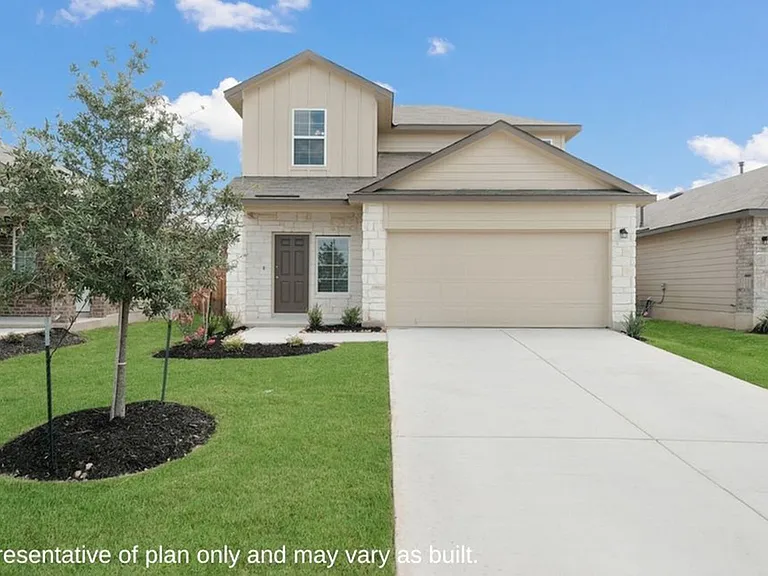
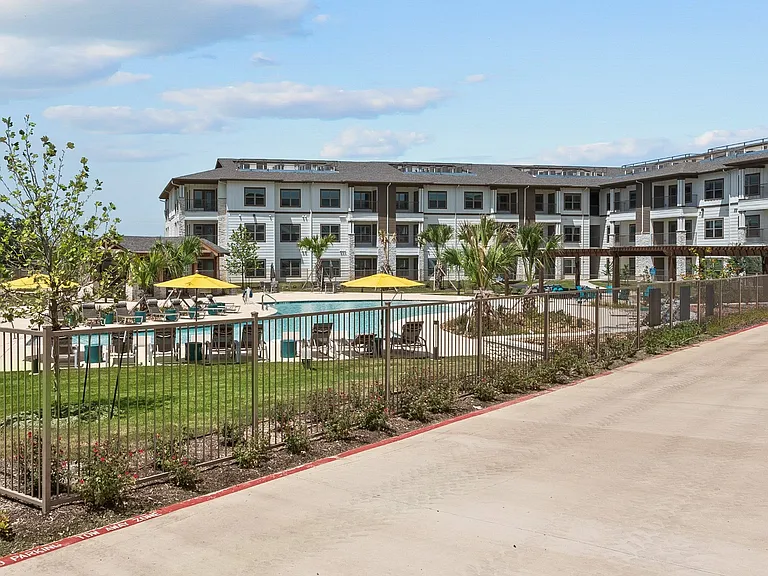
13351 Rowdy Cv #102

13351 Rowdy Cv #102 — Photo 1
13351 Rowdy Cv #102 — Photo 2
13351 Rowdy Cv #102 — Photo 3
13351 Rowdy Cv #102 — Photo 4
13351 Rowdy Cv #102 — Photo 5
13351 Rowdy Cv #102 — Photo 6
13351 Rowdy Cv #102 — Photo 7
13351 Rowdy Cv #102 — Photo 8
13351 Rowdy Cv #102 — Photo 9
13351 Rowdy Cv #102 — Photo 10
13351 Rowdy Cv #102 — Photo 11
13351 Rowdy Cv #102 — Photo 12
13351 Rowdy Cv #102 — Photo 13
13351 Rowdy Cv #102 — Photo 14
13351 Rowdy Cv #102 — Photo 15
13351 Rowdy Cv #102 — Photo 16
13351 Rowdy Cv #102 — Photo 17
13351 Rowdy Cv #102 — Photo 18
13351 Rowdy Cv #102 — Photo 19
13351 Rowdy Cv #102 — Photo 20
13351 Rowdy Cv #102 — Photo 21
13351 Rowdy Cv #102 — Photo 22
13351 Rowdy Cv #102 — Photo 23
13351 Rowdy Cv #102 — Photo 24
13351 Rowdy Cv #102 — Photo 25
13351 Rowdy Cv #102 — Photo 26
13351 Rowdy Cv #102 — Photo 27
13351 Rowdy Cv #102 — Photo 28
13351 Rowdy Cv #102 — Photo 29

$1,695/ mo
Doesn't include deposits and fees
3 beds3.5 baths1500 sqft condo
13351 Rowdy Cv #102

Your booked tour

What you get

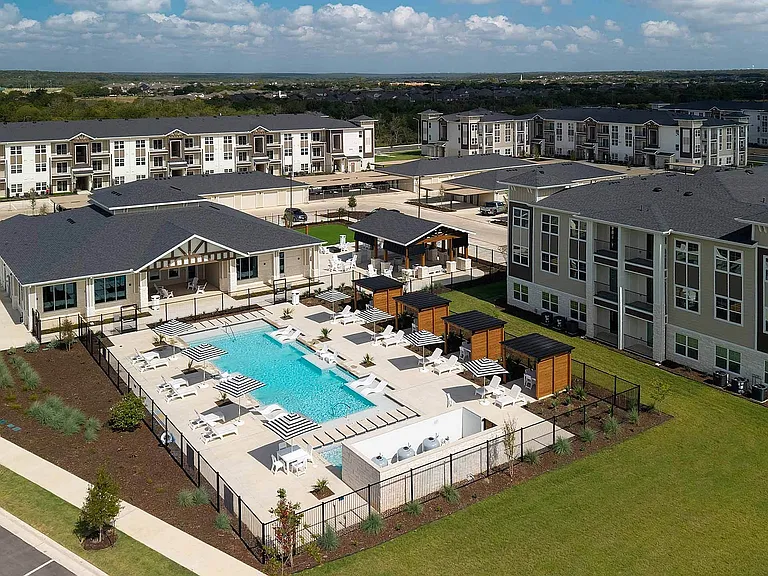
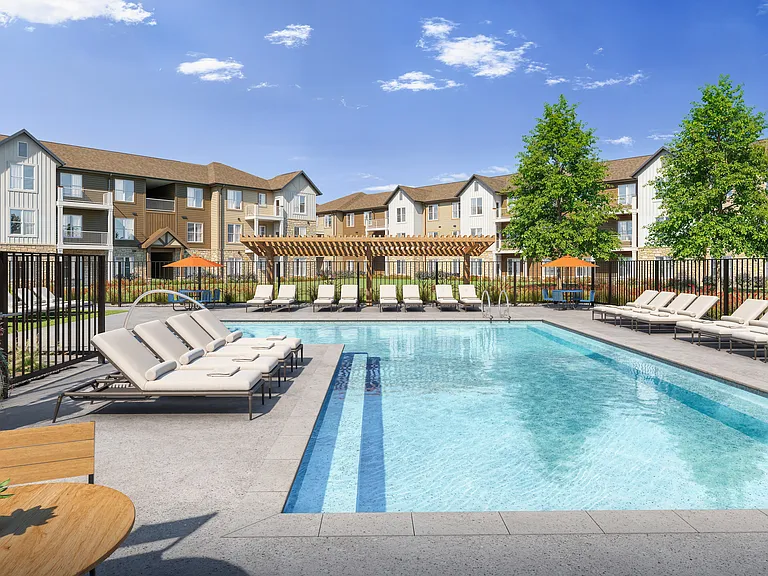
Pet-friendlyLaundryAir conditioningPool

Costs, fees, and lease terms

Lease terms

Max # of Months (12),Min # of Months (12)

Pricing comparison

$17

At $1,695, this listing is priced $17 more than the current market rate for a 3 bedroom home in San Antonio.

Pets

  • Dogs

    Allowed
  • Cats

    Allowed

The neighborhood

About the building

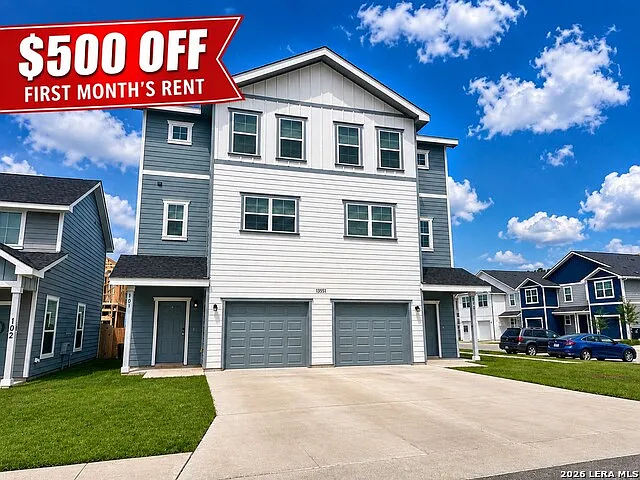
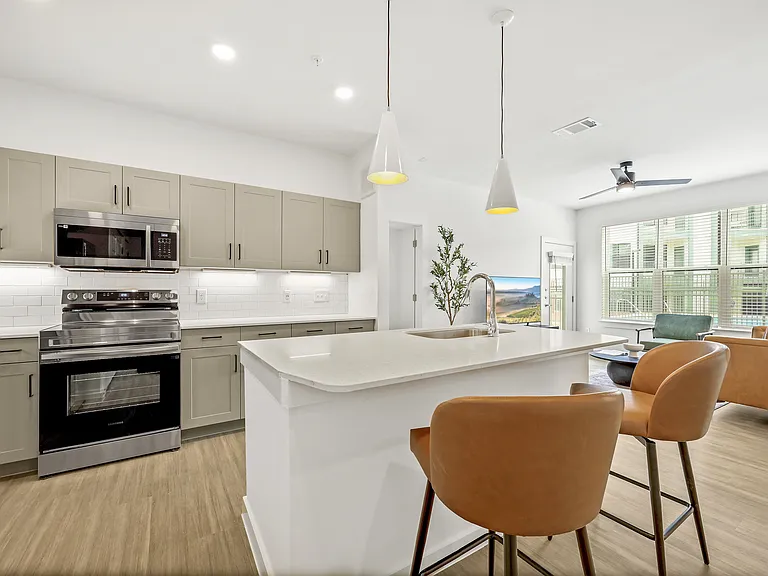
TRIPLE master suites. 3 bedrooms each with their own full bath and walk in closet. One bedroom on 1st floor and the other two on the Third floor. Laundry room is located on the second floor. Kitchen has granite countertop including a fridge, electric glass top oven, dishwasher and pantry. Balcony on the second floor living room. One car garage. This property is located minutes away from UTSA and Dubs Farm Athletic Complex. Easy access to Loop 1604, shopping and restaurants. ** $75 will added to the re

The property manager

13351 Rowdy Cv #102
Jacob David Properties

Nearby schools

Students who live in 13351 Rowdy Cv #102 attend the following Northside Independent School District (NISD) (Unified School District) public schools:

GreatSchools ratings are based on test scores and additional metrics when available.

13351 Rowdy Cv #102

By contacting this property, you agree to our Terms of Use. Visit our Privacy Portal for more information. When you click “Send message”, we’ll send your inquiry to the property manager so they can reach out and answer your questions.

Find similar homes

Similar listings comparison

This listing

13351 Rowdy Cv #102

1 bed$968+$1,147+$1,074+$848+$1,118+$1,057+
2 beds$1,256+$1,378+$1,350+$1,350+$1,183+$1,183+$1,366+
3 beds$1,695$1,780+$1,858+$1,744+$1,699+$1,675$1,926+$1,568+$1,701+
4+ beds$2,335+
Total monthly price
Total price
Total price
Total price
Distance4.1 miles away9.6 miles away3.6 miles away6.9 miles away5.0 miles away4.9 miles away8.3 miles away7.8 miles away
PetsCats and Dogs AllowedCats and Dogs AllowedCats and Dogs AllowedCats and Dogs AllowedCats and Dogs AllowedCats and Small Dogs AllowedCats and Dogs AllowedCats and Dogs AllowedCats and Dogs Allowed
LaundryWasher/Dryer HookupsWasher/Dryer HookupsIn UnitIn UnitSharedWasher/Dryer Hookups
SecurityControlled AccessControlled AccessGated EntryGated EntryGated Entry
A/CYesYesYesYesYesYes
DishwasherYesYesYesYes
ParkingYesYesYesYesYes
GymYesYesYesYesYes
PoolYesYesYesYesYesYesYes
Spot something off?Good catch. Flag it and help keep listings legit.