1334 Red Clover Ln

1334 Red Clover Ln — Photo 1
1334 Red Clover Ln — Photo 2
1334 Red Clover Ln — Photo 3
1334 Red Clover Ln — Photo 4
1334 Red Clover Ln — Photo 5
1334 Red Clover Ln — Photo 6
1334 Red Clover Ln — Photo 7
1334 Red Clover Ln — Photo 8
1334 Red Clover Ln — Photo 9
1334 Red Clover Ln — Photo 10
1334 Red Clover Ln — Photo 11
1334 Red Clover Ln — Photo 12
1334 Red Clover Ln — Photo 13
1334 Red Clover Ln — Photo 14
1334 Red Clover Ln — Photo 15
1334 Red Clover Ln — Photo 16
1334 Red Clover Ln — Photo 17
1334 Red Clover Ln — Photo 18
1334 Red Clover Ln — Photo 19
1334 Red Clover Ln — Photo 20
1334 Red Clover Ln — Photo 21
1334 Red Clover Ln — Photo 22
1334 Red Clover Ln — Photo 23
1334 Red Clover Ln — Photo 24
1334 Red Clover Ln — Photo 25
1334 Red Clover Ln — Photo 26
1334 Red Clover Ln — Photo 27
1334 Red Clover Ln — Photo 28
1334 Red Clover Ln — Photo 29
1334 Red Clover Ln — Photo 30
1334 Red Clover Ln — Photo 31
1334 Red Clover Ln — Photo 32
1334 Red Clover Ln — Photo 33
1334 Red Clover Ln — Photo 34
1334 Red Clover Ln — Photo 35
1334 Red Clover Ln — Photo 36
1334 Red Clover Ln — Photo 37
1334 Red Clover Ln — Photo 38
1334 Red Clover Ln — Photo 39
1334 Red Clover Ln — Photo 40
1334 Red Clover Ln — Photo 41
1334 Red Clover Ln — Photo 42
1334 Red Clover Ln — Photo 43
1334 Red Clover Ln — Photo 44
1334 Red Clover Ln — Photo 45
1334 Red Clover Ln — Photo 46
1334 Red Clover Ln — Photo 47
1334 Red Clover Ln — Photo 48

$2,195/ mo
Doesn't include deposits and fees
3 beds2 baths1723 sqft townhouse
Available October 19
1334 Red Clover Ln

Your booked tour

What you get

Pet-friendlyIn-unit laundryParkingAir conditioning

Costs, fees, and lease terms

Pricing comparison

$200

At $2,195, this listing is priced $200 more than the current market rate for a 3 bedroom home in Ranson.

Pets

  • Dogs

    Allowed
    Number allowed1
  • Cats

    Allowed
    Number allowed1

The neighborhood

About the building

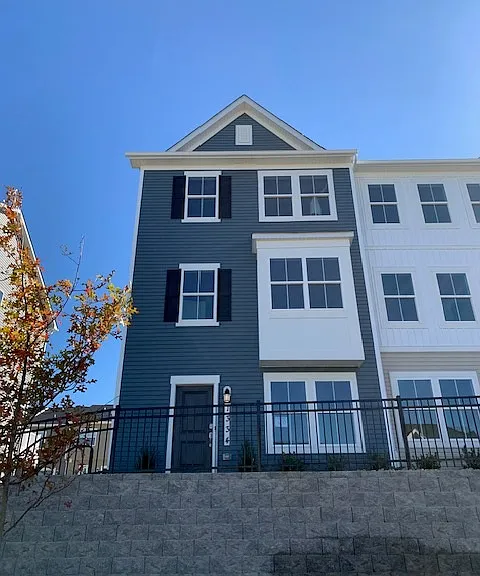
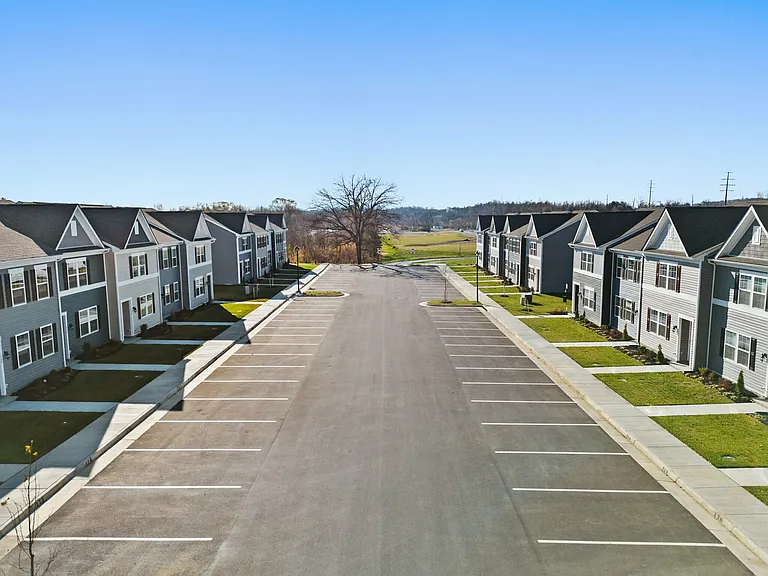
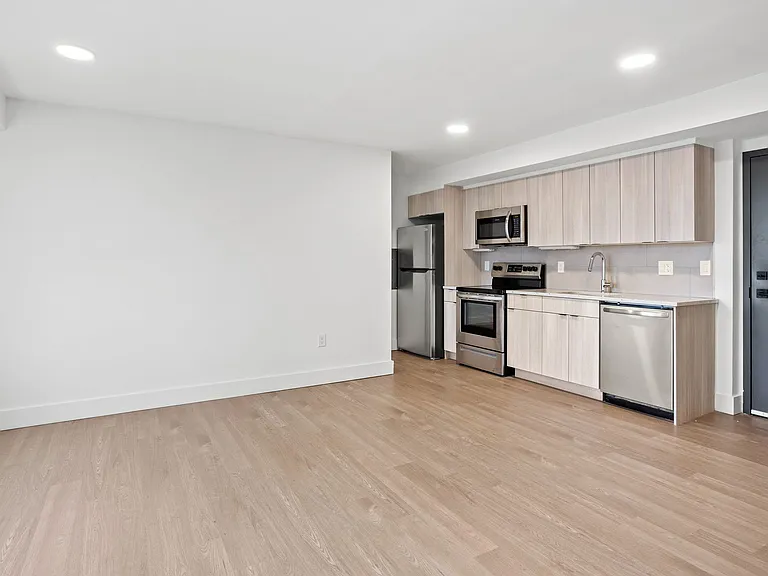
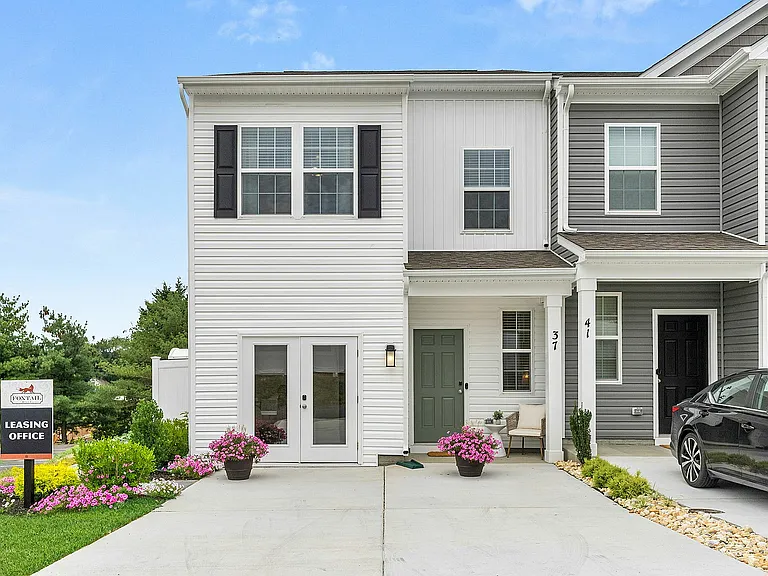
End Unit | Move-In Ready | New Construction in 2025 | Prime Location! Red Clover Meadows Ranson, WV Property Highlights 3 Bedrooms | 2 Full Baths | 2 Half Baths | 2-Car Rear-Load Garage 3 levels of modern living space End unit with extra light & privacy Entry Level Front door opens to a finished rec room with hardwood floors, a half bath, and a hanging closet perfect for a home office, gym, or entertainment space Convenient garage access from the rec room Rec room includes two entry doors: one from the front exterior (main house entry) and one leading to the garage Main Level Gourmet kitchen featuring granite countertops, a center island, and hardwood floors Open-concept layout ideal for modern living and entertaining Half bath conveniently located in the Great Room Deck with beautiful sunrise views overlooking green space Stainless steel appliances located on this level and included: microwave, refrigerator, electric stove, and dishwasher Upper Level Owner's suite with carpet flooring, a walk-in closet, and private full bathroom featuring a tiled shower Two additional bedrooms with carpet, each with its own individual closet, sharing a full bathroom with a tiled bathtub Washer and dryer conveniently located on this level and included Staircase Carpeted staircases connect the entry level to the main level and the main level to the upper level Smart Home Features Keyless smart lock Ring video doorbell EV charger available upon request Blinds will be installed after house settlement Fantastic Location Walk to Fairfax Crossing (grocery stores and restaurants) Walk to Potomac Marketplace Shopping Center (Home Depot, grocery stores, and restaurants) Nearby access to MARC Train Just 10 minutes to Loudoun County 25 minutes to Leesburg 55 minutes to Sterling, Herndon, and Reston Additional Details Rental Requirements Income: Considered case-by-case Credit score: Considered case-by-case Pets: Yes Minimum lease: 12 months Application: Via Zillow or RentSpree Utilities & Fees Tenant pays: Lawn care, electricity, cable/internet, water/sewer, trash Landlord pays: HOA dues

The property manager

Nearby schools

Students who live in 1334 Red Clover Ln attend the following Jefferson County Schools (Unified School District) public schools:

GreatSchools ratings are based on test scores and additional metrics when available.

1334 Red Clover Ln

By contacting this property, you agree to our Terms of Use. Visit our Privacy Portal for more information. When you click “Send message”, we’ll send your inquiry to the property manager so they can reach out and answer your questions.

Find similar homes

Spot something off?Good catch. Flag it and help keep listings legit.