13334 E Golden Gate Dr

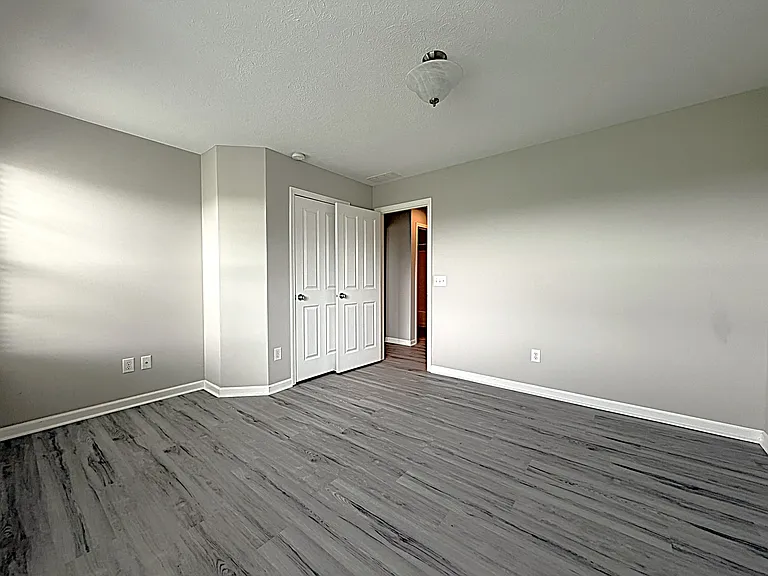
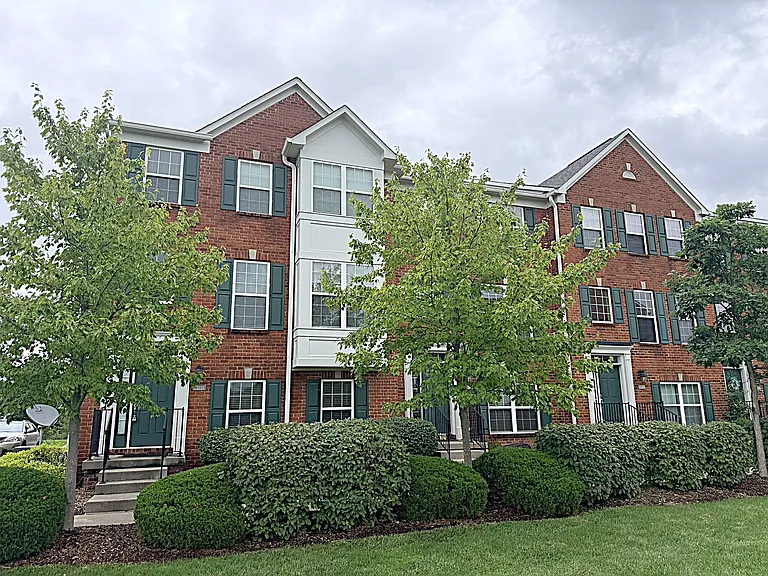
13334 E Golden Gate Dr — Photo 1
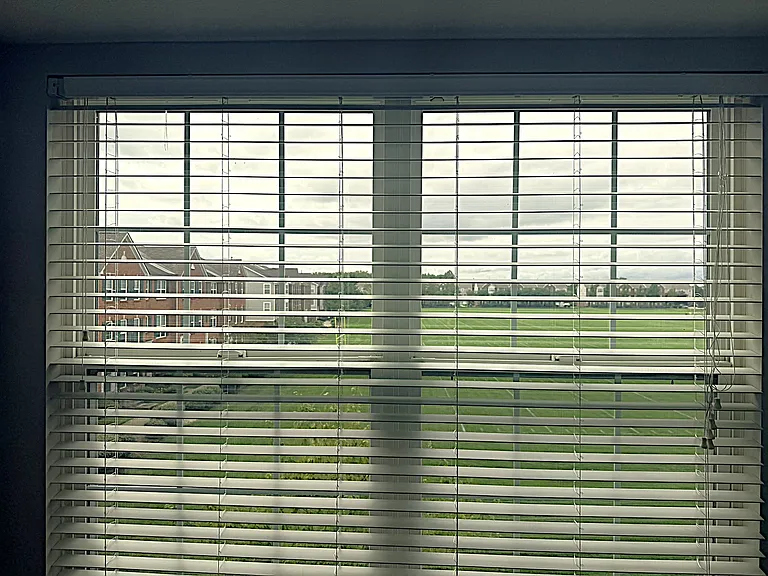
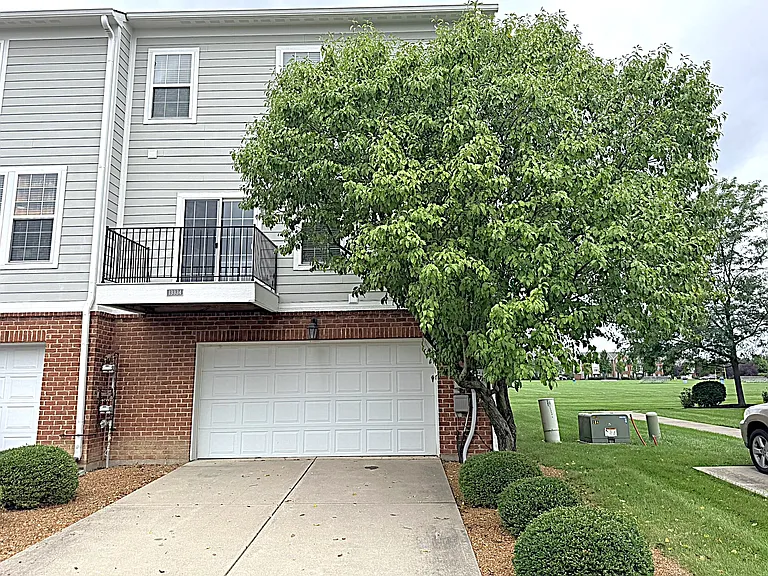
13334 E Golden Gate Dr — Photo 2
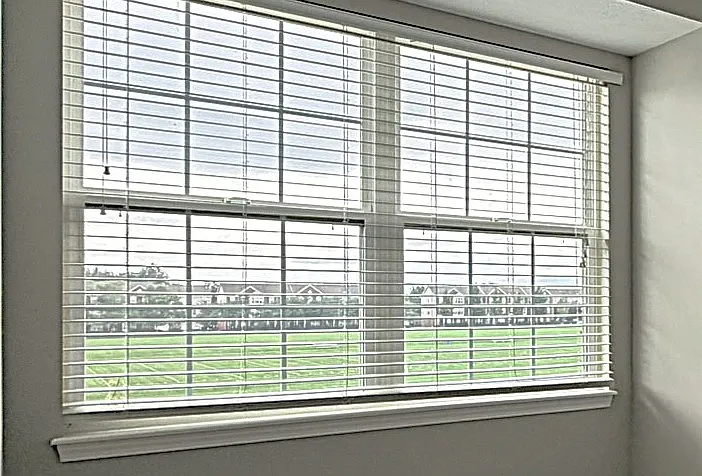
13334 E Golden Gate Dr — Photo 3
13334 E Golden Gate Dr — Photo 4
13334 E Golden Gate Dr — Photo 5
13334 E Golden Gate Dr — Photo 6
13334 E Golden Gate Dr — Photo 7
13334 E Golden Gate Dr — Photo 8
13334 E Golden Gate Dr — Photo 9
13334 E Golden Gate Dr — Photo 10
13334 E Golden Gate Dr — Photo 11
13334 E Golden Gate Dr — Photo 12
13334 E Golden Gate Dr — Photo 13
13334 E Golden Gate Dr — Photo 14
13334 E Golden Gate Dr — Photo 15
13334 E Golden Gate Dr — Photo 16
13334 E Golden Gate Dr — Photo 17
13334 E Golden Gate Dr — Photo 18
13334 E Golden Gate Dr — Photo 19
13334 E Golden Gate Dr — Photo 20
13334 E Golden Gate Dr — Photo 21
13334 E Golden Gate Dr — Photo 22
13334 E Golden Gate Dr — Photo 23
13334 E Golden Gate Dr — Photo 24
13334 E Golden Gate Dr — Photo 25
13334 E Golden Gate Dr — Photo 26
13334 E Golden Gate Dr — Photo 27
13334 E Golden Gate Dr — Photo 28
13334 E Golden Gate Dr — Photo 29
13334 E Golden Gate Dr — Photo 30
13334 E Golden Gate Dr — Photo 31
13334 E Golden Gate Dr — Photo 32
13334 E Golden Gate Dr — Photo 33
13334 E Golden Gate Dr — Photo 34
13334 E Golden Gate Dr — Photo 35
13334 E Golden Gate Dr — Photo 36
13334 E Golden Gate Dr — Photo 37

This pad was taken off the market on 08/15/26.Explore listings in the same area.
$2,200/ mo
Doesn't include deposits and fees
3 beds3.5 baths2260 sqft townhouse
No longer available
13334 E Golden Gate Dr
Your booked tour

What you get

Pet-friendlyIn-unit laundryParkingAir conditioning

Costs, fees, and lease terms

Lease terms

At least 12 months

Pricing comparison

$733

At $2,200, this listing is priced $733 cheaper than the current market rate for a 3 bedroom home in Carmel.

Pets

  • Dogs

    Allowed
    Number allowed1
  • Cats

    Allowed
    Number allowed1

The neighborhood

About the building

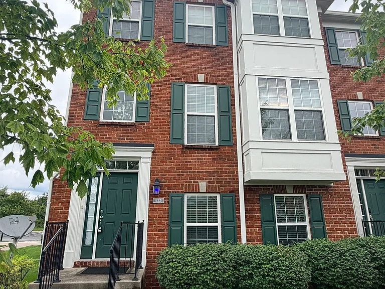
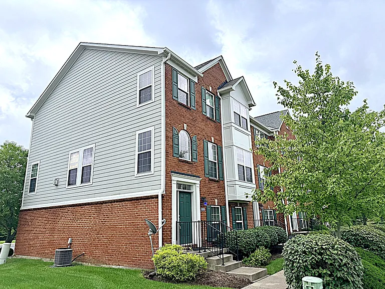
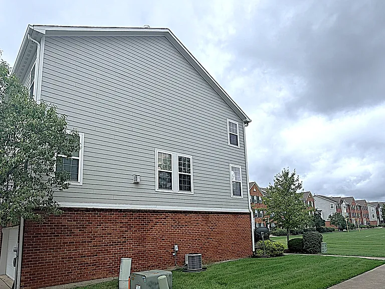
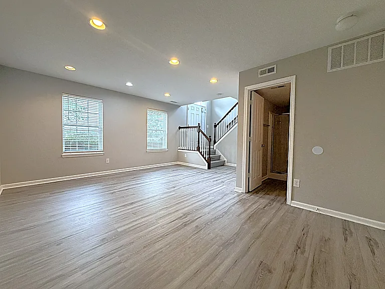
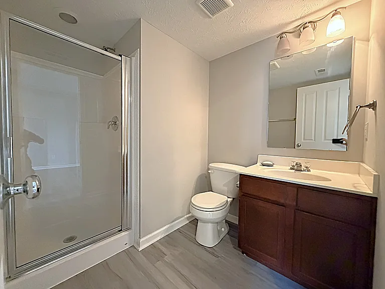
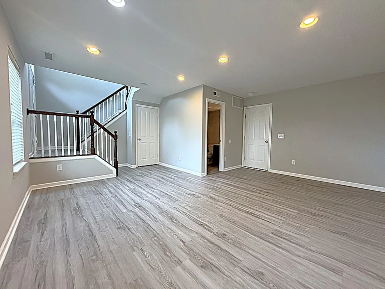
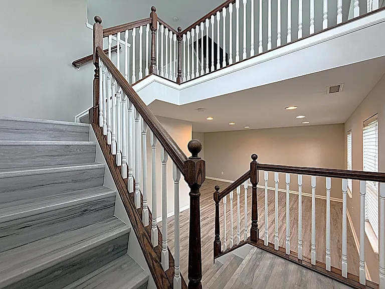
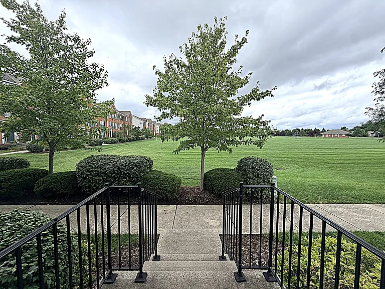
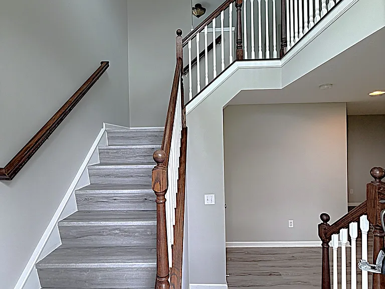
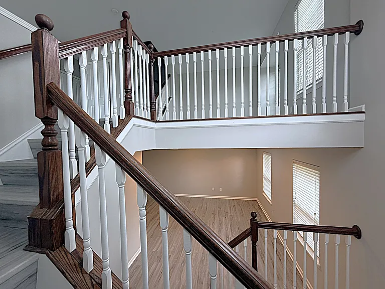
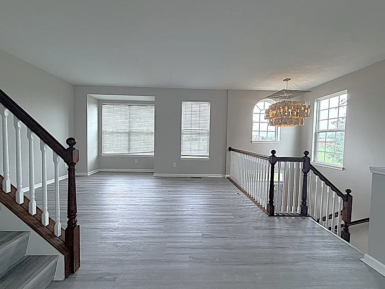
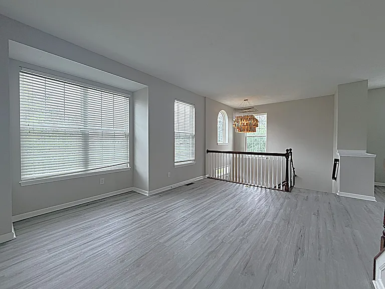
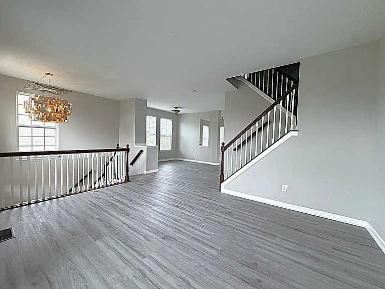
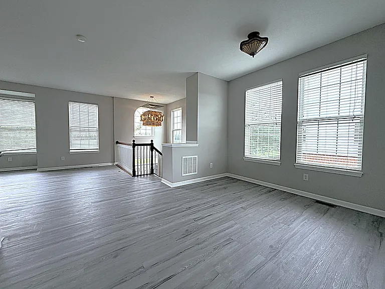
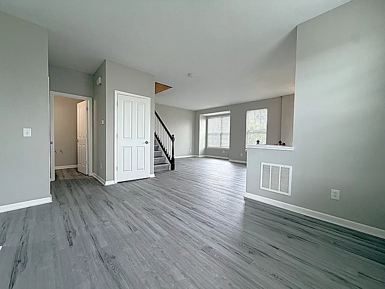
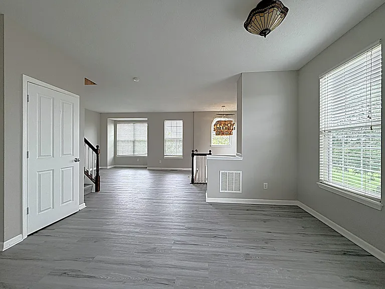
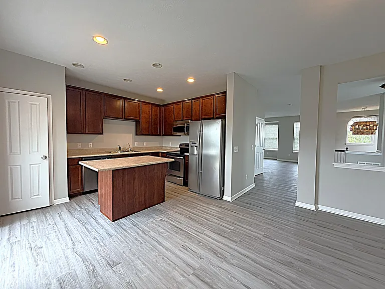
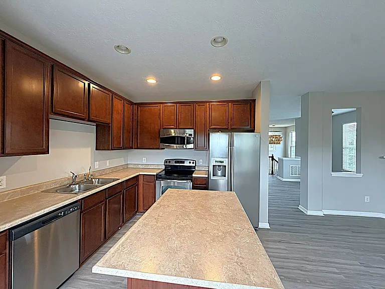
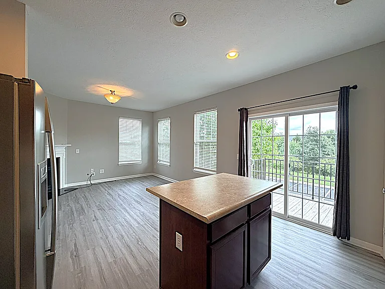
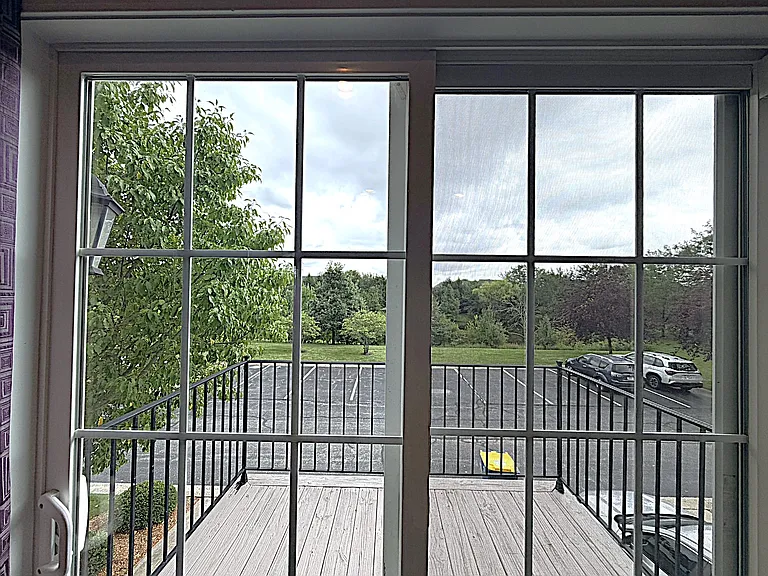
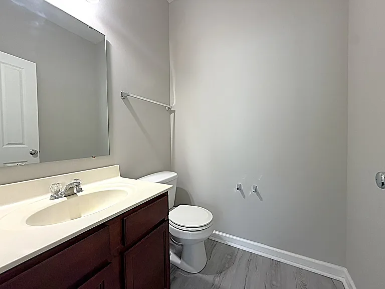
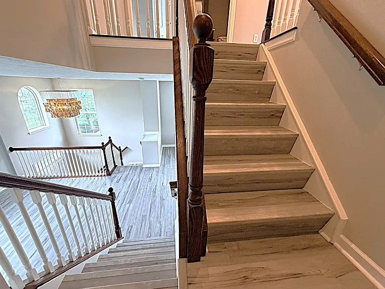
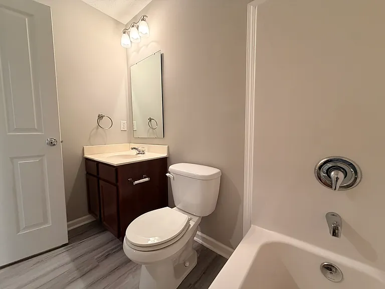
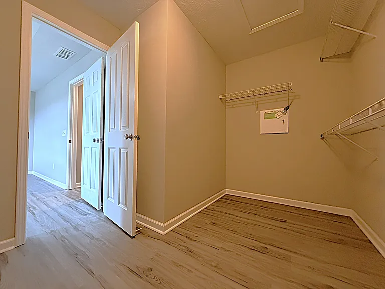
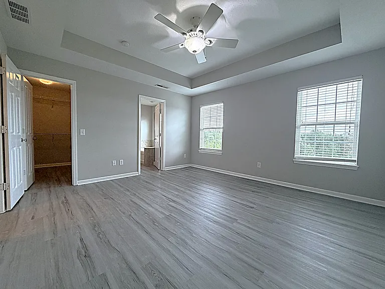
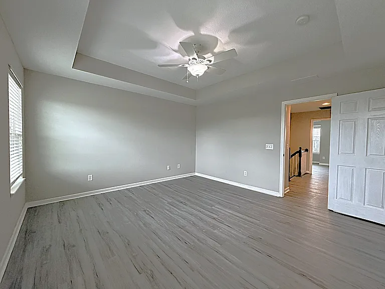
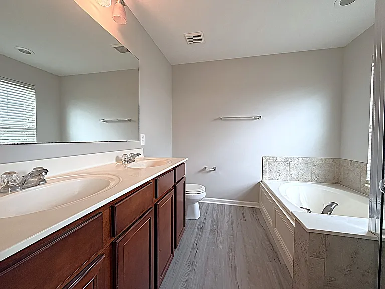
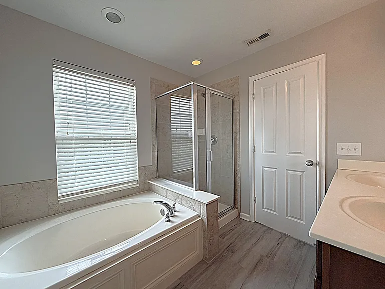
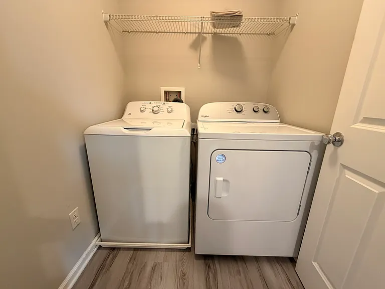
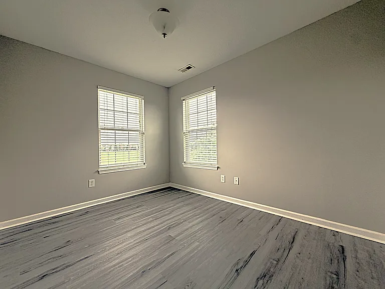
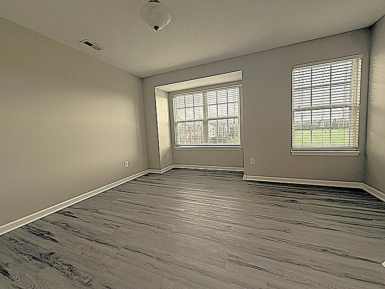
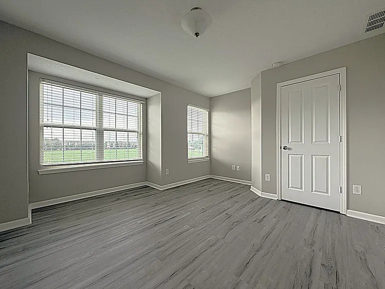
Luxury end unit townhome with 3 bedrooms and 3.5 baths, featuring brand new vinyl flooring throughout. Enjoy a spacious balcony overlooking a serene pond, perfect for morning coffee or evening relaxation. The kitchen offers 42" cabinets, stainless steel appliances, and a center island, opening to a cozy hearth room with fireplace. The main level also includes a formal dining room, living room, and 9' ceilings that create an open, airy feel. Upstairs, the master suite features a tray ceiling, walk in closet, and a garden bath with separate shower. A convenient laundry room is located on the same level. The lower level provides a large rec room and a full bath, ideal for guests or entertainment. The finished 2 car garage includes a 4' bump out for extra storage. A peaceful common area sits right out front, offering privacy and green space. HOA is paid by the landlord, and no lawn care is required. Small pets allowed with approval. No smoking anytime inside the house. Minimum credit score: 700.

The property manager

Nearby schools

Find similar homes

Spot something off?Good catch. Flag it and help keep listings legit.