1333 W 11th Ave #1502

1333 W 11th Ave #1502 — Photo 1
1333 W 11th Ave #1502 — Photo 2
1333 W 11th Ave #1502 — Photo 3
1333 W 11th Ave #1502 — Photo 4
1333 W 11th Ave #1502 — Photo 5
1333 W 11th Ave #1502 — Photo 6
1333 W 11th Ave #1502 — Photo 7
1333 W 11th Ave #1502 — Photo 8
1333 W 11th Ave #1502 — Photo 9
1333 W 11th Ave #1502 — Photo 10
1333 W 11th Ave #1502 — Photo 11
1333 W 11th Ave #1502 — Photo 12
1333 W 11th Ave #1502 — Photo 13
1333 W 11th Ave #1502 — Photo 14
1333 W 11th Ave #1502 — Photo 15
1333 W 11th Ave #1502 — Photo 16
1333 W 11th Ave #1502 — Photo 17
1333 W 11th Ave #1502 — Photo 18
1333 W 11th Ave #1502 — Photo 19
1333 W 11th Ave #1502 — Photo 20
1333 W 11th Ave #1502 — Photo 21
1333 W 11th Ave #1502 — Photo 22
1333 W 11th Ave #1502 — Photo 23

$6,150/ mo
Doesn't include deposits and fees
2 beds2 baths1450 sqft condo
1333 W 11th Ave #1502
Your booked tour

What you get

Pet-friendly

Costs, fees, and lease terms

Pets

  • Dogs

    Allowed
  • Cats

    Allowed

The neighborhood

About the building

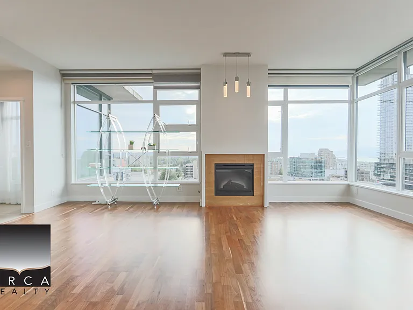
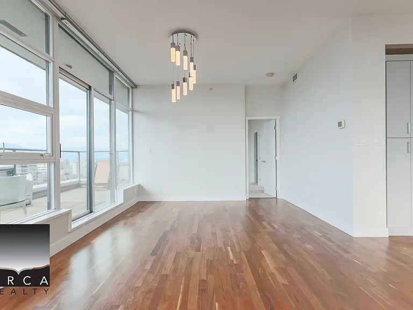
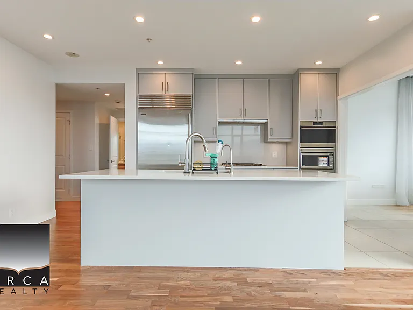
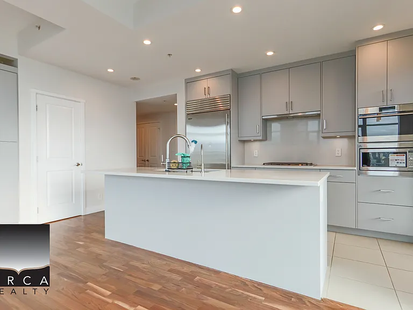
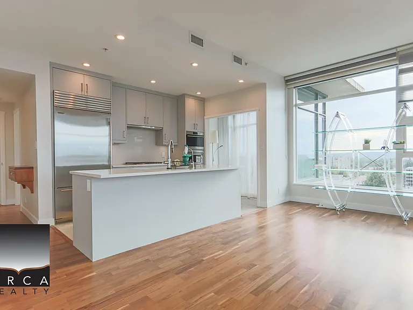
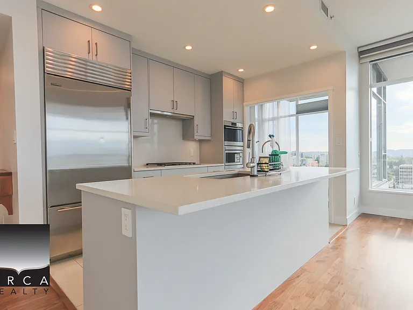
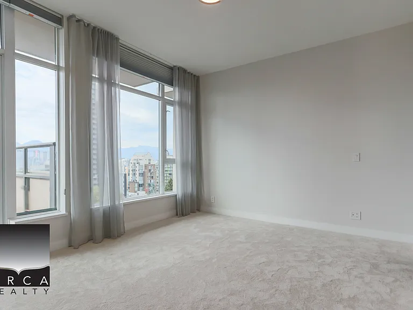
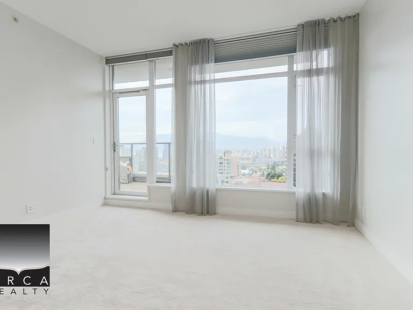
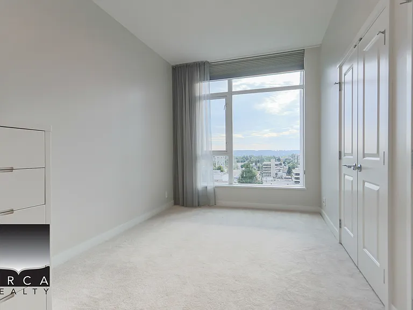
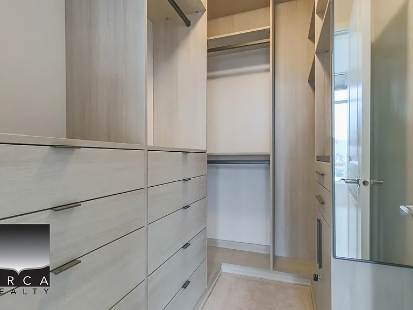
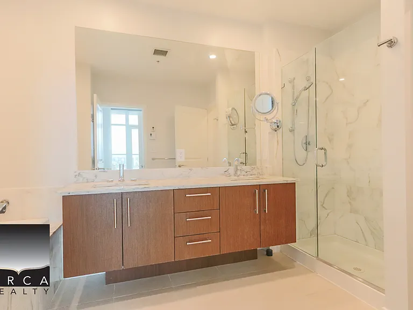
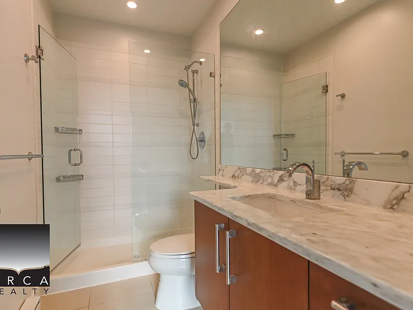
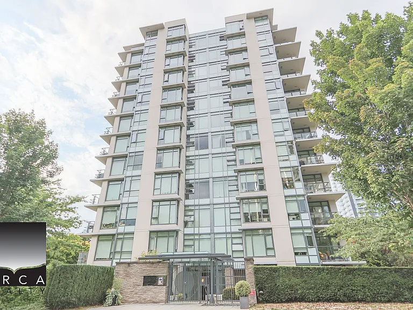
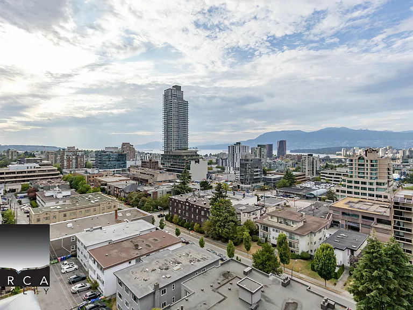
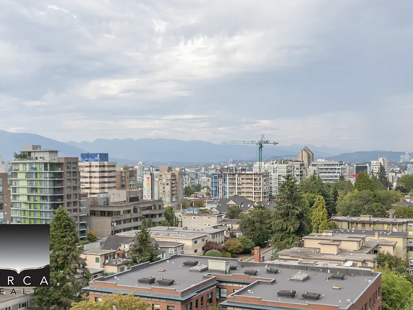
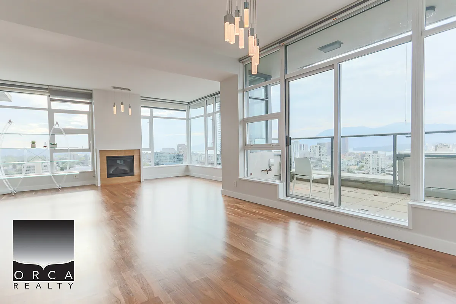
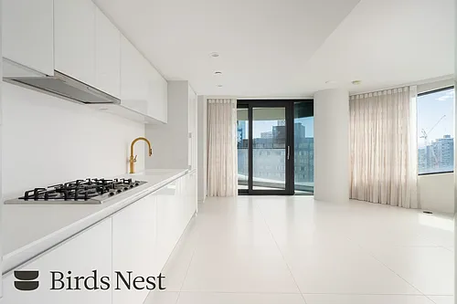
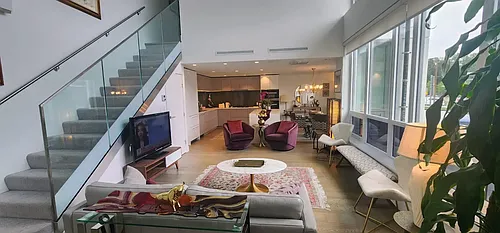
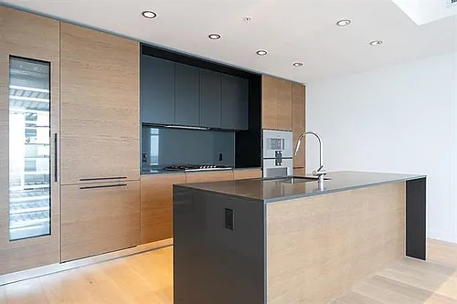
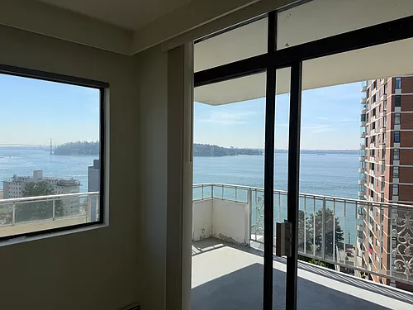
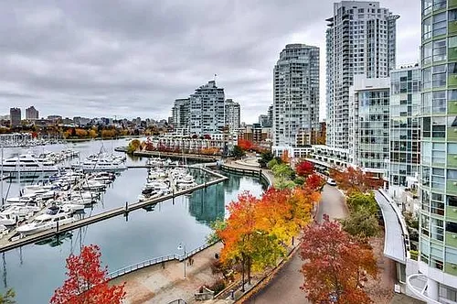
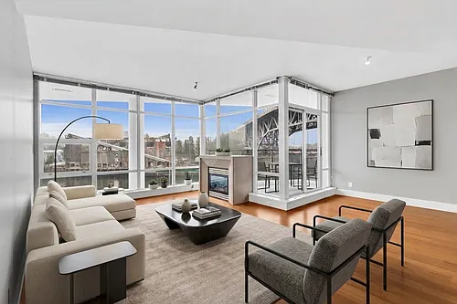
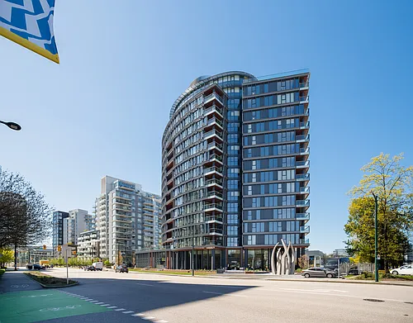
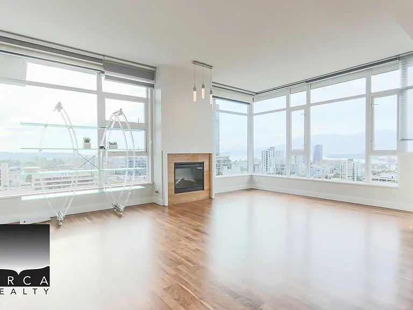
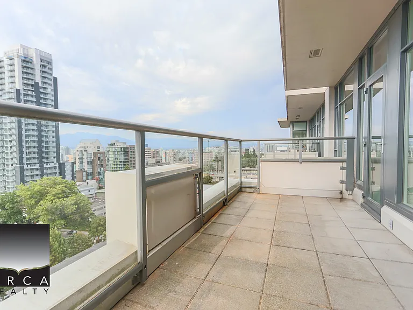
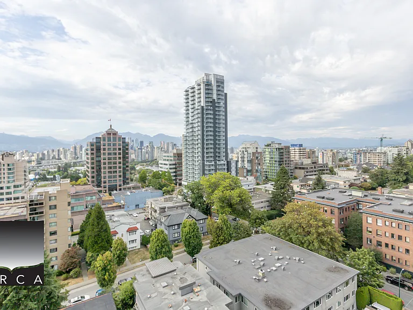
Experience elevated city living in this exceptional 2-bedroom, 2-bathroom plus den residence at 1502-1333 West 11th Avenue. Offering an expansive 1,450 sq. ft. of thoughtfully designed living space, this home boasts breathtaking panoramic views of the city, mountains, and water through floor to-ceiling windows that flood the interior with natural light. The spacious open-concept layout features generous living and dining areas, a well-appointed kitchen with premium appliances, and a versatile den perfect for a home office. The primary suite offers a walk-in closet and a luxurious ensuite, while the second bedroom provides excellent privacy for family or guests. Enjoy spectacular sunsets from your private balcony and the convenience of living in Vancouver's desirable Fairview neighborhood, just moments from South Granville, Granville Island, boutique shopping, renowned restaurants, parks, transit, and Downtown Vancouver. This is an exceptional opportunity to enjoy spacious luxury living with unforgettable views. HOME FEATURES Spacious 1,450 sq. ft. floor plan with 2 bedrooms, 2 bathrooms, and a versatile den ideal for a home office. Spectacular panoramic views of the city, mountains, and water from oversized windows and the private balcony. Bright open-concept living and dining areas with abundant natural light and plenty of room for entertaining. Well-appointed gourmet kitchen featuring quality appliances, ample cabinetry, and generous counter space. Private primary suite with a walk-in closet, spa-inspired ensuite, and excellent separation from the second bedroom.

The property manager

1333 W 11th Ave #1502
Orca Realty Inc, sourced by Rentals.ca

Nearby schools

1333 W 11th Ave #1502
By contacting this property, you agree to our Terms of Use. Visit our Privacy Portal for more information. When you click “Send message”, we’ll send your inquiry to the property manager so they can reach out and answer your questions.

Find similar homes

Similar listings comparison

This listing

1333 W 11th Ave #1502
2 beds$6,150$7,200$5,200$5,700$6,500$5,500$5,900$6,800$6,500
Distance1.7 miles away1.4 miles away4.4 miles away1.1 miles away4.8 miles away1.1 miles away0.8 miles away1.9 miles away
PetsCats and Dogs AllowedNo Pets AllowedNo Pets AllowedCats and Dogs AllowedNo Pets AllowedCats and Small Dogs AllowedNo Pets AllowedNo Pets AllowedCats and Dogs Allowed
LaundryIn UnitIn UnitIn UnitIn UnitIn UnitIn UnitIn UnitIn Unit
Security
A/CYesYesYesYes
DishwasherYesYesYesYesYesYesYes
ParkingYesYesYesYesYesYesYes
GymYesYes
PoolYesYesYesYes
Spot something off?Good catch. Flag it and help keep listings legit.