1333 E 41st Pl #1333

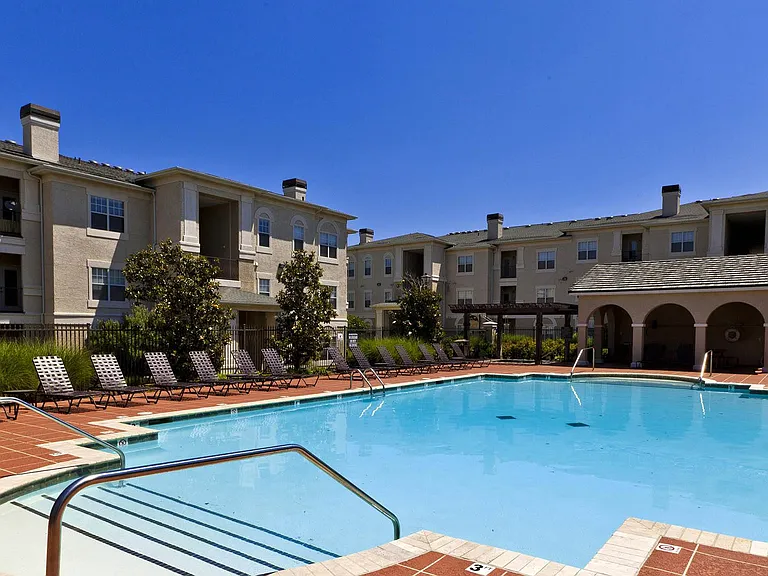
1333 E 41st Pl #1333 — Photo 1
1333 E 41st Pl #1333 — Photo 2
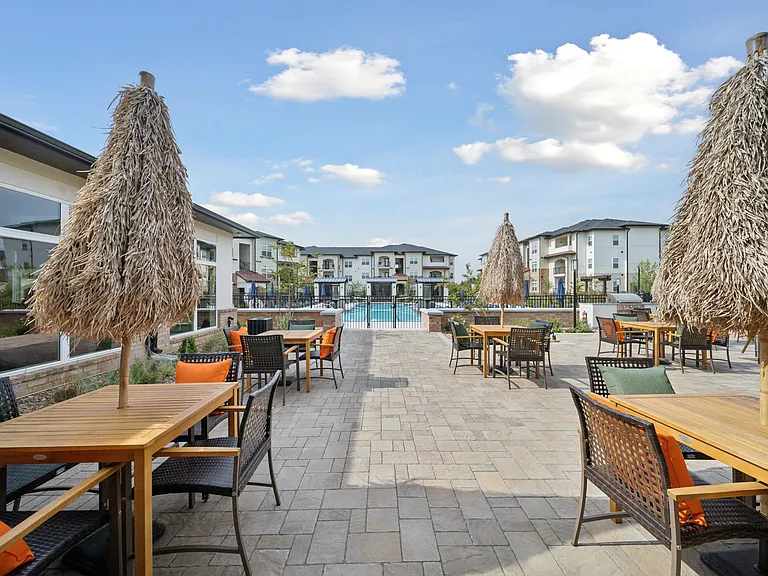
1333 E 41st Pl #1333 — Photo 3
1333 E 41st Pl #1333 — Photo 4
1333 E 41st Pl #1333 — Photo 5
1333 E 41st Pl #1333 — Photo 6
1333 E 41st Pl #1333 — Photo 7
1333 E 41st Pl #1333 — Photo 8
1333 E 41st Pl #1333 — Photo 9
1333 E 41st Pl #1333 — Photo 10
1333 E 41st Pl #1333 — Photo 11
1333 E 41st Pl #1333 — Photo 12
1333 E 41st Pl #1333 — Photo 13
1333 E 41st Pl #1333 — Photo 14
1333 E 41st Pl #1333 — Photo 15
1333 E 41st Pl #1333 — Photo 16
1333 E 41st Pl #1333 — Photo 17
1333 E 41st Pl #1333 — Photo 18
1333 E 41st Pl #1333 — Photo 19
1333 E 41st Pl #1333 — Photo 20
1333 E 41st Pl #1333 — Photo 21
1333 E 41st Pl #1333 — Photo 22
1333 E 41st Pl #1333 — Photo 23
1333 E 41st Pl #1333 — Photo 24
1333 E 41st Pl #1333 — Photo 25
1333 E 41st Pl #1333 — Photo 26
1333 E 41st Pl #1333 — Photo 27
1333 E 41st Pl #1333 — Photo 28
1333 E 41st Pl #1333 — Photo 29
1333 E 41st Pl #1333 — Photo 30
1333 E 41st Pl #1333 — Photo 31
1333 E 41st Pl #1333 — Photo 32
1333 E 41st Pl #1333 — Photo 33
1333 E 41st Pl #1333 — Photo 34

$2,495/ mo
Doesn't include deposits and fees
3 beds3.5 baths2630 sqft condo
Available October 1
1333 E 41st Pl #1333

Your booked tour

What you get

Pet-friendlyParkingAir conditioningPool

Costs, fees, and lease terms

Lease terms

12 Months

Pricing comparison

$590

At $2,495, this listing is priced $590 more than the current market rate for a 3 bedroom home in Brookside.

Pets

  • Dogs

    Allowed
  • Cats

    Allowed

The neighborhood

About the building

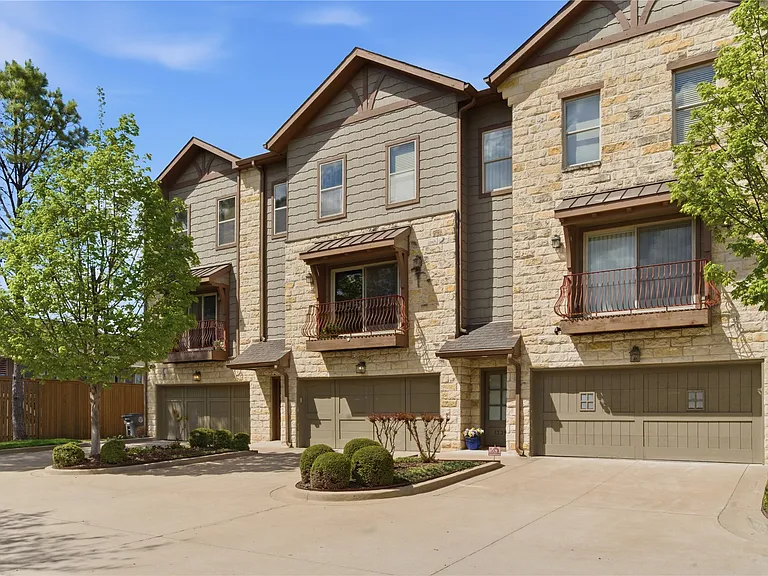
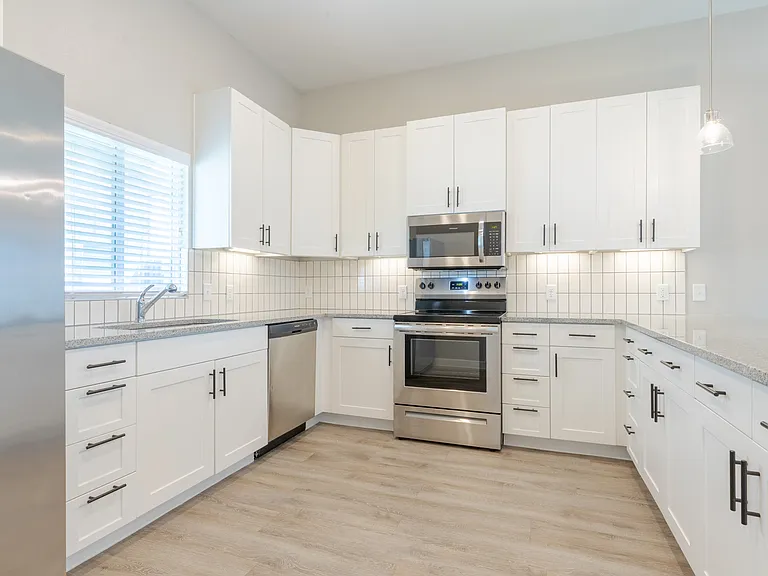
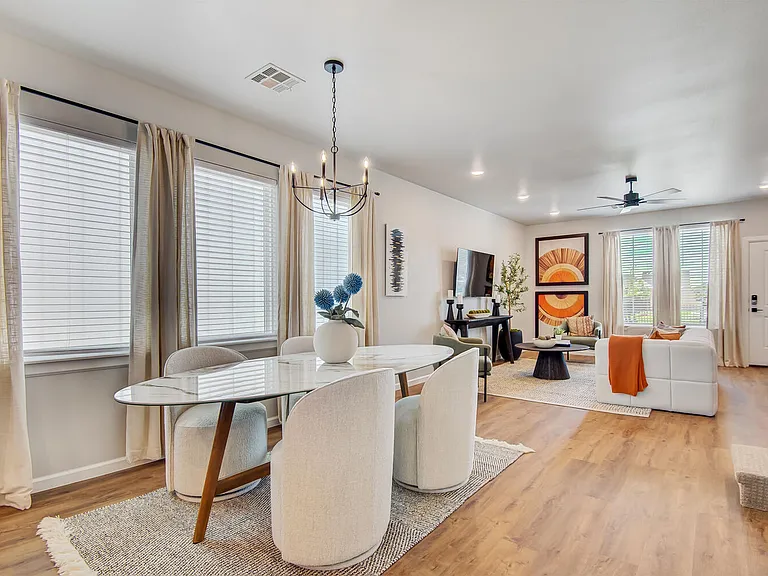
3 Level Urban Townhouse in the heart of desirable Brookside. This is one of the largest units in the complex. Walking distance to numerous restaurants, shops, stores (Whole Foods, Reasors), Riverparks, and Gathering Place. Downtown and I-44 just minutes away. Three full ensuite bedrooms. 1st level bed with private yard access c/b home office or guest quarters. Primary bedroom with balcony and secondary bedroom on 3rd level. Primary bath with jetted tub, separate walk-in shower, double sinks, and walk-in closet. Open concept living, kitchen, dining, and powder room on the 2nd level with hardwood floors, gas log fireplace, and a Juliet balcony. The tastefully appointed kitchen features sleek finishes and private balcony. Generous storage space throughout. 2 car garage with EOHD. Imagine a low-maintenance lifestyle with HOA managed upkeep - exterior maintenance, yardwork, seasonal colors, termite control, gutters, roof, and trash.

The property manager

1333 E 41st Pl #1333
HomeWorx, LLC

Nearby schools

Students who live in 1333 E 41st Pl #1333 attend the following Tulsa School District (Unified School District) public schools:

GreatSchools ratings are based on test scores and additional metrics when available.

1333 E 41st Pl #1333

By contacting this property, you agree to our Terms of Use. Visit our Privacy Portal for more information. When you click “Send message”, we’ll send your inquiry to the property manager so they can reach out and answer your questions.

Find similar homes

Similar listings comparison

This listing

1333 E 41st Pl #1333

Studio$975+
1 bed$1,720$1,094+$1,282+$1,496+$899$875+
2 beds$1,869+$1,267+$1,894+$2,199$1,205+
3 beds$2,495$2,086+$2,399$2,096$1,617+$2,335+$2,341+$2,899$1,500+
Total monthly price
Total price
Distance7.4 miles away4.9 miles away10.4 miles away7.0 miles away3.5 miles away10.3 miles away2.8 miles away7.6 miles away
PetsCats and Small Dogs AllowedCats and Dogs AllowedCats and Dogs AllowedCats and Dogs AllowedCats and Dogs AllowedCats and Dogs AllowedCats and Dogs AllowedCats and Dogs Allowed
LaundryIn UnitIn UnitWasher/Dryer Hookups
SecurityGated EntryGated EntryGated EntryNight Patrol
A/CYesYesYesYes
DishwasherYesYesYesYesYesYes
ParkingYesYesYesYesYesYesYes
GymYesYesYesYes
PoolYesYesYesYesYes
Spot something off?Good catch. Flag it and help keep listings legit.