13326 89th Ave NE

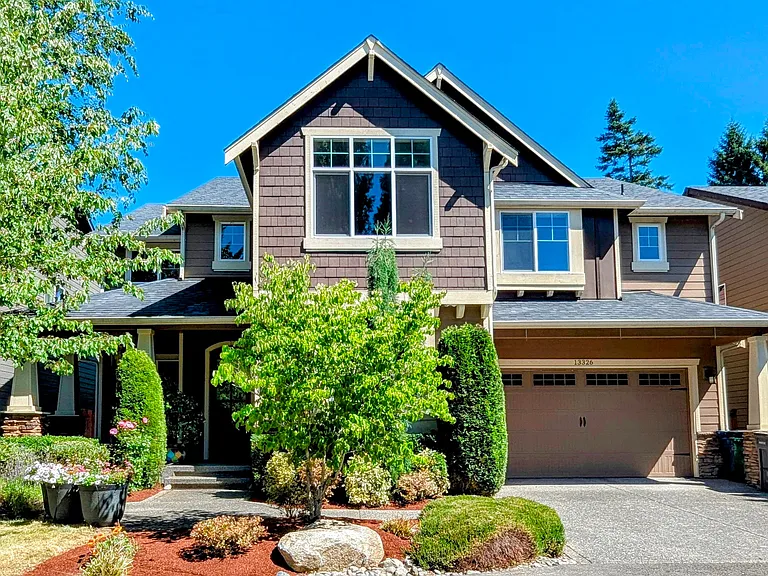
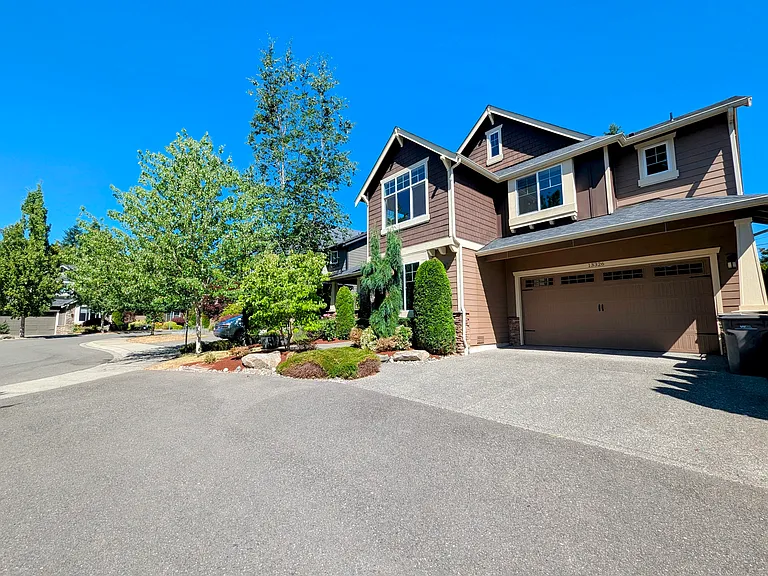
Front view
Driveway can fit 2 full size SUVs
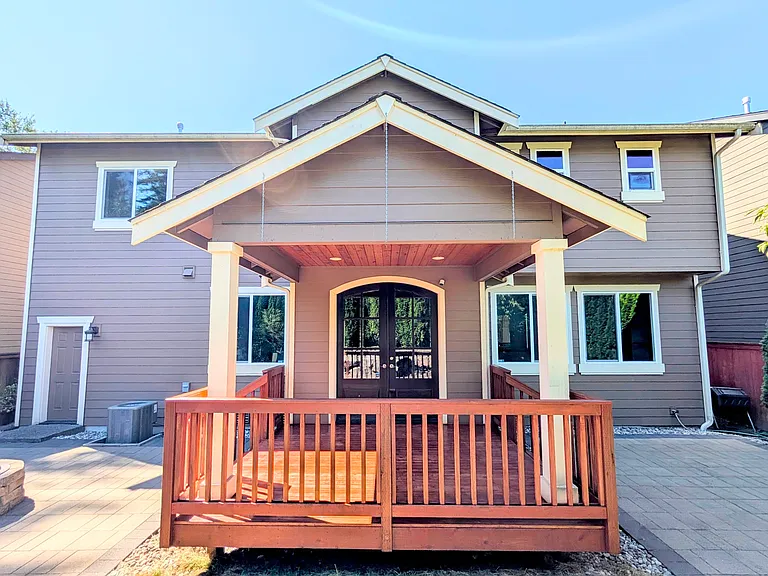
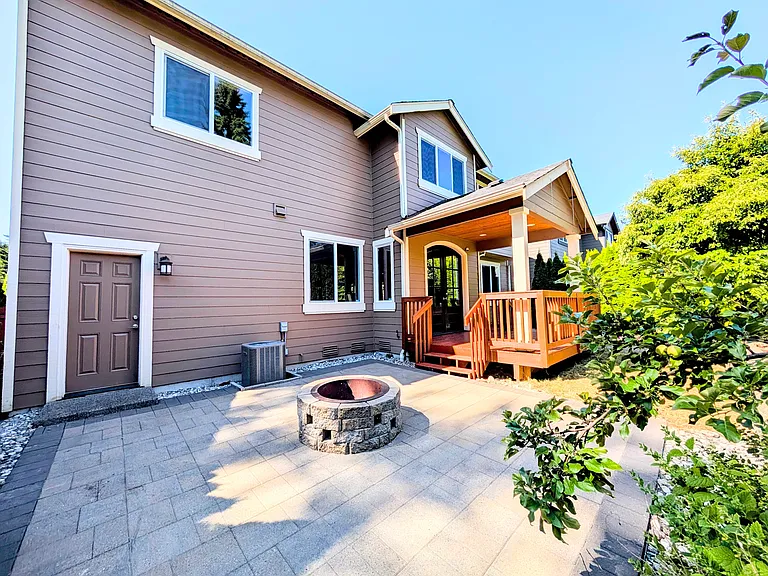
Backyard (Wooden deck, Stone patio, Wood firepit)
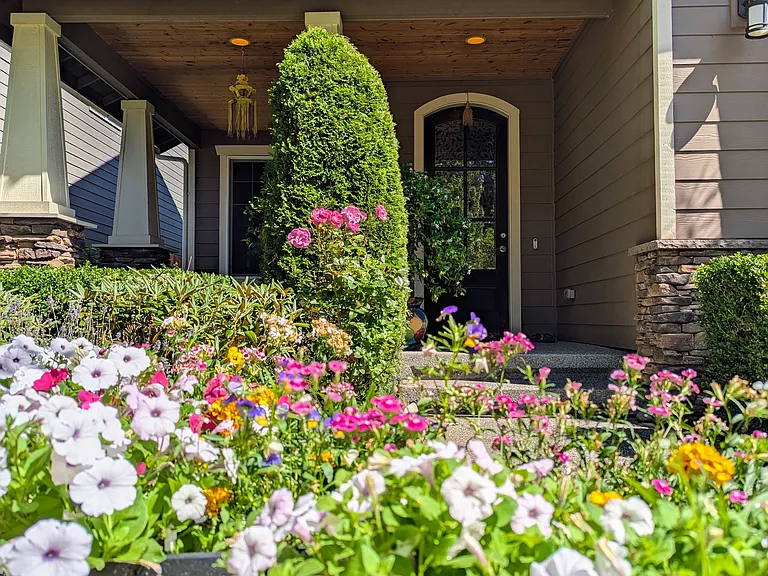
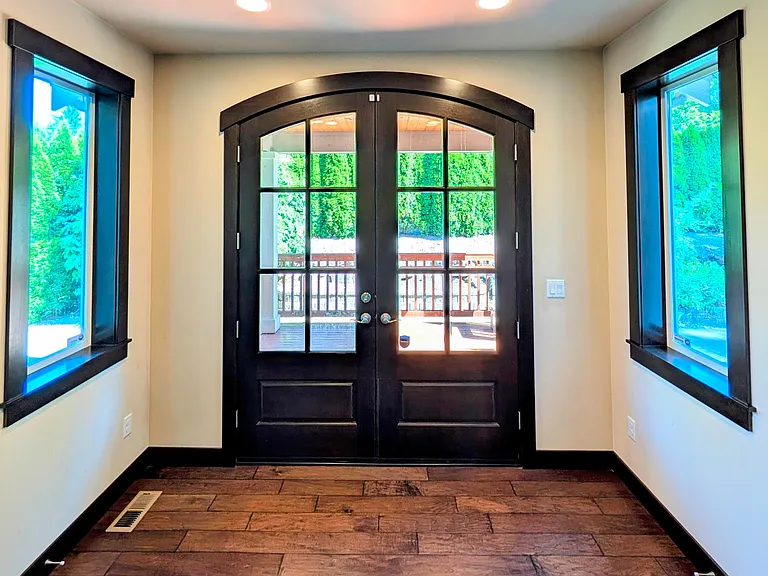
Entrance
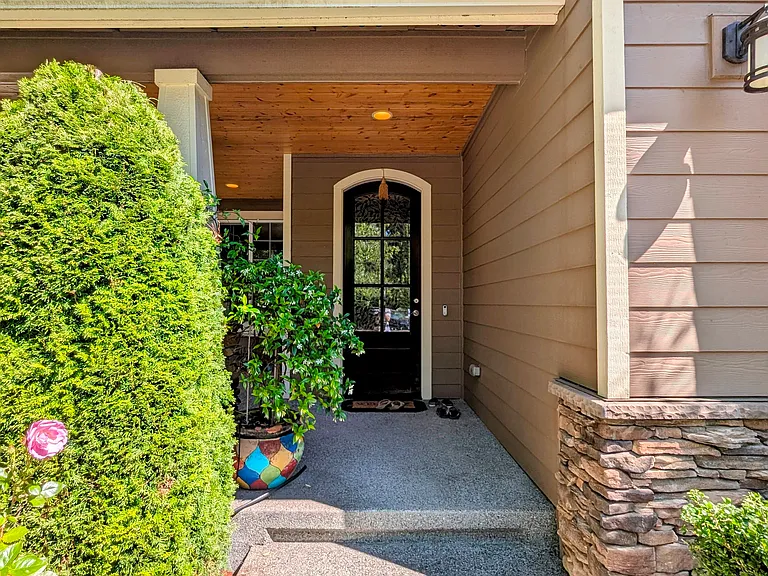
Entrance
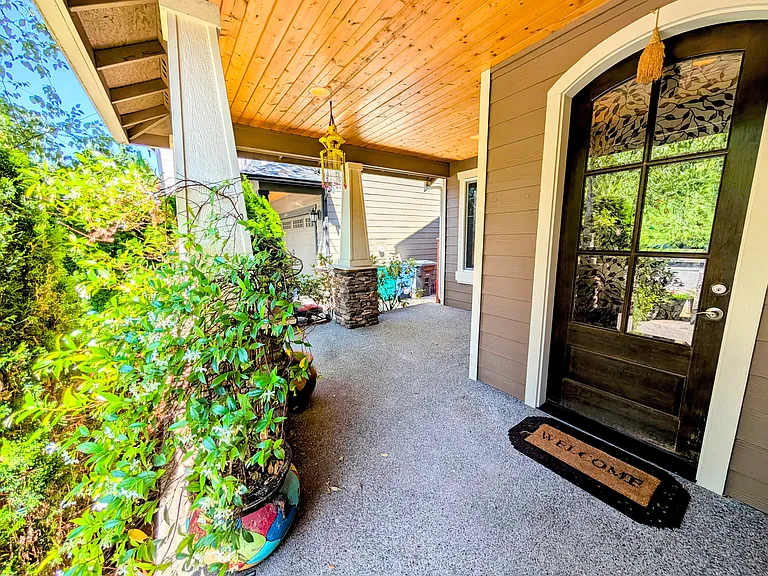
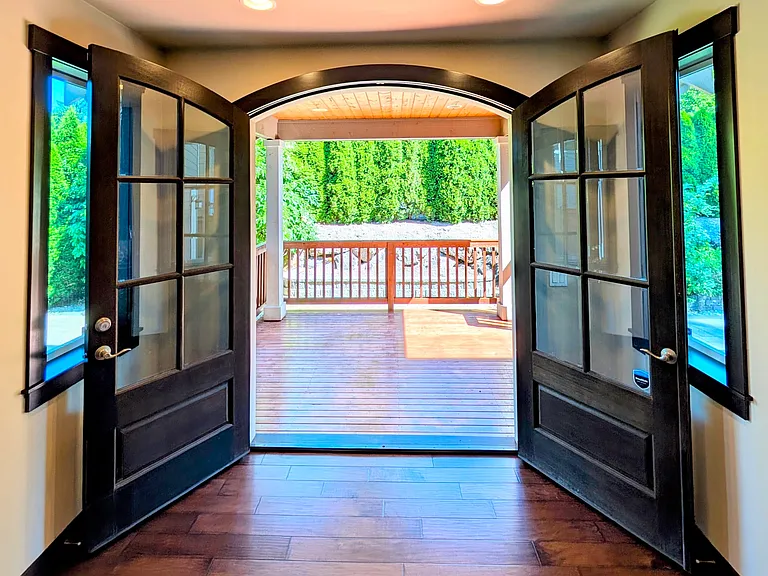
Entrance porch. Fits 4 patio chairs with a small round table comfortably. Especially for parents when kids are playing in the cul-de-sac
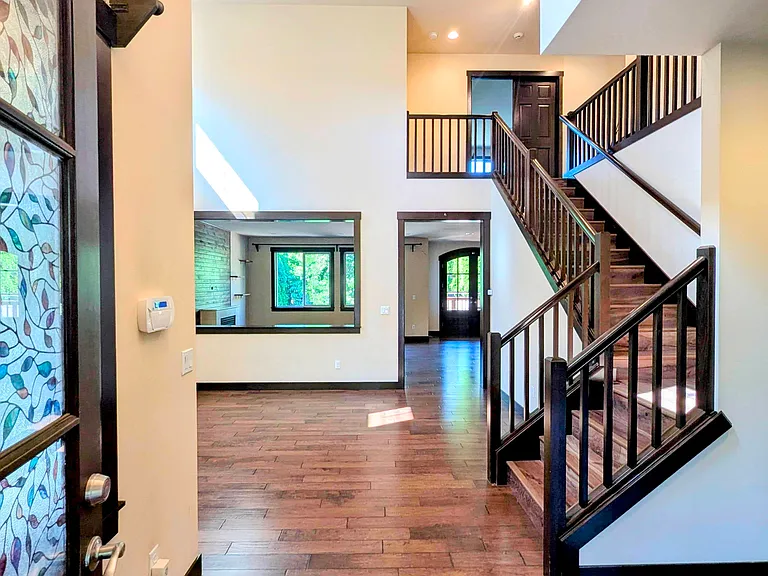
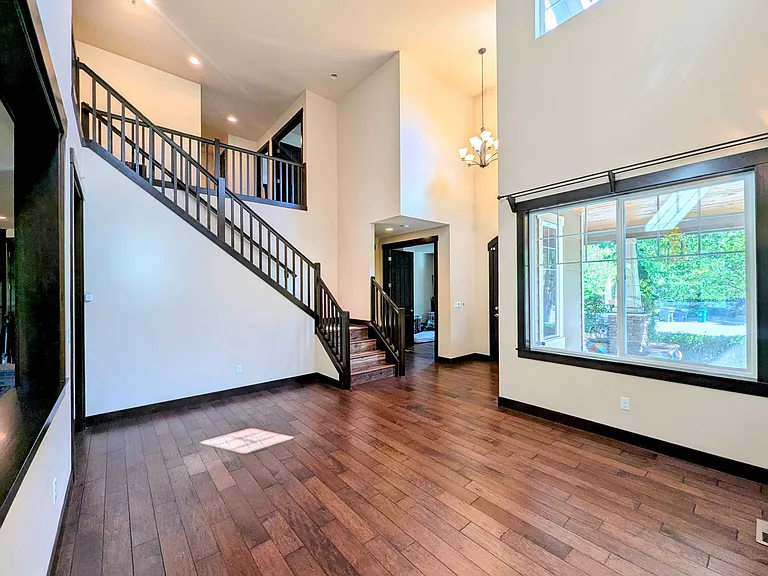
Entrance door opens into high ceiling Foyer and dinning room
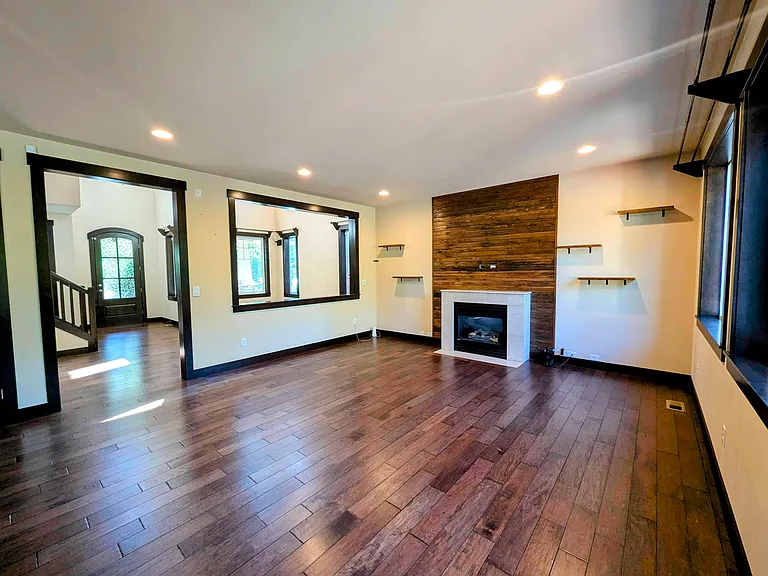
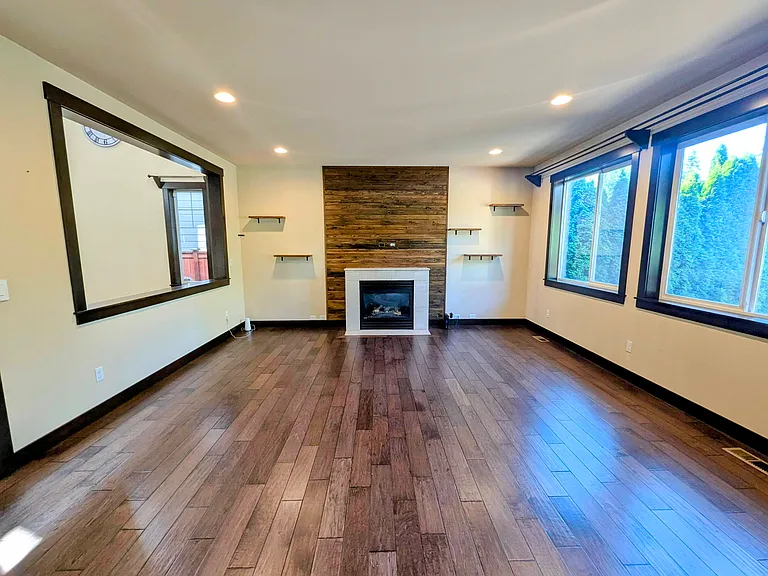
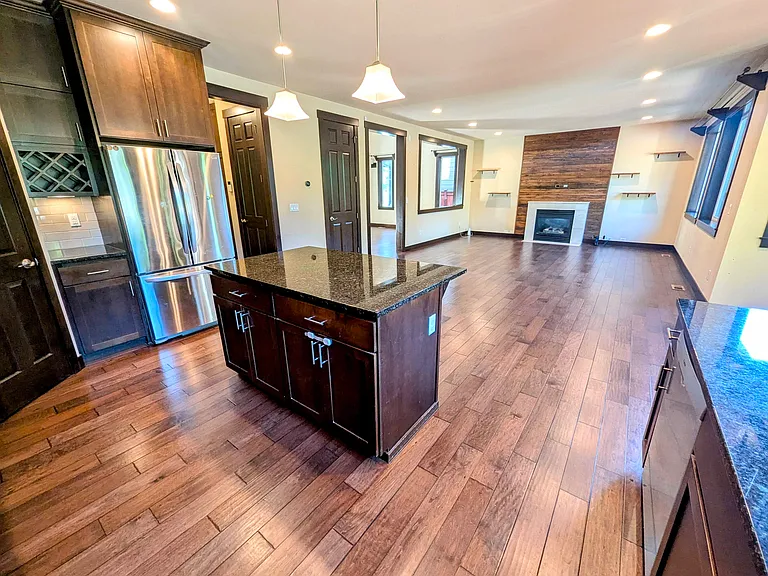
Great room with gas fire place and wood paneling.
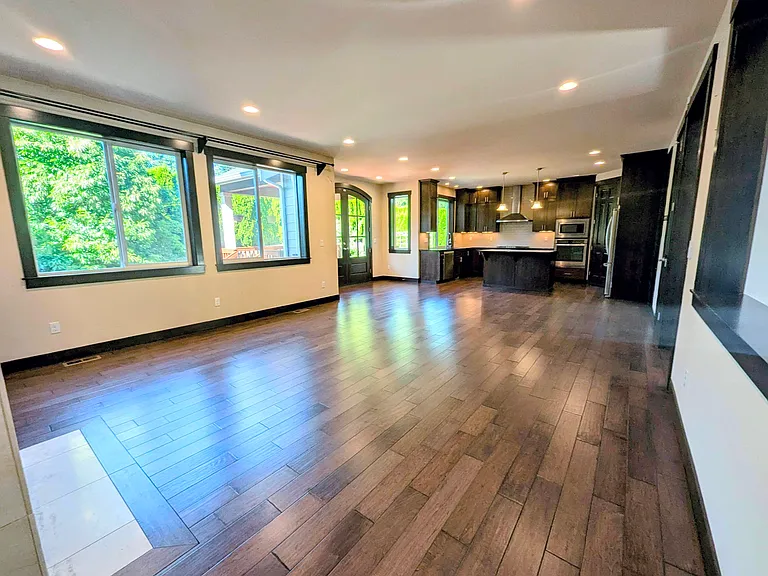
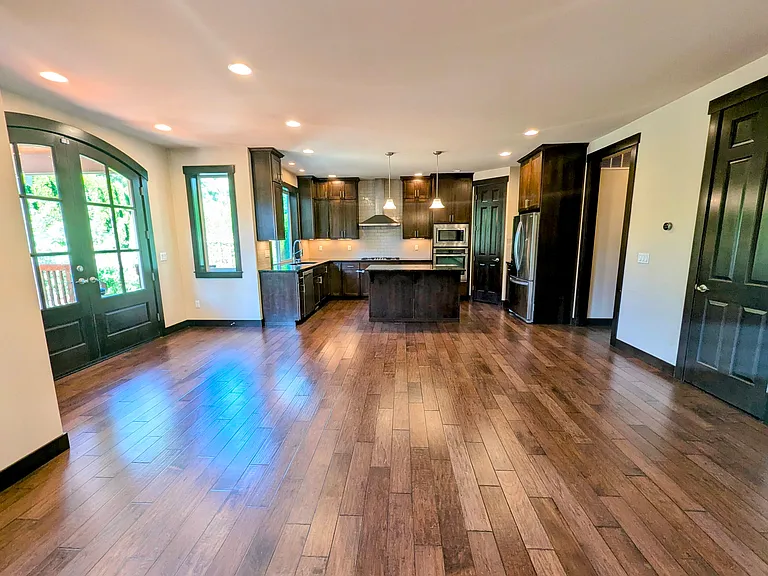
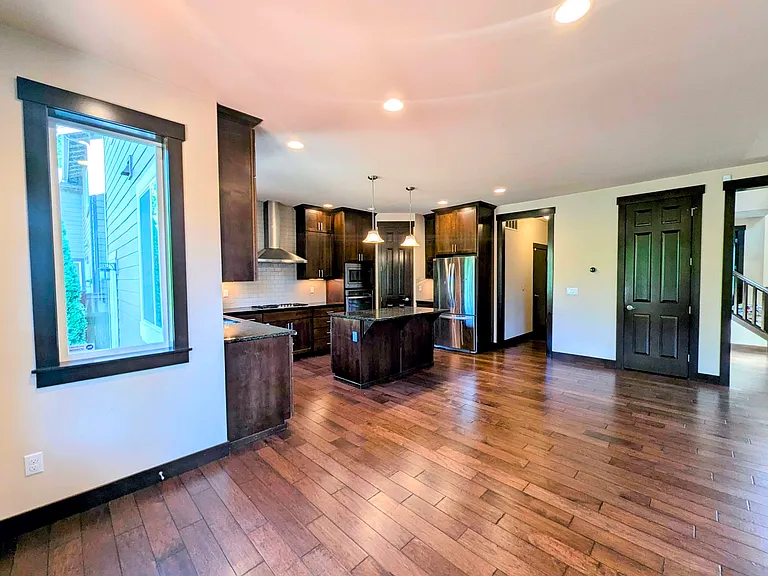
Nook and Kitchen
Nook and Kitchen
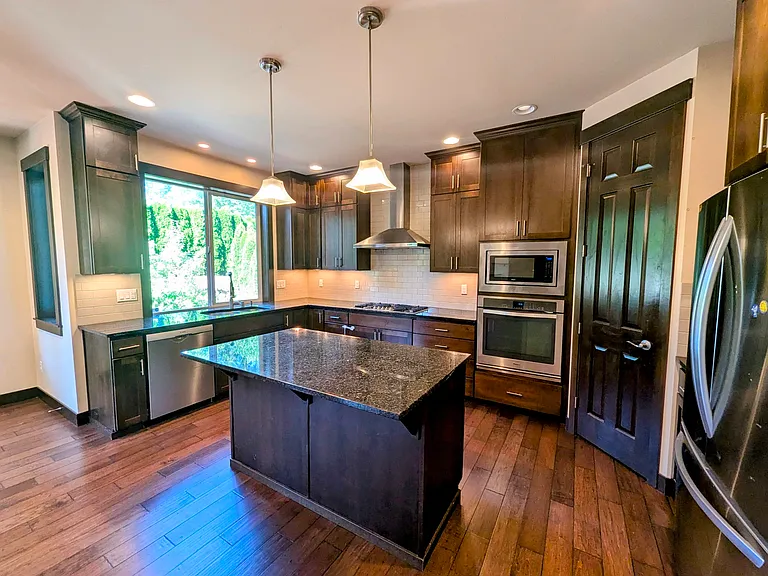
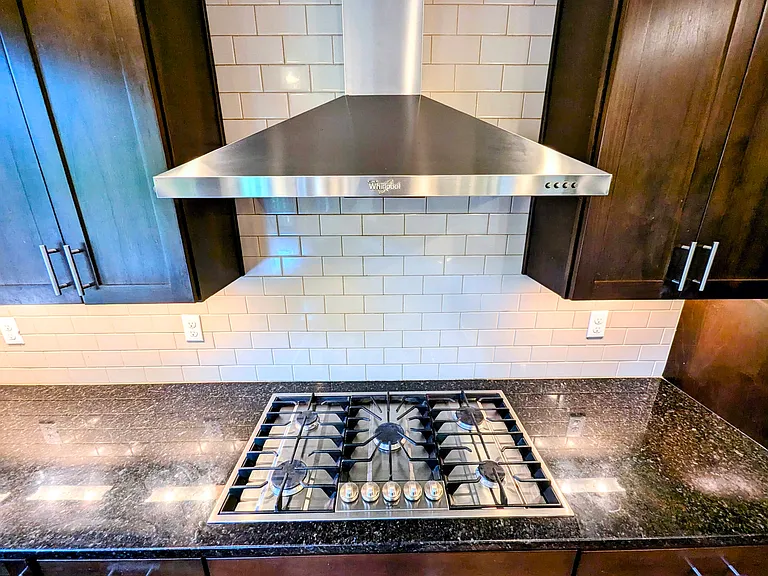
The kitchen is a culinary haven, boasting SS appliances, gas cooking, granite counters & pantry
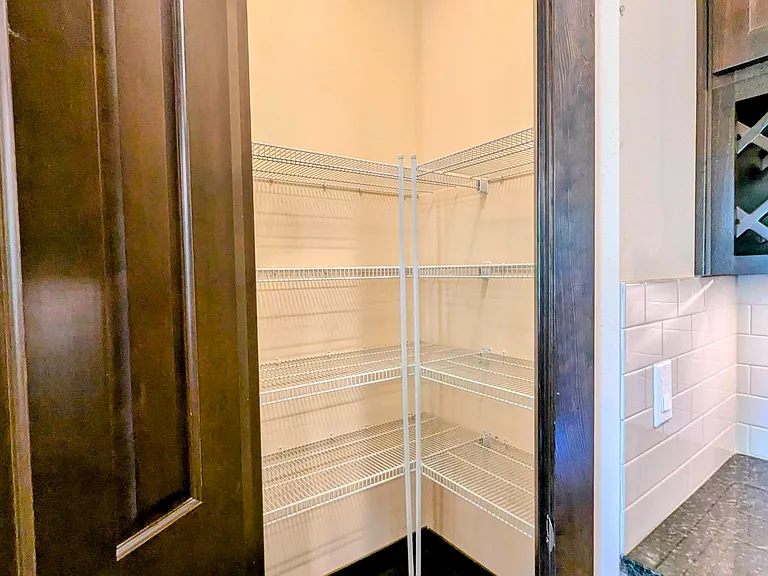
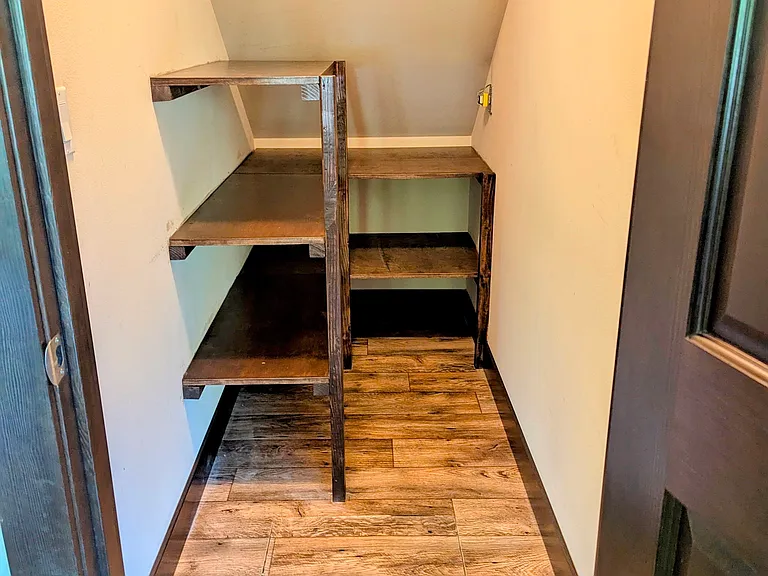
Kitchen pantry room
13326 89th Ave NE — Photo 14
Entrance from garage open up into the great room next to the kitchen. The space under staircase (the one with closed door) provides additional pantry space.
Additional pantry room
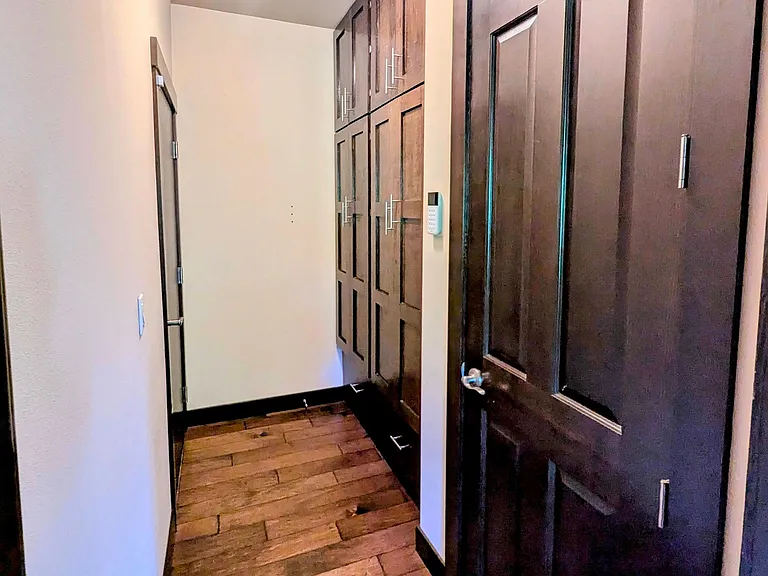
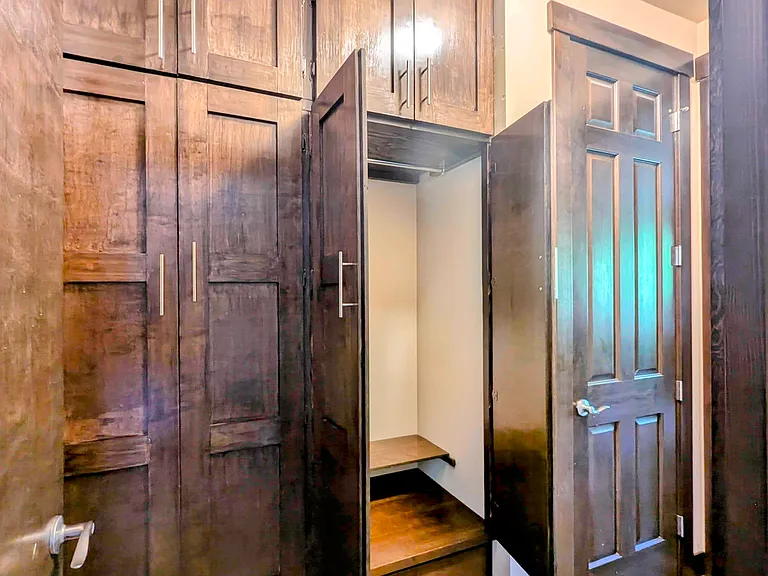
Entrance from garage on the left with coat and shoes closets with plenty storage.
Coats and shoes closets
SS 5 burner gas stove with hood
Solid wood French door opens into covered wood patio
Backyard - concrete pavers, wood firepit, and wood deck.
Direct access from garage too (door on the left)
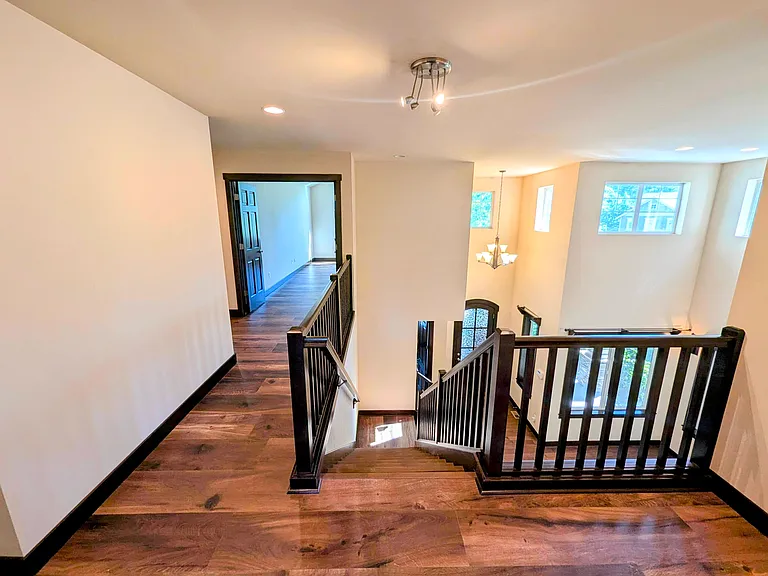
2-story dinning area overlooking the entrance porch
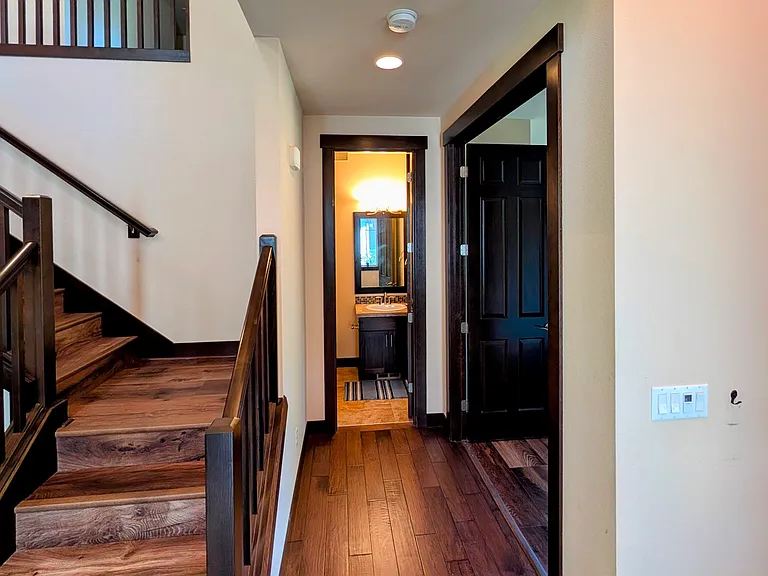
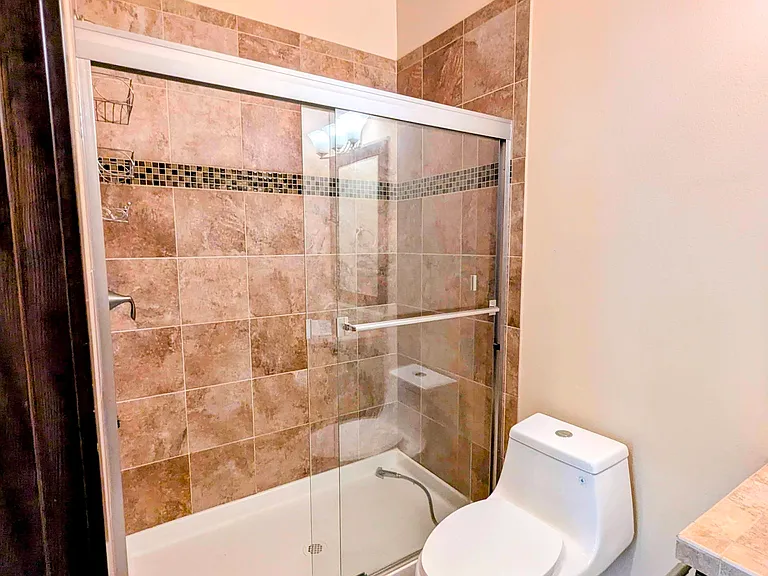
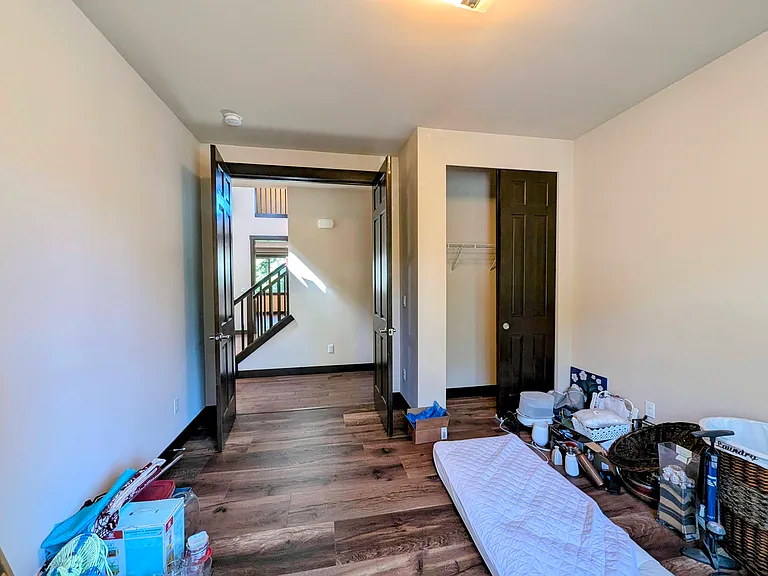
3/4 bath with den/guest room on Main floor. Use it as work from home office, or as a bedroom for those with difficulty climbing stairs.
3/4 bath on Main floor
Den/Guest BR on Main floor
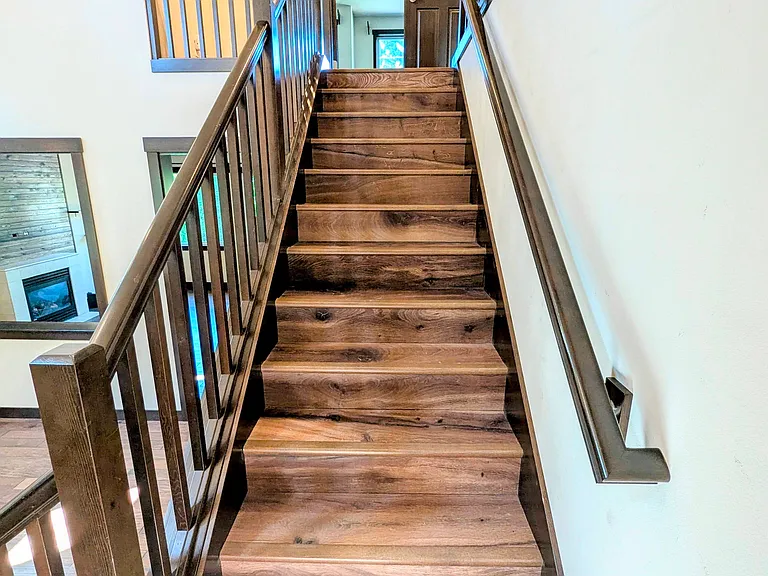
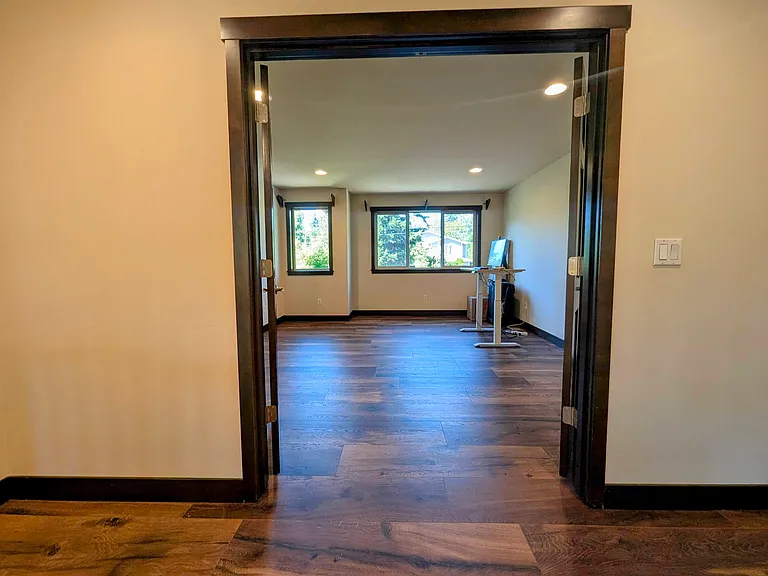
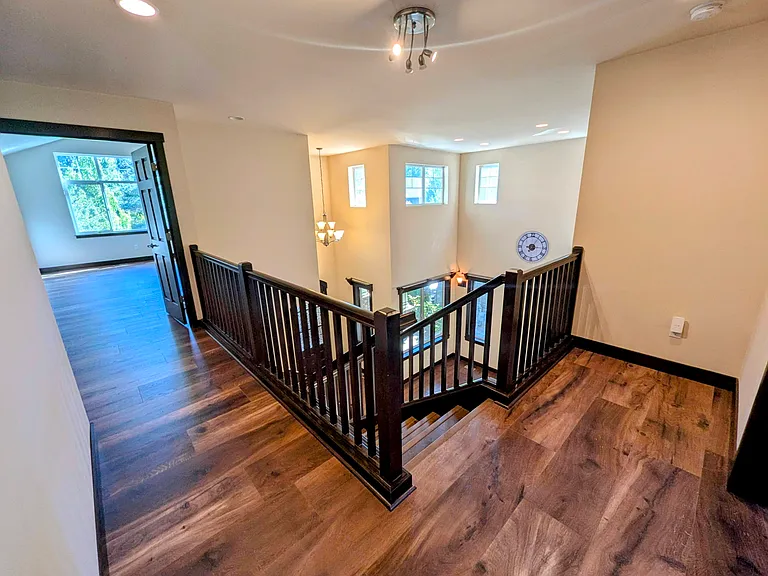
Stairs to 2nd floor. French doors opening into Master BR ahead.
Master Bed with french/double doors
Spacious Master bd. Comfortably fits a large California King bed with side tables and chest.
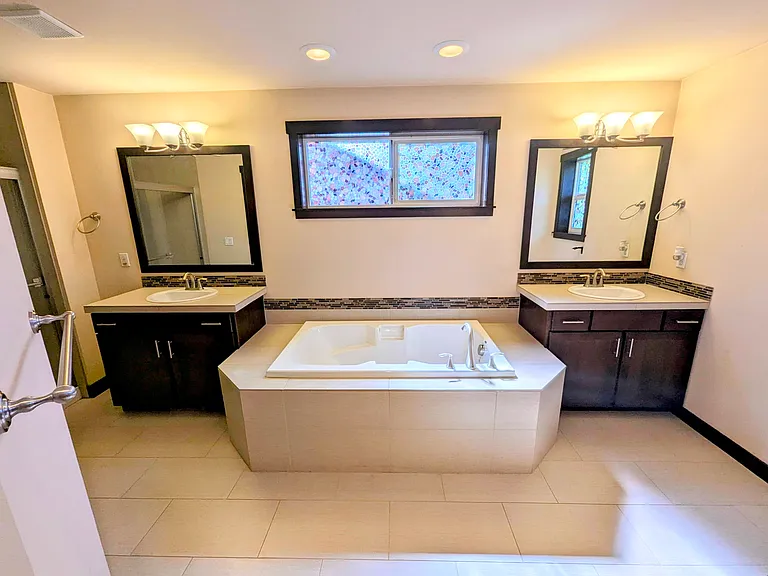
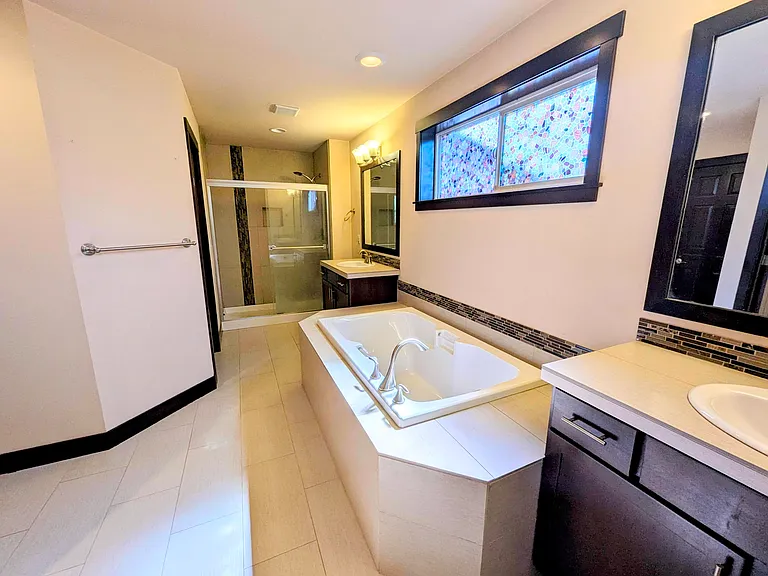
Master bath with jack-n-jill basins, Large bathtub
Glass Shower enclosure in Master Bath
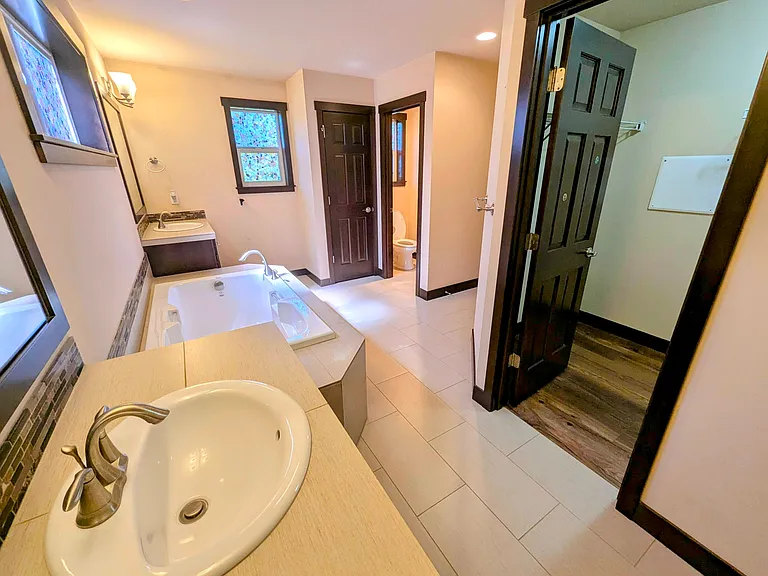
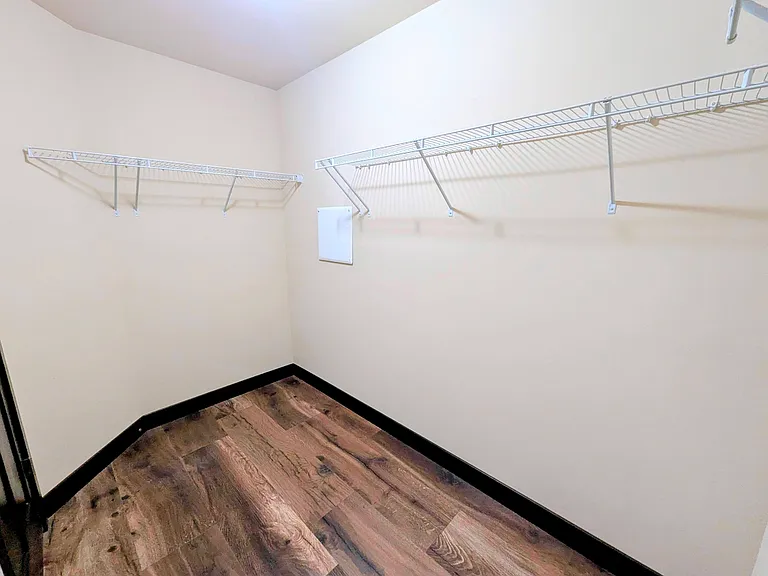
Toilet with its own door, and WIC in master bath
WIC in master bath
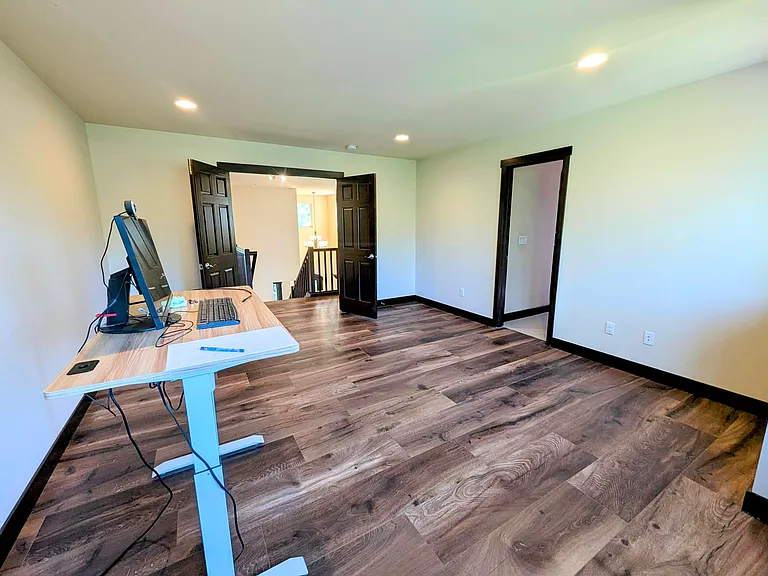
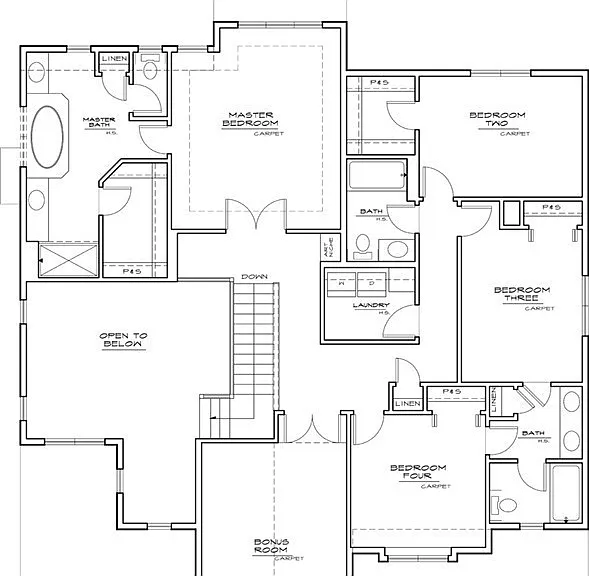
Outside Master BR - Bonus room Left ahead
Outside master br
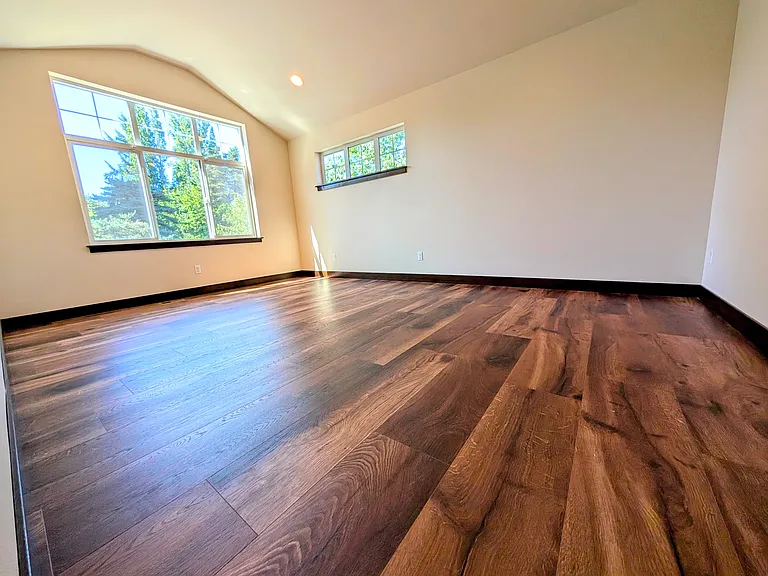
Large vaulted ceiling Bonus Room for all to enjoy movie night.
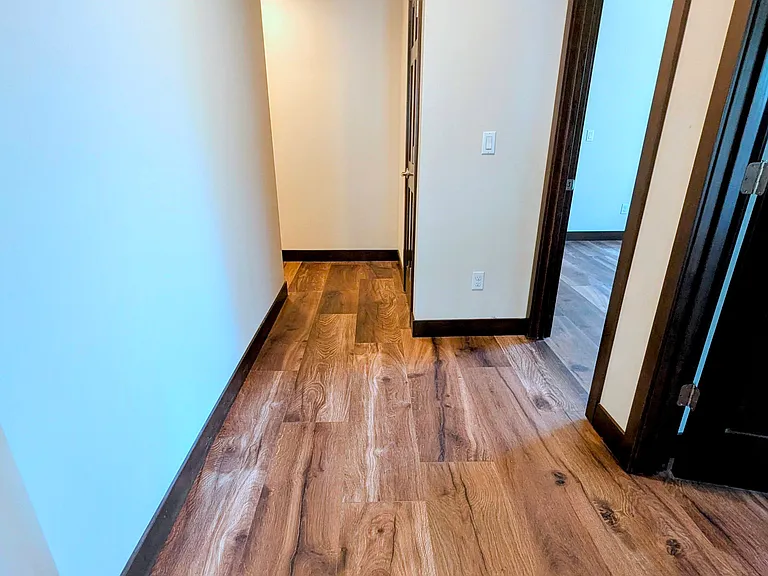
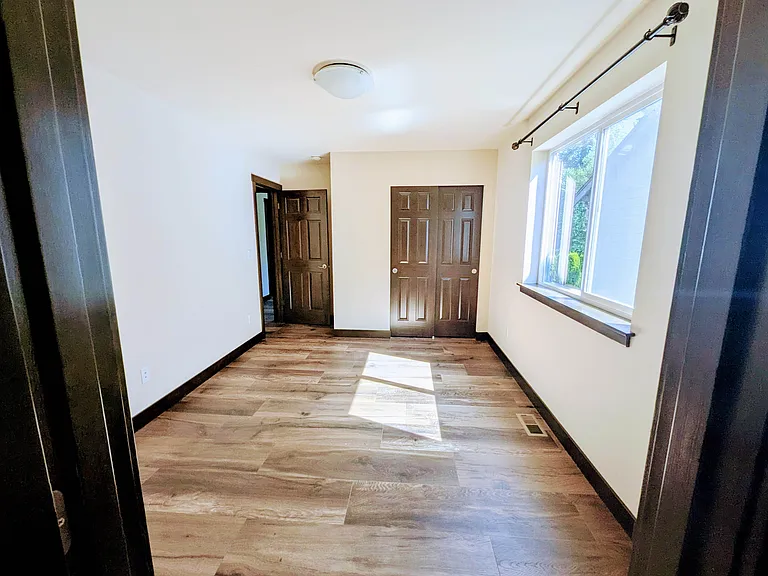
Corridor to BR 2,3,4, Utility room and a Full bath.
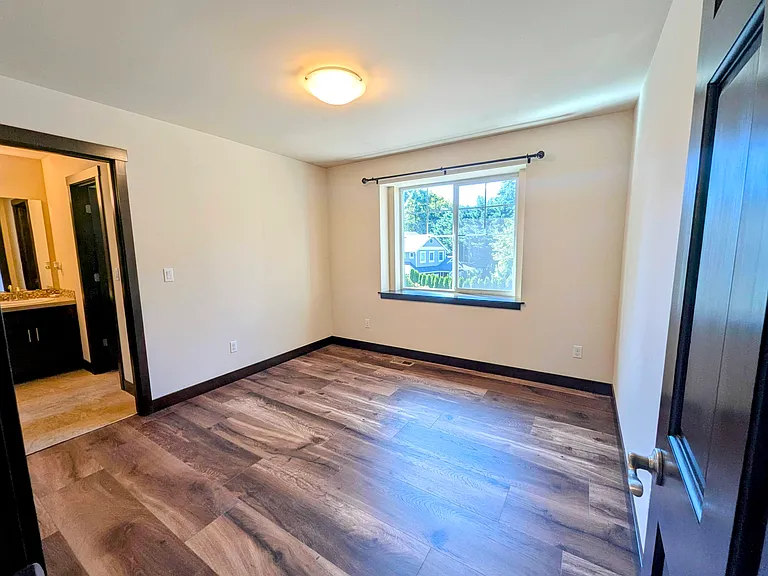
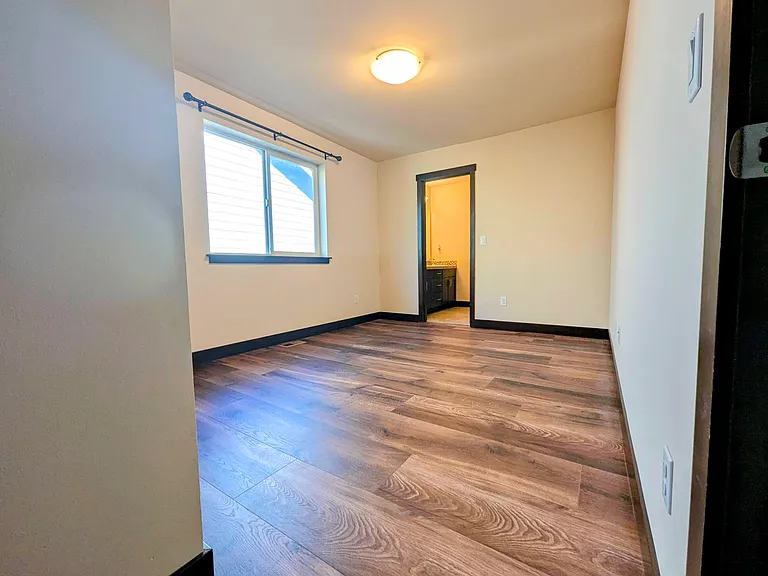
BR-2 with entrance to Jack-n-Jill bathroom shared with BR-3
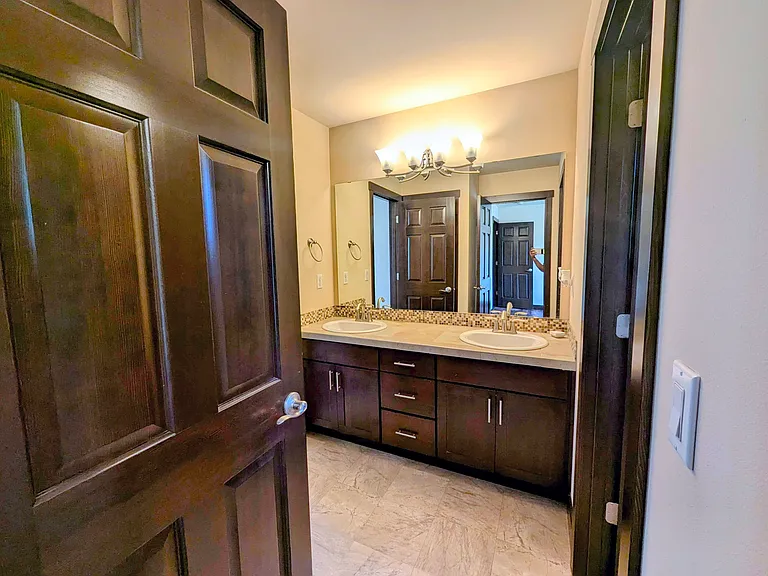
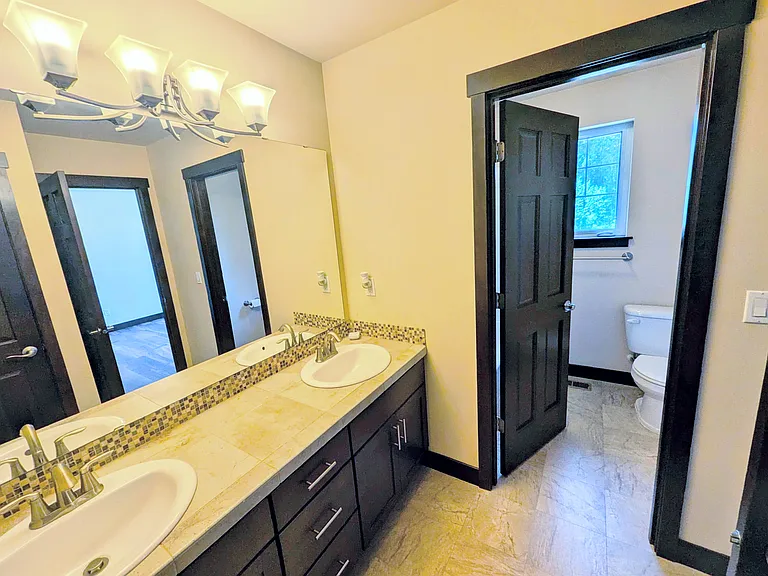
Jack-n-Jill Bathroom shared between BR-2 and BR-3
Toilet and Shower room with its own door enables Jack-n-Jill and the toilets to be used together.
Toilet and Bath inside the Jack-n-Jill bathroom
BR-3 entering from the Jack-n-Jill bathroom
BR-3 entering from the corridor.
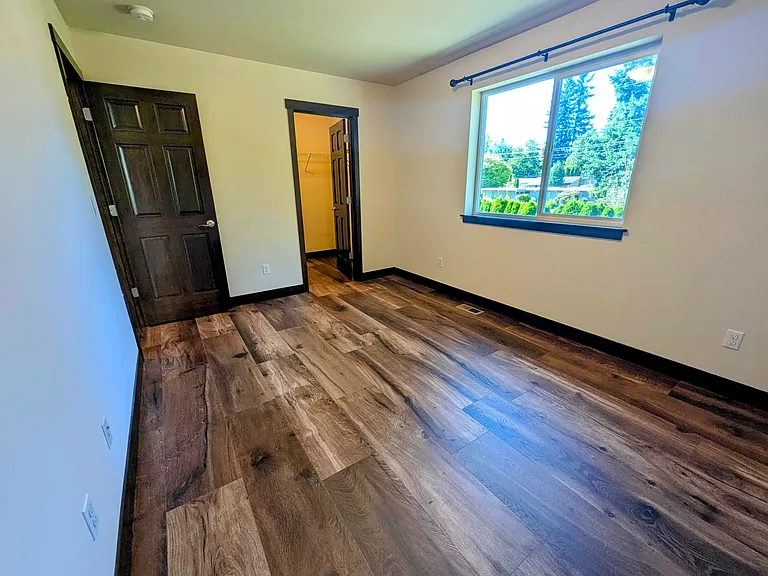
BR-4 with WIC
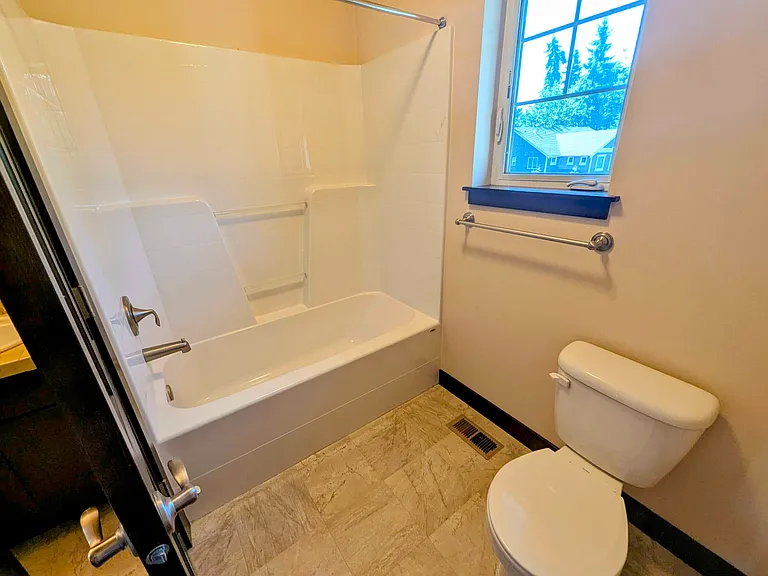
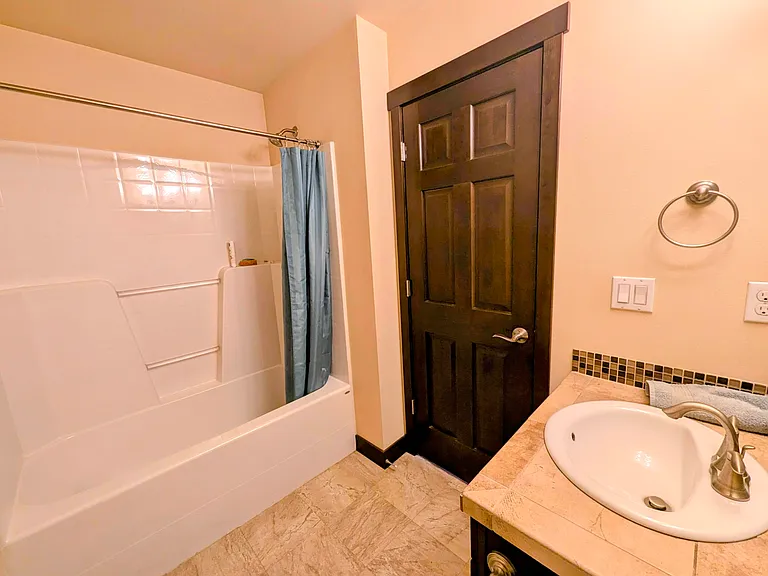
Full common bath on 2nd floor next to BR-4
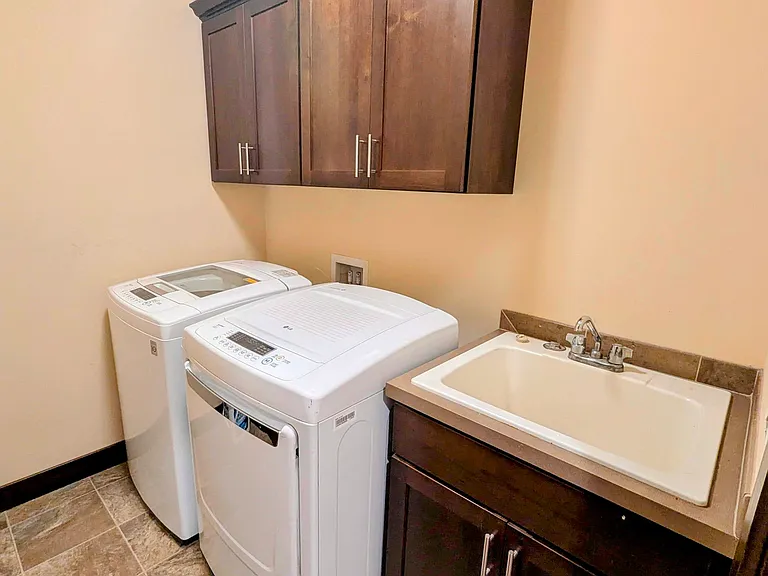
Utility Room with washer, dryer, large utility basin and closets
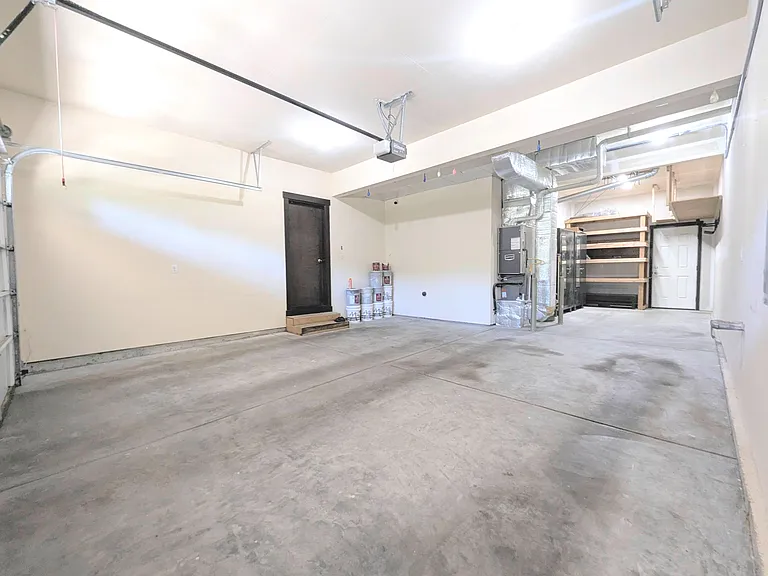
3 car Garage with plenty
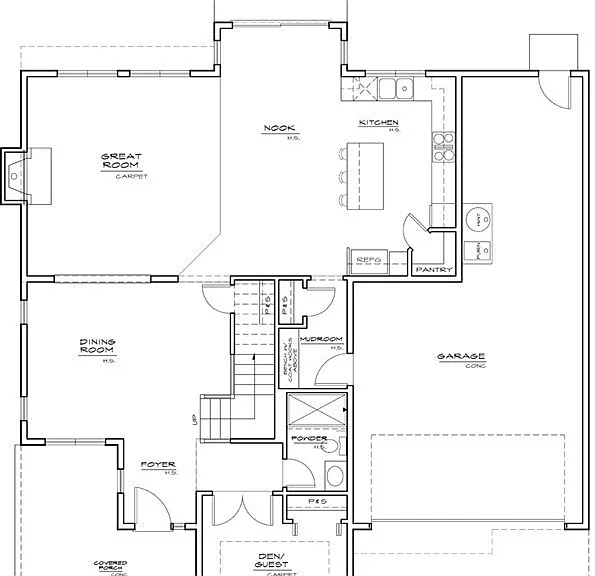
Main floor plan
2nd Floor plan

$5,450/ mo
Doesn't include deposits and fees
4 beds4 baths2950 sqft house
Available August 10
13326 89th Ave NE
Your booked tour

What you get

Pet-friendlyIn-unit laundryParkingAir conditioning

Costs, fees, and lease terms

Lease terms

Minimum 12-month lease required; longer-term tenants preferred. Renter pays for Utilities (Gas, Electricity, Garbage and sewer) Last month rent and one month rent (refundable) as security deposit. Small, well-behaved dogs and cats considered with additional pet deposit and screening. Breed and size restrictions apply. No smoking. The owner is responsible for ongoing landscaping maintenance, HOA, Sewer capacity charges

Pricing comparison

$584

At $5,450, this listing is priced $584 more than the current market rate for a 4 bedroom home in Finn Hill.

Pets

  • Dogs

    Allowed
    Number allowed1
  • Cats

    Allowed
    Number allowed1

The neighborhood

About the building

Welcome home to this beautiful 4-bed gem nestled on a quiet cul-de-sac. Gorgeous 2 story foyer & Dining Rm speaks of elegance & grace. Airy great room with a gas fireplace & French doors that open to a deck and a backyard retreat featuring a paved patio with a wood-burning fireplace, stone-lined vegetable beds, and thriving prune and apple trees. The beautiful chef's dream kitchen boasts SS appliances, gas cooking & granite counters. The main floor also offers a Den/Guest BR w 3/4 bath next to it, & a 3-car garage. A well designed 2nd floor gives you a luxurious Master with a wonderful spa like private bath, relaxing soaking tub and WIC. BR #s 2 & 3 connect to their own full jack-n-jill basins and full bath. BR #4 has its own WIC next to a full guest bath. Large vaulted ceiling Bonus Room for all to enjoy movie night. Recently upgraded with a new gas furnace and HVAC with Nest Thermostat, new flooring and dryer. For security house is pre-installed with SimpliSafe security system (tenant to either take over the account for online monitoring and police dispatch, or continue with offline alarm system) Great location, next to the bus line, in the top-rated Lake Washington School District and minutes away from The Village at Totem Lake & I405, this home offers comfort, style, and convenience near parks, schools, and tech hubs. Note: Property is currently occupied. Please respect current tenants' privacy and do not disturb; all tours require at least 24 hours' notice. Tours with a submitted application will be prioritized. Interested in touring? Please book a tour

The property manager

Nearby schools

Students who live in 13326 89th Ave NE attend the following Lake Washington School District (Unified School District) public schools:
GreatSchools ratings are based on test scores and additional metrics when available.

13326 89th Ave NE
By contacting this property, you agree to our Terms of Use. Visit our Privacy Portal for more information. When you click “Send message”, we’ll send your inquiry to the property manager so they can reach out and answer your questions.

Find similar homes

Spot something off?Good catch. Flag it and help keep listings legit.