13324 Cherry Cir

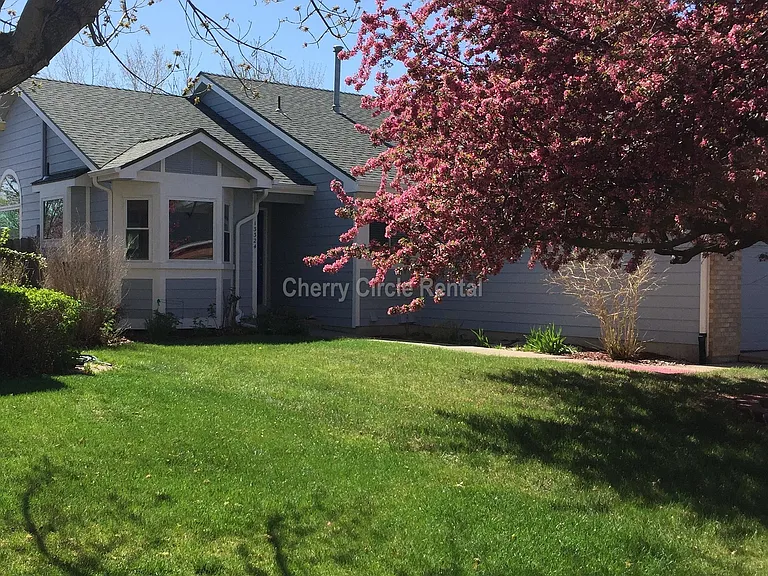
13324 Cherry Cir — Photo 1
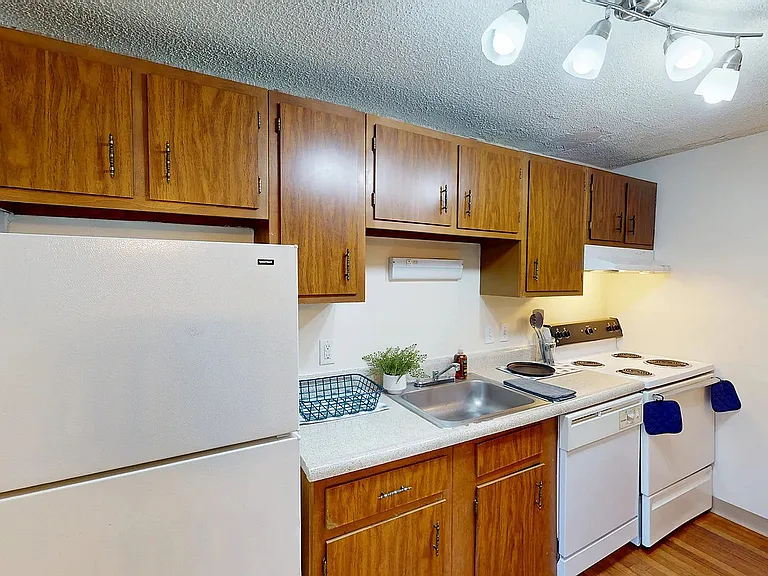
13324 Cherry Cir — Photo 2
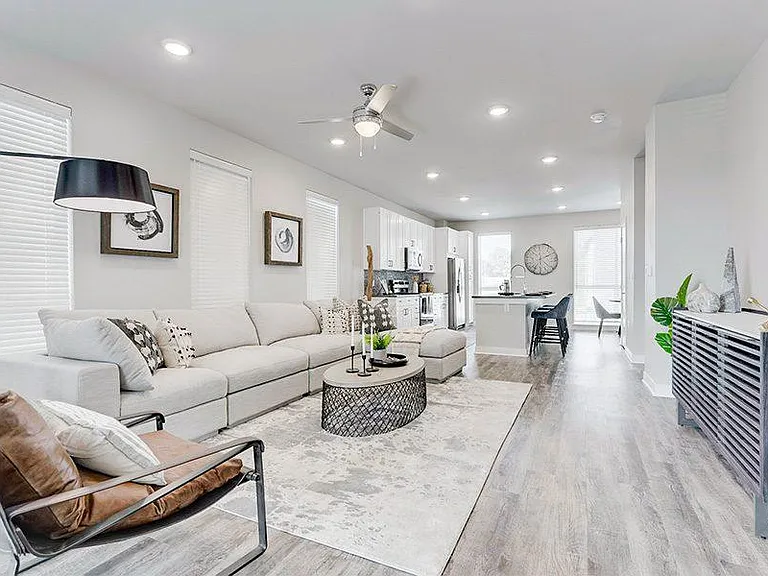
13324 Cherry Cir — Photo 3
13324 Cherry Cir — Photo 4
13324 Cherry Cir — Photo 5
13324 Cherry Cir — Photo 6
13324 Cherry Cir — Photo 7
13324 Cherry Cir — Photo 8
13324 Cherry Cir — Photo 9
13324 Cherry Cir — Photo 10
13324 Cherry Cir — Photo 11
13324 Cherry Cir — Photo 12
13324 Cherry Cir — Photo 13
13324 Cherry Cir — Photo 14
Primary bedroom
Primary bedroom with walk in closet
13324 Cherry Cir — Photo 17
Primary bedroom with en suite bathroom
13324 Cherry Cir — Photo 19
Hallway on first floor to second bedroom and bathroom
Second bedroom on main floor
13324 Cherry Cir — Photo 22
Second full bathroom on main floor
13324 Cherry Cir — Photo 24
13324 Cherry Cir — Photo 25
Third bedroom downstairs
13324 Cherry Cir — Photo 27
13324 Cherry Cir — Photo 28
13324 Cherry Cir — Photo 29
13324 Cherry Cir — Photo 30
13324 Cherry Cir — Photo 31
13324 Cherry Cir — Photo 32
13324 Cherry Cir — Photo 33
13324 Cherry Cir — Photo 34
13324 Cherry Cir — Photo 35

$2,900/ mo
Total price
Now includes required monthly fees in total price
3 beds3 baths2034 sqft house
13324 Cherry Cir

Your booked tour

What you get

Dog-friendlyIn-unit laundryParkingAir conditioning

Costs, fees, and lease terms

Lease terms

Lease term 11 months. No smoking allowed. Renter is responsible for all utilities including gas, electric, sewer, and internet. One small dog under 30 lbs allowed. Proof of Renter's Insurance at Move-In Required. Tenant(s) responsible for verifying the square footage.

Pets

  • Dogs

    Allowed
    Number allowed1
  • Cats

    Not allowed

The neighborhood

About the building

Beautiful home with welcoming entry and wide open view of the vaulted family room with a gas fireplace as it's centerpiece. Large windows and skylights fill the family room and adjoining dining room with tons of light. Large kitchen with tiled counter tops, huge bay window, double sink, gas range, hardwood floors, and quaint eat-in space. Kitchen is open to dining and family room. The vaulted ceilings carry through the first floor primary bedroom and study. Study with french doors offering an inviting work from home space. All new LVP flooring throughout the main floor living room, study and bedrooms with custom tile in both bathrooms. Primary suite includes two closets (one walk-in), double vanity, custom tile floors and an over-sized bathtub and shower. A second bedroom plus an additional full bath complete the main level. Full finished basement with extra living room, three-quarter bath, third bedroom, and spare room ideal for storage. Fenced back-yard, slab patio for relaxing and entertaining. Central air conditioning, a new in-unit washer and dryer, and sprinkler system provide added everyday comfort and convenience. Tenant responsible for all utilities including trash, sewer, water, electricity and internet.

The property manager

Nearby schools

Students who live in 13324 Cherry Cir attend the following Adams 12 Five Star Schools School District (Unified School District) public schools:

GreatSchools ratings are based on test scores and additional metrics when available.

13324 Cherry Cir

By contacting this property, you agree to our Terms of Use. Visit our Privacy Portal for more information. When you click “Send message”, we’ll send your inquiry to the property manager so they can reach out and answer your questions.

Find similar homes

Spot something off?Good catch. Flag it and help keep listings legit.