13323 Golf Crest Cir

13323 Golf Crest Cir — Photo 1
13323 Golf Crest Cir — Photo 2
13323 Golf Crest Cir — Photo 3
13323 Golf Crest Cir — Photo 4
13323 Golf Crest Cir — Photo 5

$3,700/ mo
Doesn't include deposits and fees
4 beds3 baths2608 sqft house
Available August 1
13323 Golf Crest Cir
Your booked tour

What you get

Pet-friendlyLaundryParkingAir conditioning

Costs, fees, and lease terms

Lease terms

Lease Duration: 1 year Occupancy Limit: 6 Pets: Small cats/dogs allowed Smoking: Not allowed

Pricing comparison

$854

At $3,700, this listing is priced $854 more than the current market rate for a 4 bedroom home in Tampa.

Pets

  • Dogs

    Allowed
    Number allowed1
  • Cats

    Allowed
    Number allowed1

The neighborhood

About the building

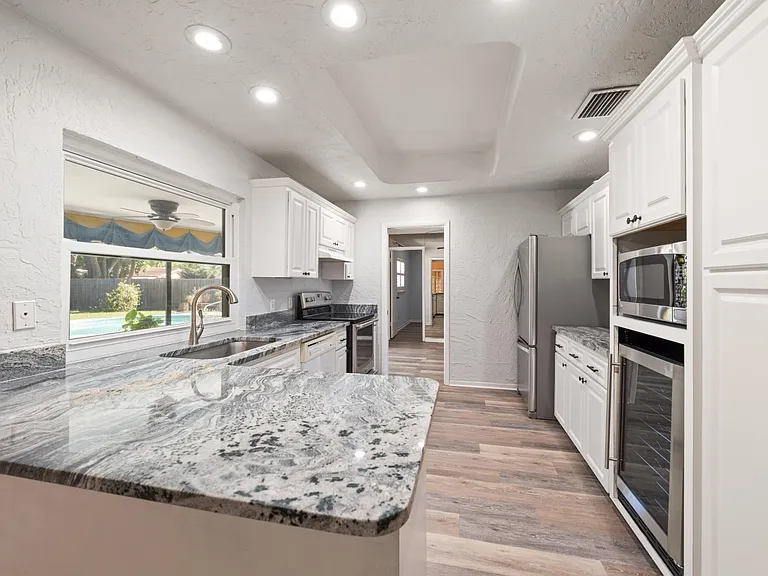
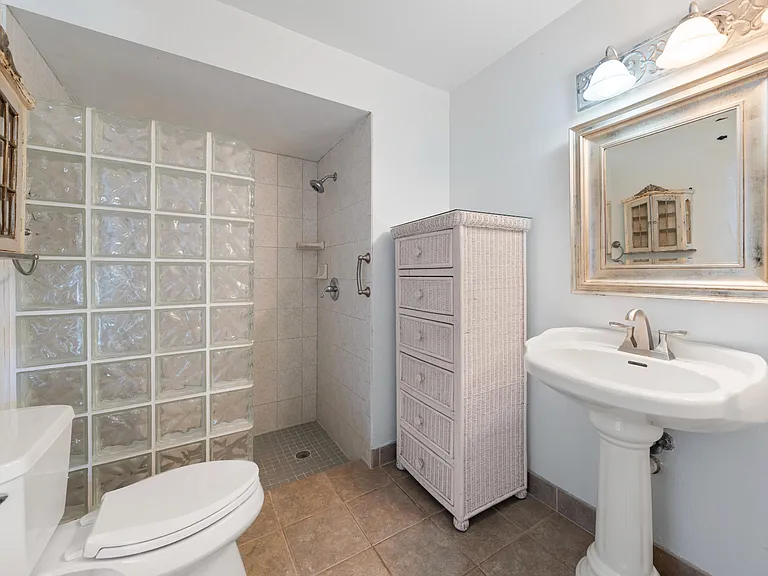
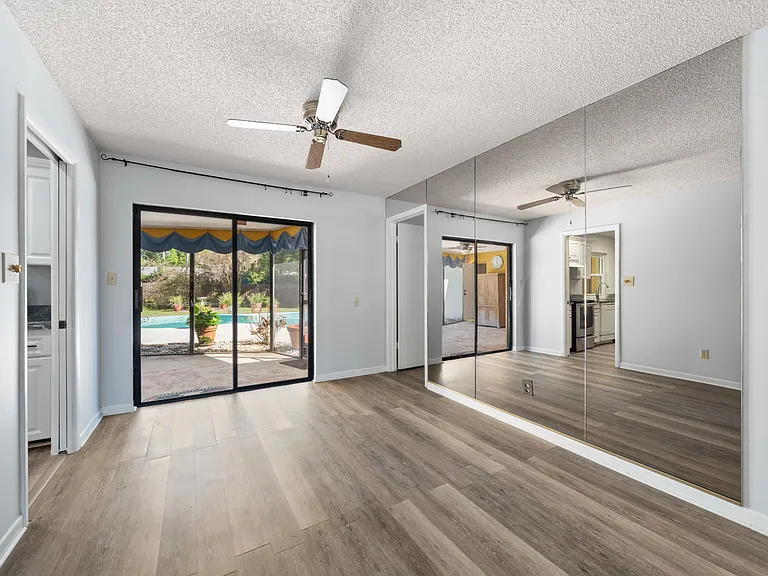
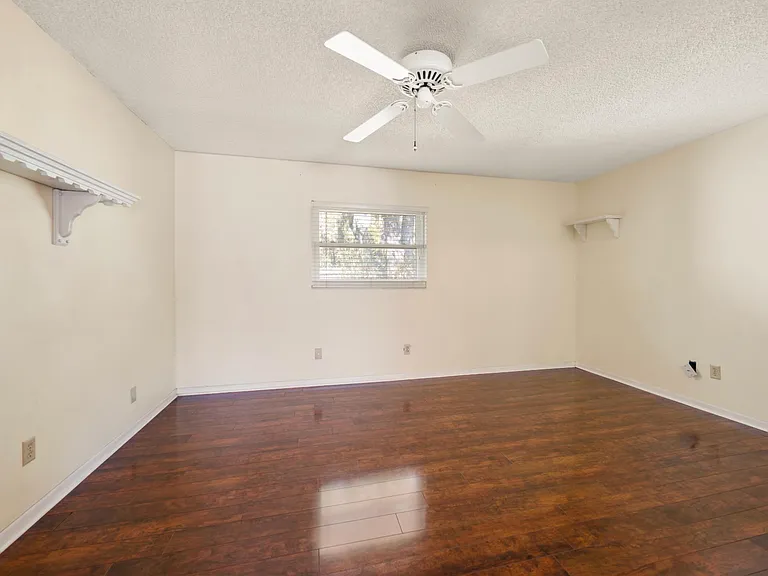
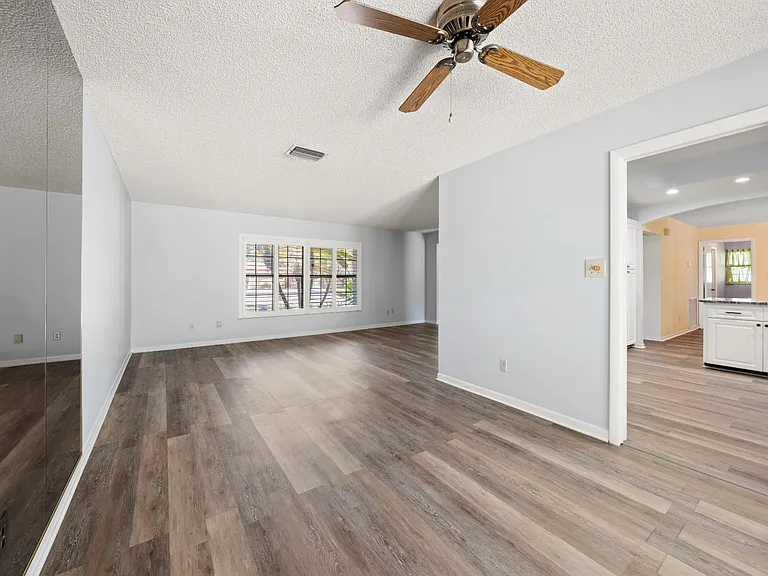
Welcome to this spectacular, completely renovated pool home located in the prestigious Golf Crest Village of Carrollwood Village Phase I. Set on a beautifully landscaped 0.33-acre fenced homesite in desirable Flood Zone X, this exceptional 4-bedroom, 3-bath residence seamlessly combines modern luxury, thoughtful craftsmanship, and effortless indoor-outdoor living. Every detail has been carefully curated, beginning with an open, light-filled floor plan enhanced by luxury vinyl plank flooring throughout, fresh interior and exterior paint, designer LED lighting, new shaker-style interior doors, and elegant trim work that creates a refined contemporary aesthetic. The showpiece gourmet kitchen is designed to impress, featuring custom 42-inch wood cabinetry with crown molding, striking Calacatta quartz countertops, a dramatic waterfall island with seating, premium stainless steel appliances, a pot filler, under-cabinet lighting, a statement range hood, and sophisticated champagne bronze fixtures that add warmth and elegance. The luxurious primary suite serves as a private sanctuary, highlighted by a custom wood feature wall and French doors that open directly to the pool and outdoor living area. The spa-inspired ensuite bathroom offers dual quartz-topped vanities, an oversized frameless glass walk-in shower with designer tile finishes, and a spacious walk-in closet designed for maximum organization. Perfect for entertaining and everyday living, the thoughtfully designed layout includes formal living and dining spaces, an expansive family room open to the kitchen, and a sun-drenched Florida room overlooking the sparkling pool and professionally landscaped backyard. The versatile floor plan also lends itself to multigenerational living, providing flexible bedroom arrangements and separate living spaces that offer both privacy and functionality. Extensive capital improvements ensure years of worry-free ownership, including Simonton double-pane windows, a new dimensional shingle roof (2025), updated electrical panel, high-efficiency HVAC system (2021), and water heater (2021). Step outside to your own resort-inspired backyard retreat featuring a resurfaced swimming pool with updated LED lighting (2026), newly sealed paver decking, lush St. Augustine sod, a reclaimed-water irrigation system, new wood privacy fencing, and beautifully manicured landscaping that creates the perfect setting for outdoor entertaining or peaceful relaxation. An oversized driveway and attached two-car garage provide abundant parking and exceptional curb appeal. Additional premium upgrades include textured walls and ceilings, a whole-home water softener system, rain gutters, a paver walkway, updated exterior lighting, and numerous additional enhancements that elevate both style and functionality. Located within one of Carrollwood's premier communities, this home offers exceptional access to neighborhood parks, playgrounds, walking trails, tennis and pickleball courts, a dog park, skate park, and numerous recreational amenities. Residents also enjoy proximity to Carrollwood Country Club, where optional memberships provide access to 27 championship golf holes, tennis facilities, a fitness center, resort-style swimming pool, dining, and an active social calendar. This turnkey residence presents a rare opportunity to enjoy luxury living in one of Tampa's most desirable and established neighborhoods. QUALIFICATION REQUIREMENTS Credit Score: 700+ Household Income: 2.5x Monthly Rent Renter's Insurance: Required Tour Date: July 23rd 2:30pm to 3:00pm NEARBY SCHOOLS Carrollwood Elementary School Chamberlain High School

The property manager

Nearby schools

Students who live in 13323 Golf Crest Cir attend the following Hillsborough (Unified School District) public schools:

GreatSchools ratings are based on test scores and additional metrics when available.

13323 Golf Crest Cir

By contacting this property, you agree to our Terms of Use. Visit our Privacy Portal for more information. When you click “Send message”, we’ll send your inquiry to the property manager so they can reach out and answer your questions.

Find similar homes

Spot something off?Good catch. Flag it and help keep listings legit.