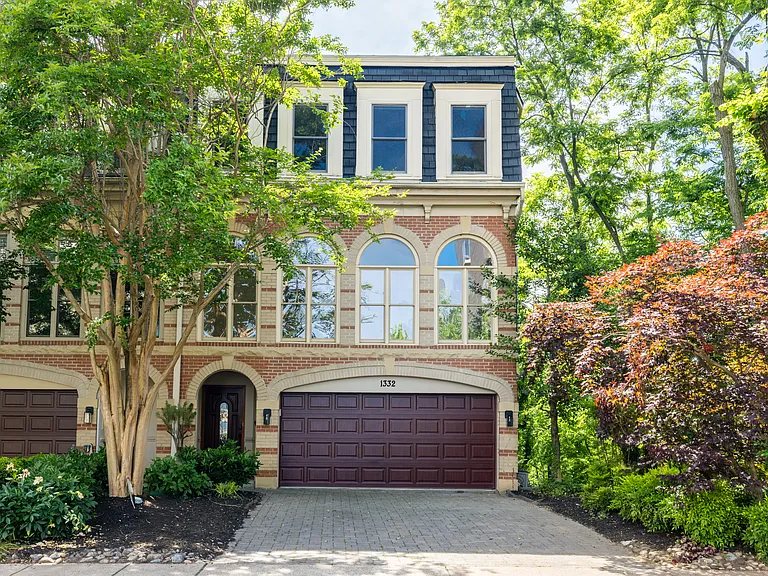
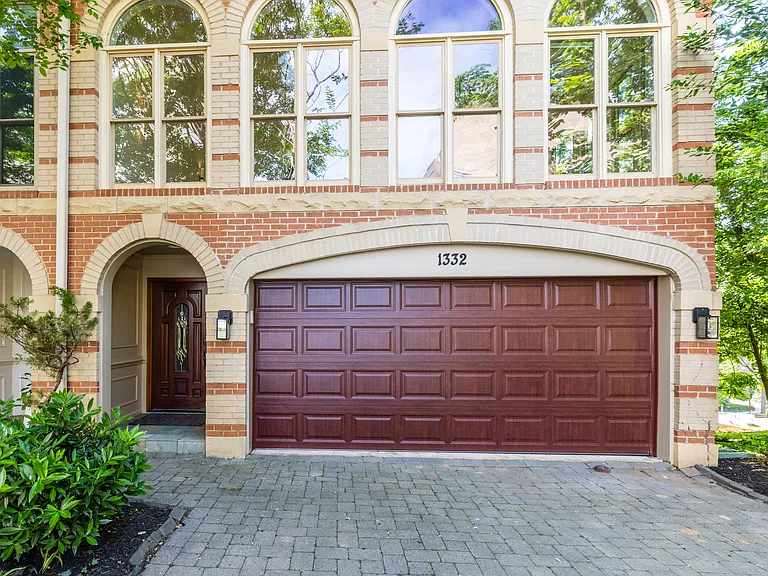
1332 N Oak St

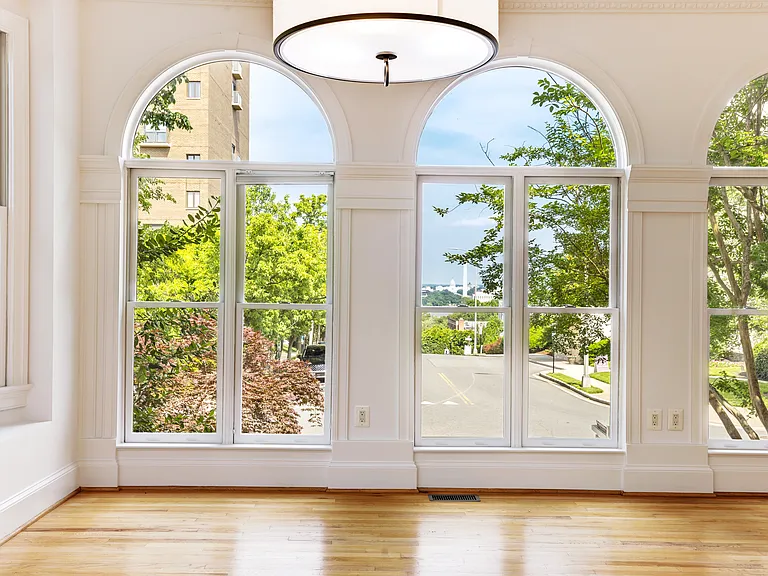
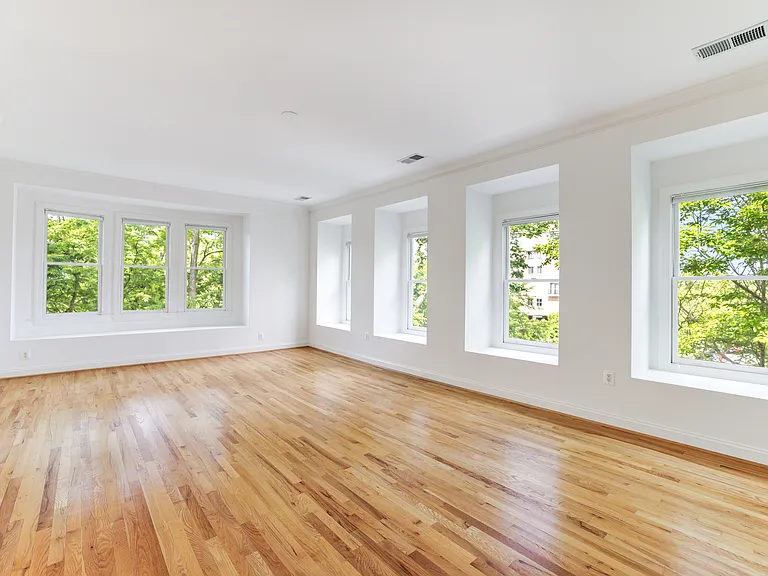
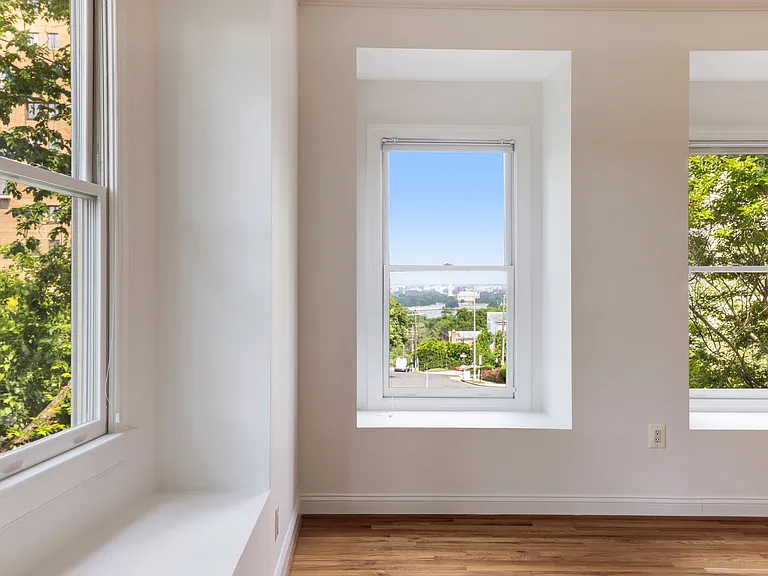
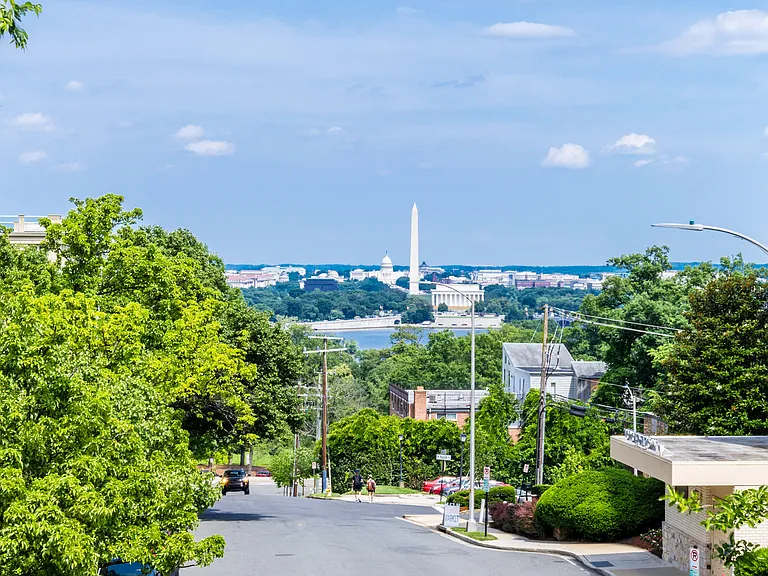
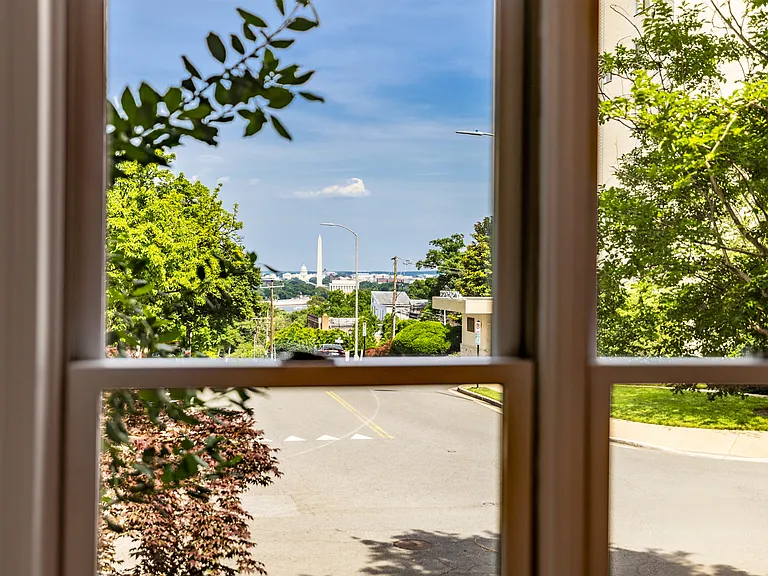
View from the living room and primary bedroom.
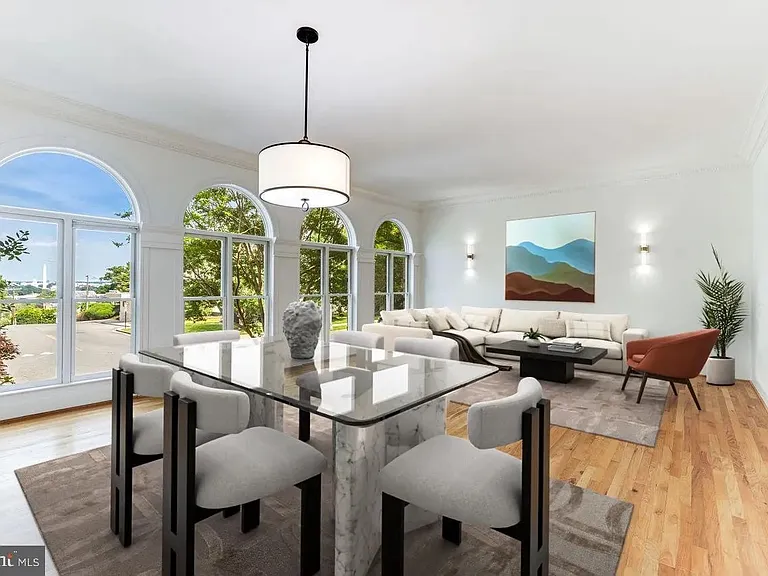
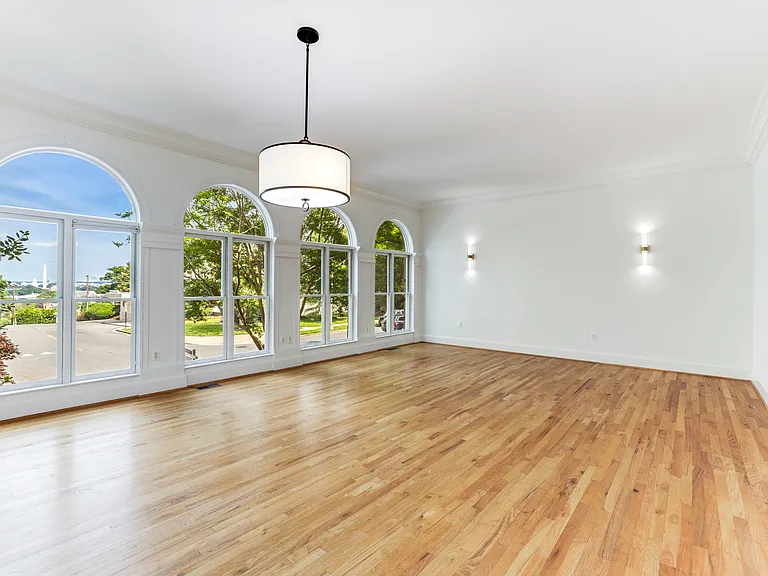
View from the living room
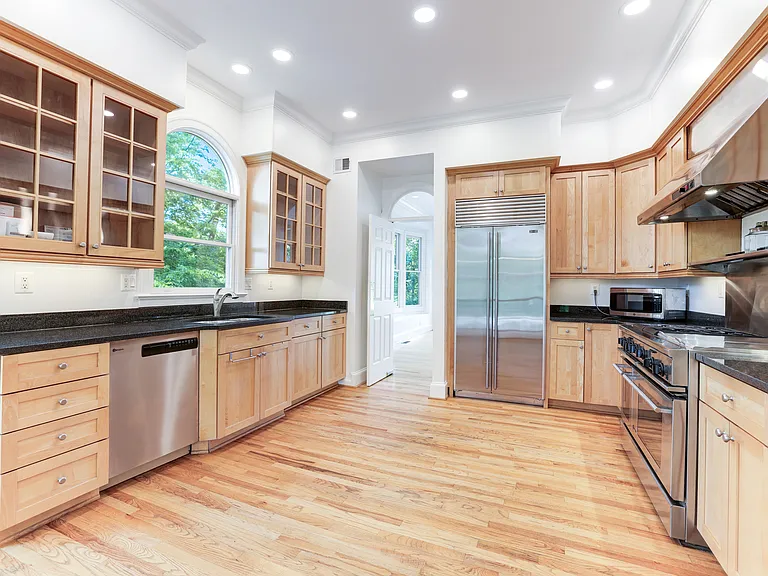
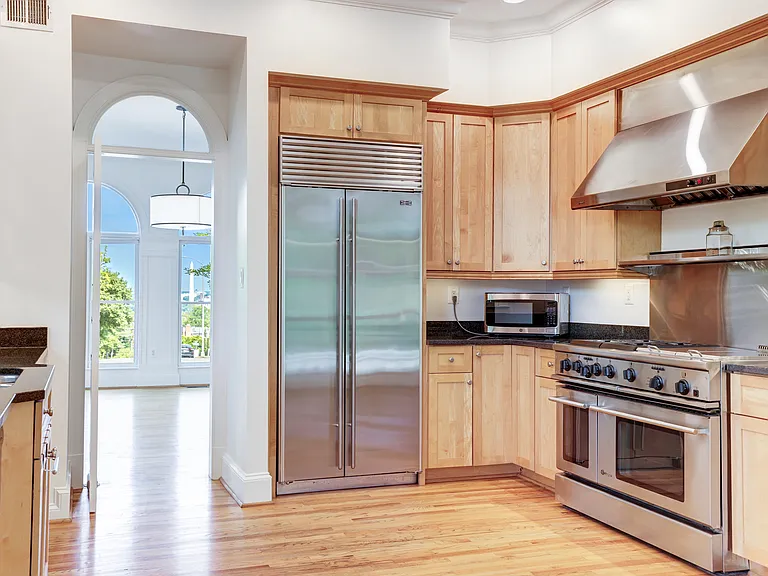
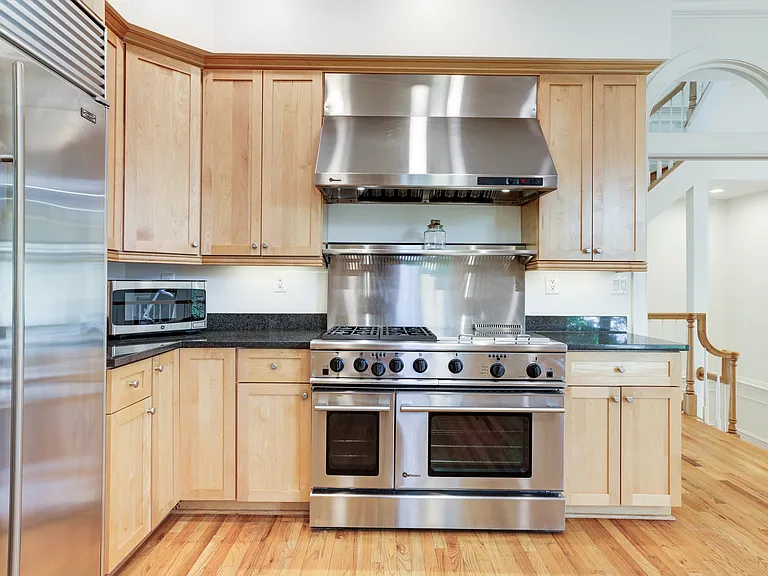
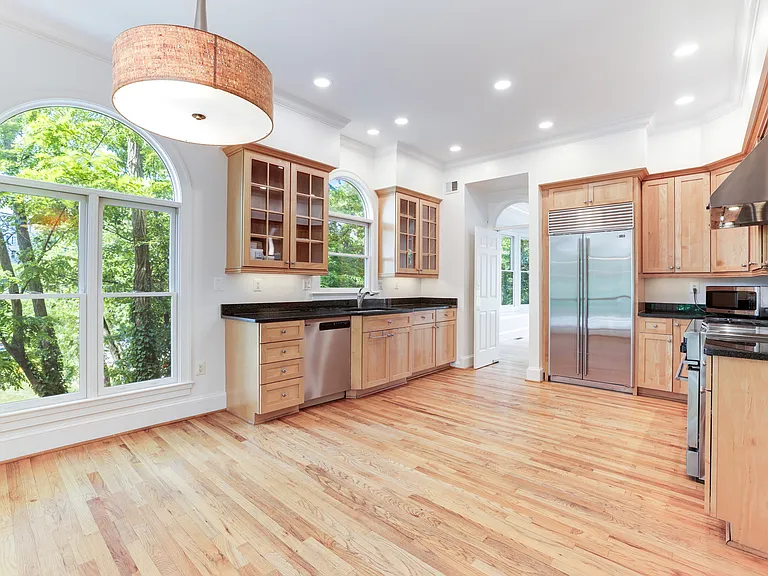
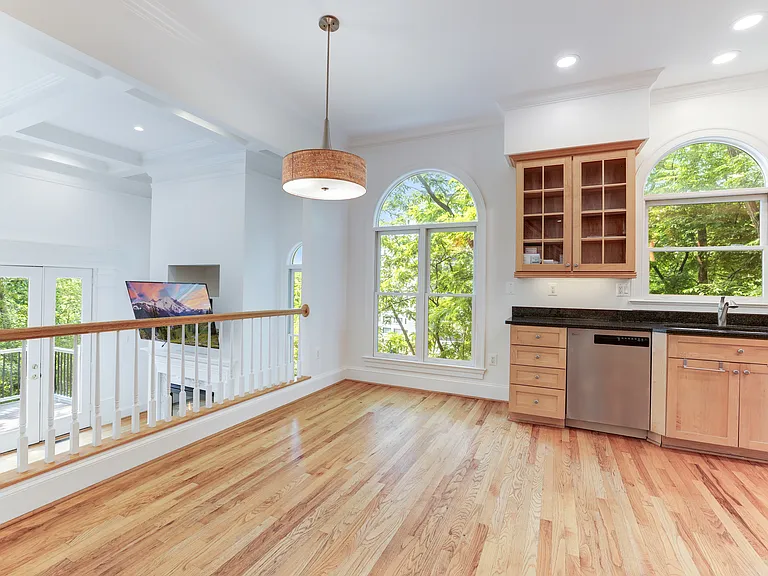
Gourmet chef's kitchen with 48 inch range.
1332 N Oak St — Photo 4
1332 N Oak St — Photo 5
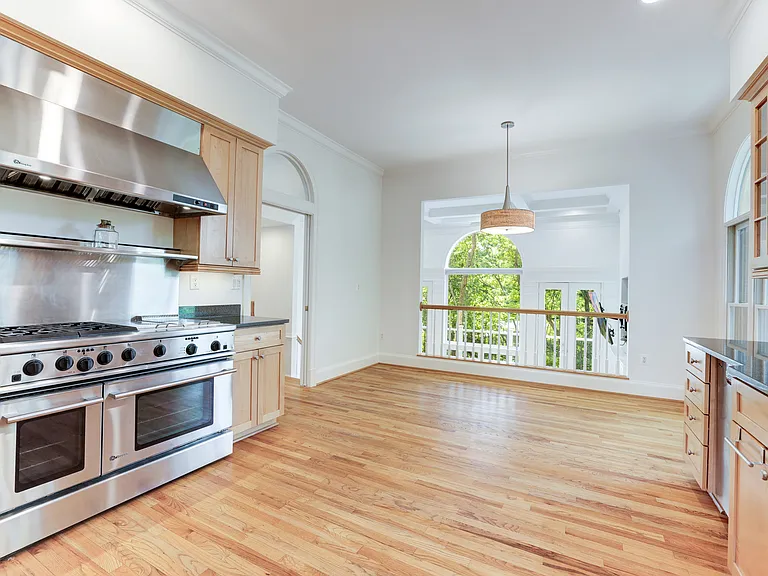
Kitchen Dine in area
1332 N Oak St — Photo 7
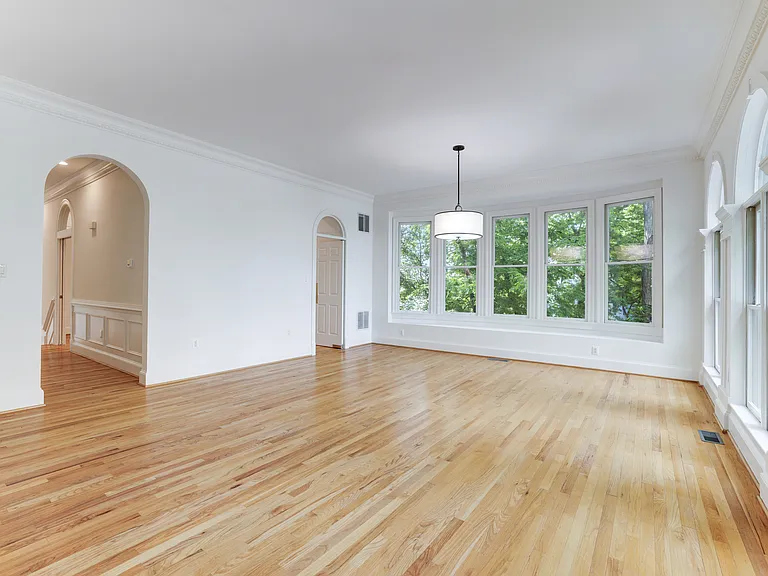
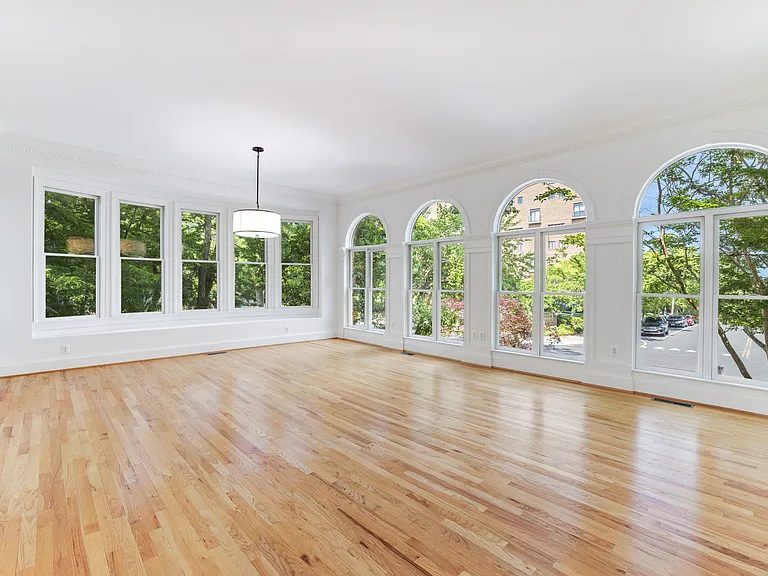
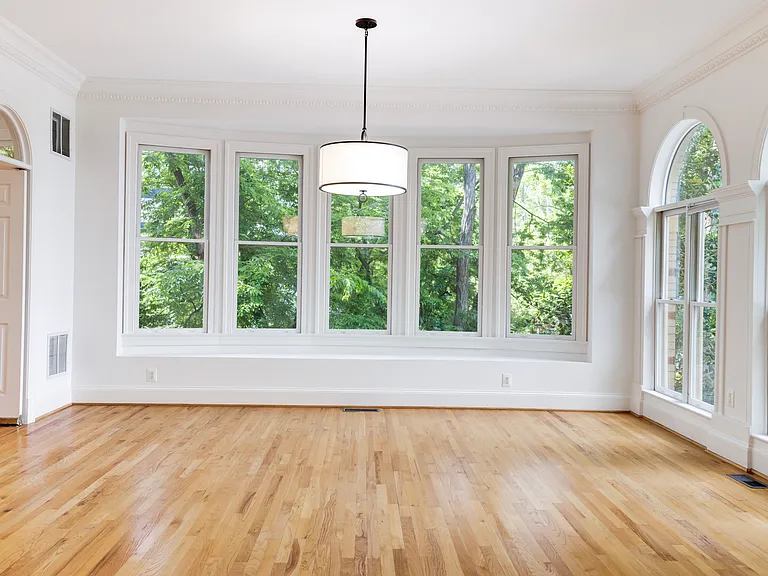
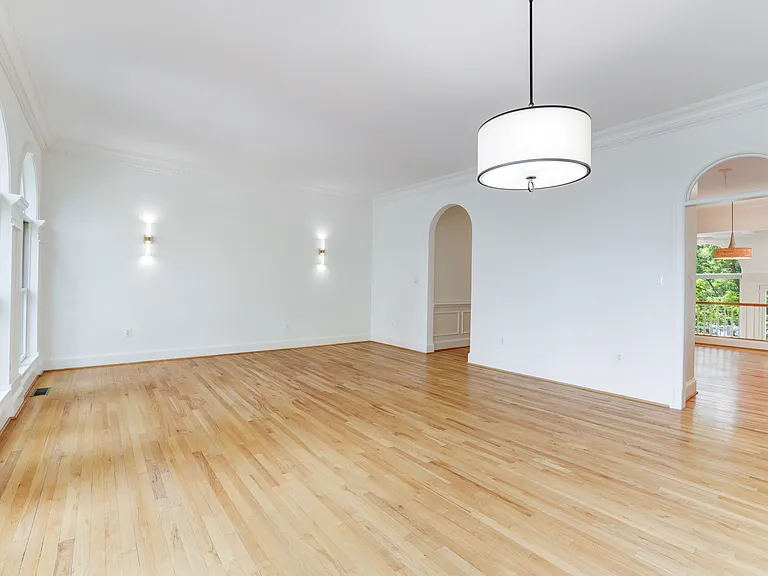
Formal dining and living room with direct views of several monuments.
1332 N Oak St — Photo 9
1332 N Oak St — Photo 10
1332 N Oak St — Photo 11
1332 N Oak St — Photo 12
1332 N Oak St — Photo 13
1332 N Oak St — Photo 14
1332 N Oak St — Photo 15
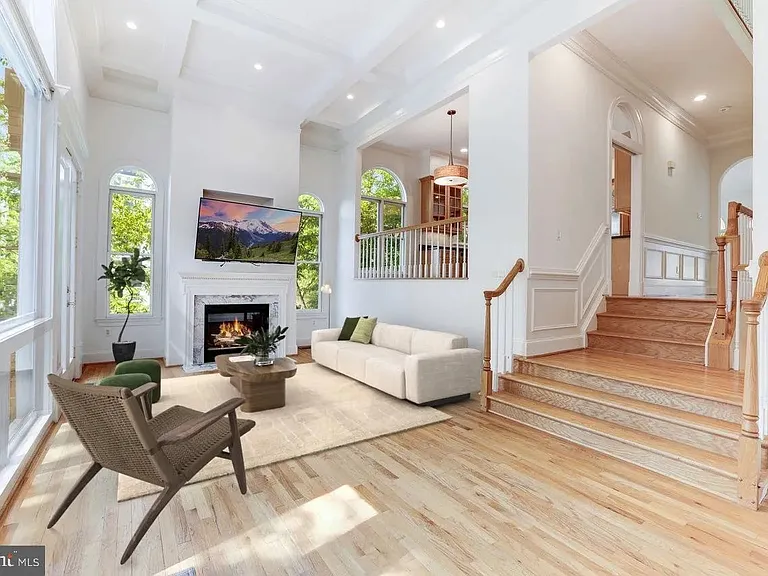
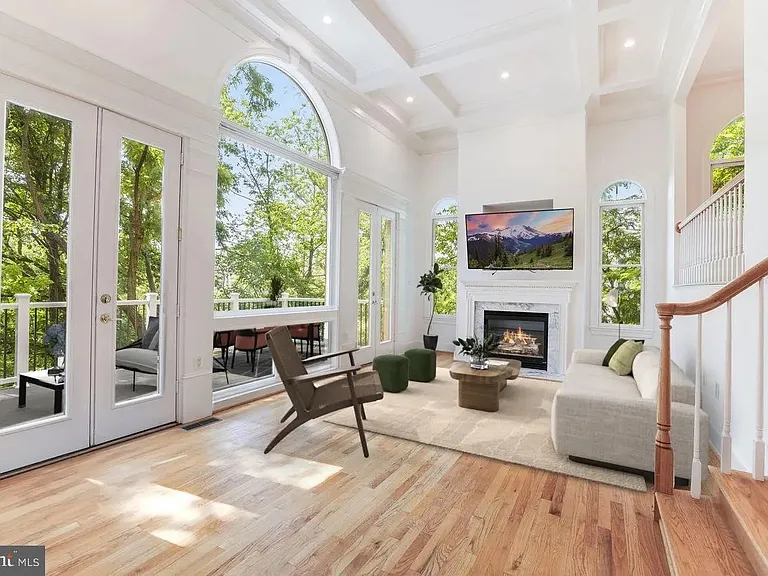
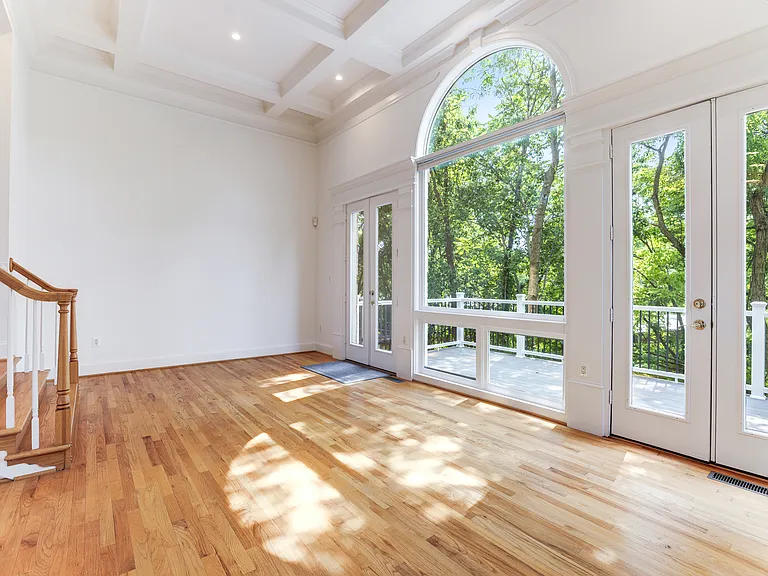
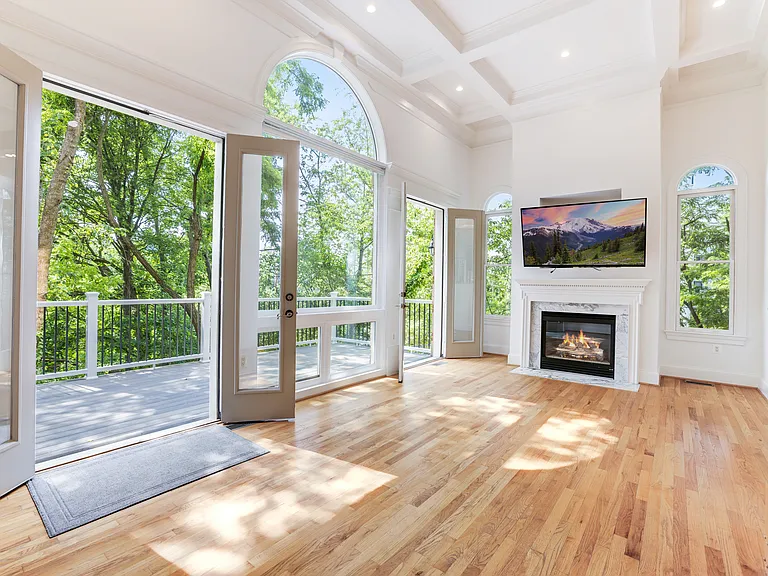
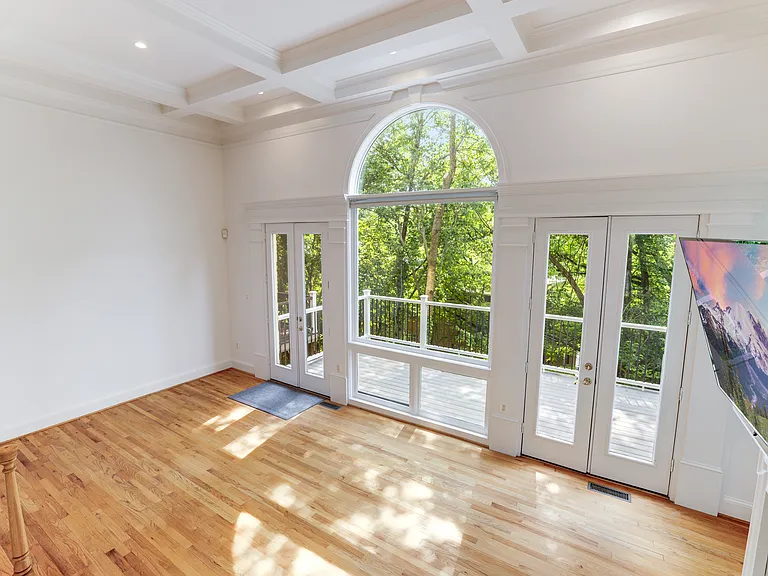
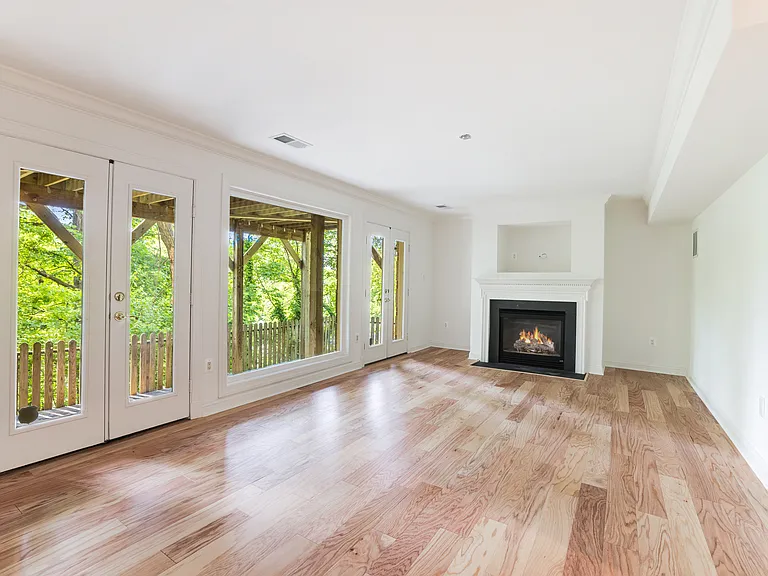
Main level family room with a wall of windows that look out onto a large deck.
1332 N Oak St — Photo 17
1332 N Oak St — Photo 18
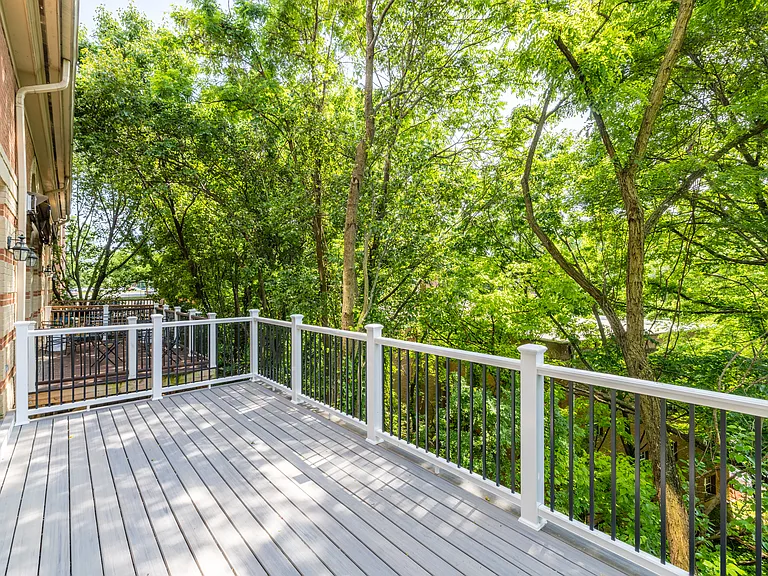
Main level family room opens onto the large deck.
1332 N Oak St — Photo 20
1332 N Oak St — Photo 21
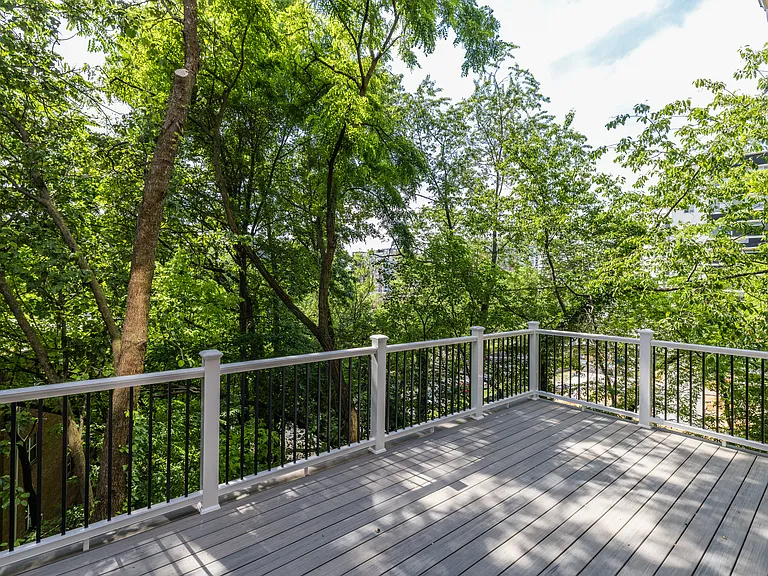
Main living level large deck
1332 N Oak St — Photo 23
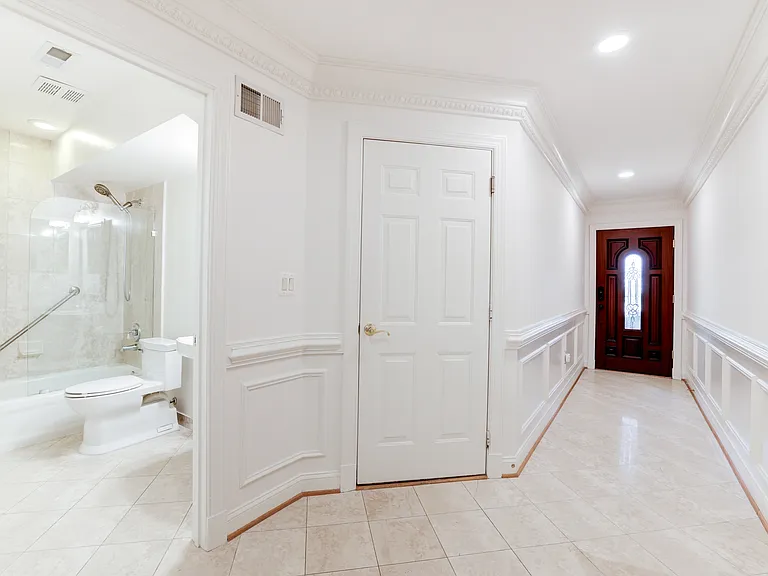
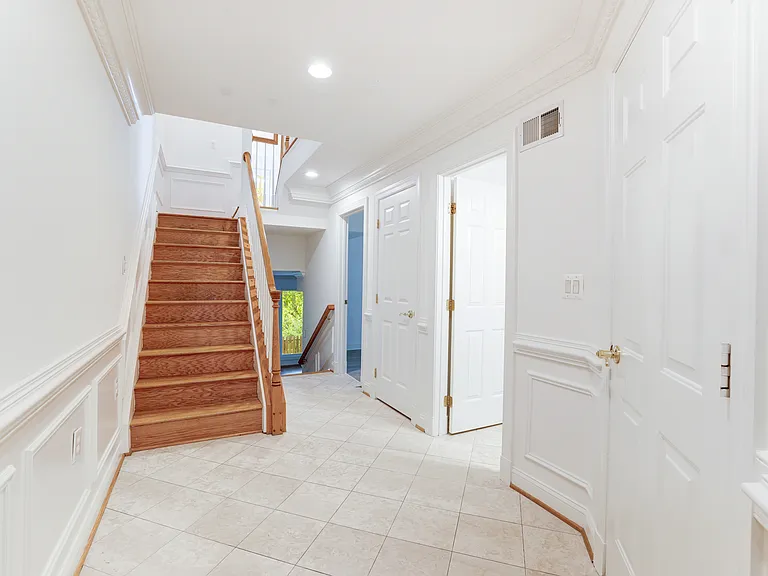
Entry door hallway
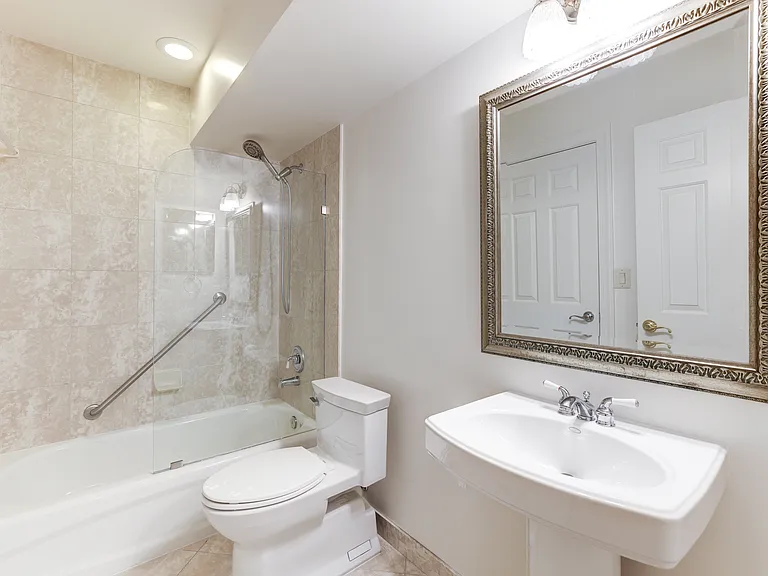
First level bathroom
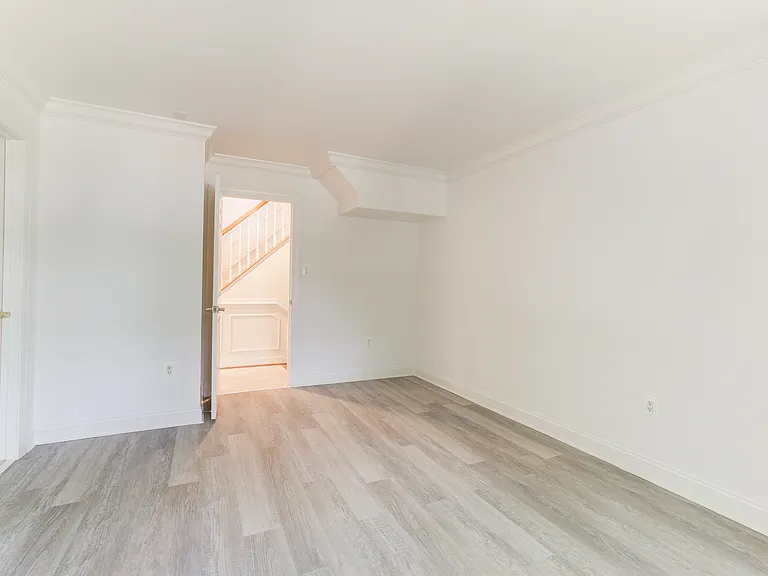
Ground level bedroom
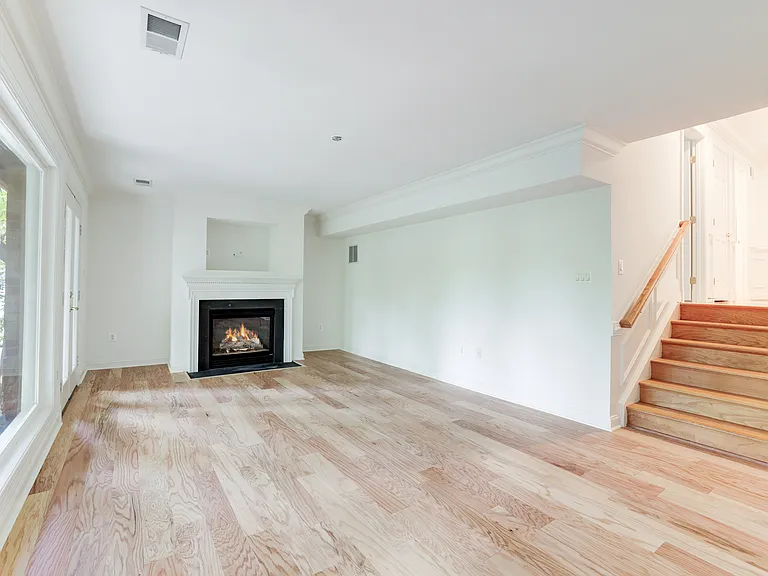
Ground level family room with French doors leading to the stone patio
1332 N Oak St — Photo 28
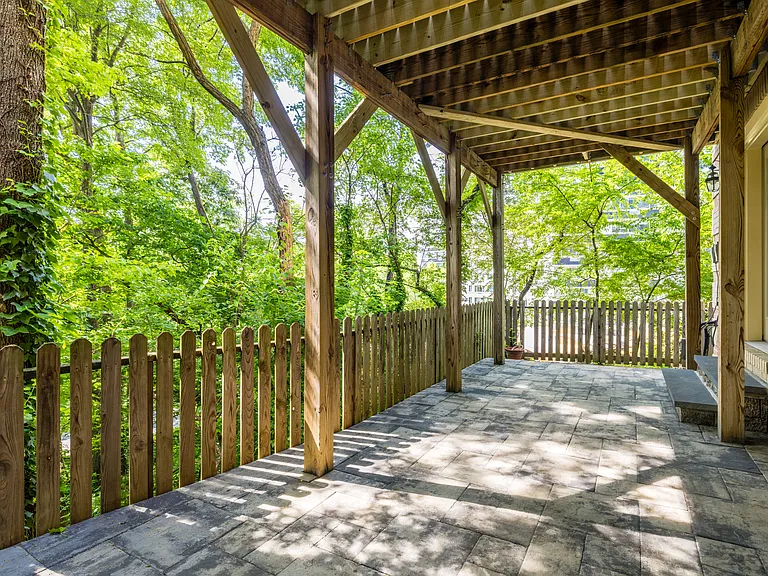
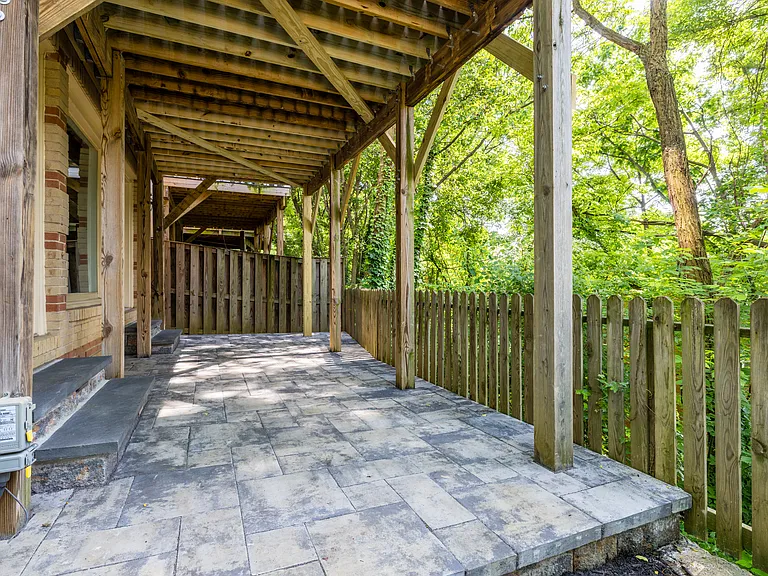
Ground floor patio
1332 N Oak St — Photo 30
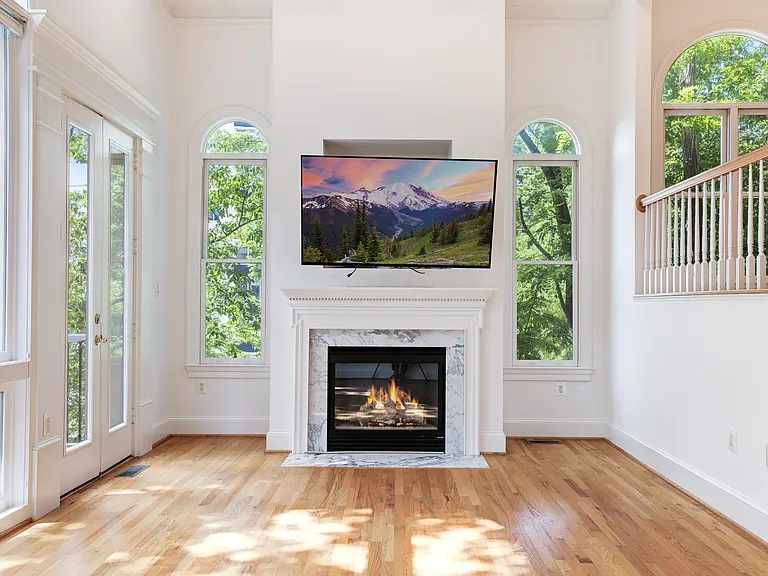
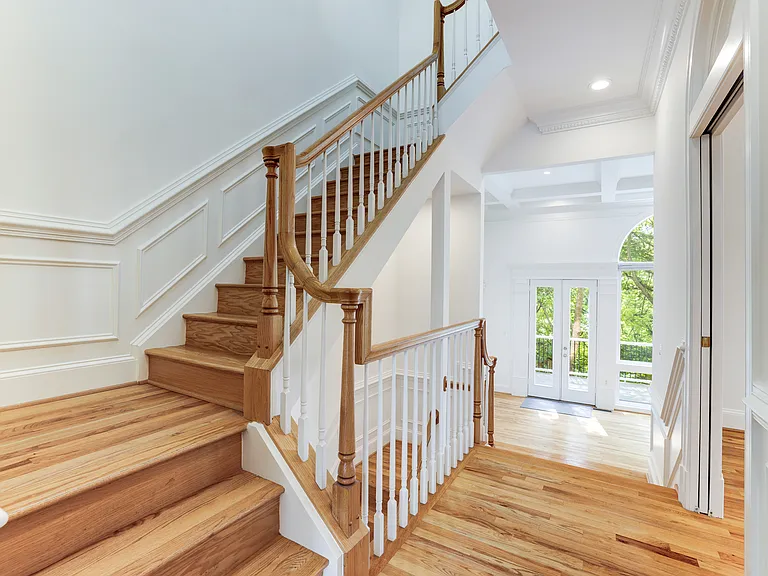
Entry level with bedroom, bathroom and family room with fireplace. Stairs leading upstairs to main living level with another family room with fireplace, large deck, kitchen, dining room and living room with a view of the monuments
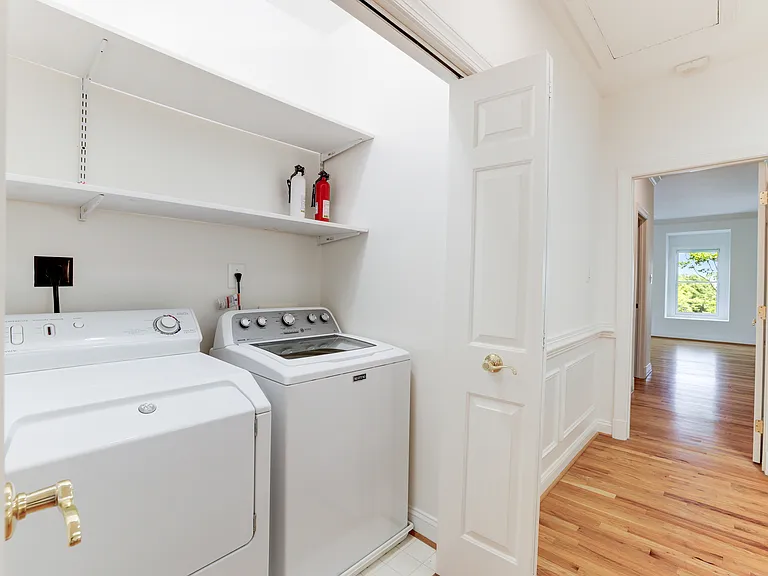
Staircase off of middle level to upper level bedrooms and laundry.
Laundry Center bedroom level
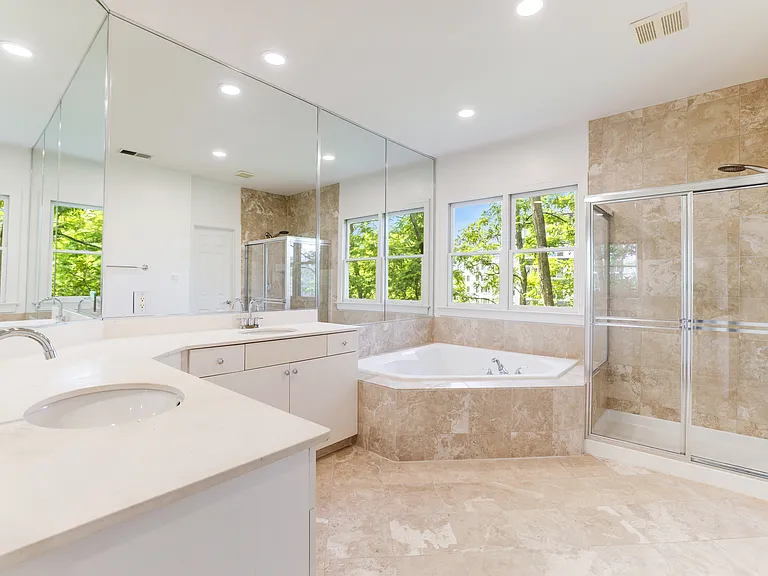
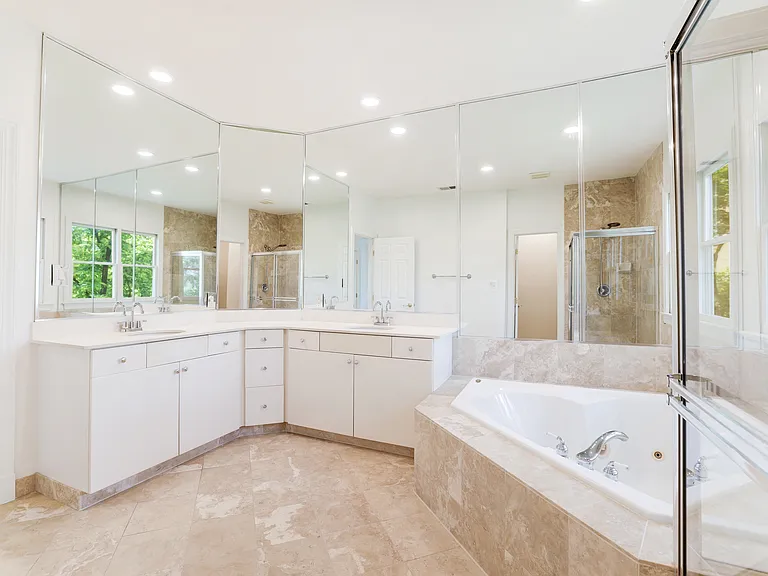
Primary Bathroom
Primary Bath
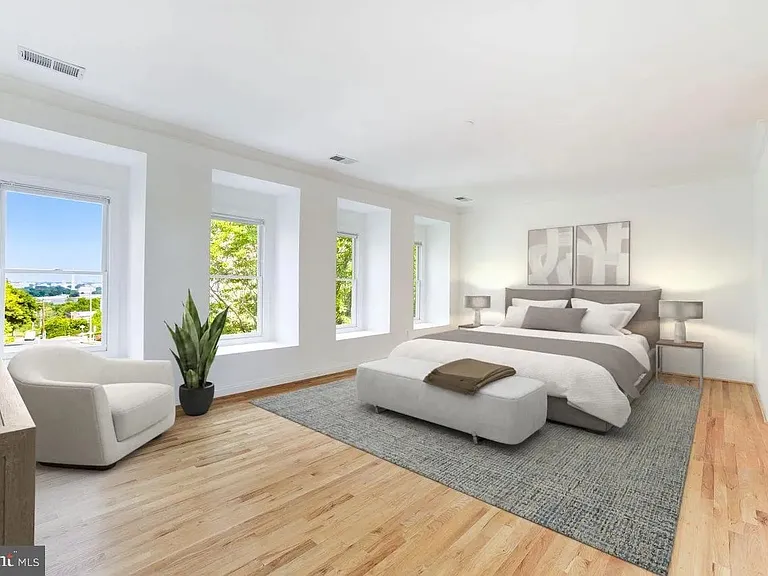
Primary bedroom
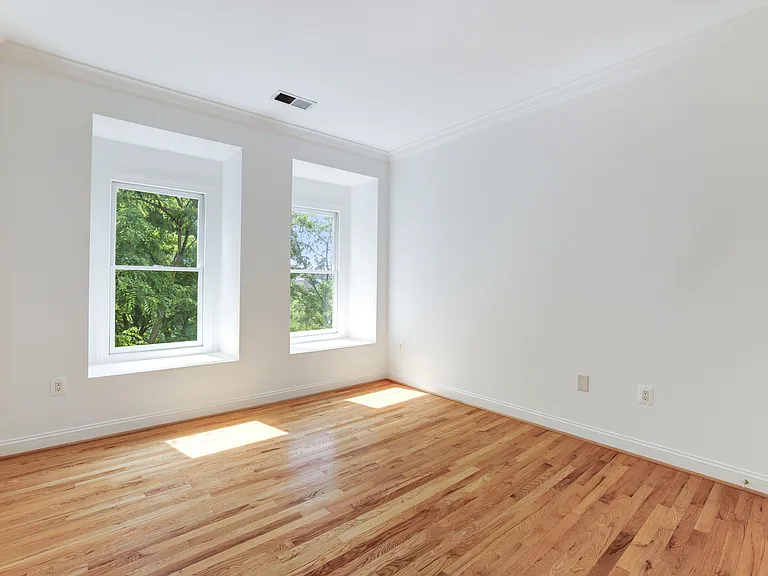
Primary bedroom windows are on two sides. Privacy and views.
Primary bedroom with windows on two sides.
Guest bedroom
Unobstructed views of the monuments. Tons of natural sunlight
1332 N Oak St — Photo 41

$7,400/ mo
Total price
Now includes required monthly fees in total price
4 beds3.5 baths3426 sqft townhouse
Available August 4
1332 N Oak St
Your booked tour

What you get

No petsIn-unit laundryParkingAir conditioningEv Charging Station

Costs, fees, and lease terms

Lease terms

Tenant pays all utilities

Pets

  • Dogs

    Not allowed
  • Cats

    Not allowed

The neighborhood

About the building

Tours by Appointment Only. Welcome to one of Arlington's most coveted addresses - a magnificent 4-bedroom end-unit townhome in a private 3 unit complex perched on a hilltop with breathtaking, unobstructed views of Washington's iconic monuments and the Potomac River. Whether you're entertaining or unwinding, every level of this home delivers. The Space Spread across three beautifully finished levels, this 4-bedroom, 3.5-bath home offers an ideal blend of sophistication and livability. The main level stuns with soaring 13-ft ceilings, dramatic Palladian windows, and an open-concept layout connecting a chef's kitchen to the living, dining, and family rooms all framed by sweeping monument views. Step out onto your private wooded balcony and feel miles away from the city. The entry level welcomes you with a spacious bedroom, full bath, gas fireplace family room, and a brand-new stone patio backing directly to serene parkland. The upper level is home to a gorgeous primary suite featuring monument views, generous closets, a soaking tub, and a separate walk-in shower plus two additional bedrooms, a full bath, and in-unit laundry. Recent Upgrades Dual HVAC system (new) New roof, balcony deck, ground floor stone patio New garage door Brand-new Sub-Zero refrigerator New dryer Fresh neutral paint throughout Parking & EV charging 2-car attached garage with Tesla NACS EV charging connector Location, Location, Location Steps to Rosslyn Metro Walking distance to Key Bridge & Georgetown 7 min to Reagan National Airport | 30 min to Dulles A few steps to Iwo Jima Memorial & Arlington National Cemetery Situated in the highly coveted Rosslyn Ballston Corridor, one of Northern Virginia's most vibrant and well-connected urban corridors Zero stoplights to Washington, DC Lease Terms: 24 to 48 months No pets | Schools: Innovation, HB Woodlawn, Yorktown Tenant pays all utilities

The property manager

Nearby schools

Students who live in 1332 N Oak St attend the following Arlington County Public Schools (Unified School District) public schools:
GreatSchools ratings are based on test scores and additional metrics when available.

1332 N Oak St
By contacting this property, you agree to our Terms of Use. Visit our Privacy Portal for more information. When you click “Send message”, we’ll send your inquiry to the property manager so they can reach out and answer your questions.
Find similar homes

Spot something off?Good catch. Flag it and help keep listings legit.