
1/43

This pad was taken off the market on 05/12/26.
13304 NE Glisan St
Portland, OR 97230
$3,000
5
Beds
3
Baths
2017
Sqft


Highlights
 Cats and dogs allowed
 In-unit washer / dryer
 Attached garage
 Dishwasher, refrigerator, microwave oven
 Listed 1 month ago
 Updated 12 days ago
Commute
Loading

Loading commute times...

About 13304 NE Glisan St
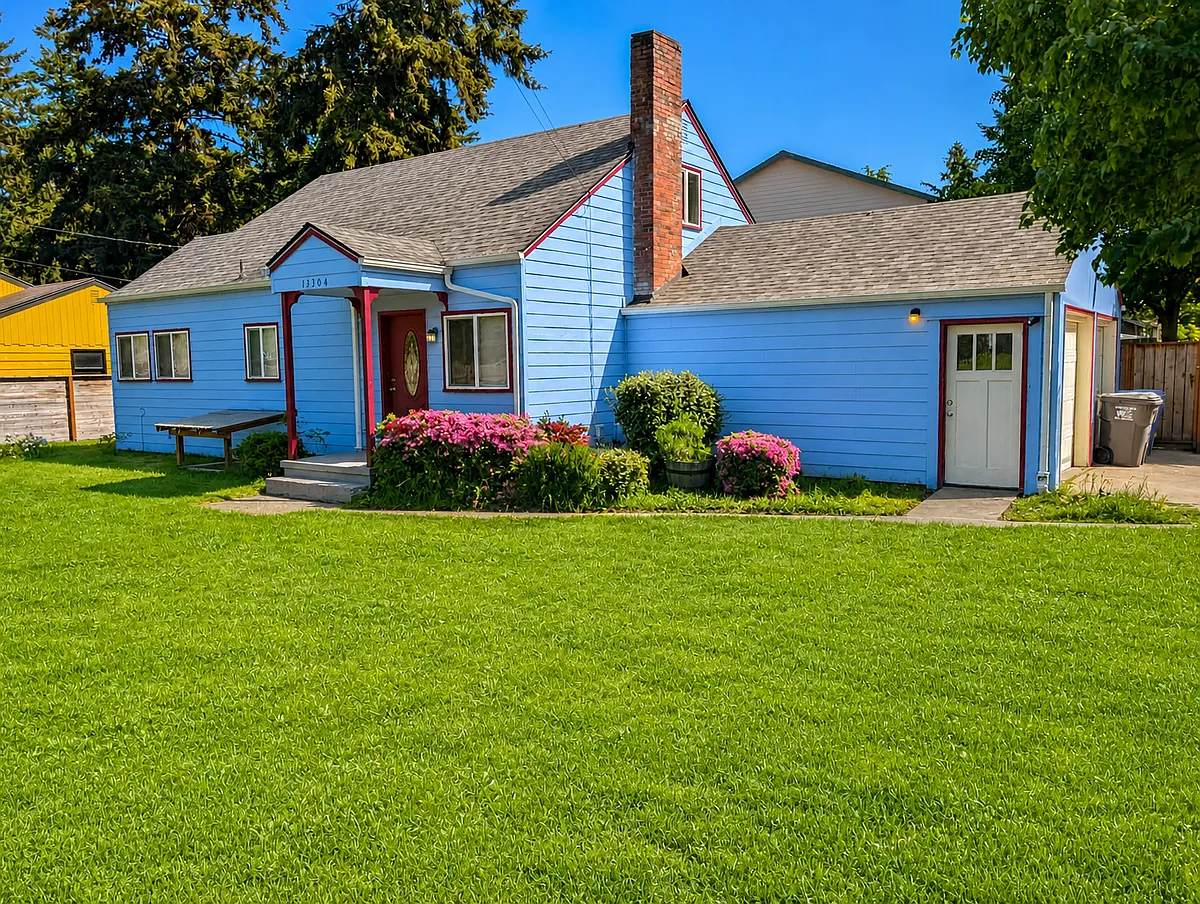
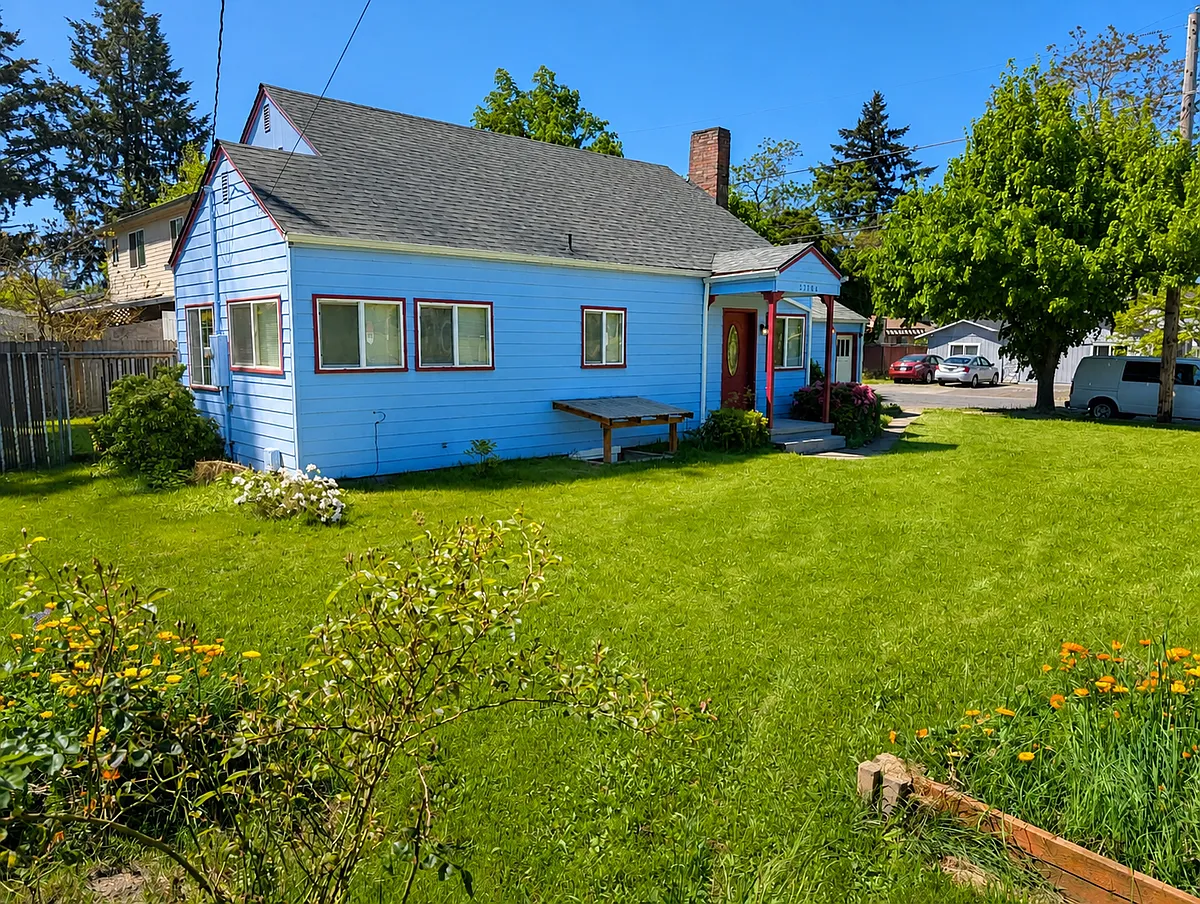
Rare 5BR home with separate lower level living suite (2nd kitchen & private entry) ideal for multigenerational living, shared housing, or anyone wanting separate living spaces under one roof! Enjoy peaceful views across the golf course and easy access to walking trails right outside your door. Recent updates include a fresh coat of paint throughout, new flooring in many rooms, several recent appliance replacements, and more.
LAYOUT:
Main level: Living room, kitchen, dining nook, laundry, 1 bed/1 bath.
Upstairs: 2 beds/1 bath.
Lower level (separate suite): Private entry, full kitchen & pantry, living room, laundry, 2 beds (w/ egress windows)/1 bath
Connected internally but can function as separate living space.
2 water heaters & electric panels.
1 address, mailbox, account for utilities, and lease.
AVAILABLE: Now.
LEASE TERM: Initial lease through 6/30/27, with 12 month renewals possible after.
UTILITIES: All paid by tenants (trash is billed back).
YARD: Back yard is fully fenced w/ a partially covered patio. Front is partially fenced for privacy w/ raised garden beds. Yard care is tenant responsibility.
PETS: Considered case-by-case (max 3). No snakes/tarantulas. Breed/size restrictions apply.
APPLIANCES: 2 fridges, 2 stoves, 2 dishwashers, 2 microwaves, 1 disposal, 2 washers, 2 dryers.
PARKING: 1 garage space (the other is best suited for storage), and street parking.
HEATING/COOLING: In-wall heating units. No central A/C. Decorative fireplaces (non-operational).
STORAGE: Garage.
NEIGHBORHOOD: Hazelwood.
SMOKING: No smoking please.
ACCESSIBLE DWELLING UNIT: No.
RENTERS INSURANCE: Required.
BEDROOMS: 5.
BATHROOMS: 3.
SQUARE FEET: 2,017.
LOCATION:
Directly across from Glendoveer Golf & Tennis & nature trails.
On bus line with easy TriMet access.
Minutes to freeway, shopping, and dining.
Near Menlo Park Elementary.
3 minutes to Grower's Outlet.
SCREENING FEE: $48/adult. All adults must apply.
DEPOSIT: Same as rent. Due within 24 hours of application approval.
RENT: Prorated. Due at move in.
When inquiring, please include:
1. Total verifiable monthly income (specify net/gross).
2. Pet description number, age, breed (include pic if breed unknown).
3. Number of human occupants.
Apartment amenities
Property amenities
- Attached Garage
- Bicycle Storage
- Building Application Fee: 48
- Building Deposit Fee Maximum: 3000
- Building Deposit Fee Minimum: 3000
- Dishwasher
- Dryer
- Heating system: Wall
- Laundry: In Unit
- Microwave Oven
- Oven
- Refrigerator
- Washer
Pet policy


 Cats allowed
- 3 pets max
Dogs allowed- 3 pets max
Terms at 13304 NE Glisan St
Rare 5BR home with separate lower level living suite (2nd kitchen & private entry) ideal for multigenerational living, shared housing, or anyone wanting separate living spaces under one roof! Enjoy peaceful views across the golf course and easy access to walking trails right outside your door. Recent updates include a fresh coat of paint throughout, new flooring in many rooms, several recent appliance replacements, and more. LAYOUT: Main level: Living room, kitchen, dining nook, laundry, 1 bed/1 bath. Upstairs: 2 beds/1 bath. Lower level (separate suite): Private entry, full kitchen & pantry, living room, laundry, 2 beds (w/ egress windows)/1 bath Connected internally but can function as separate living space. 2 water heaters & electric panels. 1 address, mailbox, account for utilities, and lease. AVAILABLE: Now. LEASE TERM: Initial lease through 6/30/27, with 12 month renewals possible after. UTILITIES: All paid by tenants (trash is billed back). YARD: Back yard is fully fenced w/ a partially covered patio. Front is partially fenced for privacy w/ raised garden beds. Yard care is tenant responsibility. PETS: Considered case-by-case (max 3). No snakes/tarantulas. Breed/size restrictions apply. APPLIANCES: 2 fridges, 2 stoves, 2 dishwashers, 2 microwaves, 1 disposal, 2 washers, 2 dryers. PARKING: 1 garage space (the other is best suited for storage), and street parking. HEATING/COOLING: In-wall heating units. No central A/C. Decorative fireplaces (non-operational). STORAGE: Garage. NEIGHBORHOOD: Hazelwood. SMOKING: No smoking please. ACCESSIBLE DWELLING UNIT: No. RENTERS INSURANCE: Required. BEDROOMS: 5. BATHROOMS: 3. SQUARE FEET: 2,017. LOCATION: Directly across from Glendoveer Golf & Tennis & nature trails. On bus line with easy TriMet access. Minutes to freeway, shopping, and dining. Near Menlo Park Elementary. 3 minutes to Grower's Outlet. SCREENING FEE: $48/adult. All adults must apply. DEPOSIT: Same as rent. Due within 24 hours of application approval. RENT: Prorated. Due at move in. When inquiring, please include: 1. Total verifiable monthly income (specify net/gross). 2. Pet description number, age, breed (include pic if breed unknown). 3. Number of human occupants.
Pricing comparison
 $191
$191At $3,000, this listing is priced $191 cheaper than the current market rate for a 5 bedroom home in Hazelwood.
Other 5 bedroom homes...
- in Hazelwood go for $3,191
- in Portland go for $4,000
- in Multnomah County go for $4,000
- in 97230 go for $3,191
Nearby schools
GreatSchools ratings are based on test scores and additional metrics when available.
Legal info
The City of Portland requires a notice to applicants of the Portland Housing Bureau’s Statement of Applicant Rights. Additionally, Portland requires a notice to applicants relating to a Tenant’s right to request a Modification or Accommodation.