1330 W Ida St

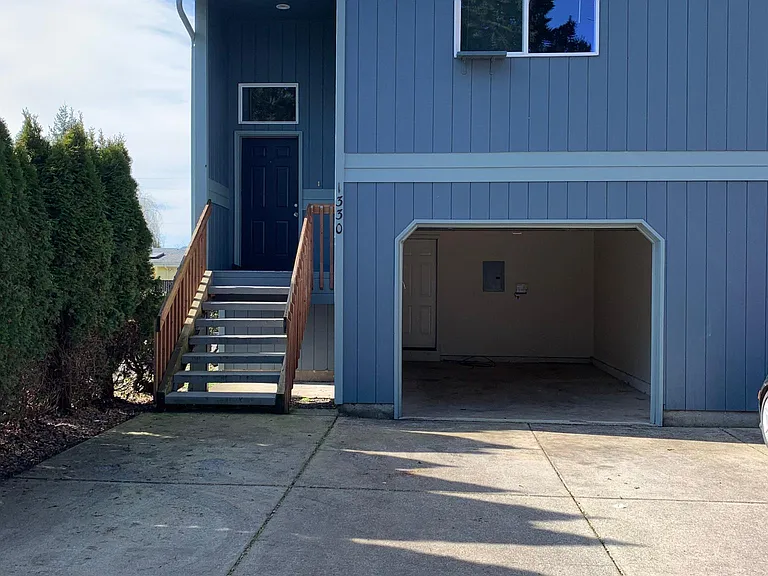
Front of townhouse/duplex
Living room and balcony
Patio door to balcony
Balcony
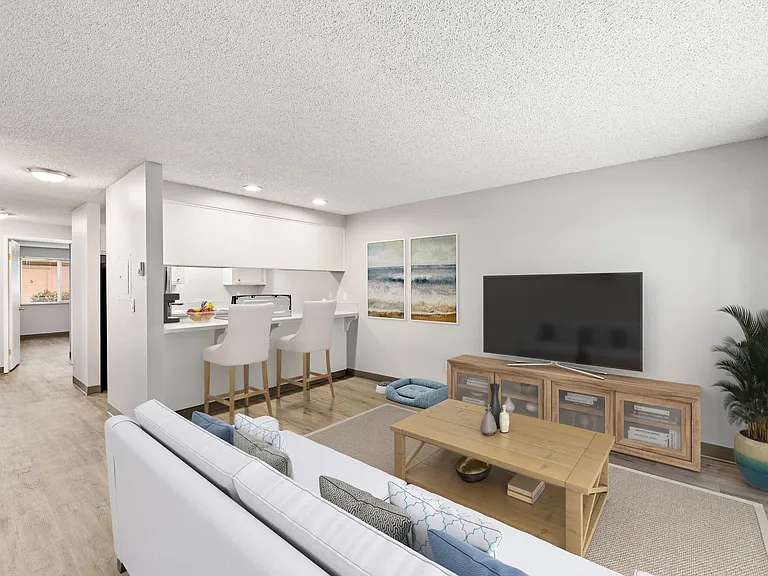
living room with kitchen & dining area to the right of the living room
Livingroom, dining to the left, main bathroom and master bedroom entrance and part of hall closet
Finished new kitchen. New Cabinets, countertops, sink, dishwasher and flooring. With self cleaning oven/glass top stop.
New kitchen countertops, cabinets and flooring
New spacious kitchen cabinets and countertops
Spacious fridge/freezer
Living room, hall closet, main bathroom and master bedroom doors, window above to front entrance door
View from living room toward bathroom, master bedroom, hall closet and stairs to front door
Two bathrooms - 0ne of each level (during remoldiong)
Master bedroom
Master bedroom closet
Heading down from top main level floor
New flooring at entry (during remolding contstruction)
Entry
Downstairs bedroom doors
Left downstairs bedroom
New barn door style closet install in downstairs bedrooms
right side downstairs bedroom
Installing new barn door style closets in both downstairs bedrooms
Laundry closet on bottom floor - W/D Hook up. New flooring just installed.
Downstairs full bath/shower. New vanity, sink and floors.
Remolded downstairs bathroom. New vanity, sink and flooring.
Entrance
Backside of duplex/townhouse
corner view of duplex/townhouse.
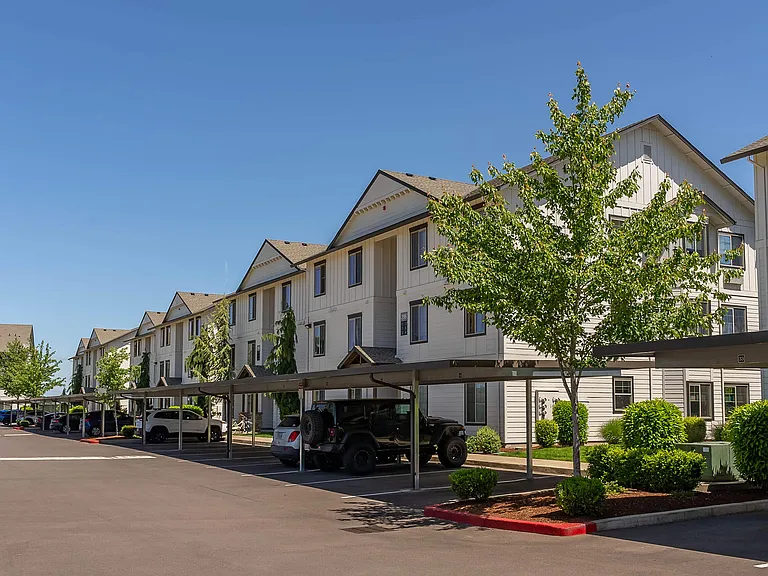
driveway into small complex
Sink side of kitchen
Stove side of kitchen
Brand new dishwasher, sink, cabinets, countertops and flooring
Glass top stove and self cleaning oven
View of dinning room and kitchen area
Dinning room view from kitchen

$2,095/ mo
Doesn't include deposits and fees
3 beds2 baths1330 sqft townhouse
Available August 15
1330 W Ida St

Your booked tour

What you get

No petsLaundryParking

Costs, fees, and lease terms

Lease terms

Owner pays water and sewer.

Pricing comparison

$207

At $2,095, this listing is priced $207 cheaper than the current market rate for a 3 bedroom home in Stayton.

Pets

  • Dogs

    Not allowed
  • Cats

    Not allowed

The neighborhood

About the building

COMING SOON 3-bedroom, 2-bathroom townhouse/duplex in Stayton. Rent includes water & sewer. Amenities included: updated kitchen, ALL new kitchen cabinets, new dishwasher, garbage disposal, glass top stove and self-cleaning oven, upstairs balcony, new bathroom vanities, updated bathrooms, barndoor style closets in downstairs bedrooms and new flooring. Utilities included: water and sewer paid. This is not a pet friendly small complex. The main floor is the top level. Kitchen, dining area, living room with balcony, full bathroom and the large master suite all on top level. The lower level has the 2 standard size bedroom, 1 full bathroom, laundry area and access to the garage. The garage has an extra area for a little storage too. * Note: Pictures prior to finished updates. New flooring going in upstairs and the stairs. This townhouse is part of a small complex that is tucked away near a creek although still close to town. It is a quiet neighborhood. Date Available: Approximately by August 15th 2026 or sooner. $2,095/month rent. $2,000 security deposit required. $60 application fee anyone 18 years and older that would be residing in townhouse/duplex. $10 added for each state if you have lived in more than one state the last 7 years. Rental Criteria: * 3 years of positive, verifiable rental history or home ownership * No money owed to past landlords or utility companies * Must make at least 2.5x unit rent in income (before taxes) *Good credit score We screen for credit, criminal, eviction, employment, income minimums, current and past landlord references. We screen first come first served and honor fair housing guidelines. * If you have criminal history, please provide an explanation and all supporting documentation you want considered with your application (documentation submitted at a later time won't be considered). Call or Text or email to learn more!

The property manager

Nearby schools

Students who live in 1330 W Ida St attend the following North Santiam School District 29j (Unified School District) public schools:

GreatSchools ratings are based on test scores and additional metrics when available.

1330 W Ida St

By contacting this property, you agree to our Terms of Use. Visit our Privacy Portal for more information. When you click “Send message”, we’ll send your inquiry to the property manager so they can reach out and answer your questions.

Find similar homes

Spot something off?Good catch. Flag it and help keep listings legit.