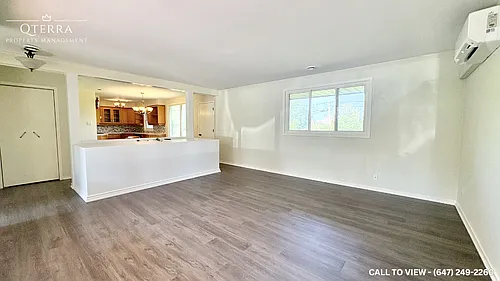
133 Wynford Dr #1608

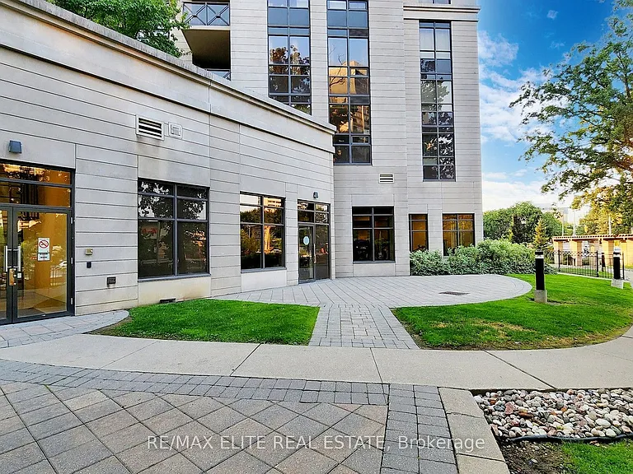
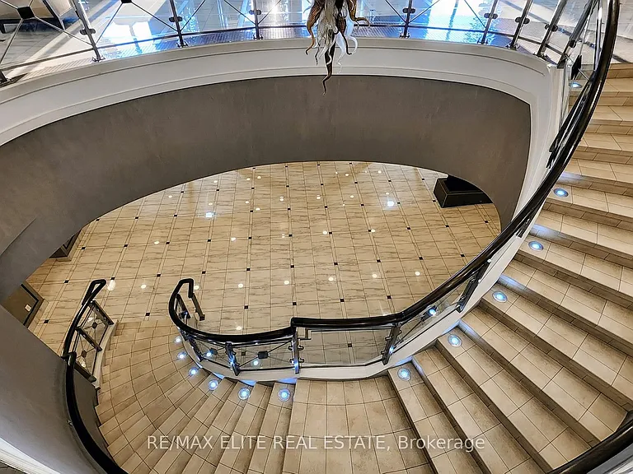
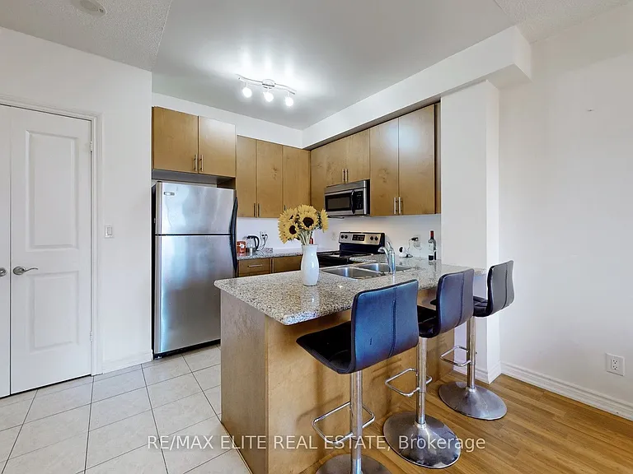
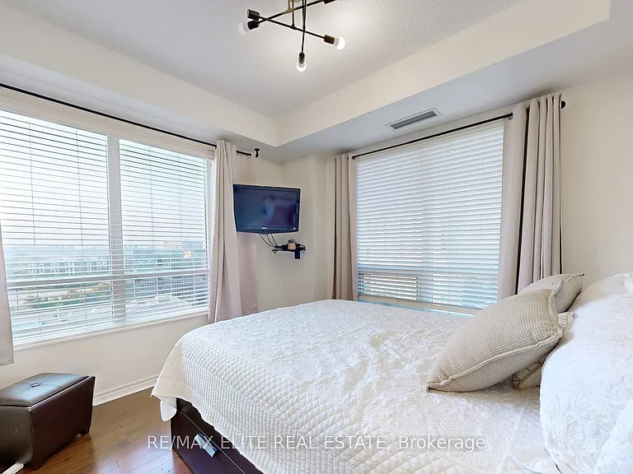
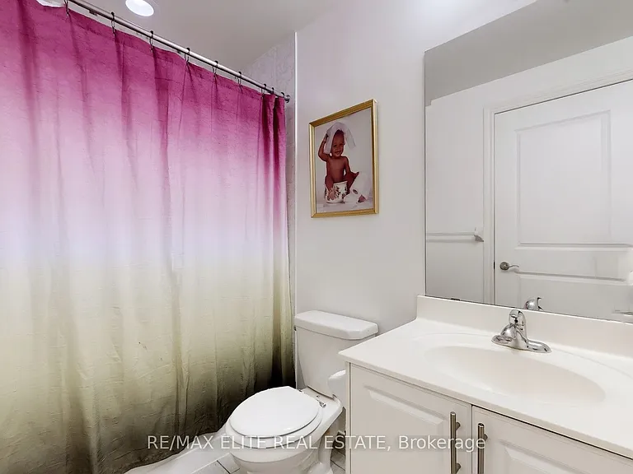
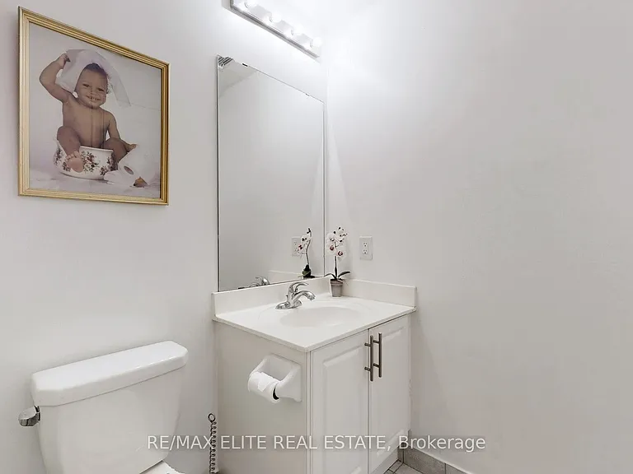
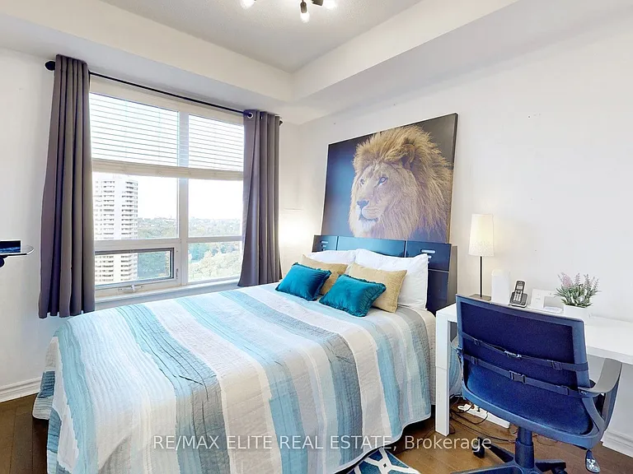
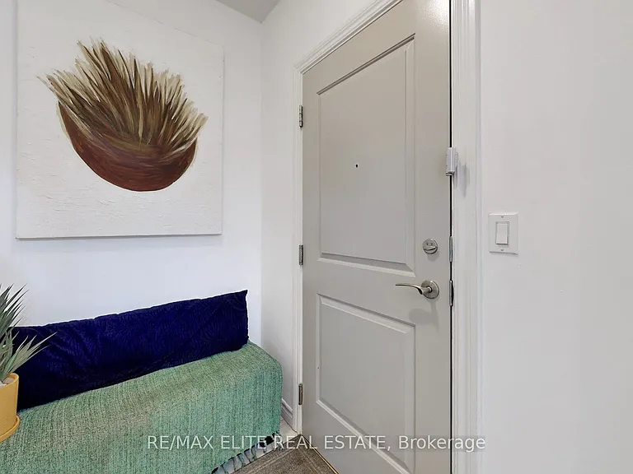
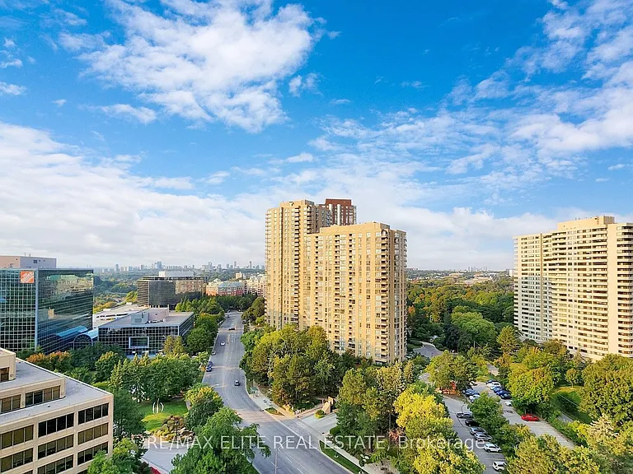
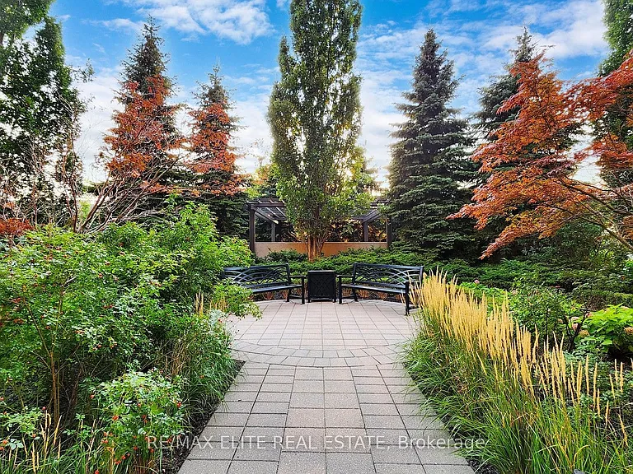
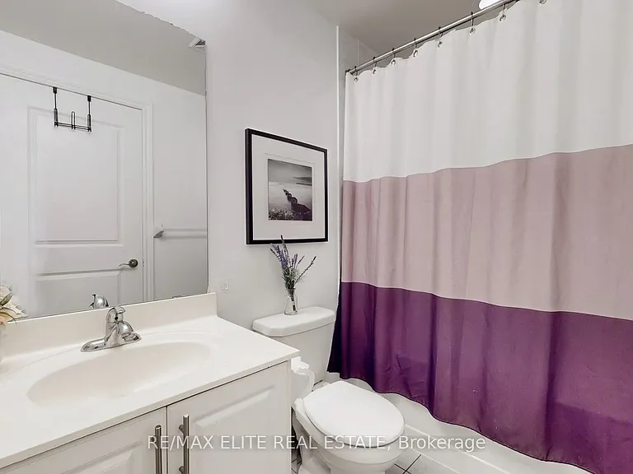
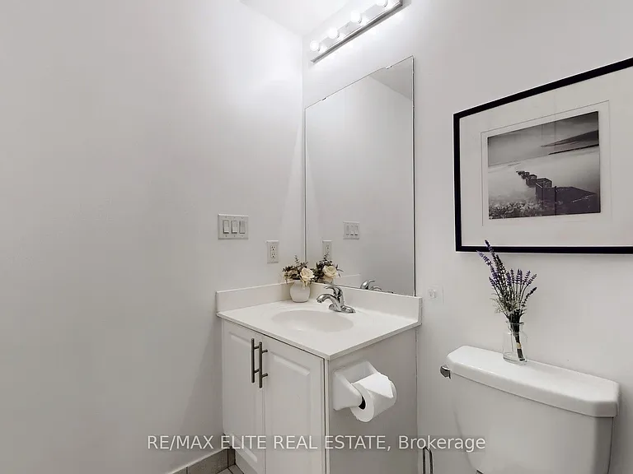
133 Wynford Dr #1608 — Photo 1
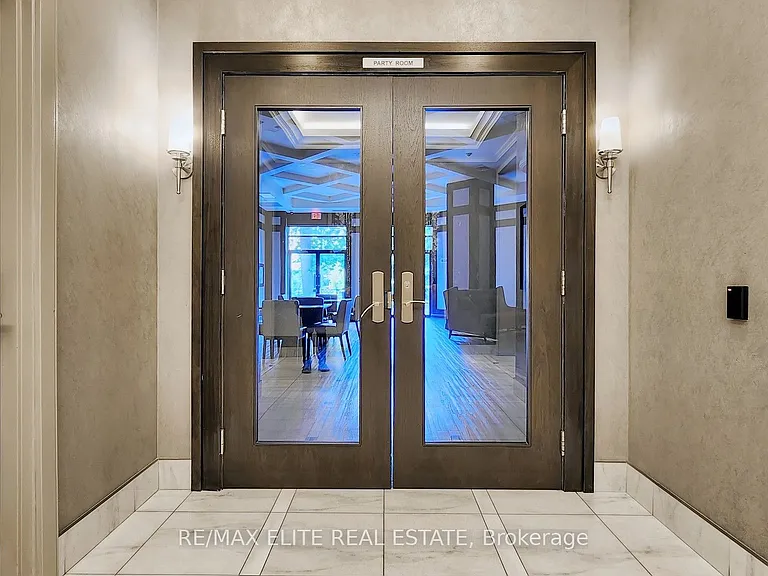
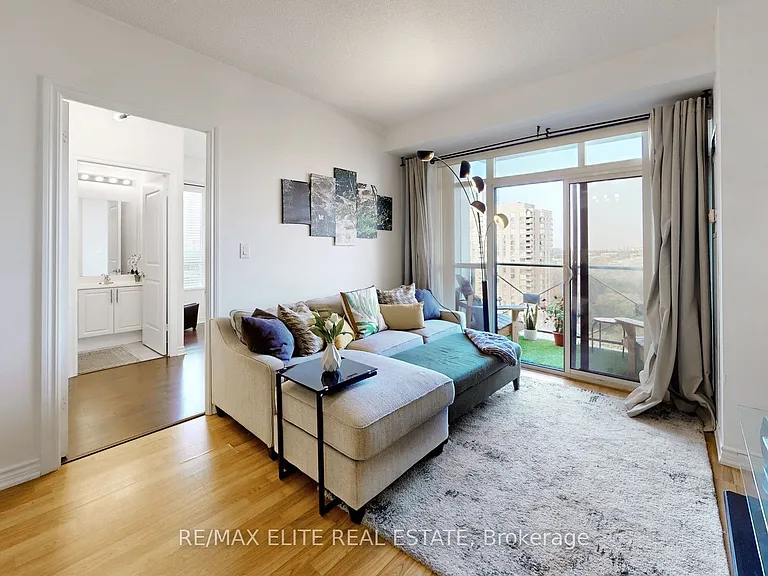
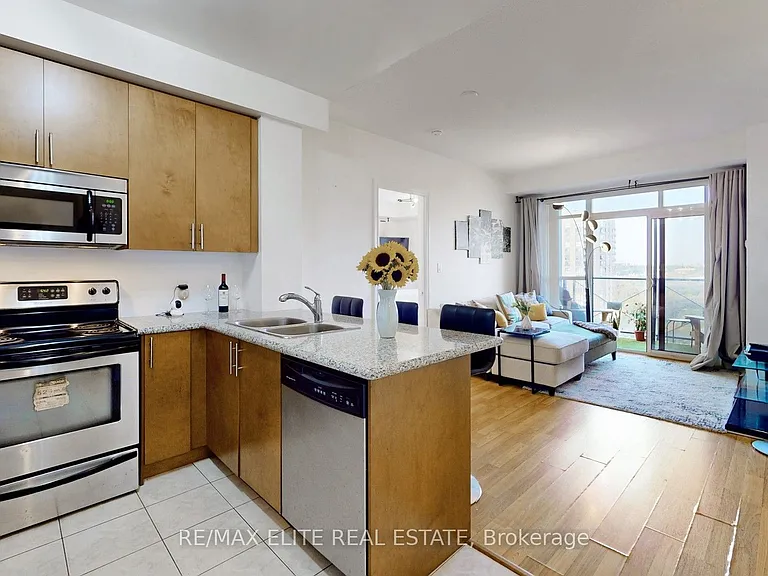
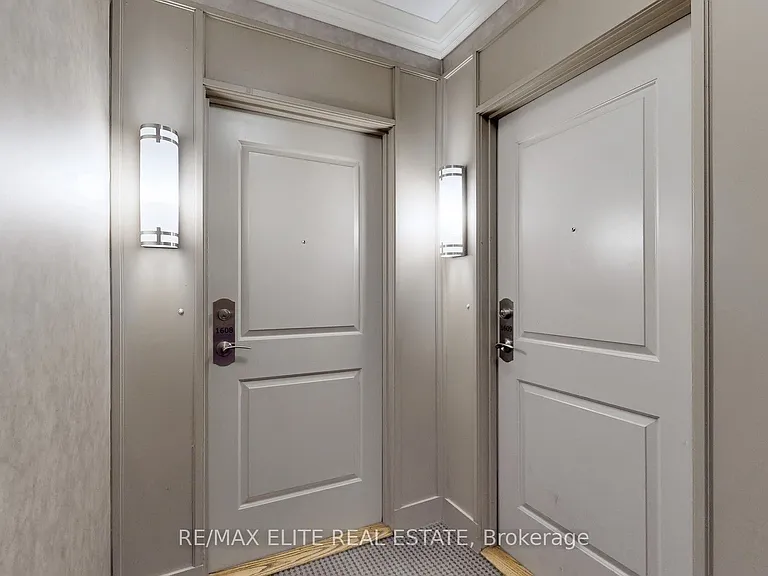
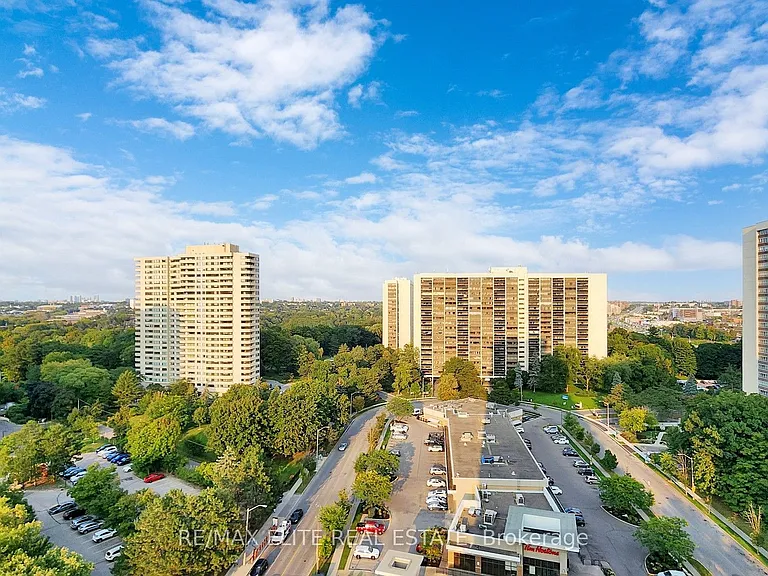
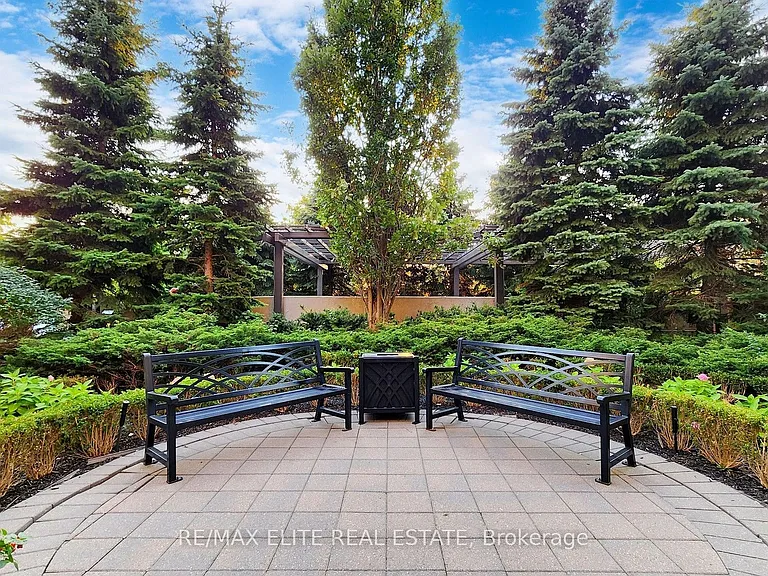
133 Wynford Dr #1608 — Photo 2
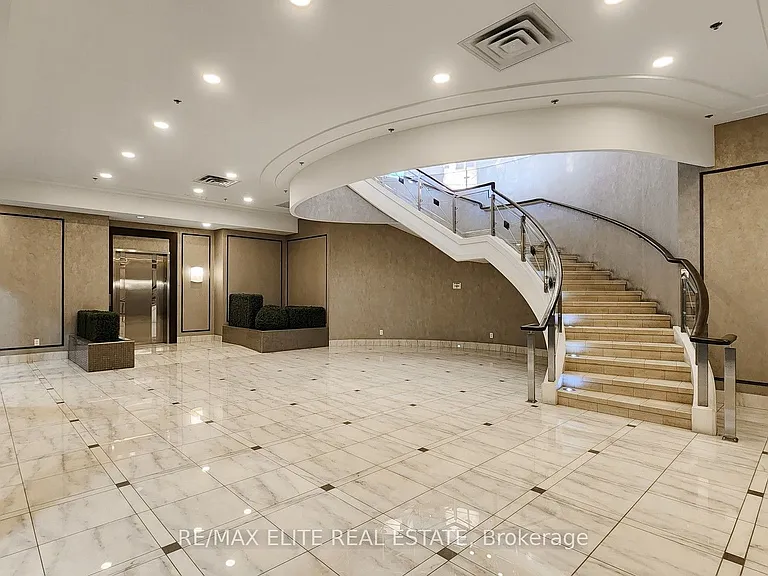
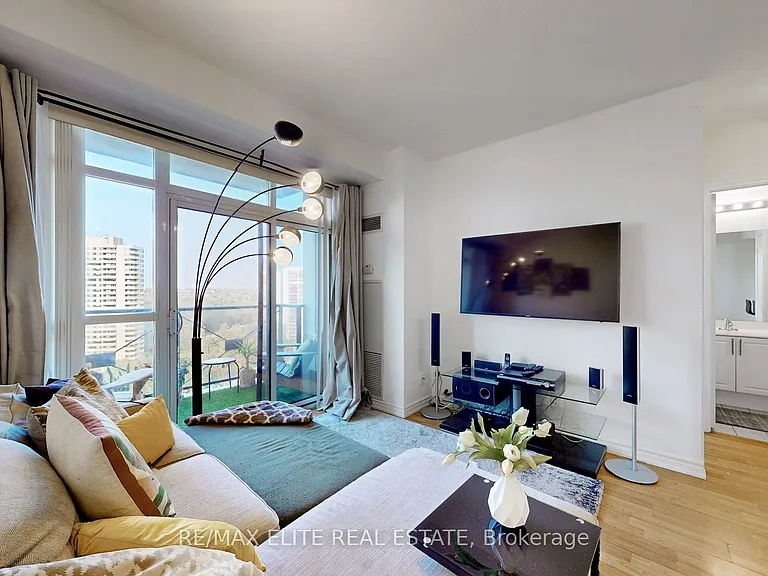
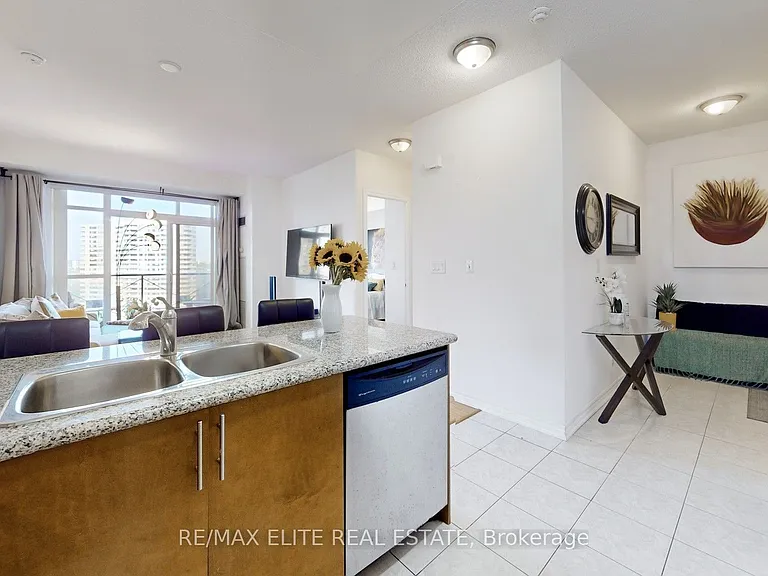
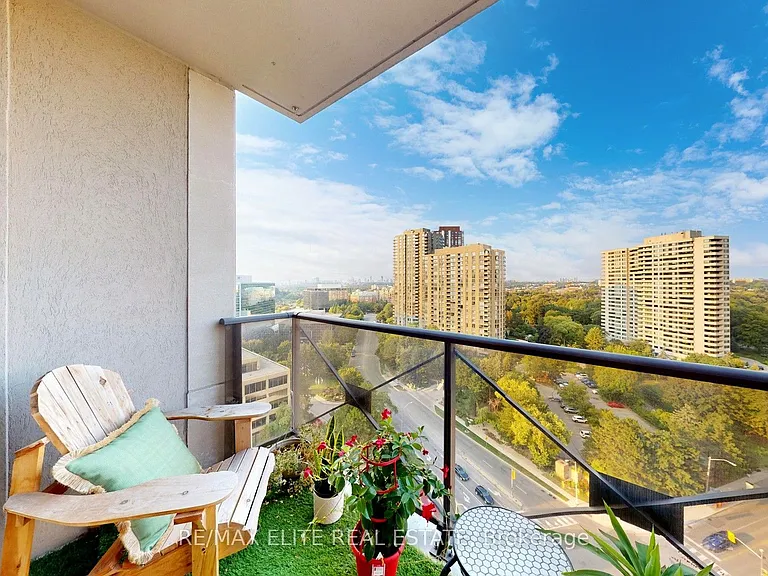
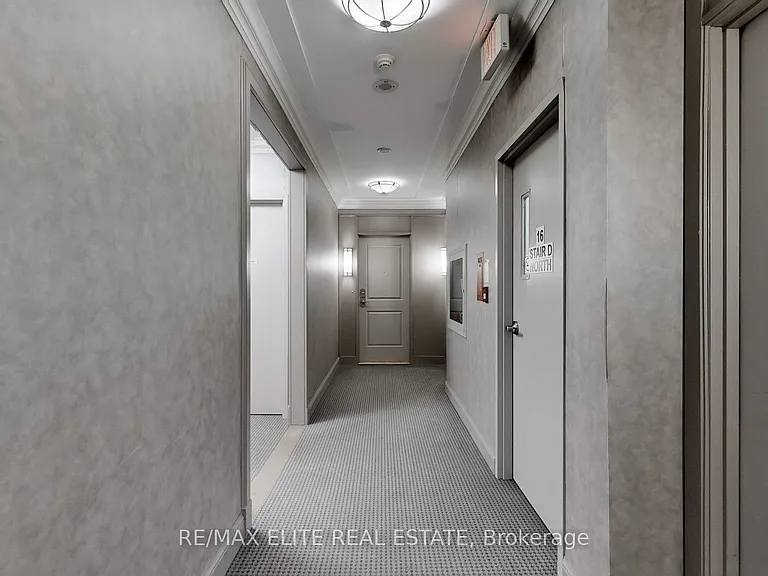
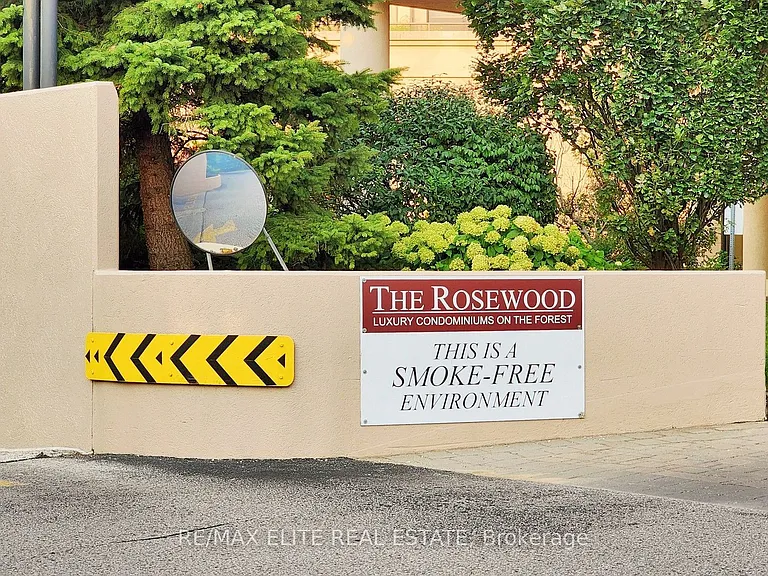
133 Wynford Dr #1608 — Photo 3
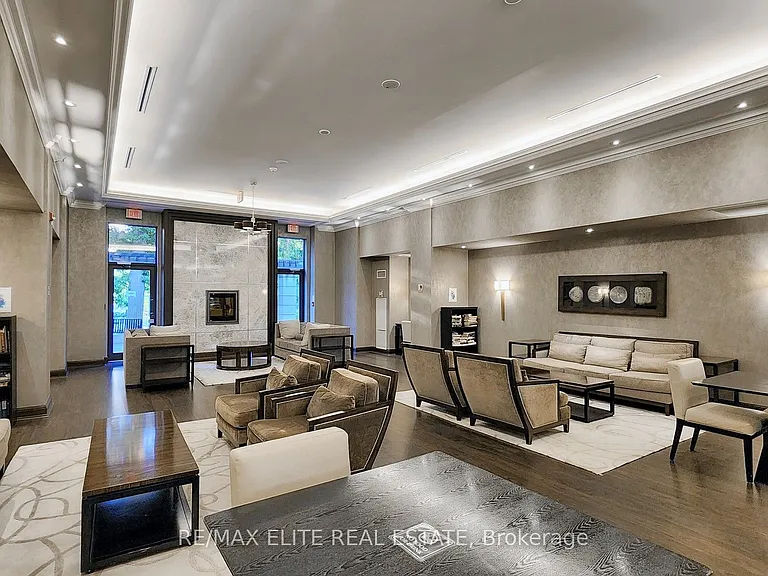
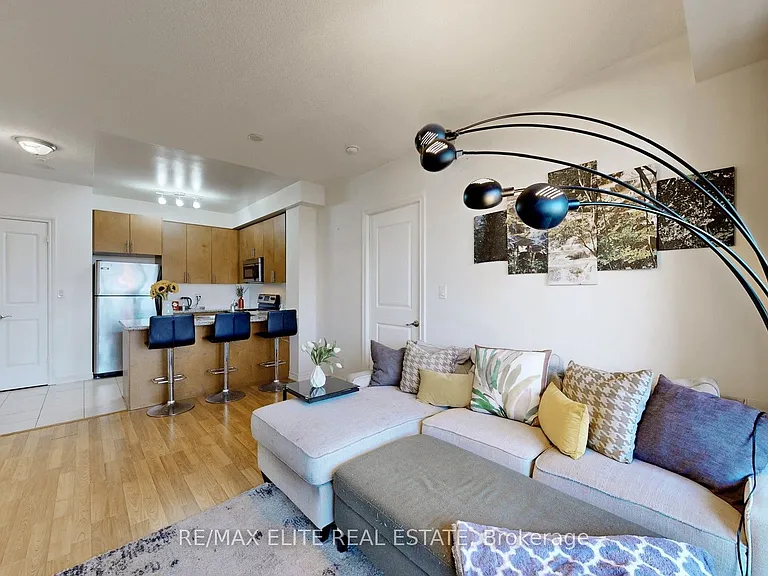
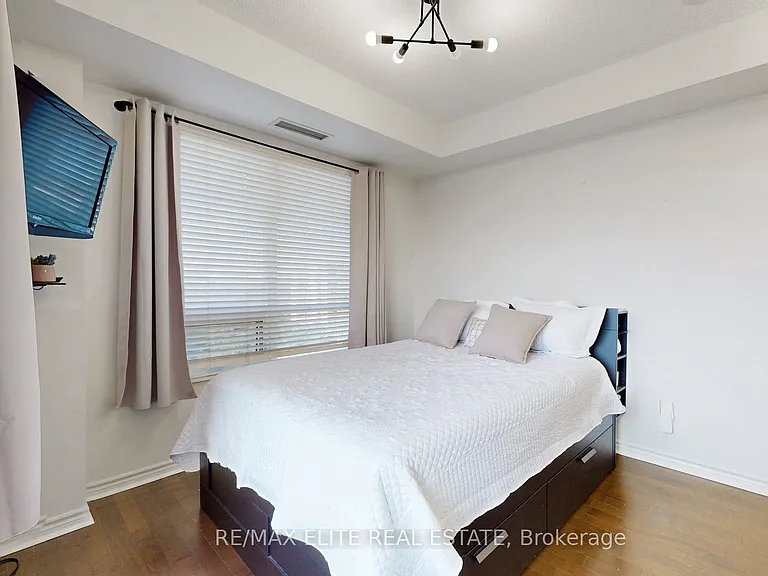
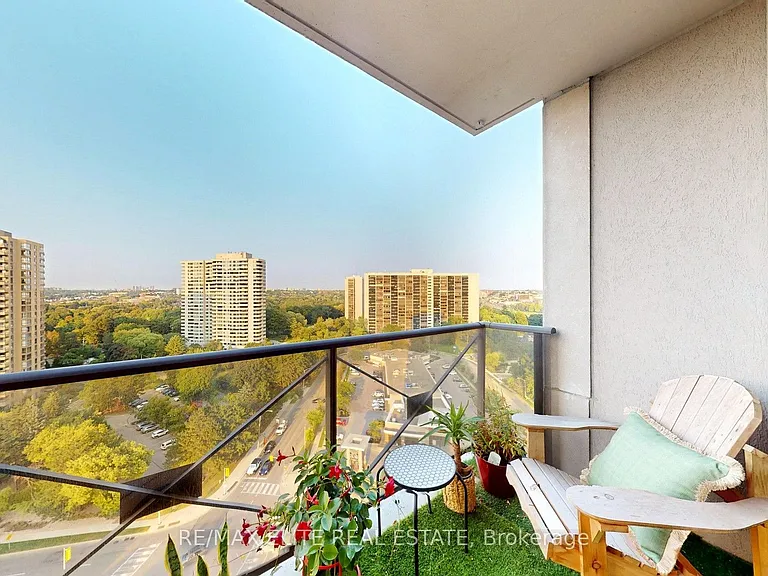
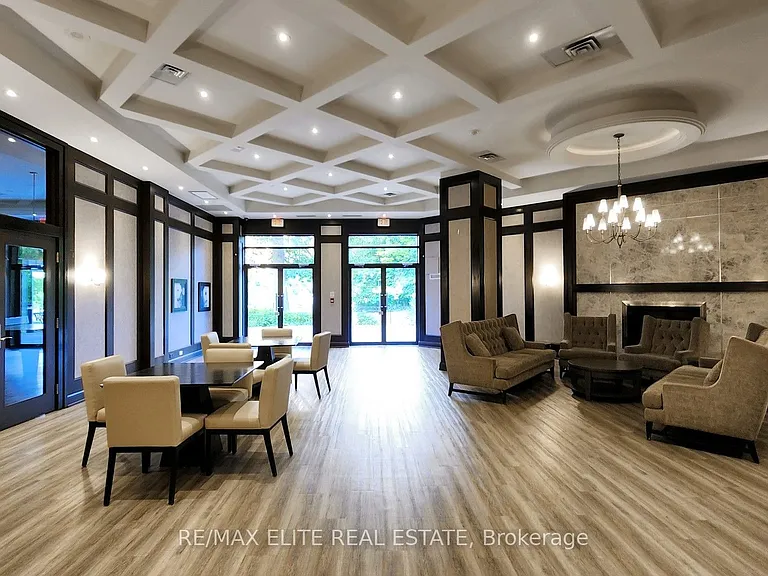
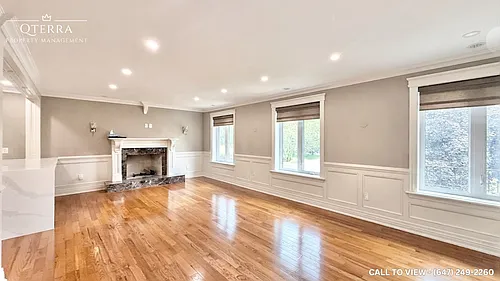
133 Wynford Dr #1608 — Photo 4
133 Wynford Dr #1608 — Photo 5
133 Wynford Dr #1608 — Photo 6
133 Wynford Dr #1608 — Photo 7
133 Wynford Dr #1608 — Photo 8
133 Wynford Dr #1608 — Photo 9
133 Wynford Dr #1608 — Photo 10
133 Wynford Dr #1608 — Photo 11
133 Wynford Dr #1608 — Photo 12
133 Wynford Dr #1608 — Photo 13
133 Wynford Dr #1608 — Photo 14
133 Wynford Dr #1608 — Photo 15
133 Wynford Dr #1608 — Photo 16
133 Wynford Dr #1608 — Photo 17
133 Wynford Dr #1608 — Photo 18
133 Wynford Dr #1608 — Photo 19
133 Wynford Dr #1608 — Photo 20
133 Wynford Dr #1608 — Photo 21
133 Wynford Dr #1608 — Photo 22
133 Wynford Dr #1608 — Photo 23
133 Wynford Dr #1608 — Photo 24
133 Wynford Dr #1608 — Photo 25
133 Wynford Dr #1608 — Photo 26
133 Wynford Dr #1608 — Photo 27
133 Wynford Dr #1608 — Photo 28
133 Wynford Dr #1608 — Photo 29
133 Wynford Dr #1608 — Photo 30
133 Wynford Dr #1608 — Photo 31
133 Wynford Dr #1608 — Photo 32
133 Wynford Dr #1608 — Photo 33
133 Wynford Dr #1608 — Photo 34
133 Wynford Dr #1608 — Photo 35
133 Wynford Dr #1608 — Photo 36
133 Wynford Dr #1608 — Photo 37
133 Wynford Dr #1608 — Photo 38
133 Wynford Dr #1608 — Photo 39
133 Wynford Dr #1608 — Photo 40

$2,950/ mo
Doesn't include deposits and fees
2 beds2 bathscondo
133 Wynford Dr #1608
Your booked tour

What you get

In-unit laundryAir conditioning

Costs, fees, and lease terms

Pricing comparison

$292

At $2,950, this listing is priced $292 more than the current market rate for a 2 bedroom home in Banbury.

The neighborhood

About the building

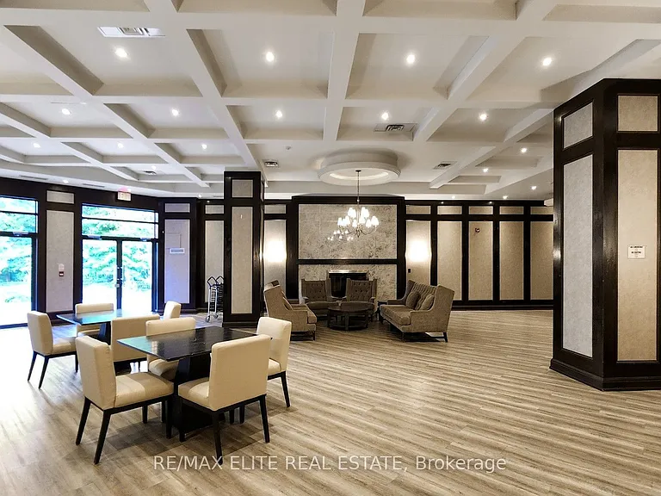
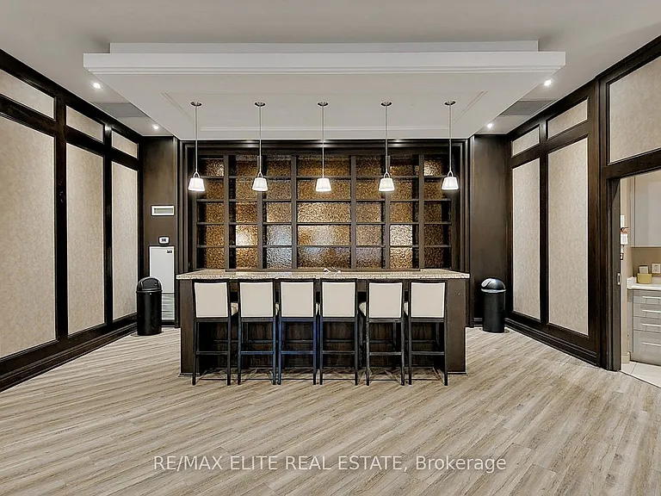
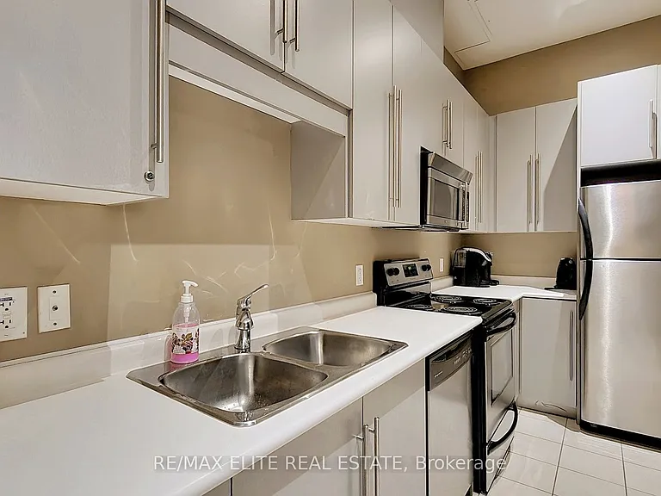
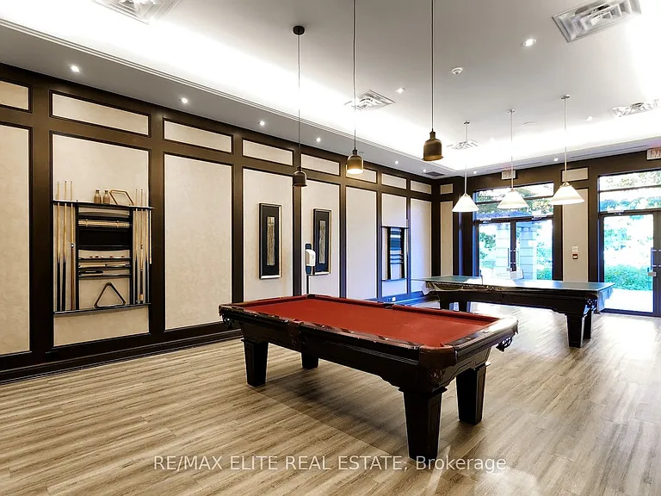
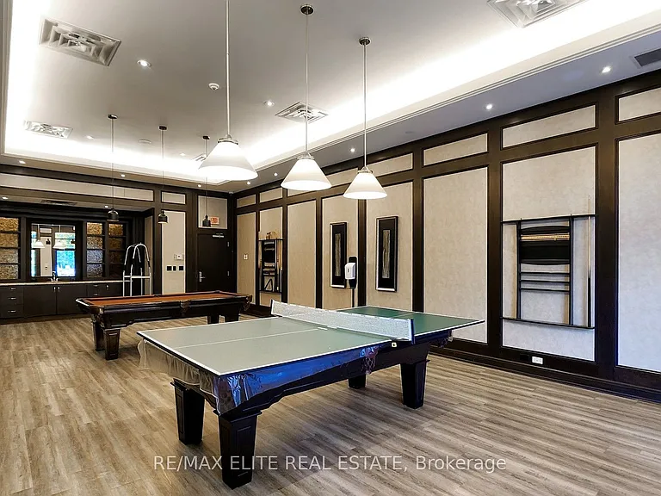
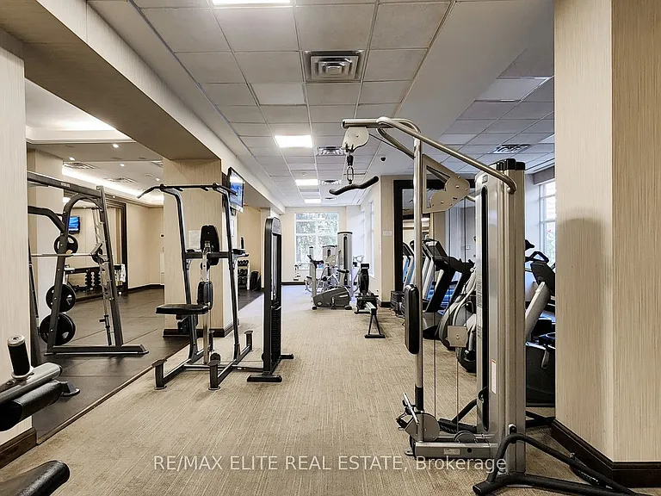
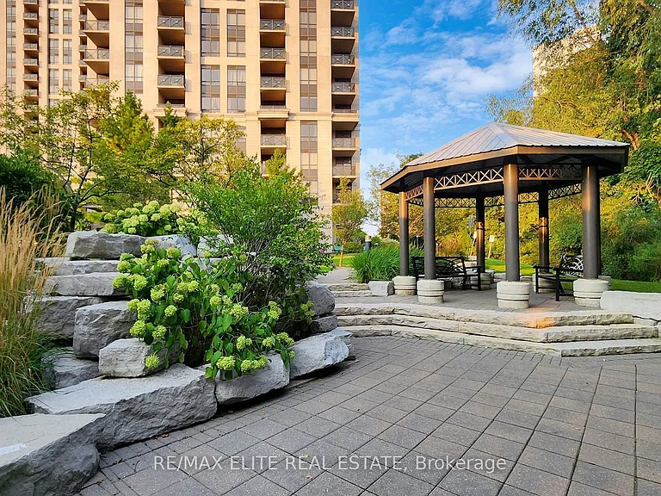
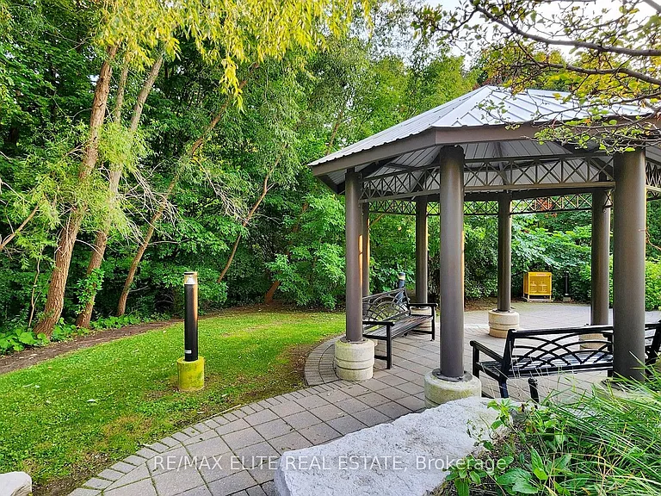
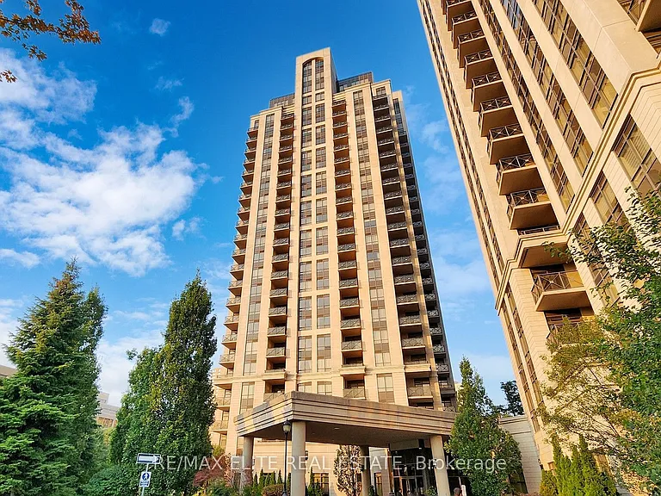
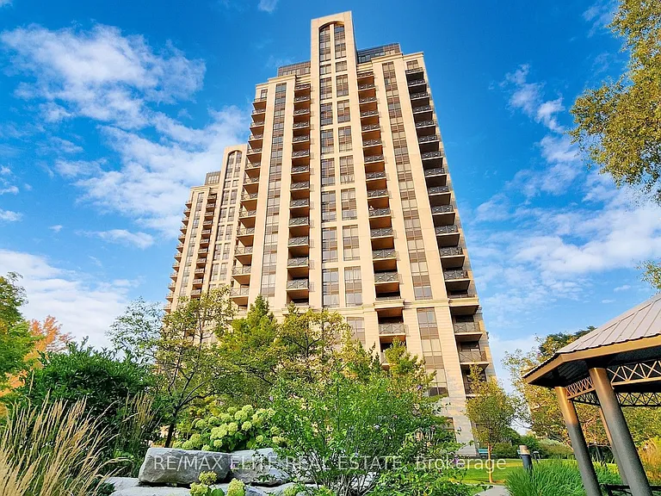
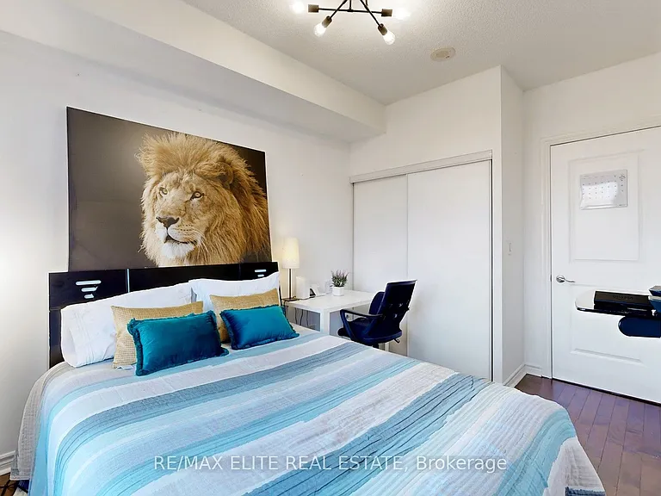
Welcome to Rosewood on the Park! This bright and spacious 2-bedroom, 2-bathroom suite features a functional open-concept layout with 9-ft ceilings, laminate flooring throughout, and large windows that fill the home with natural light. The updated kitchen offers granite countertops, stainless steel appliances, ample cabinetry, and a breakfast bar overlooking the living and dining area. Step out onto the private 48 sq. ft. balcony and enjoy open views. The split-bedroom layout provides added privacy, making it ideal for professionals, couples, or small families. Located in a well-managed building with recently renovated amenities and a welcoming community atmosphere. Conveniently situated just minutes to the DVP, Hwy 401, TTC, the Eglinton Crosstown LRT, Shops at Don Mills, parks, trails, schools, and all everyday amenities, with easy access to downtown Toronto.

The property manager

133 Wynford Dr #1608
RE/MAX ELITE REAL ESTATE

Nearby schools

133 Wynford Dr #1608
By contacting this property, you agree to our Terms of Use. Visit our Privacy Portal for more information. When you click “Send message”, we’ll send your inquiry to the property manager so they can reach out and answer your questions.

Find similar homes

Similar listings comparison

This listing

133 Wynford Dr #1608
2 beds$2,950$2,995$2,380$2,700$2,395$2,499$2,650$3,150$2,450
Distance11.3 miles away5.6 miles away12.7 miles away13.6 miles away5.6 miles away7.5 miles away5.4 miles away25.4 miles away
PetsNo Pets AllowedNo Pets AllowedCats and Dogs AllowedCats AllowedNo Pets Allowed
LaundryIn UnitIn UnitSharedIn UnitIn UnitIn Unit
Security
A/CYesYesYesYesYesYes
DishwasherYesYesYes
ParkingYesYesYesYes
GymYes
PoolYesYes
Spot something off?Good catch. Flag it and help keep listings legit.