133 Home St

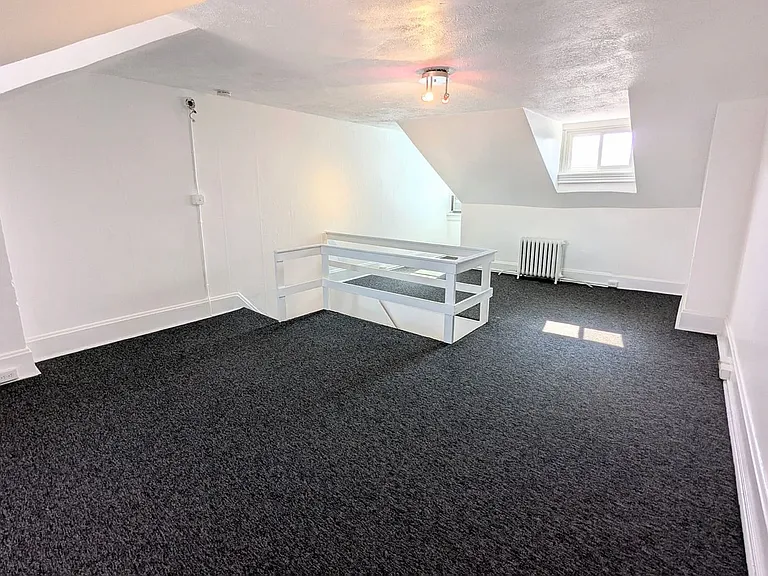
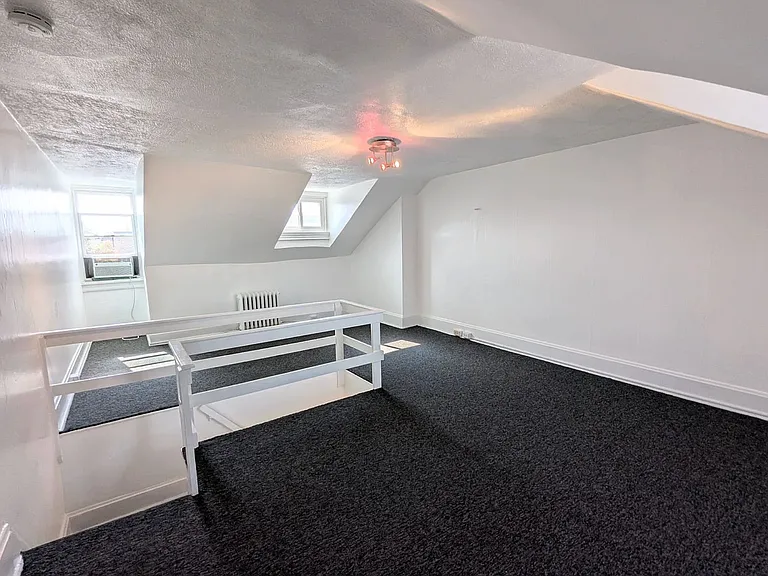
Let's start at the top: 3rd Floor bedroom beaming with light/total of three windows with beautiful views of the city and rolling hills of Pittsburgh
3rd Floor bedroom beaming with light/total of three windows with beautiful views of the city and rolling hills of Pittsburgh
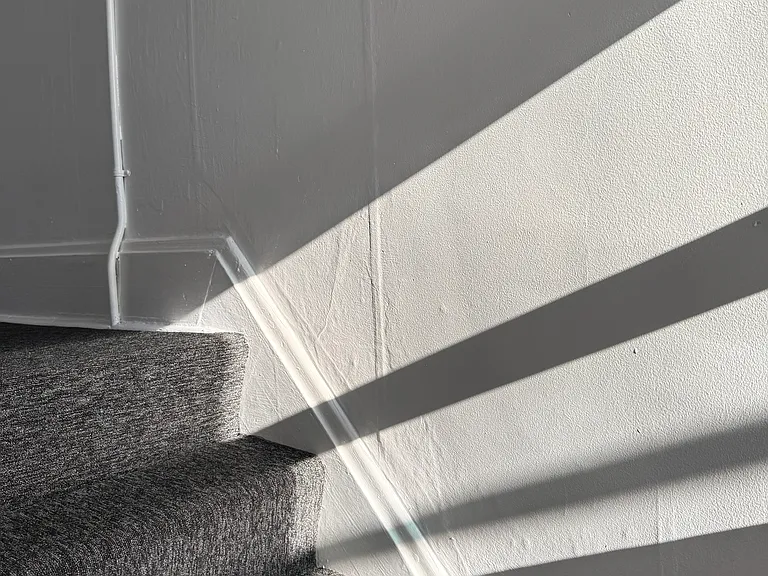
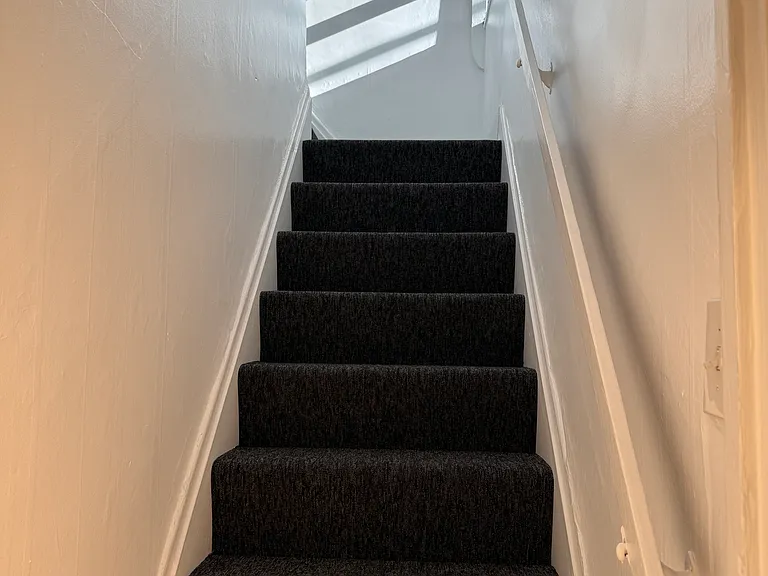
3rd Floor bedroom steps leading to 2nd Floor (it's door opens right next to the front bedroom (ideal to consider these two rooms as a mini-private apt_ if 2 people were to share the house)
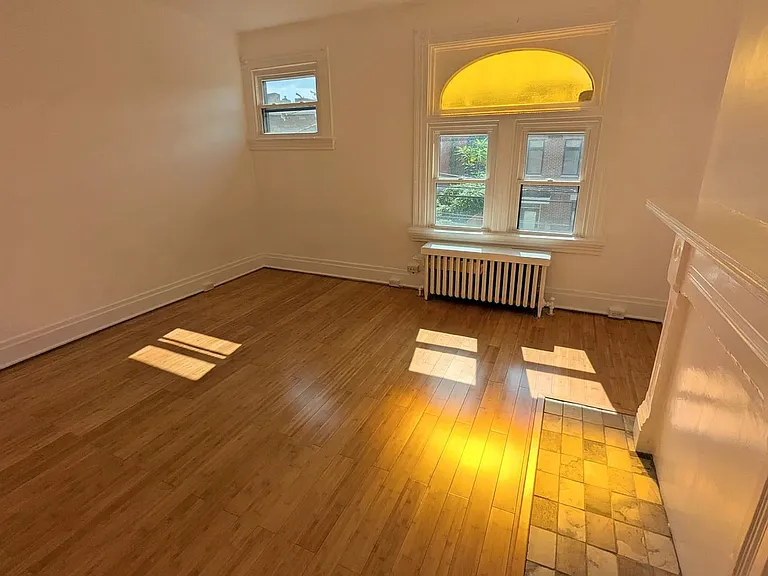
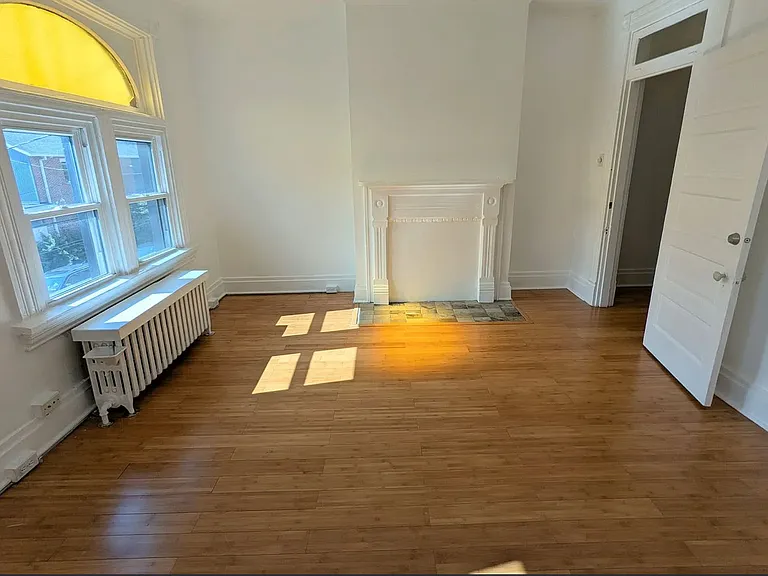
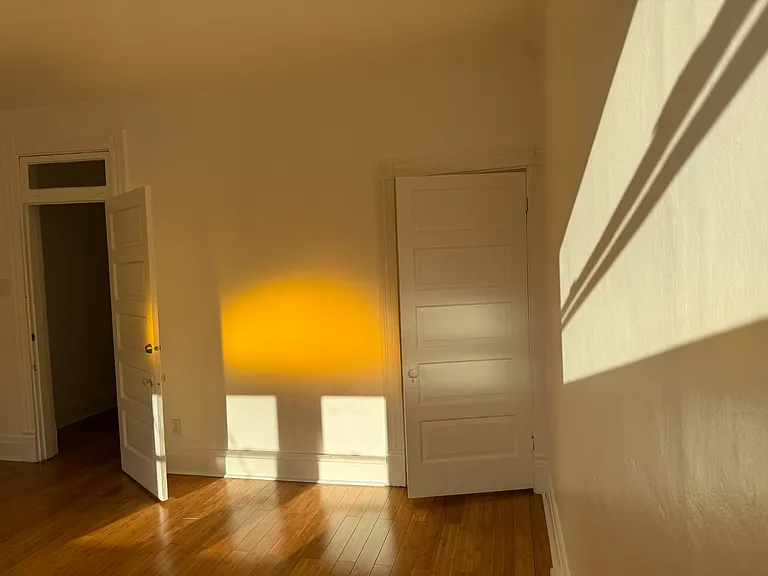
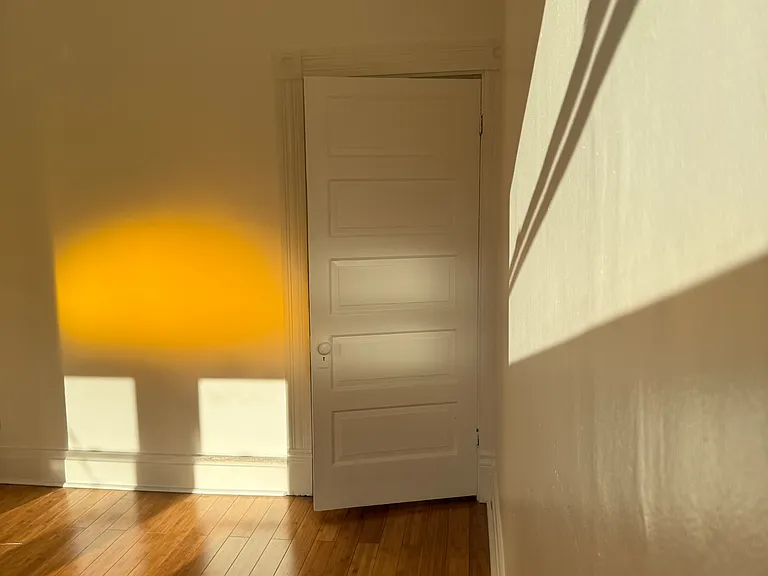
2nd Floor Front Bedroom _ flooded with light, especially beautiful because of the antique stained glass yellow arched transom window, good sized closet and pristine hearth & fireplace
2nd Floor Front Bedroom Closet door _ flooded with light, especially beautiful because of the antique stained glass yellow arched transom window, good sized closet and pristine hearth & fireplace
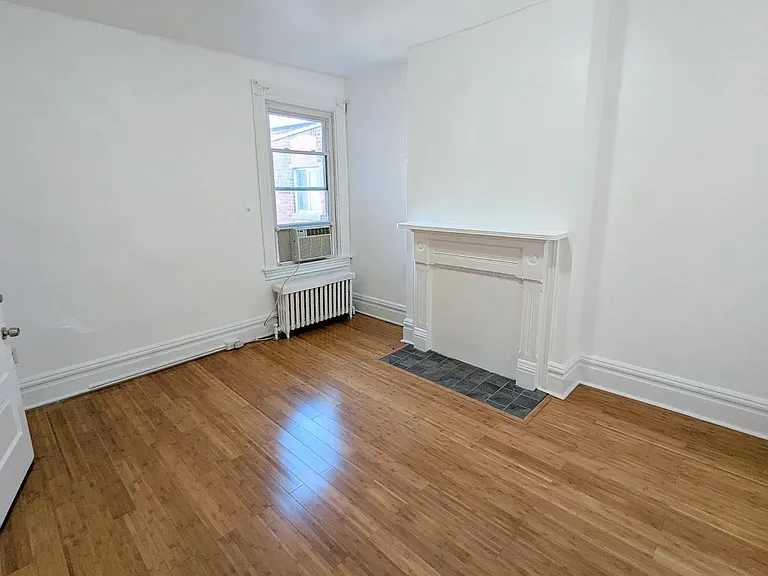
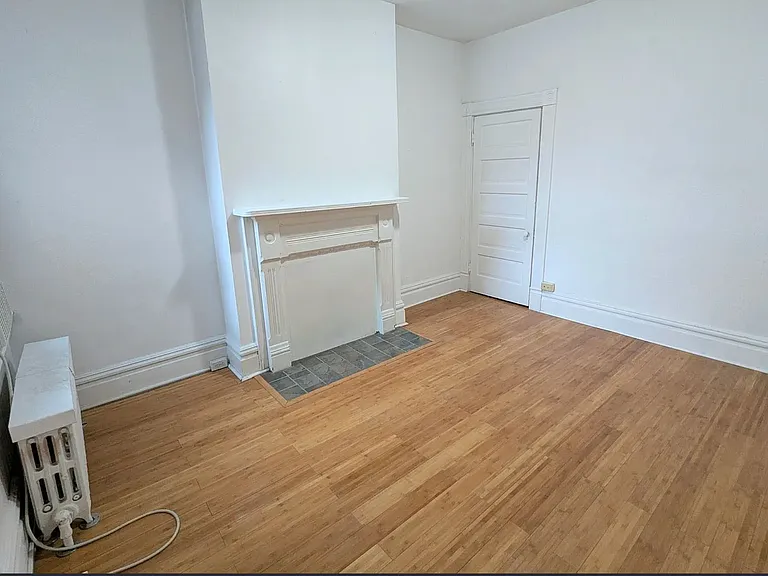
2nd Floor Middle Bedroom a window overlooking the garden, a good sized closet, warm hearth/fireplace, and natural light
2nd Floor Middle Bedroom a window overlooking the garden, a good sized closet (closet door seen here), warm hearth/fireplace, and natural light
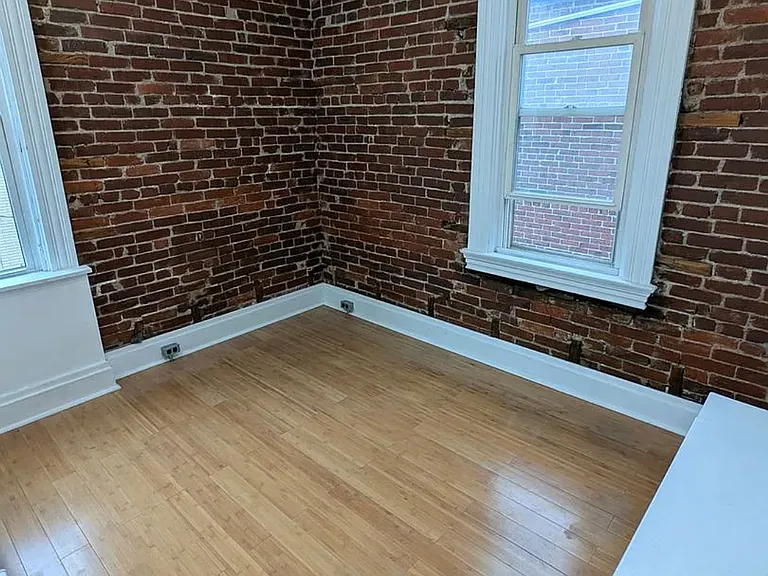
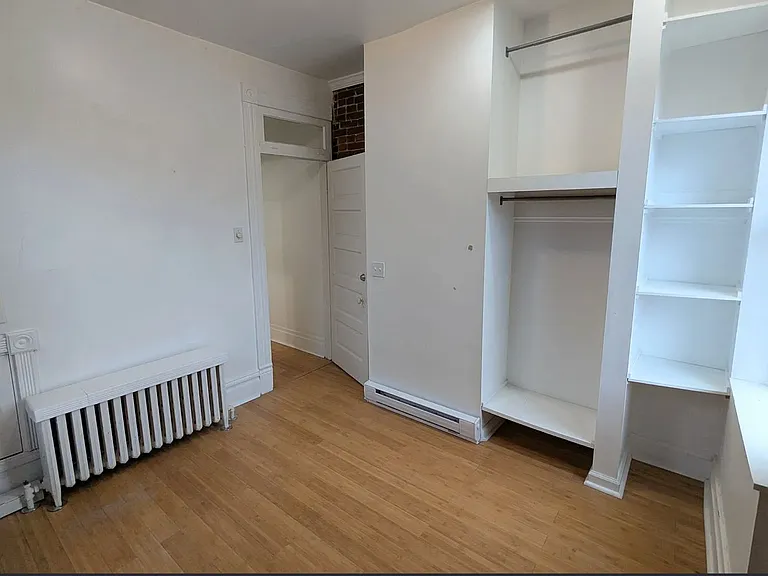
2nd Floor 3rd Bedroom w/ exposed brick, two windows one: overlookng the garden, the other: the alleyway, built-in closet & shelves, fabulous, natural bamboo floors
2nd Floor 3rd Bedroom w/ exposed brick, two windows one: overlookng the garden, the other: the alleyway, built-in closet & shelves (featured here), fabulous, natural bamboo floors
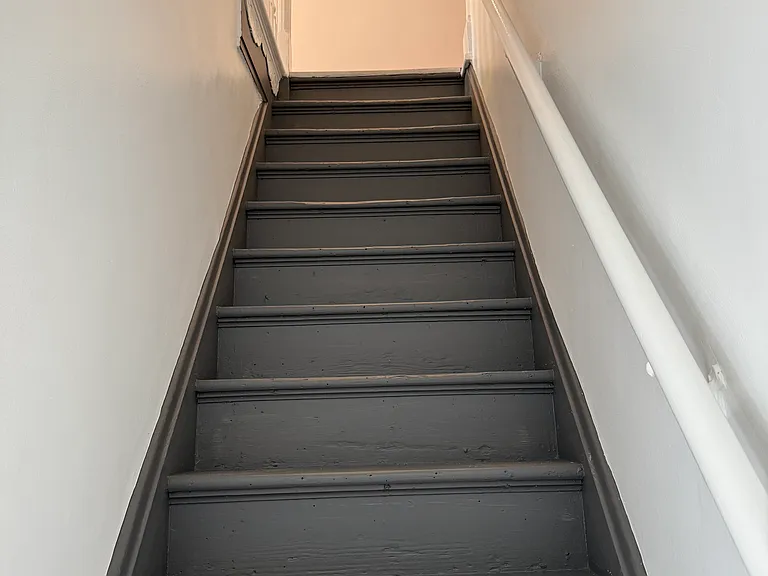
Steps leading down to the 1st floor with good, hallway lighting above
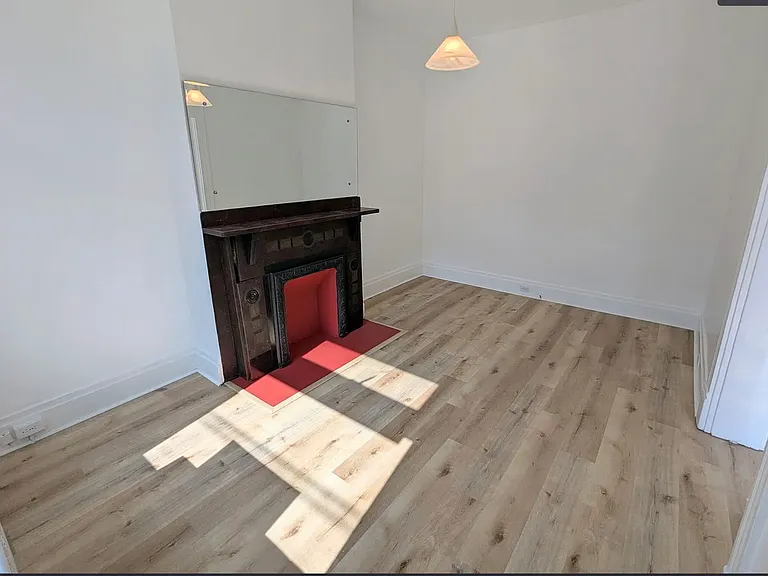
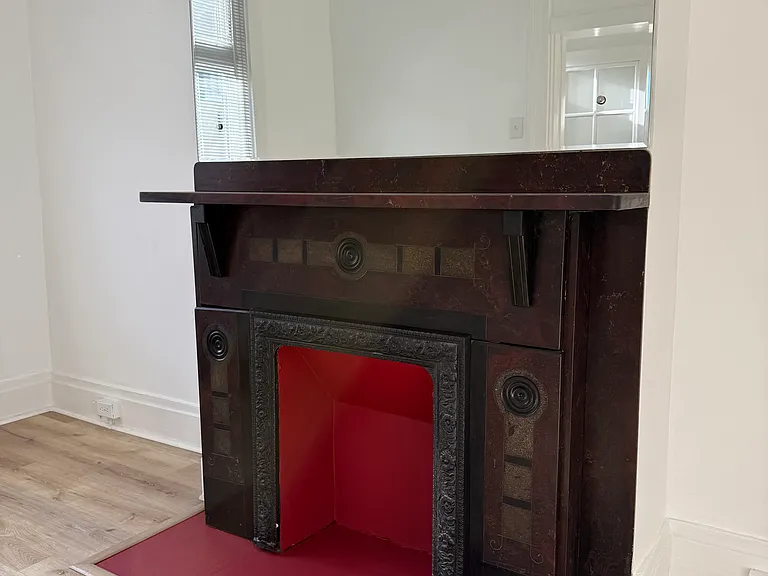
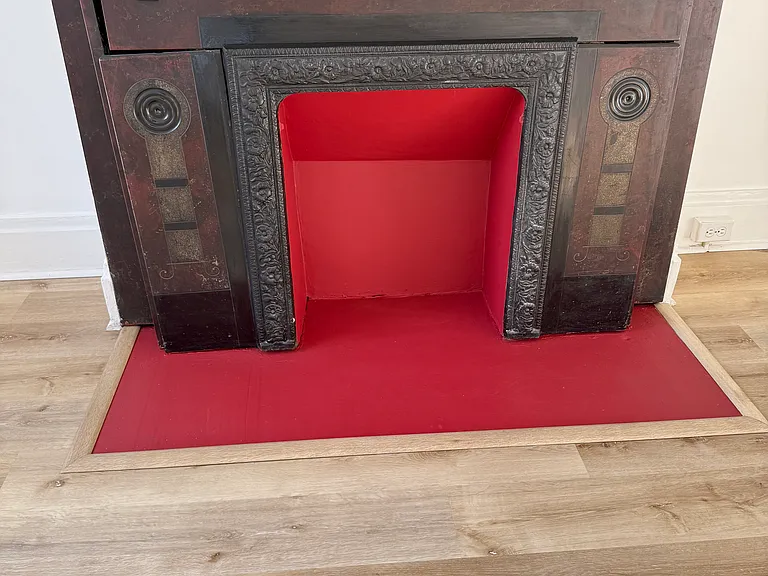
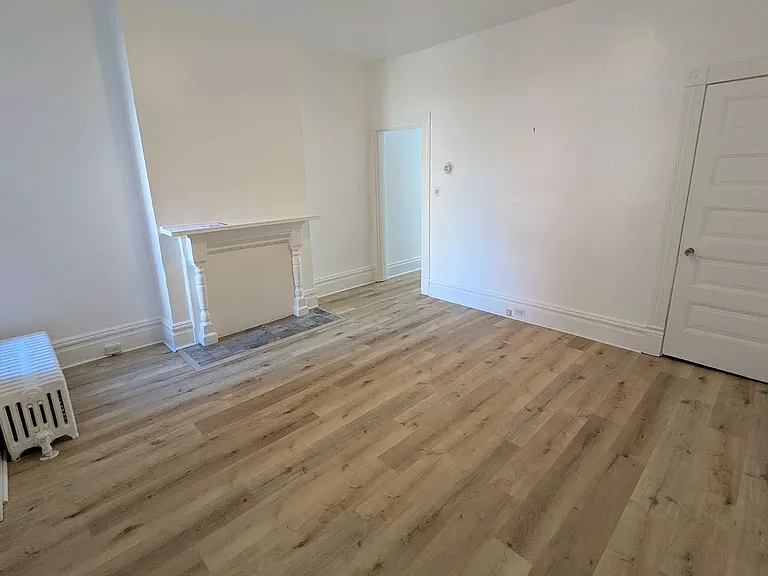
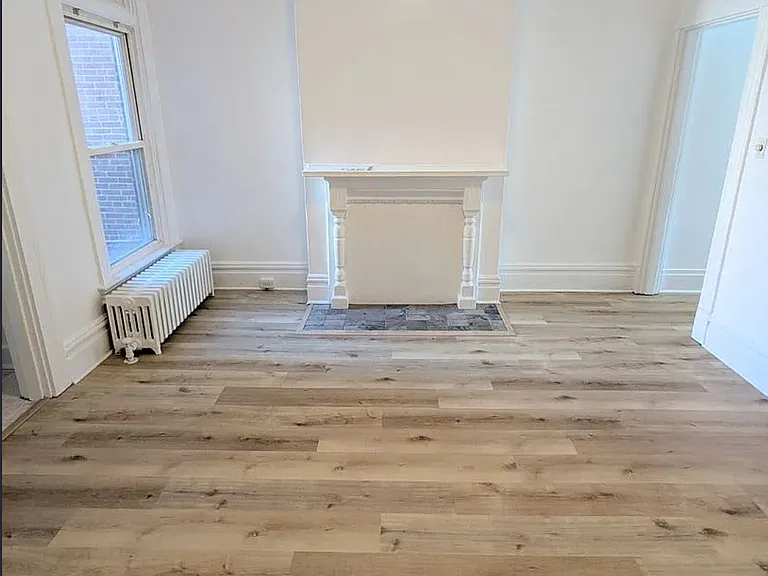
1st Floor Front Room_ Living Room, with a lot of natural light flowing in, another antique fireplace w/ a bright red hearth (& mirror above it) and brand new Luxury Vinyl Plank flooring (wood-like and warm)
1st Floor Front Room_ Living Room, with a lot of natural light flowing in, another antique fireplace w/ a bright red hearth (featured here) and brand new Luxury Vinyl Plank flooring (wood-like and warm)
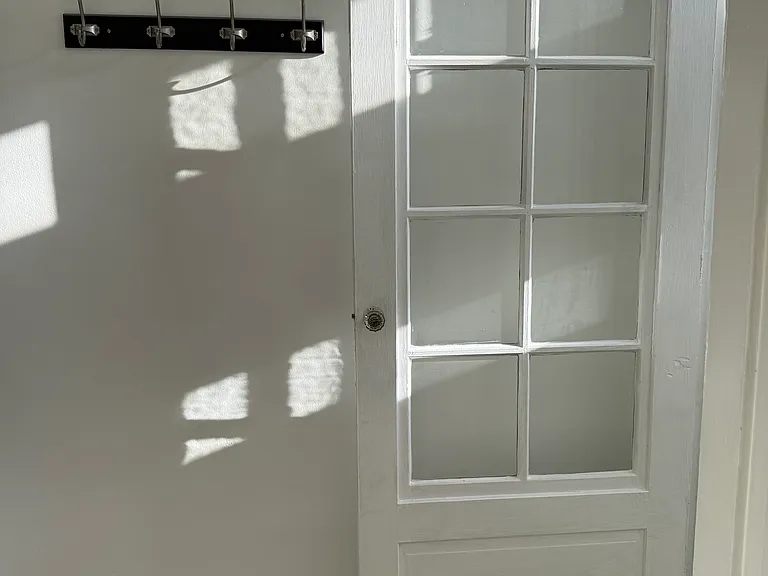
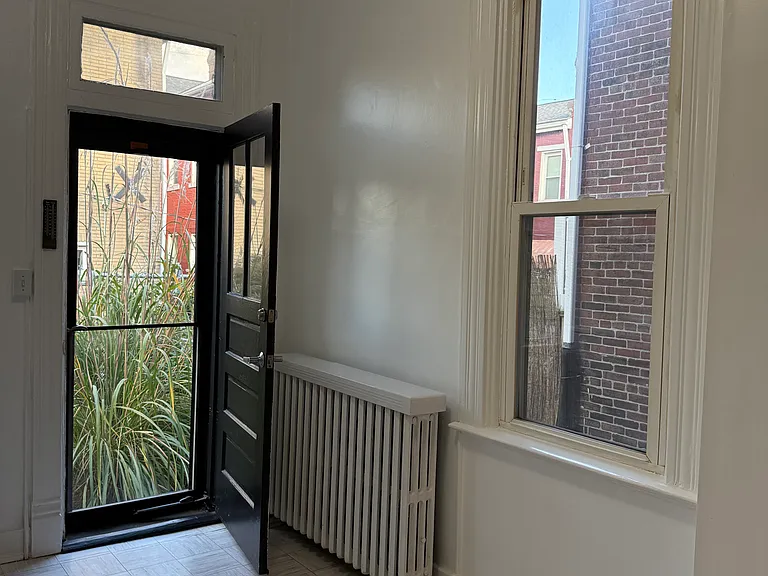
1st Floor Front, Inner Door leads into the main hallway, with streaming afternoon light, and a built-in coat hook rail
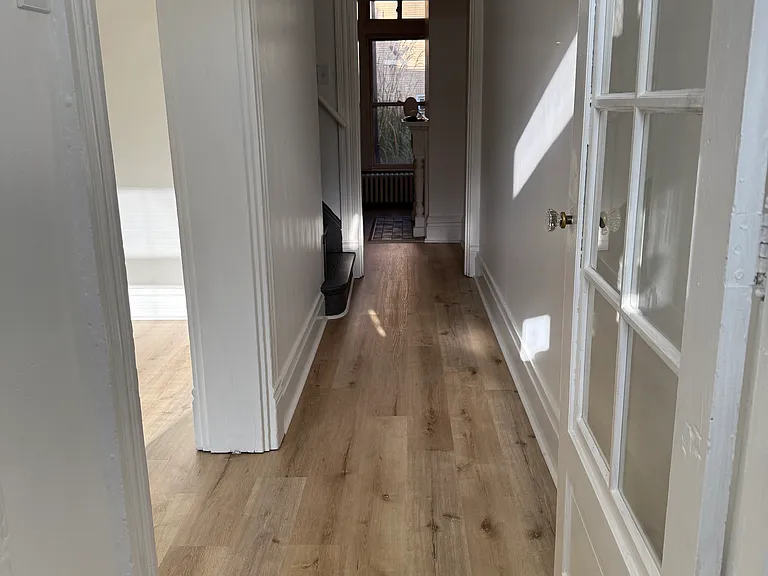
1st Floor Main Hallway which guides you to the living room on the left, then the stairs to the 2nd floor and finally, to the Dining Room, Kitchen & Garden
1st Floor Dining Room w/ natural stone hearth & fireplace, the door to the right leads to the full, dry basement (inquire for photos of excellent basement for storage and washer/dryer area)
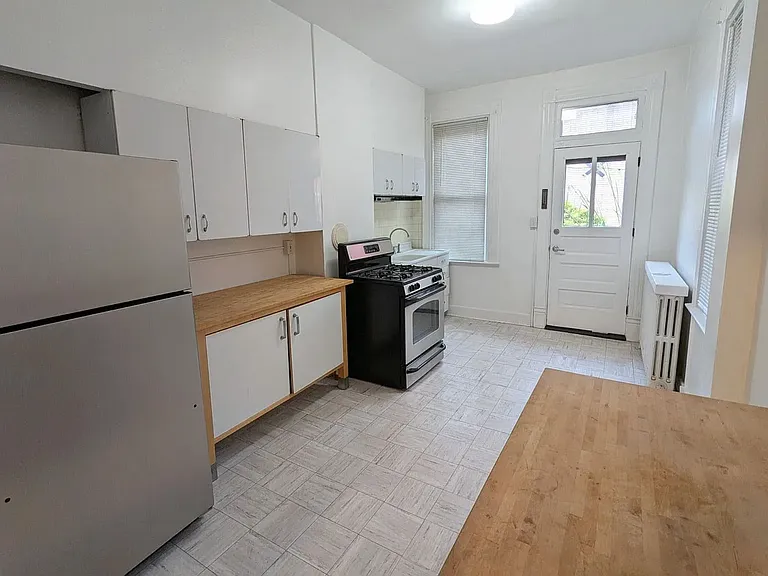
1st floor Kitchen with wonderful light, featuring refurbished vintage metal cupboards (upper section), as well as 2 spacious IKEA storage units w/wooden, butcher block counter tops, gas stove, refrigerator, the door leads to the garden
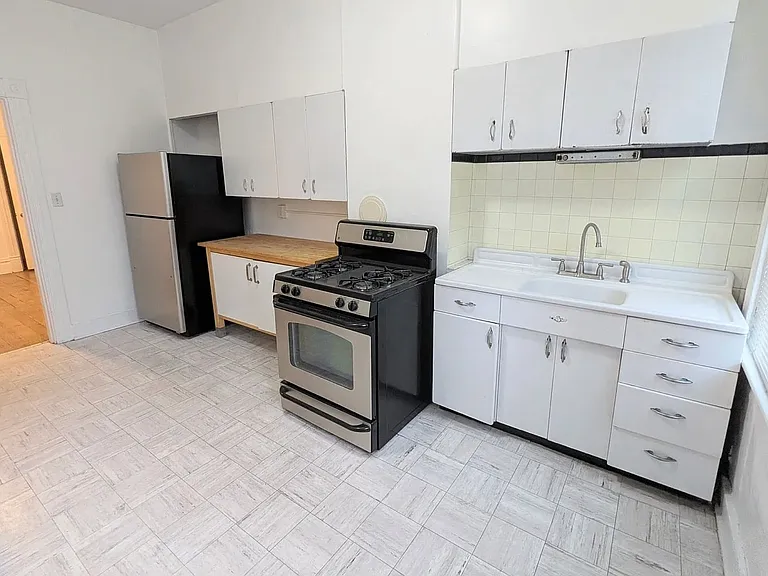
1st floor Kitchen with wonderful light, featuring refurbished vintage metal cupboards (upper section & below sink), as well as 2 spacious IKEA storage units w/wooden, butcher block counter tops, gas stove, refrigerator, the door leads to the garden
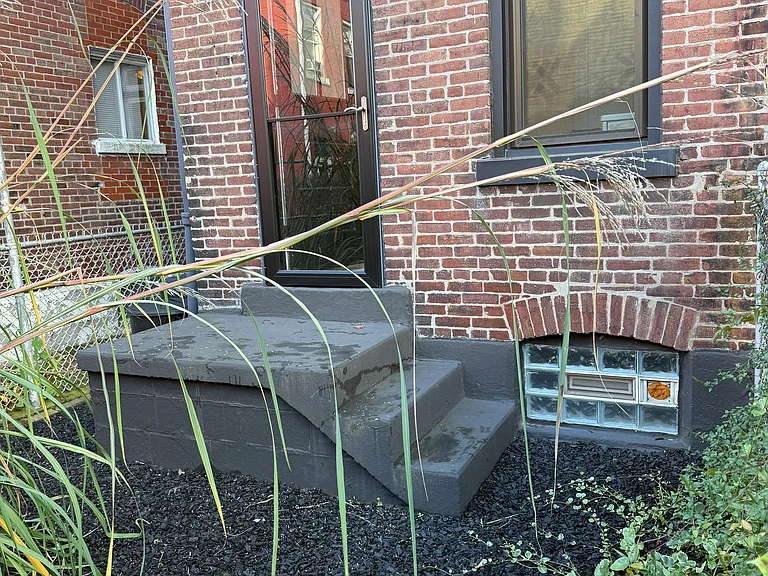
Kitchen door opens directly onto the garden w/ tall grasses, roses, & stunning pink peonies (as well as a privacy fence), perfect for a small outdoor table & 2 or 3 chairs
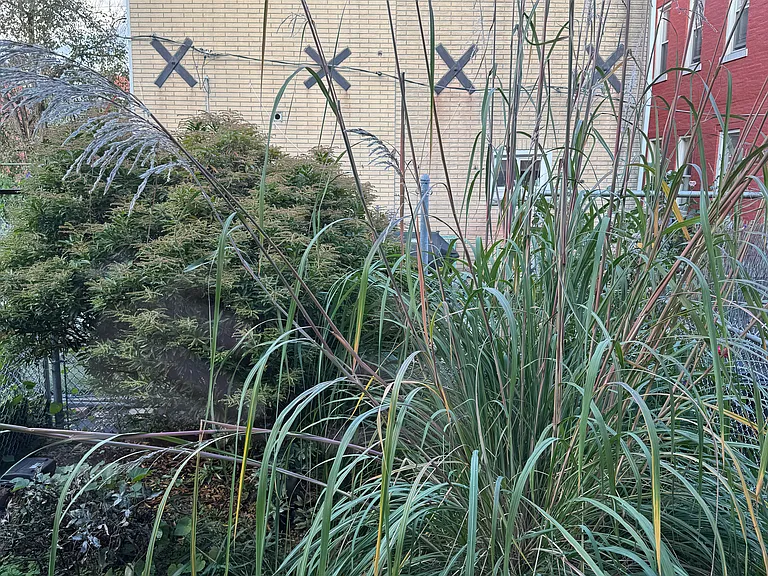
Garden w/ tall grasses, roses, & stunning pink peonies (as well as a privacy fence), perfect for a small outdoor table & 2 or 3 chairs
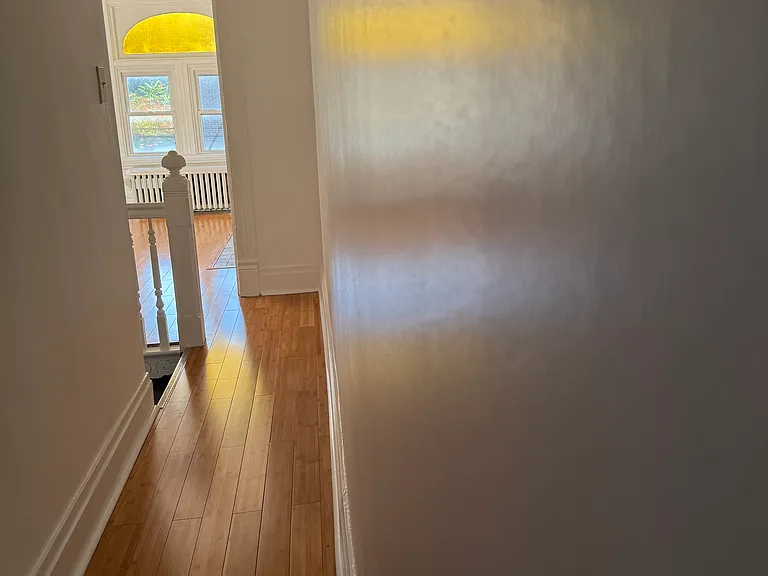
Back upstairs to 2nd Floor, featuring late afternoon light flowing out of front bedroom into hallway that leads to other bedrooms and a bathroom
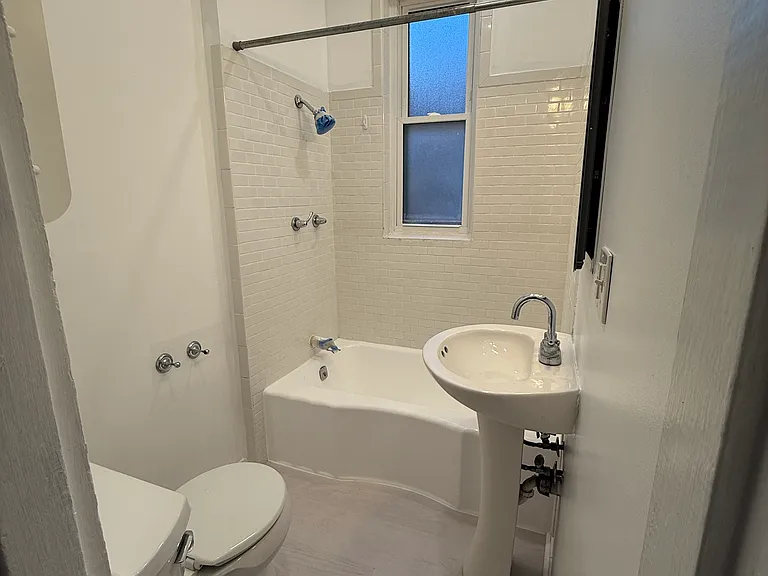
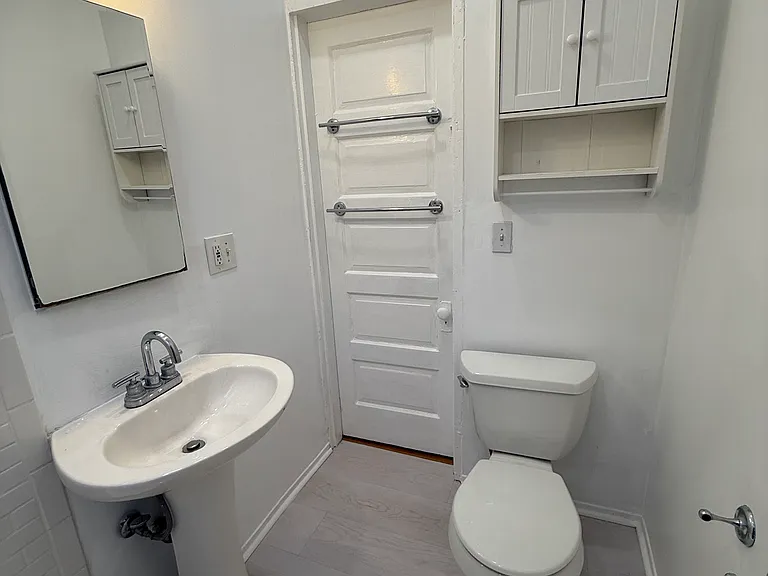
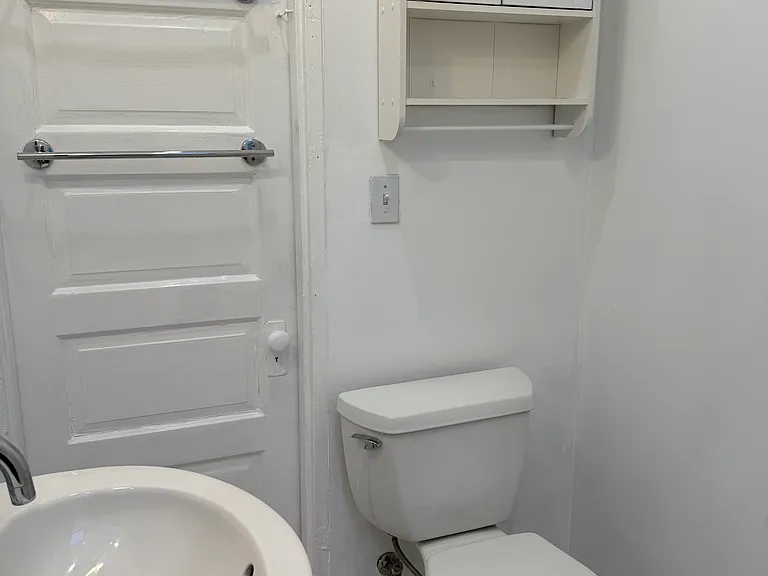
2nd Floor Bathroom (situated in between the 2 back bedrooms) boasts a pedestal sink, shower/tub and new toilet. Again, making this house convenient to share w 2 people, since the back two bedrooms make for a private nook, close to the bathroom
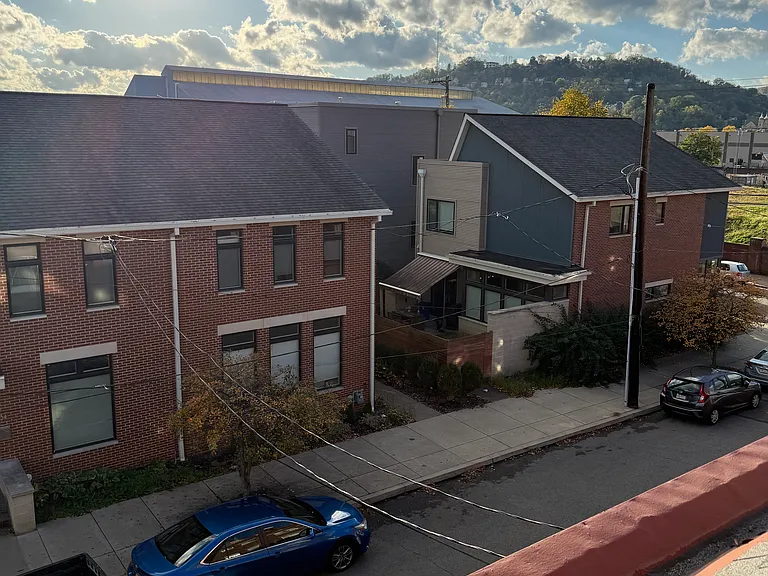
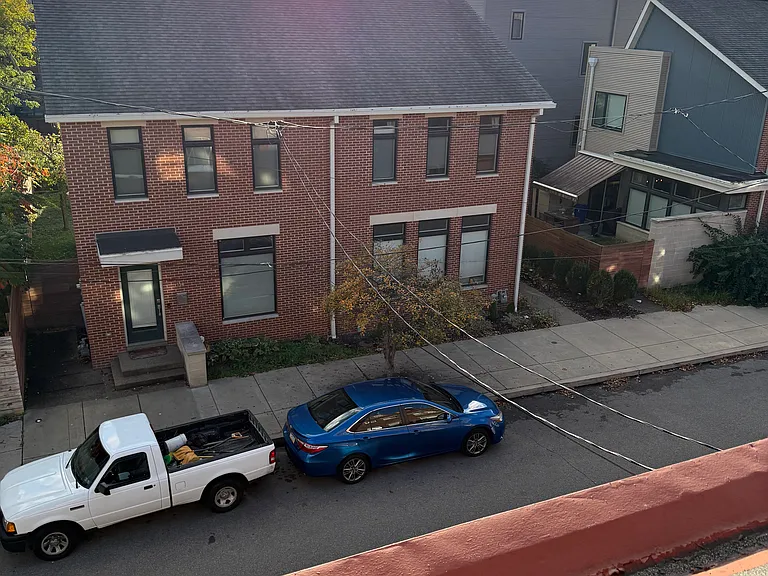
3rd Floor glorious views of new brick housing directly across the street, as well as long views of Pittsburgh's rolling hills and urban, downtown area
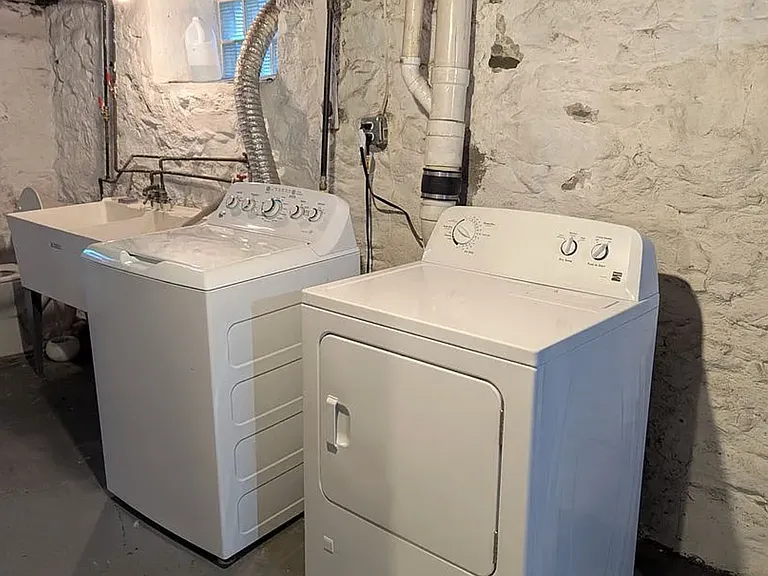
Basement level features a Washer & Dryer & Work Sinks & new Toilet (full basement not featured here, but available upon request _dry, spacious and good for short or long term storage, includes built-in, old-school work bench table and shelving

$1,950/ mo
Doesn't include deposits and fees
4 beds1.5 baths1643 sqft condo
Available August 1
133 Home St
Your booked tour

What you get

No petsIn-unit laundryAir conditioning

Costs, fees, and lease terms

Lease terms

Credit check fee (55.00) to be paid by tenant to be considered a rental candidate. One Year Lease Required. Security Deposit of $1950.00 plus last month's rent upon signing (payment schedule possible for the latter). Monthly Rent of 1950.00 plus utilities is to be paid on the first of every month: Electricity, Gas, Water (all remain in owner's name, but utility bill copies shared w/tenant for payment each month upon due date. Any late payments of rent or utility bills will result in a late fee of $100.00 (this fee also applies to tenant for any bounced checks). Average utility bills altogether vary with tenant use, but on average especially because the house has radiator heat (boiler, rather than furnace), the winter bills don't often go beyond $100.00 a month [sometimes much lower, other months in bitter winter months or extremely hot summers sometimes a bit higher]. Tenants responsible for shoveling steps and front sidewalk when it snows, as well as tending the the backyard garden. No Smoking allowed. No Pets allowed. No Sublets allowed.

Pets

  • Dogs

    Not allowed
  • Cats

    Not allowed

The neighborhood

About the building

Gorgeous, light-filled 4-bedroom row house in Lawrenceville w/spacious living room, dining room, kitchen, small garden (off the kitchen). (PLEASE NOTE: This ENTIRE HOUSE is for rent! Zillow has it incorrectly listed as an apartment!) Has a new roof on it, energy-efficient radiator heat, and freshly painted interior. Clean, sharp lines, everything is a brilliant white. Bamboo floors throughout 2nd floor, brand new Luxury Vinyl Plank floors on 1st floor, exposed brick in back bedroom. Sparkling all-white bathroom (tub, shower, toilet) on 2nd floor and a toilet and washer/dryer in full basement. In the kitchen: gas stove, spacious refrigerator, and lots of shelving/storage (newly restored vintage metal cupboards) and room for a small table and chairs (eat-in area). It is a tight, well-lit (plenty of sunshine, excellent lights) clean house--dry basement (loads of storage space), etc. $1950.00 rent plus utilities, but there is high speed free internet! I also have a crew of excellent workers at this point, so they will be around for any kind of repair, etc. Wonderful, hip neighborhood (neighbors are artists and professionals) with at least 20 plus art galleries, fabulous restaurants and bars, coffee and tea shops, 5 to 10 min. to Strip District with weekly markets, fresh produce and specialty items. Nov 1 (prefer one year lease). No pets. No smoking.

The property manager

Nearby schools

Students who live in 133 Home St attend the following Pittsburgh Public Schools (Unified School District) public schools:
Showing 3 of 10 schools.

GreatSchools ratings are based on test scores and additional metrics when available.

133 Home St
By contacting this property, you agree to our Terms of Use. Visit our Privacy Portal for more information. When you click “Send message”, we’ll send your inquiry to the property manager so they can reach out and answer your questions.

Find similar homes

Spot something off?Good catch. Flag it and help keep listings legit.