133 Buckthorn Dr

133 Buckthorn Dr — Photo 1
133 Buckthorn Dr — Photo 2
Outdoor living on this front porch is fantastic!
133 Buckthorn Dr — Photo 4
133 Buckthorn Dr — Photo 5
133 Buckthorn Dr — Photo 6
133 Buckthorn Dr — Photo 7
Master bedroom with an ensuite bathroom and large master closet!
Upstair living area
Guest bathroom with two sinks!
Side patio for outdoor grilling and relaxation!
Built in storage in the 2.5 car garage
Stonework border on the driveway gives you more space!

$2,400/ mo
Doesn't include deposits and fees
3 beds2.5 baths1992 sqft house
133 Buckthorn Dr

Your booked tour

What you get

Pet-friendlyIn-unit laundryParkingAir conditioning

Costs, fees, and lease terms

Pets

  • Dogs

    Allowed
    Number allowed1
  • Cats

    Allowed
    Number allowed2

The neighborhood

About the building

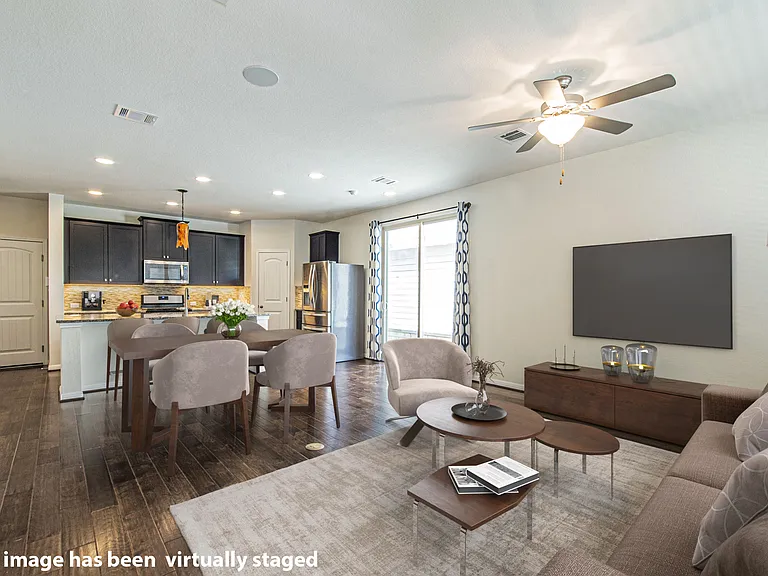
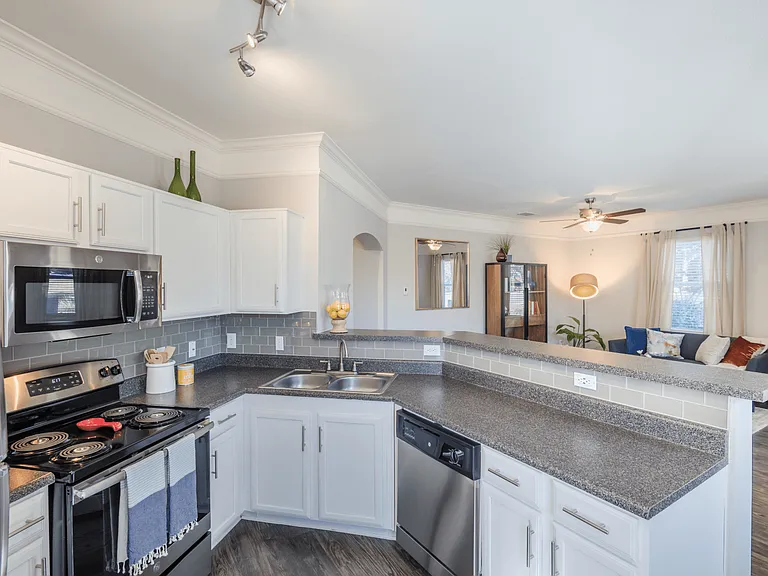
AVAILABLE FOR IMMEDIATE MOVE-IN! Dripping Springs living at its best! This well-maintained 2-story home offers an open floor plan, great outdoor spaces, thoughtful upgrades, and a fantastic location close to shopping, schools, and Founder's Park. Step inside to an inviting open-concept layout with hardwood floors downstairs and plenty of natural living space. Enjoy your morning coffee or evening gatherings on the large front porch with TWO ceiling fans, or fire up the grill on the side patio with a convenient gas hookup. Upstairs, all three bedrooms are located together, with the primary suite privately separated from the secondary bedrooms by a second living area perfect for a media room, office, playroom, or additional lounge space. The upstairs laundry room adds another layer of convenience. Need storage? The 2.5-car garage features built-in shelving, plus stonework along the driveway provides additional space. Enjoy added peace of mind with a wired home security system, fire and carbon monoxide detectors, and a sprinkler system to keep the yard looking its best. FEATURES YOU'LL LOVE: Two outdoor living spaces Large front porch with 2 ceiling fans Side patio with gas grill hookup Open-concept floor plan Hardwood floors downstairs Second living area upstairs Refrigerator, washer & dryer included 2.5-car garage with built-in storage Dual sinks in primary & guest bathrooms Whole-house water softener & filtration system Sprinkler system Spray foam insulation for improved energy efficiency Home security system; monitoring available at renter's expense Quarterly pest control paid by owner LEASE DETAILS Cats and dogs considered with pet deposit Lawn care is renter's responsibility Utilities and garbage/recycling are renter's responsibility No smoking No RVs or boats may remain parked in the neighborhood Background and credit checks required Any HOA fines incurred during the lease are the renter's responsibility Come see why this comfortable Dripping Springs home is ready to welcome you home!

The property manager

Nearby schools

Students who live in 133 Buckthorn Dr attend the following Dripping Springs Independent School District (Unified School District) public schools:

GreatSchools ratings are based on test scores and additional metrics when available.

133 Buckthorn Dr

By contacting this property, you agree to our Terms of Use. Visit our Privacy Portal for more information. When you click “Send message”, we’ll send your inquiry to the property manager so they can reach out and answer your questions.

Find similar homes

Spot something off?Good catch. Flag it and help keep listings legit.