133 Blue Spruce Ct

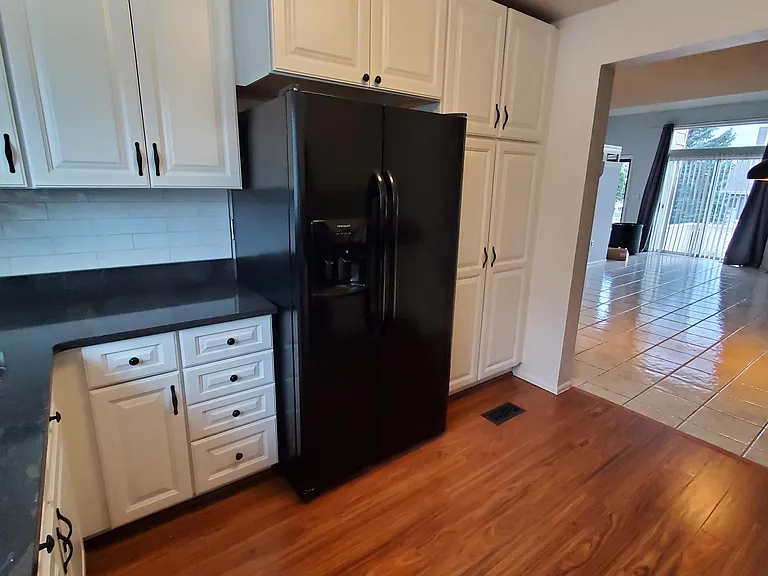
133 Blue Spruce Ct — Photo 1
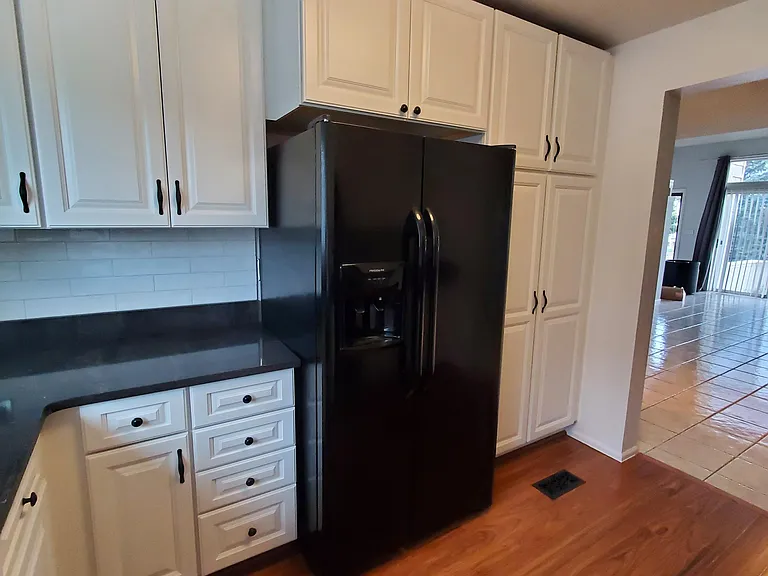
133 Blue Spruce Ct — Photo 2
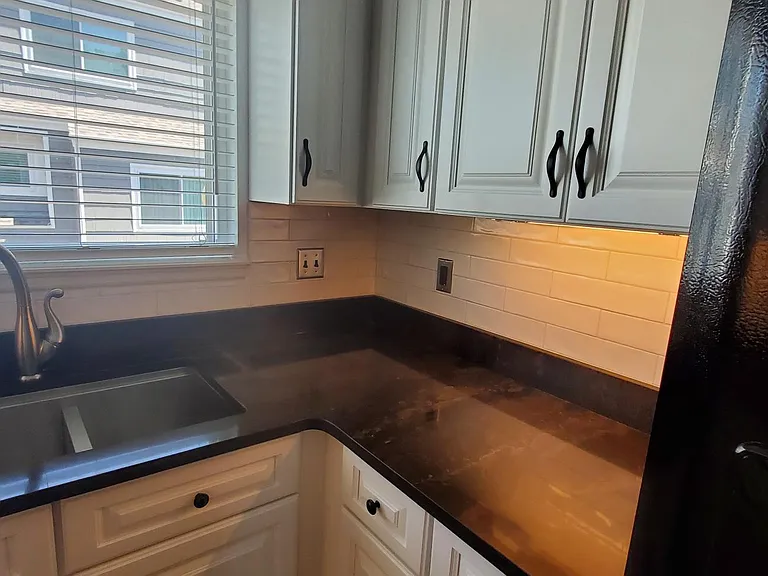
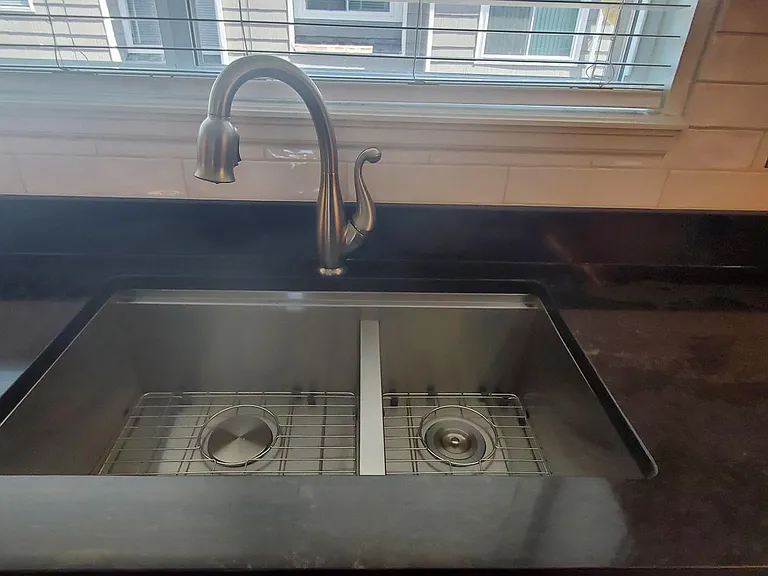
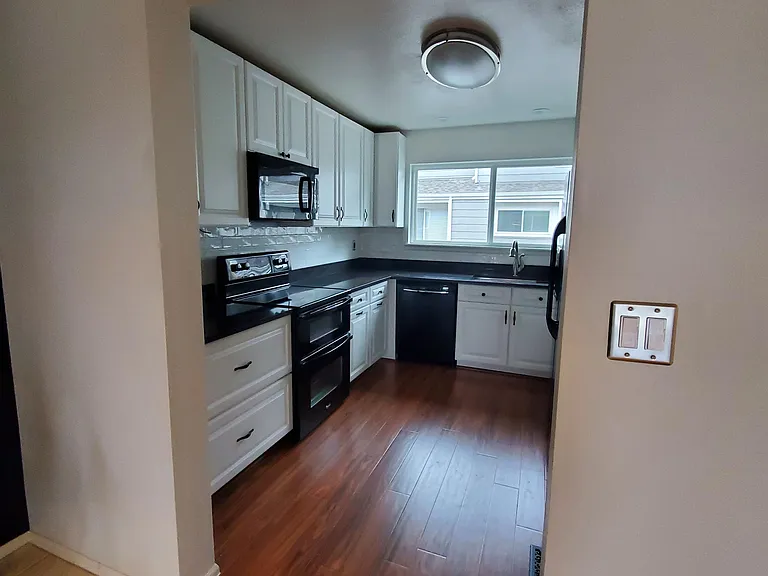
Beautiful quartz countertop
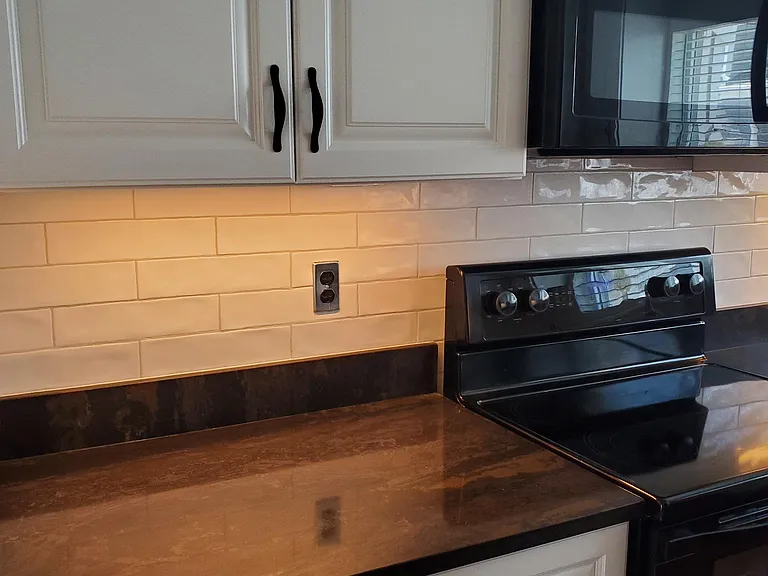
133 Blue Spruce Ct — Photo 4
133 Blue Spruce Ct — Photo 5
133 Blue Spruce Ct — Photo 6
133 Blue Spruce Ct — Photo 7
133 Blue Spruce Ct — Photo 8
133 Blue Spruce Ct — Photo 9
133 Blue Spruce Ct — Photo 10
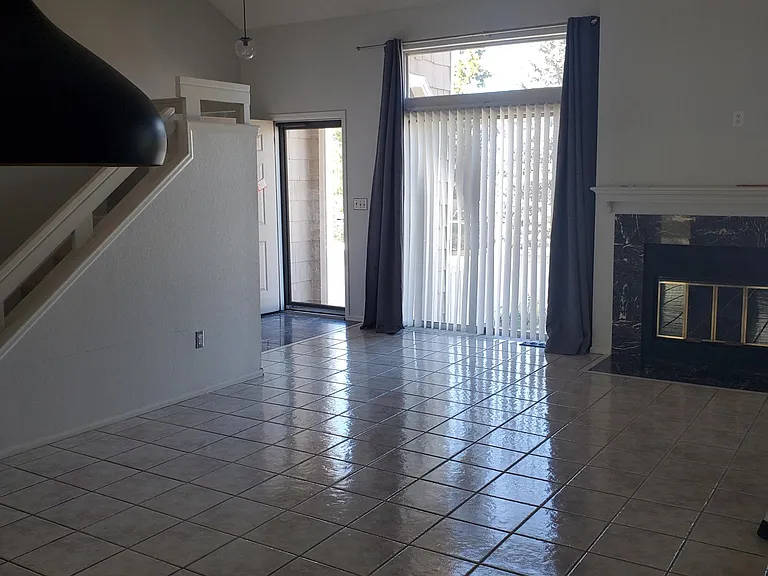
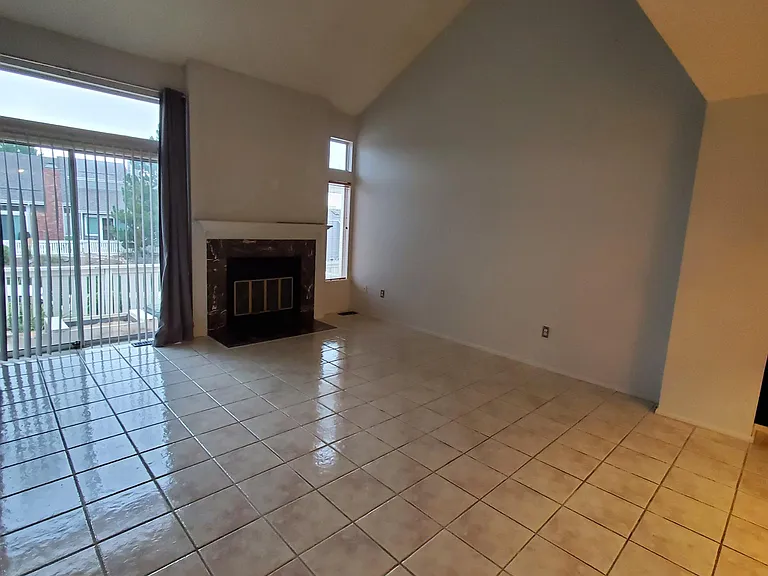
Spacious Living/Dining area with woodburning fireplace
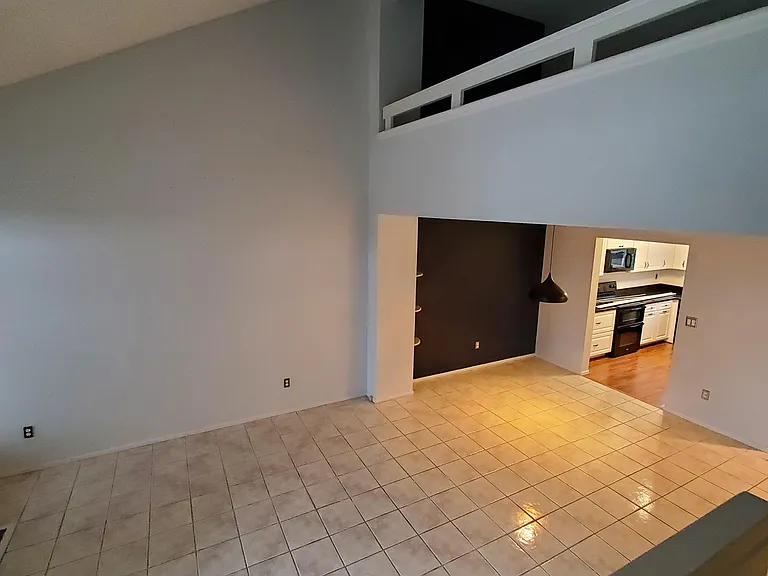
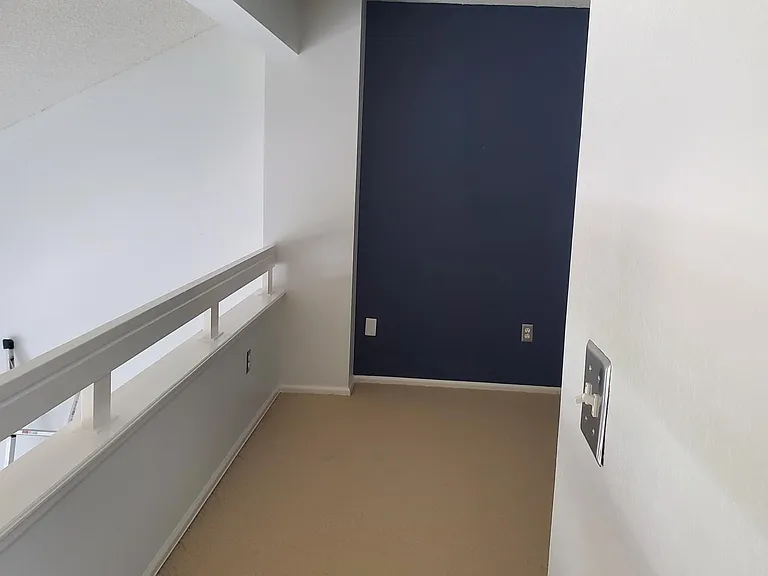
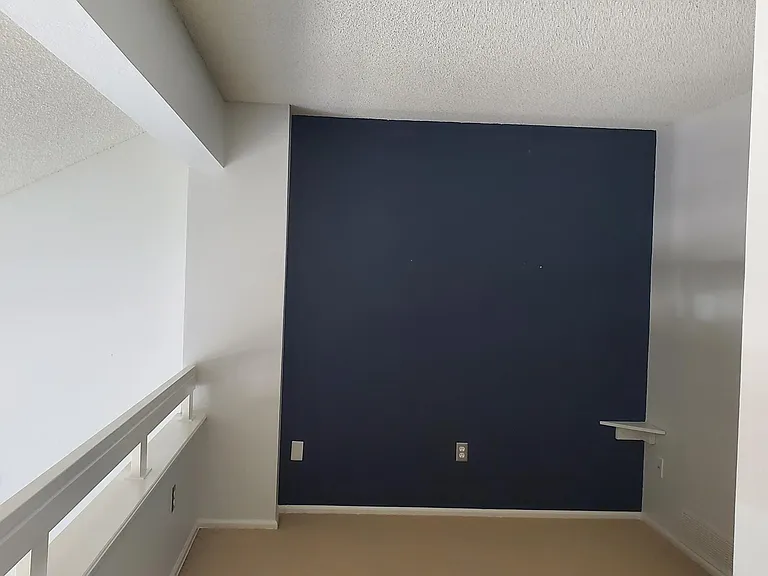
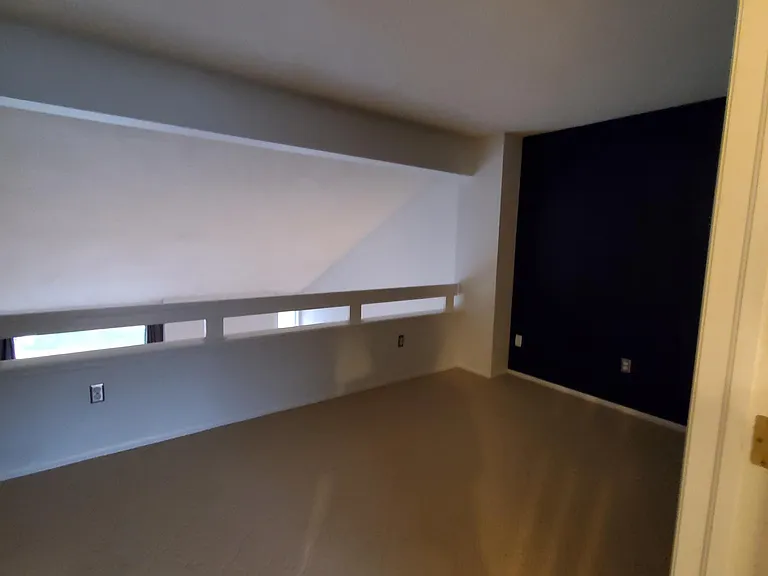
Loft off Master Bedroom, perfect for home office
133 Blue Spruce Ct — Photo 13
133 Blue Spruce Ct — Photo 14
133 Blue Spruce Ct — Photo 15
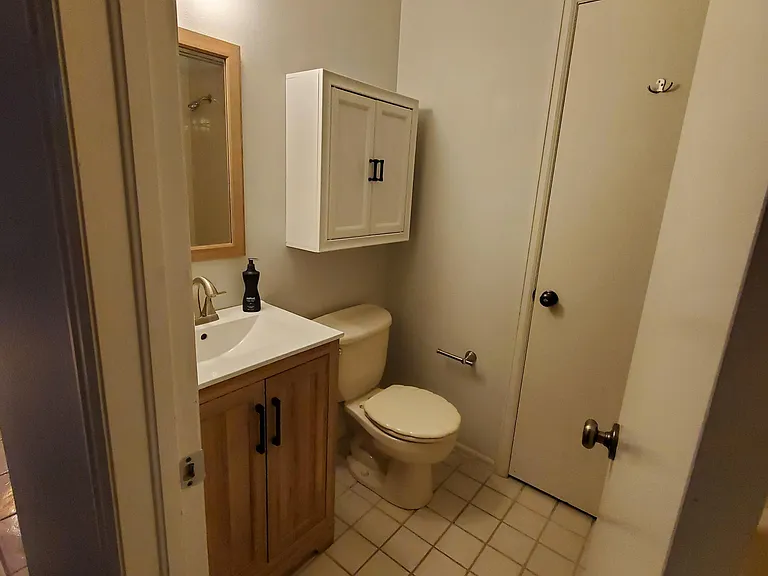
Main floor - Jack & Jill full bathroom provides access from living area and secondary bedroom.
133 Blue Spruce Ct — Photo 17
133 Blue Spruce Ct — Photo 18
133 Blue Spruce Ct — Photo 19
133 Blue Spruce Ct — Photo 20
133 Blue Spruce Ct — Photo 21
133 Blue Spruce Ct — Photo 22
133 Blue Spruce Ct — Photo 23
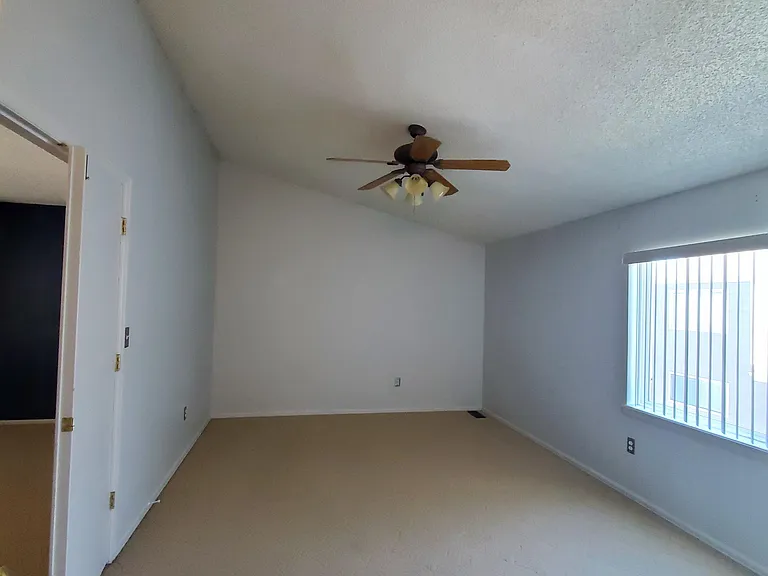
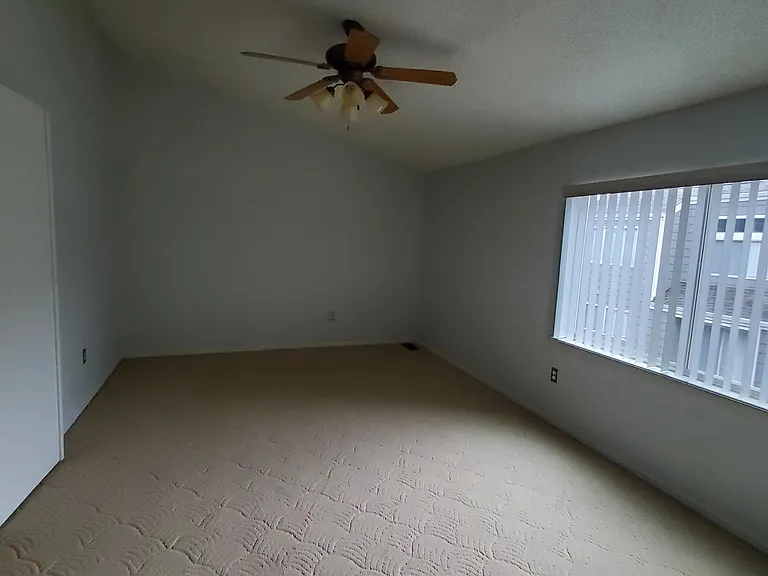
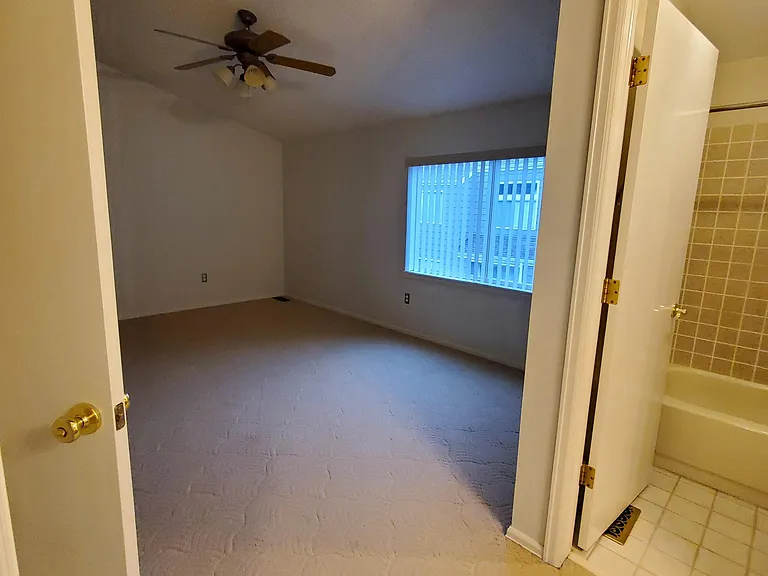
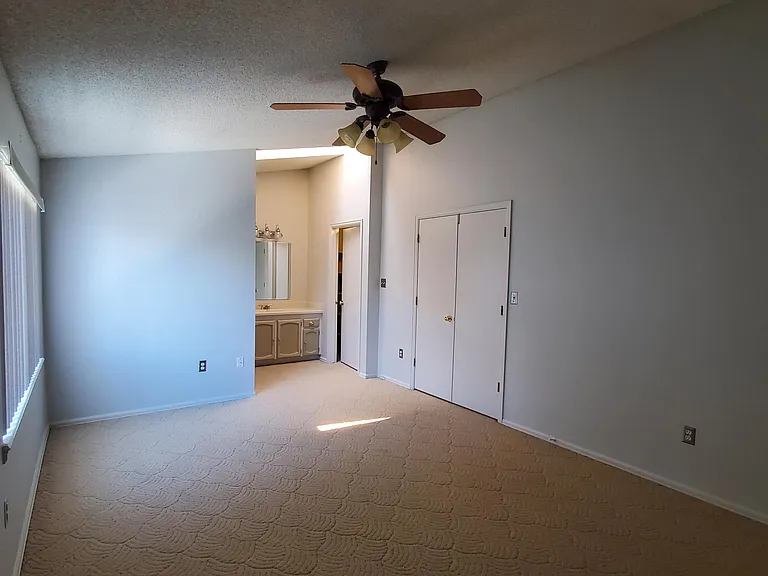
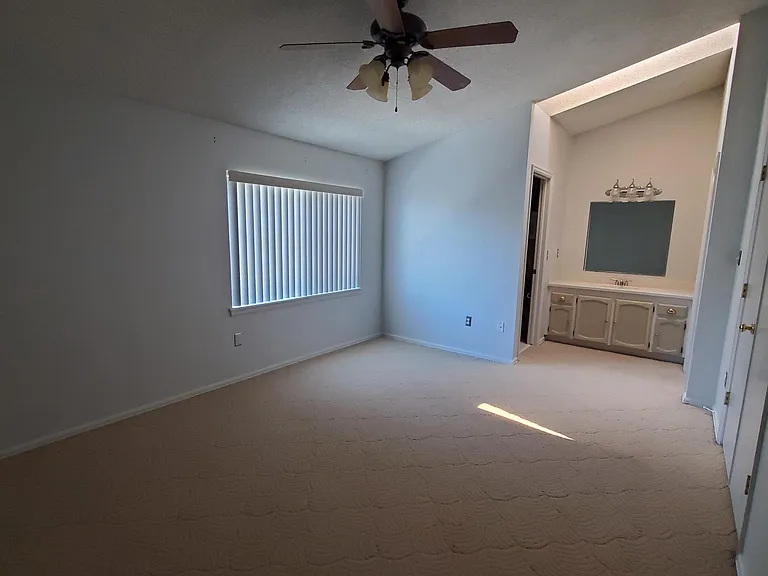
Master Bedroom with large window and sky light
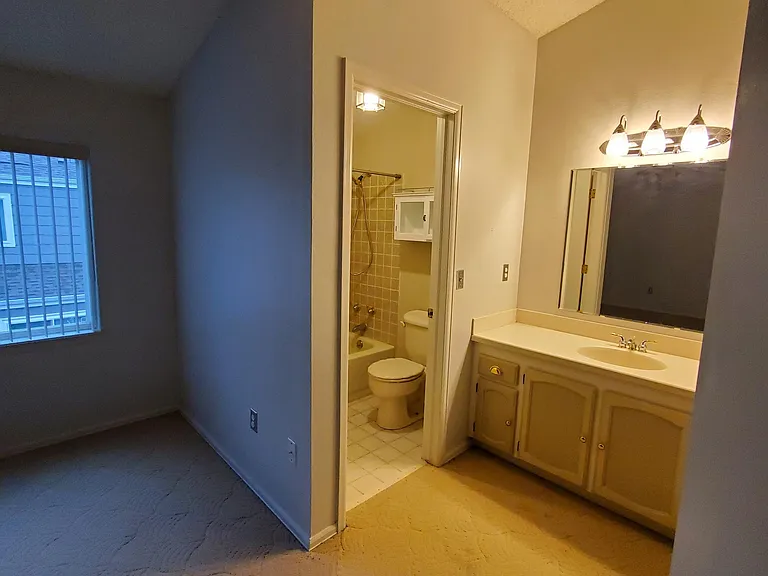
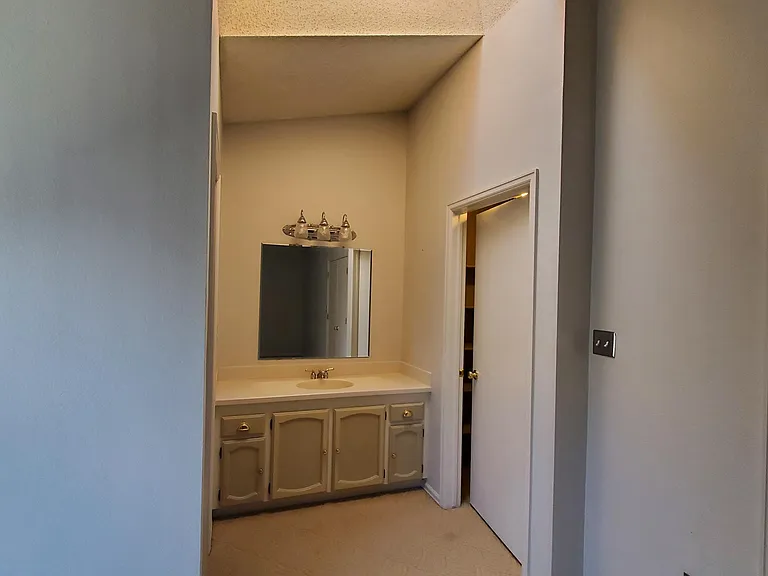
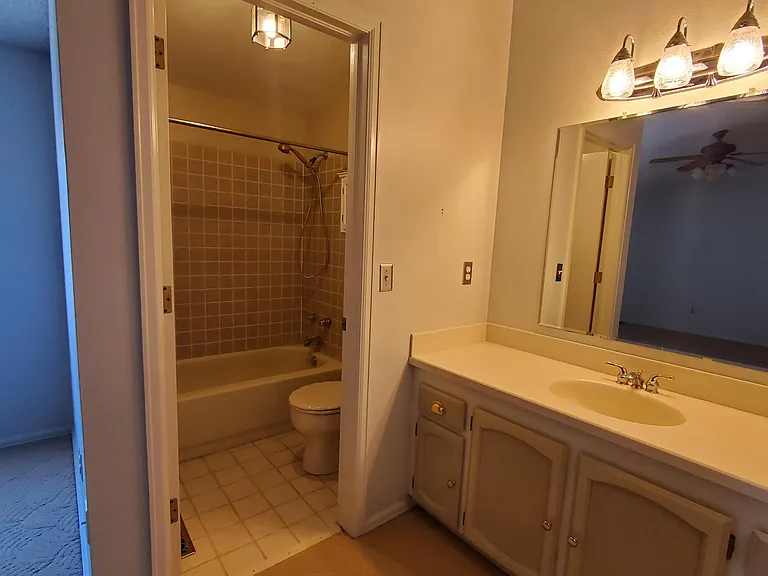
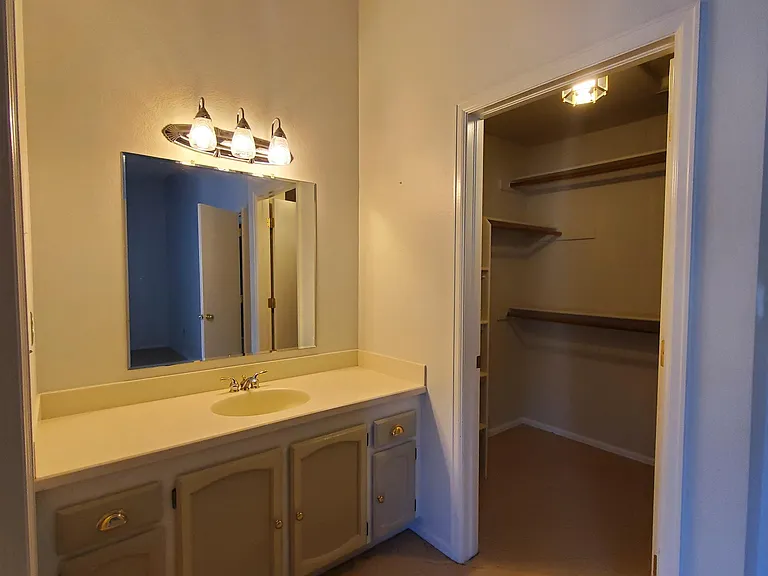
Master Bathroom
133 Blue Spruce Ct — Photo 26
133 Blue Spruce Ct — Photo 27
133 Blue Spruce Ct — Photo 28
133 Blue Spruce Ct — Photo 29
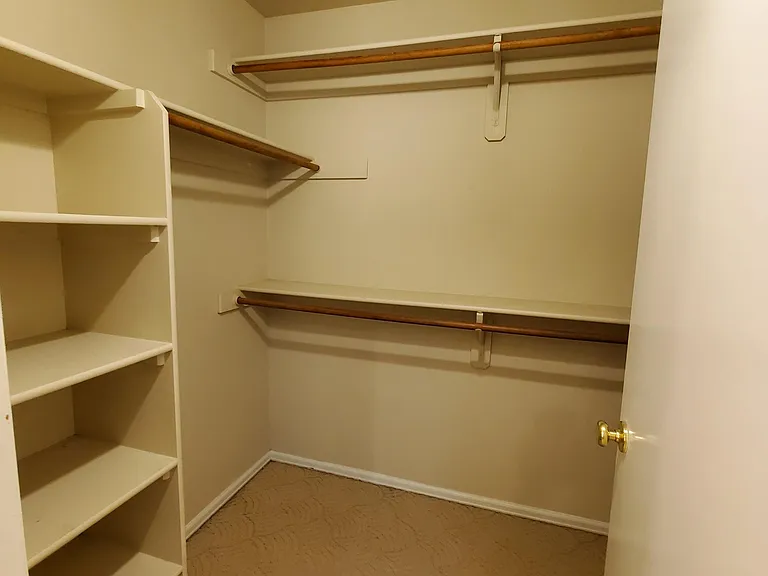
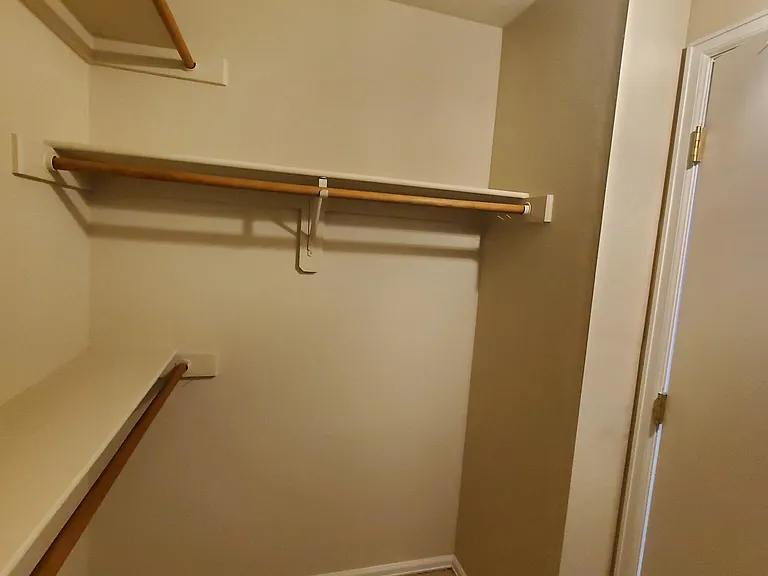
Walk-in Master Closet
133 Blue Spruce Ct — Photo 31
133 Blue Spruce Ct — Photo 32
133 Blue Spruce Ct — Photo 33

$2,950/ mo
Total price
Now includes required monthly fees in total price
2 beds2 baths1354 sqft townhouse
Available October 1
133 Blue Spruce Ct
Your booked tour

What you get

Cat-friendlyIn-unit laundryParkingAir conditioning

Costs, fees, and lease terms

Lease terms

This 12-month lease is renewable, with the subsequent length of term negotiable. (No subletting without owner approval.) Renter is responsible for Water/Gas/Electricity. A cat will be considered with an additional pet deposit and small monthly fee. No dogs.

Pets

  • Dogs

    Not allowed
  • Cats

    Allowed
    Number allowed1

The neighborhood

About the building

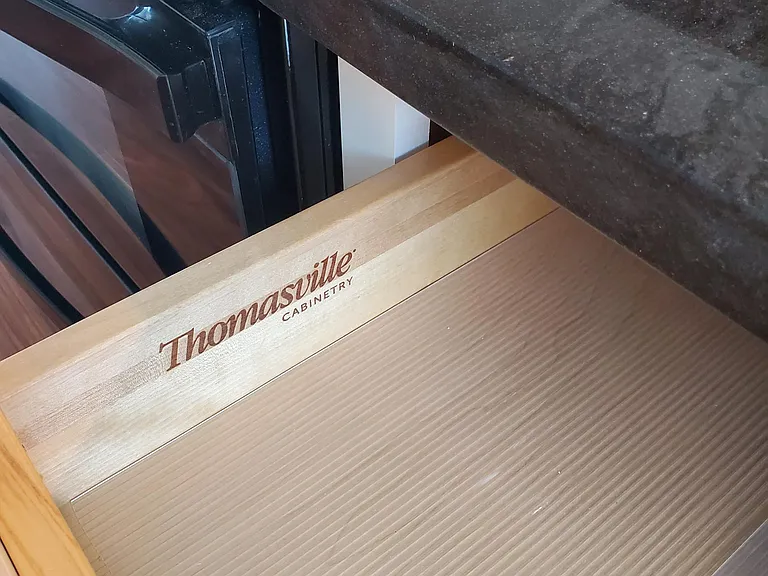
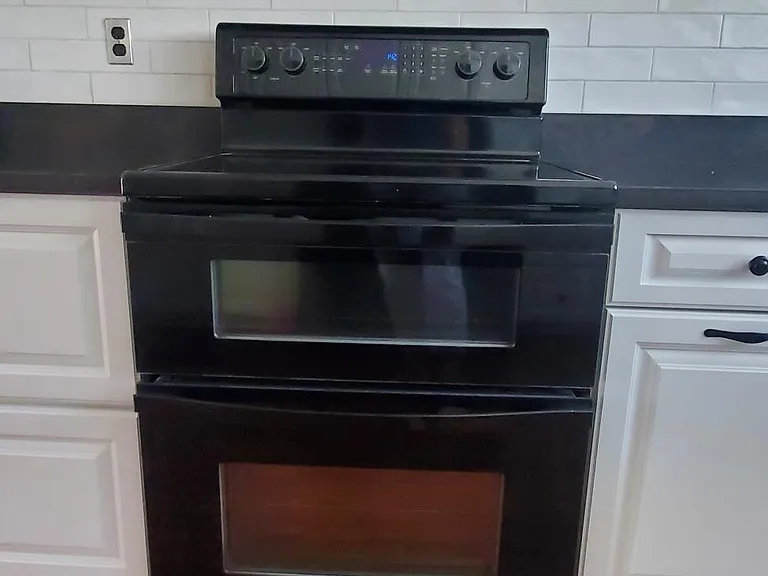
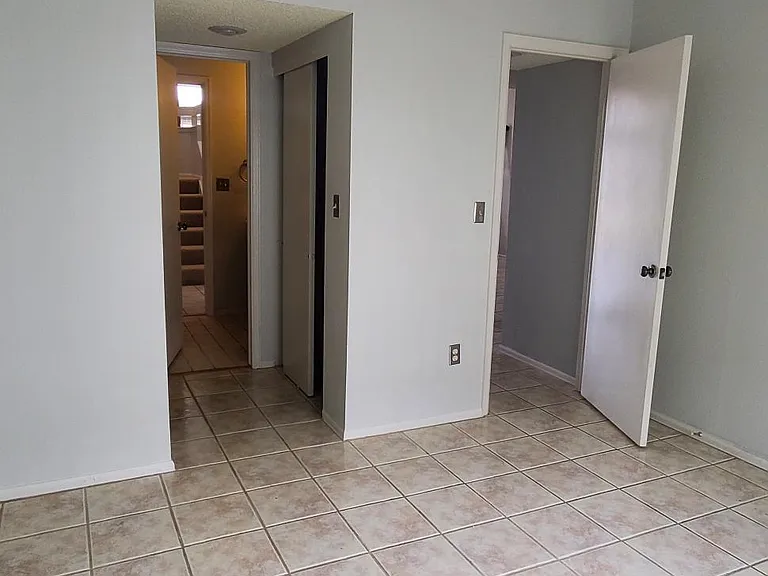
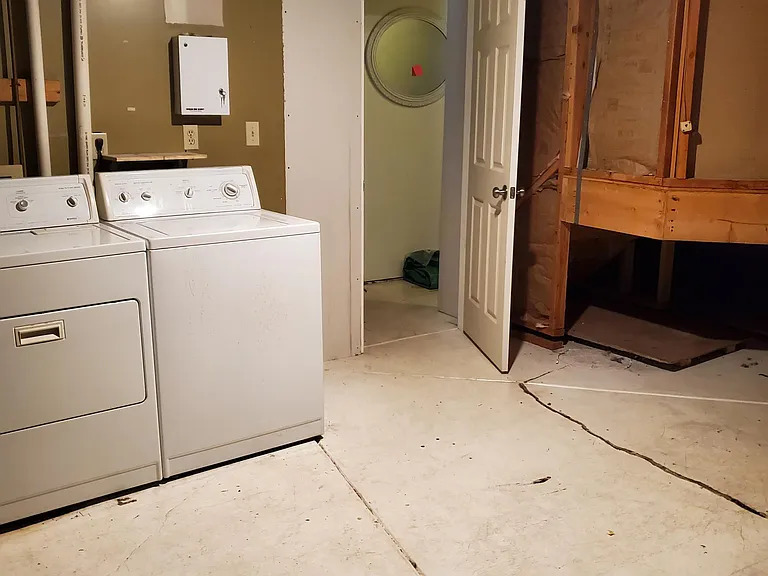
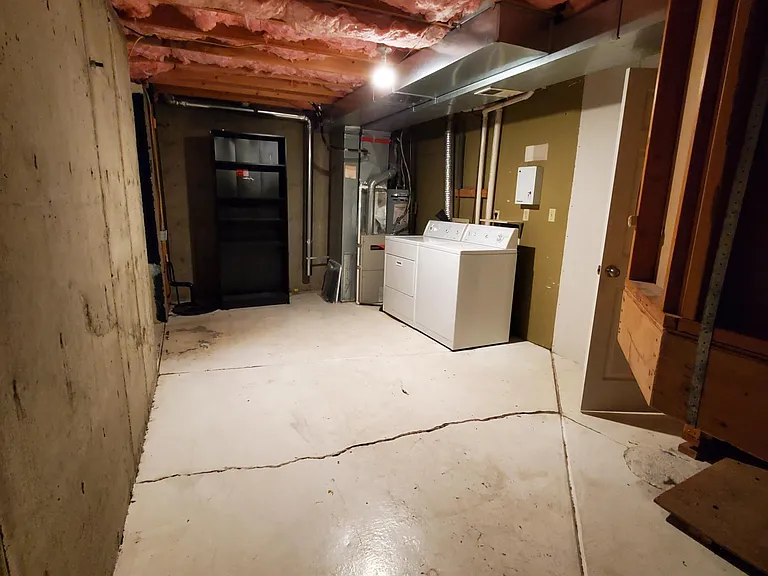
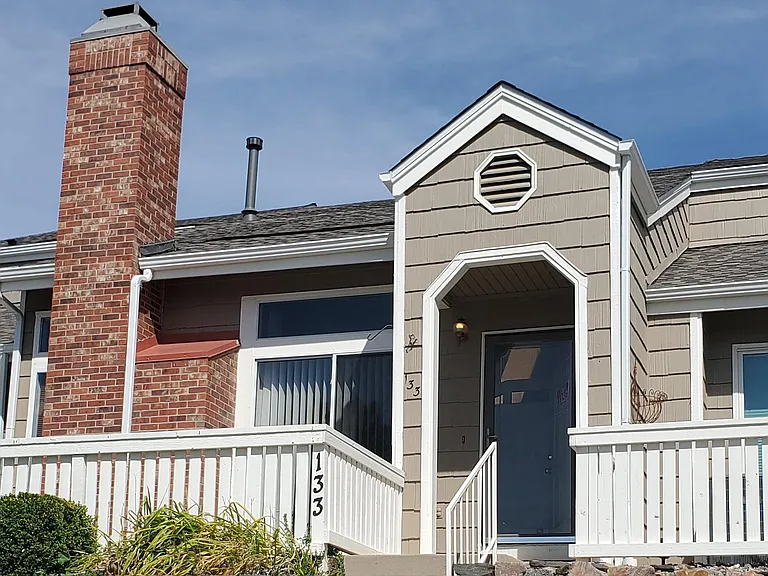
This spacious townhome sits on a quiet street, off Broadway and Highlands Ranch Parkway - just blocks from Town Center, where you will find great shopping and restaurants. It has 2 bedrooms and 2 full bathrooms, with a newly remodeled kitchen, including a double oven, refrigerator microwave, dishwasher, Thomasville cabinets, under counter lighting and a Ruvati 60/40 stainless steel sink. The open living/dining area has a wood-burning fireplace, beautiful tile flooring with windows and skylights that provide lovely natural lighting. The secondary bedroom is on the main level, adjacent to the "Jack & Jill" full bathroom. The upstairs is carpeted, with a loft leading to the master bedroom. The loft overlooking the living area, is large enough to serve as a home office or comfortable reading room. The Master bedroom has a full bathroom and spacious walk-in closet. A large window and skylight provide additional natural lighting. The unit has central heat and air. The 799-sf unfinished basement is equipped with a washer & dryer and provides ample space for storage or a work-out area. The 2-car attached garage (505-sf) is deep and wide, with additional shelving and a workbench. The home also has a 100-sf front patio for outdoor enjoyment. Owner paid association dues provide tenant access to HR Rec Centers, trash, sewer and snow removal. Tenant is responsible for water, gas and electricity. Current tenants (3-years) are relocating out of state. Property will not be available for showing until late August/early September. Owner is local, which allows prompt response to tenant calls.

The property manager

Nearby schools

Students who live in 133 Blue Spruce Ct attend the following Douglas County Re 1 School District (Unified School District) public schools:
GreatSchools ratings are based on test scores and additional metrics when available.

133 Blue Spruce Ct
By contacting this property, you agree to our Terms of Use. Visit our Privacy Portal for more information. When you click “Send message”, we’ll send your inquiry to the property manager so they can reach out and answer your questions.

Find similar homes

Spot something off?Good catch. Flag it and help keep listings legit.