1325 Seattle Hill Rd #L2

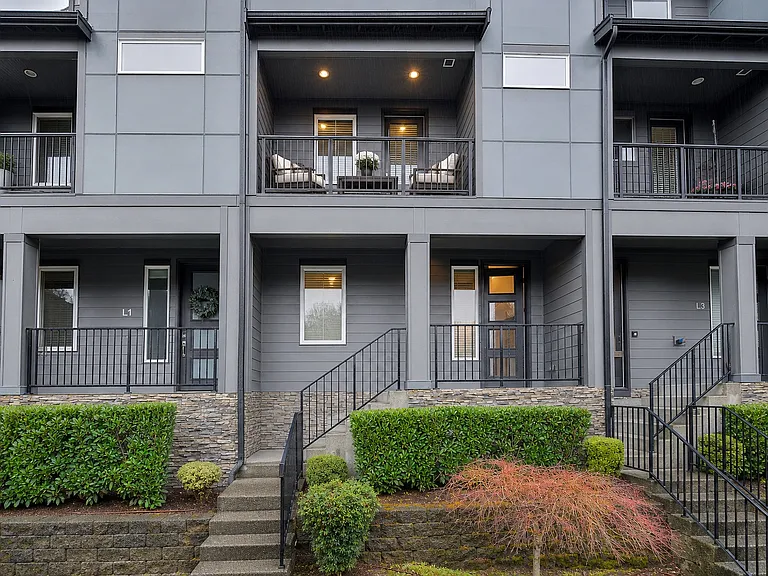
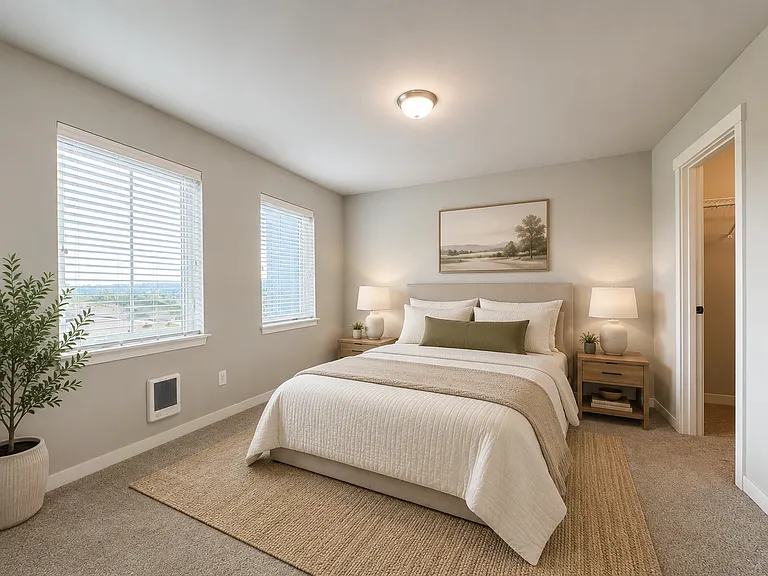
1325 Seattle Hill Rd #L2 — Photo 1
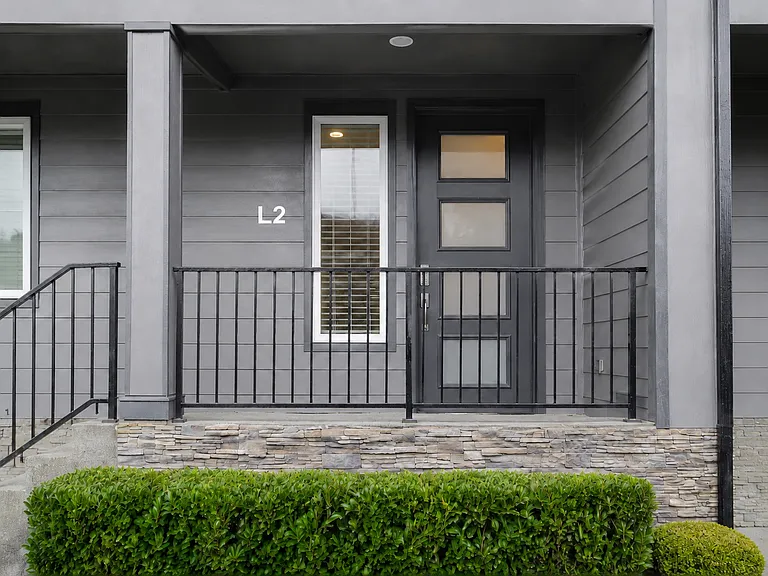
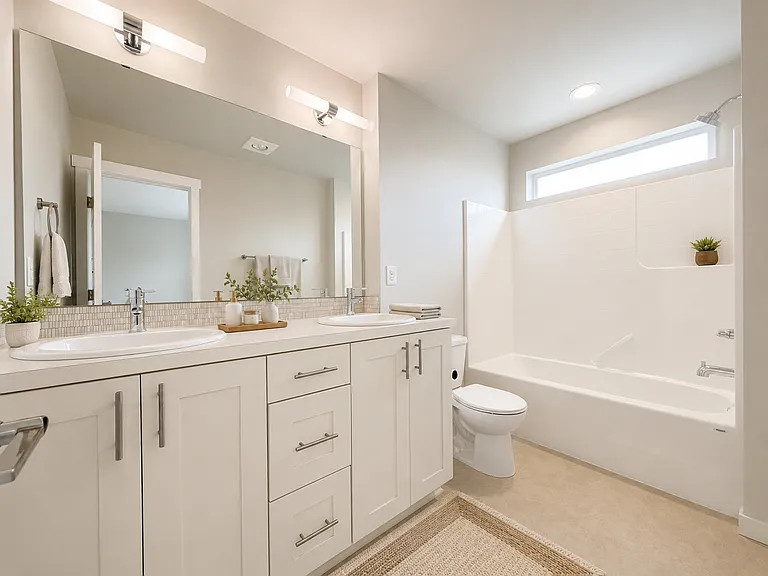
1325 Seattle Hill Rd #L2 — Photo 2
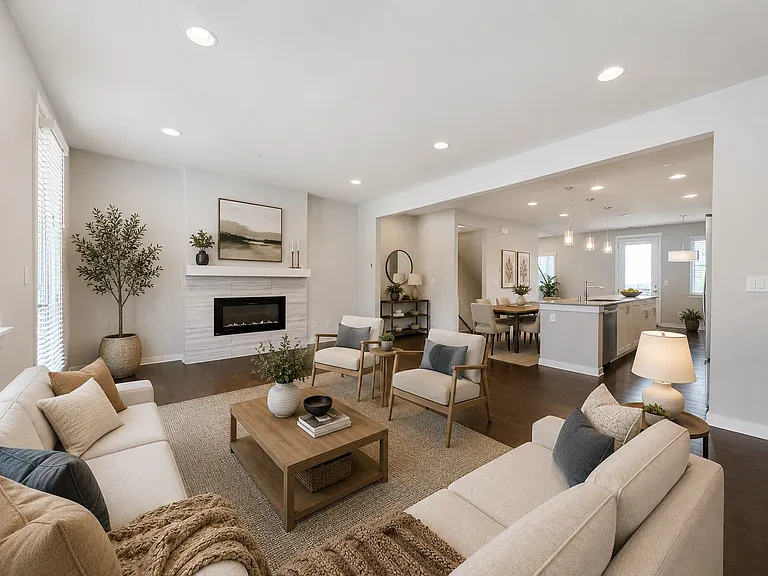
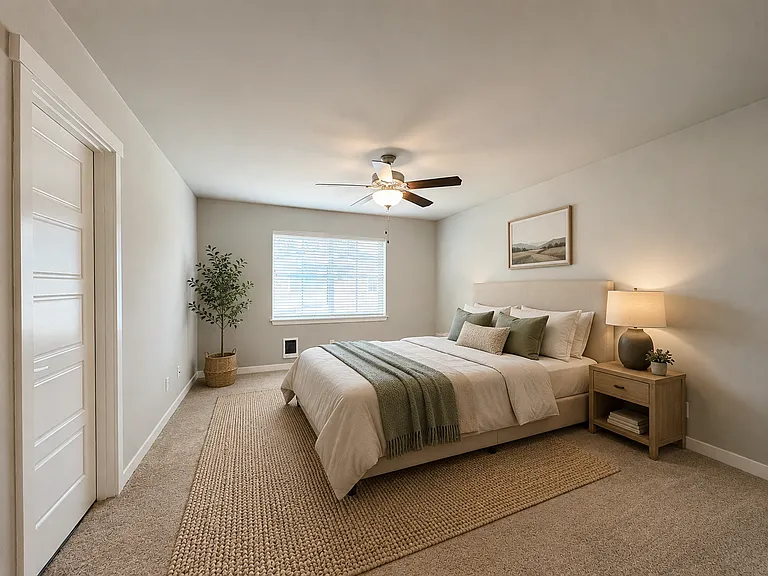
1325 Seattle Hill Rd #L2 — Photo 3

$3,395/ mo
Doesn't include deposits and fees
3 beds4 baths2107 sqft townhouse
Available May 29
1325 Seattle Hill Rd #L2

Your booked tour

What you get

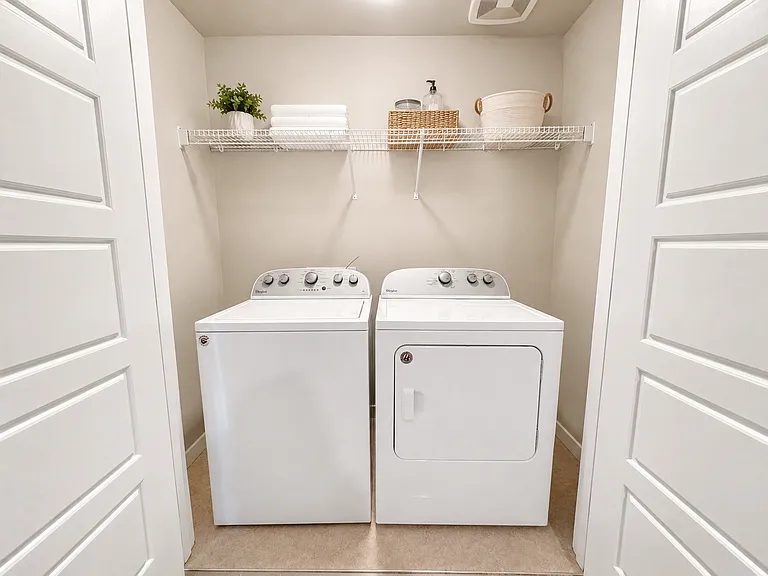
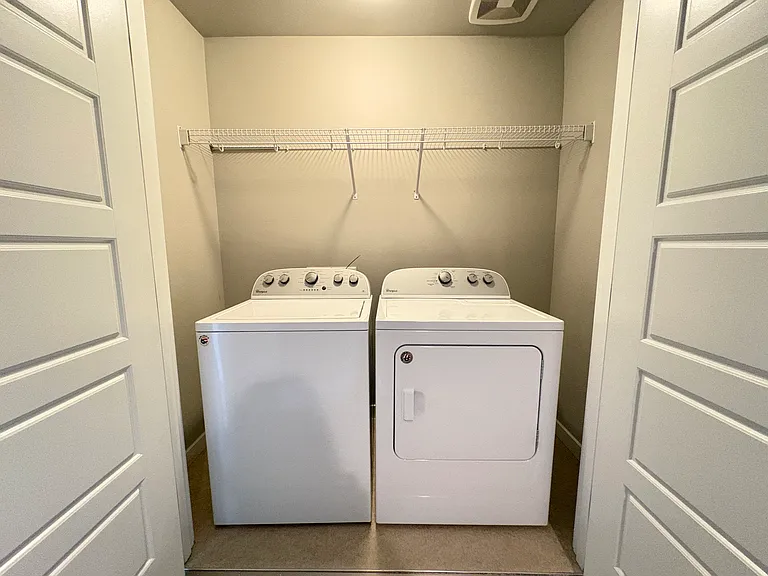
No petsIn-unit laundryParkingAir conditioning

Costs, fees, and lease terms

Lease terms

12-month lease. No smoking or vaping. Pets considered case-by-case with approval, additional deposit, and monthly pet rent. Tenants responsible for all utilities. Renters insurance required prior to move-in. Pet insurance required prior to move-in, if applicable. Move-in costs include first month's rent, security deposit, $500 non-refundable cleaning fee, and any applicable pet fees/deposits. All occupants 18+ must complete a separate application and screening. Before showings are scheduled, interested renters may be asked to complete a short pre-screening inquiry to confirm basic fit, move-in timing, occupancy, pets, income range, and showing availability. Please do not submit a Zillow application until invited. All applicants are reviewed using the same written rental criteria and fair housing standards.

Pricing comparison

$309

At $3,395, this listing is priced $309 more than the current market rate for a 3 bedroom home in Bothell.

Pets

  • Dogs

    Not allowed
  • Cats

    Not allowed

The neighborhood

About the building

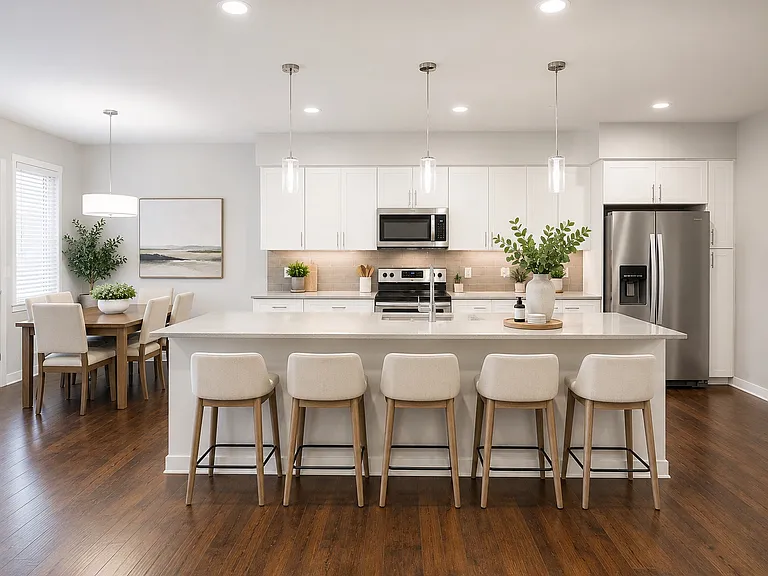
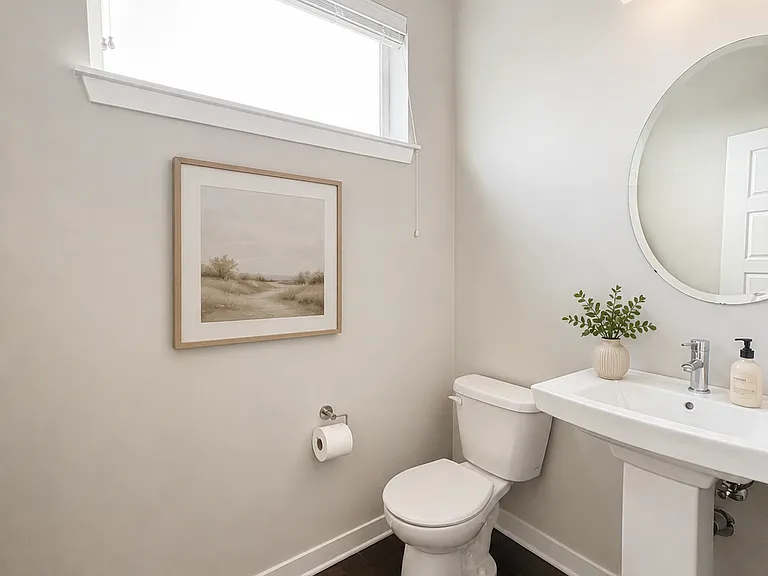
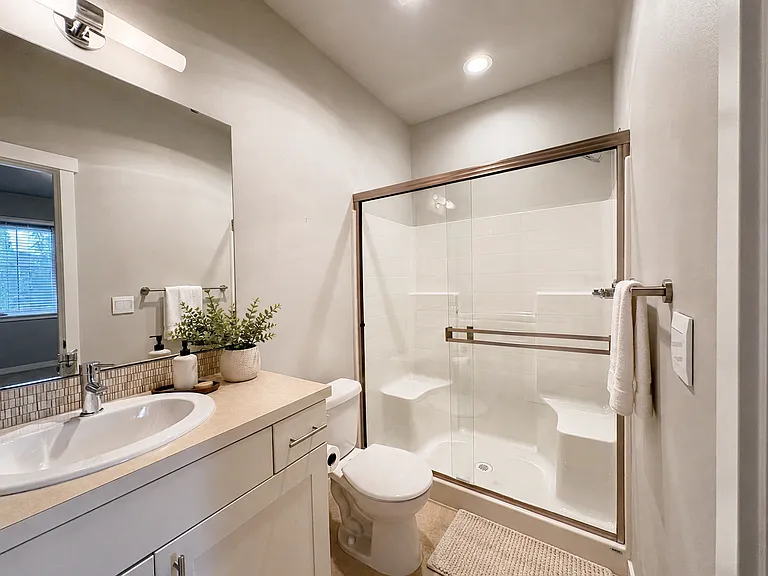
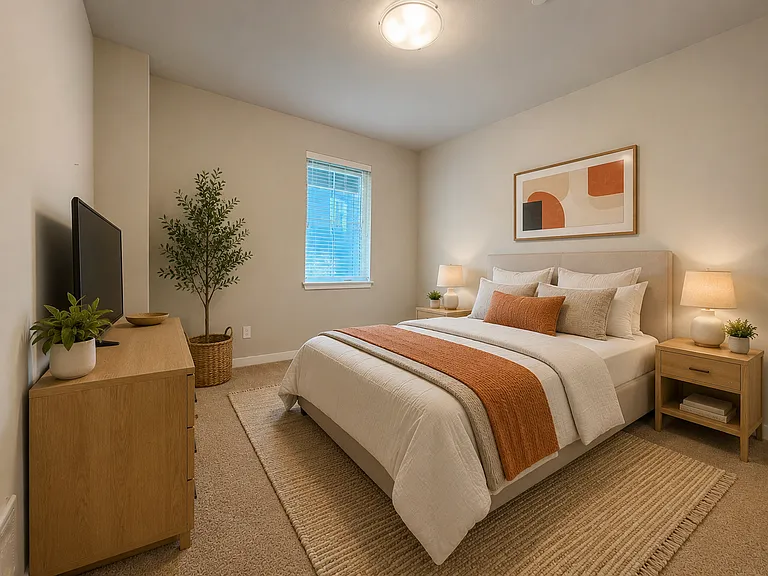
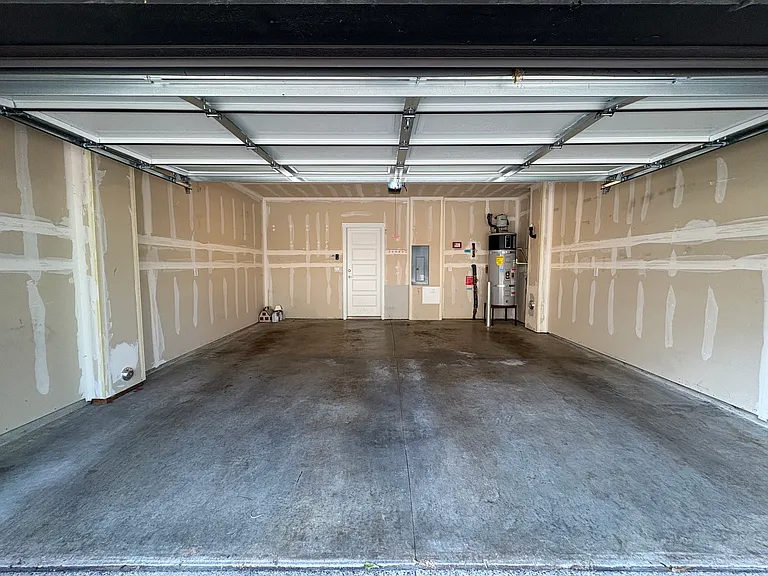
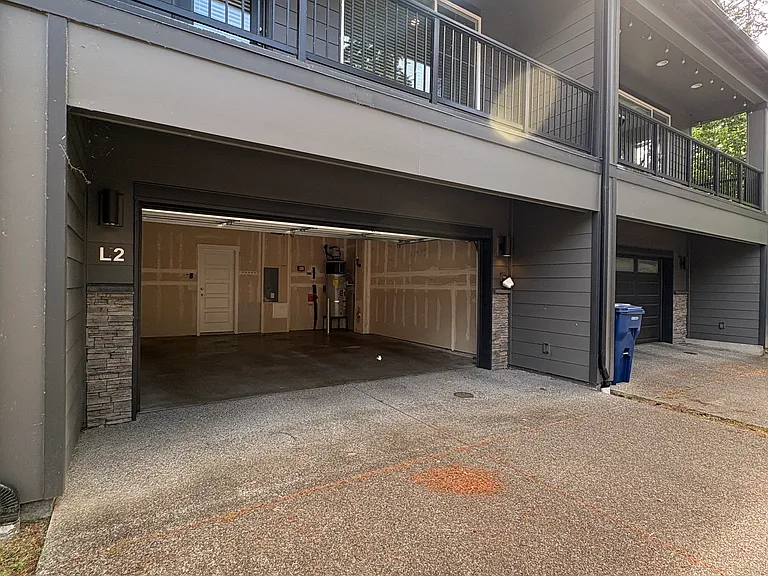
AVAILABLE SOON | BOTHELL / MILL CREEK AREA | 3 BEDROOMS + 4 BATHS | EACH BEDROOM HAS PRIVATE BATH | 2-CAR GARAGE | 2,107 SQ FT Spacious and beautifully appointed 3-bedroom, 4-bath townhome tucked quietly toward the back of a sought-after Bothell/Mill Creek community. This 2,107 sq ft home offers a thoughtful 3-level layout with modern finishes, generous living space, and excellent flexibility for today's lifestyle. One of the standout features of this home is that each bedroom has its own private bathroom, creating a comfortable and functional setup for roommates, guests, multi-generational living, or anyone who values extra privacy and separation. A main-level bedroom and bathroom provide added convenience and versatility rarely found in townhome living. The bright and open main living area features a chef-inspired kitchen with sleek quartz countertops, abundant cabinetry, oversized island seating, and a cozy dining area ideal for everyday living or entertaining. Dual decks on opposite sides of the home extend the living space outdoors and create peaceful spots to enjoy morning coffee, fresh air, or a quiet place to unwind. The spacious primary suite offers a private retreat with a spa-like bathroom featuring heated floors for added comfort. An attached 2-car garage with direct home access adds convenience, storage flexibility, and everyday ease. PROPERTY HIGHLIGHTS: * 3 bedrooms, each with its own private bathroom * 4 total bathrooms * Spacious 2,107 sq ft floorplan * Thoughtfully designed 3-level layout * Main-level bedroom and bathroom * Bright open-concept main living area * Chef-inspired kitchen with quartz countertops * Oversized kitchen island with seating * Abundant cabinetry and modern finishes * Cozy dining area * Dual decks on opposite sides of the home * Spacious primary suite * Spa-like primary bathroom with heated floors * Attached 2-car garage with direct home access * Quiet location toward the back of the community * Ideal building placement within the community LOCATION HIGHLIGHTS: * Convenient Bothell / Mill Creek location * Near Mill Creek Town Center * Close to shopping, dining, parks, and everyday conveniences * Easy access to commuter routes * Convenient to local schools and nearby community amenities RENTAL TERMS: * 12-month lease * No smoking or vaping * Pets considered case-by-case with approval, additional deposit, and monthly pet rent * Tenant responsible for all utilities * Renters insurance required prior to move-in * Pet insurance required prior to move-in, if applicable * Move-in costs include first month's rent, security deposit, $500 non-refundable cleaning fee, and any applicable pet fees/deposits * All occupants 18+ must complete a separate application and screening * Remaining photos coming soon SHOWING & APPLICATION PROCESS: Before showings are scheduled, interested renters may be asked to complete a short pre-screening inquiry to confirm basic fit, move-in timing, occupancy, pets, income range, and showing availability. Please do not submit a Zillow application until invited. We are first collecting complete pre-screening information before moving forward with tours and formal applications. PREFERRED RENTAL CRITERIA: Preferred rental criteria include gross household income of approximately 3x monthly rent, verifiable income, satisfactory credit history, positive rental history, acceptable background screening, occupancy within property guidelines, and agreement to property rules. All applicants are reviewed using the same written rental criteria and fair housing standards. All lawful sources of income are considered in accordance with Washington law. Submitting an inquiry or completing a pre-screening form does not guarantee approval, showing availability, or lease acceptance.

The property manager

1325 Seattle Hill Rd #L2
eXp Realty

Nearby schools

Students who live in 1325 Seattle Hill Rd #L2 attend the following Everett School District (Unified School District) public schools:

GreatSchools ratings are based on test scores and additional metrics when available.

1325 Seattle Hill Rd #L2

By contacting this property, you agree to our Terms of Use. Visit our Privacy Portal for more information. When you click “Send message”, we’ll send your inquiry to the property manager so they can reach out and answer your questions.

Find similar homes

Spot something off?Good catch. Flag it and help keep listings legit.