1325 Meriden Ave #A & B

1325 Meriden Ave #A & B — Photo 1
1325 Meriden Ave #A & B — Photo 2
1325 Meriden Ave #A & B — Photo 3
1325 Meriden Ave #A & B — Photo 4
1325 Meriden Ave #A & B — Photo 5
1325 Meriden Ave #A & B — Photo 6
1325 Meriden Ave #A & B — Photo 7
1325 Meriden Ave #A & B — Photo 8
1325 Meriden Ave #A & B — Photo 9
1325 Meriden Ave #A & B — Photo 10
1325 Meriden Ave #A & B — Photo 11
1325 Meriden Ave #A & B — Photo 12
1325 Meriden Ave #A & B — Photo 13
1325 Meriden Ave #A & B — Photo 14
1325 Meriden Ave #A & B — Photo 15
1325 Meriden Ave #A & B — Photo 16
1325 Meriden Ave #A & B — Photo 17
1325 Meriden Ave #A & B — Photo 18
1325 Meriden Ave #A & B — Photo 19
1325 Meriden Ave #A & B — Photo 20
1325 Meriden Ave #A & B — Photo 21
1325 Meriden Ave #A & B — Photo 22
1325 Meriden Ave #A & B — Photo 23
1325 Meriden Ave #A & B — Photo 24
1325 Meriden Ave #A & B — Photo 25
1325 Meriden Ave #A & B — Photo 26
Verified

$2,850/ mo
Fees may apply
Doesn't include deposits and fees
2 beds2.5 baths1755 sqft condo
1325 Meriden Ave #A & B
Your booked tour

What you get

Pet-friendly

Units available in this building

  • No floor plan yetYeah, we wish we had it too.

    2 Beds 2.5 bath 1,755 sqft

    UnitRent/moAvailable
    NewA$2,850Now
  • No floor plan yetYeah, we wish we had it too.

    2 Beds 2.5 bath 1,755 sqft

    UnitRent/moAvailable
    NewA$2,850Now

Costs, fees, and lease terms

Pricing comparison

$843

At $2,850, this listing is priced $843 more than the current market rate for a 2 bedroom home in Southington.

Pets

  • Dogs

    Not allowed
  • Cats

    Allowed

The neighborhood

About the building

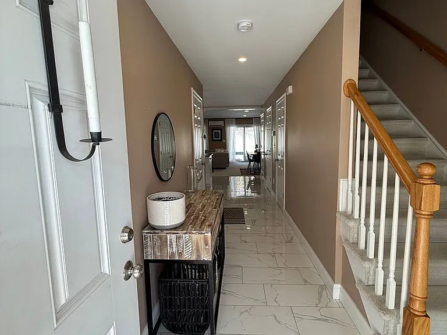
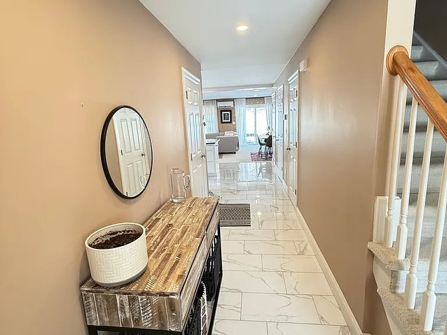
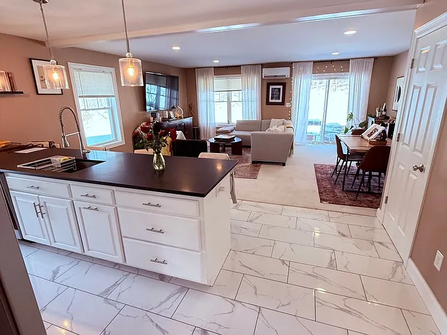
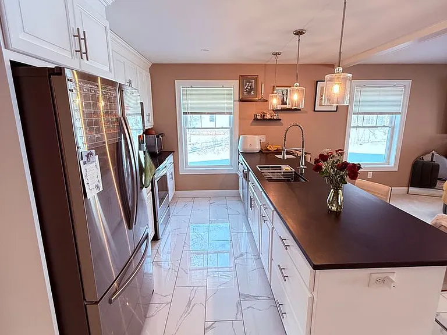
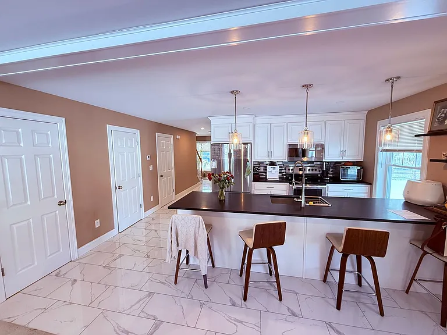
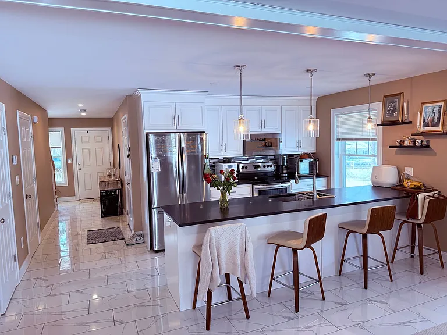
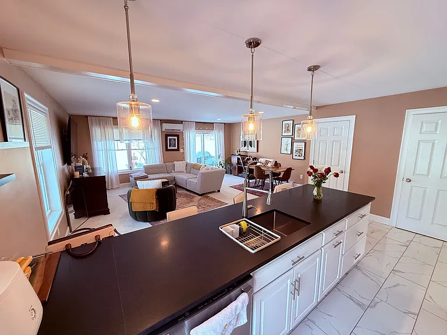

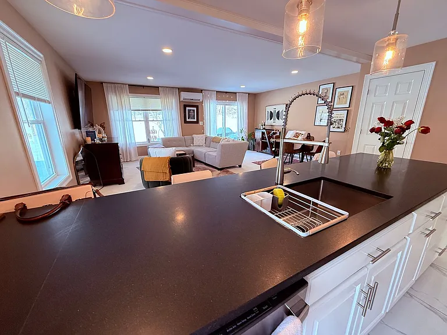
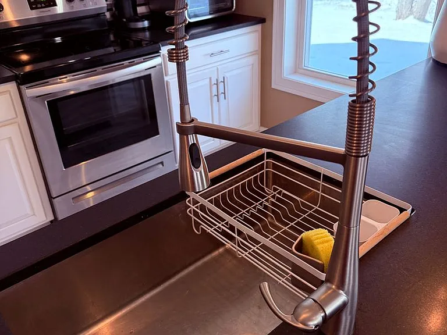
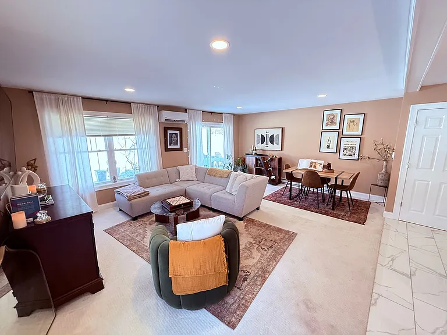
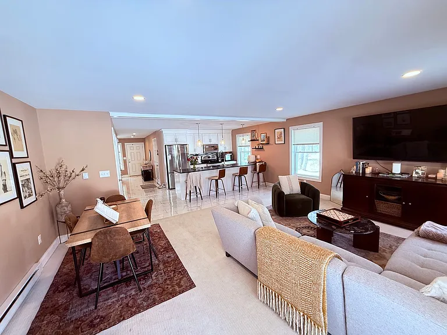
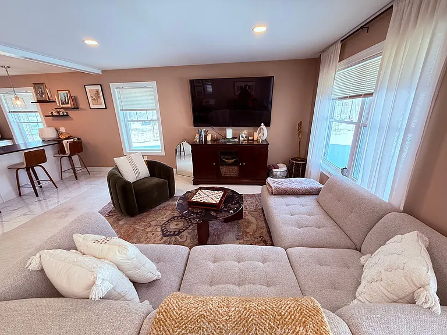
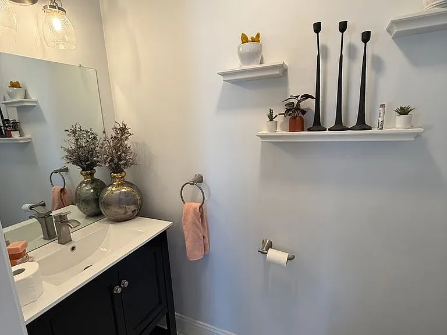
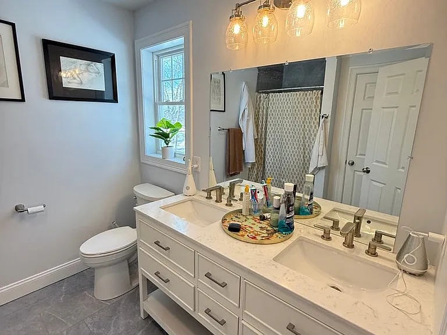
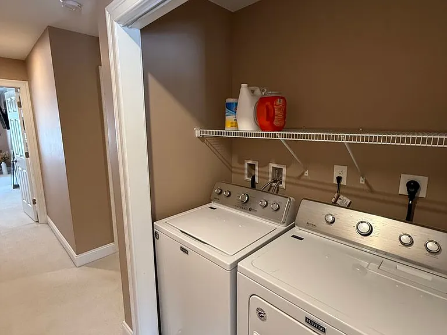
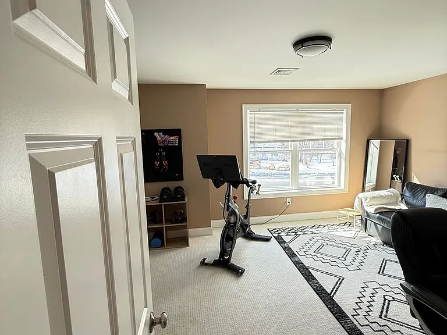
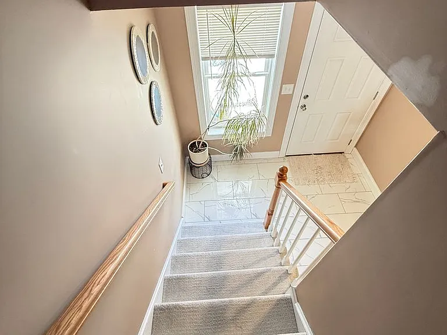
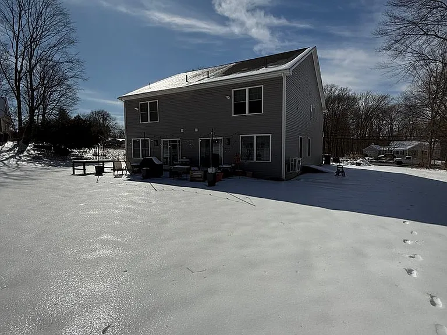
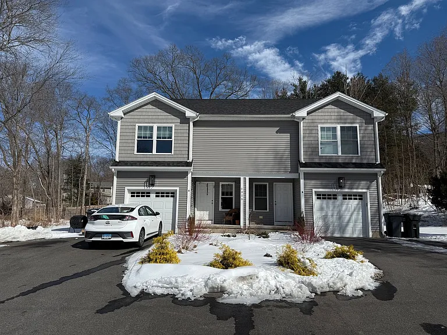
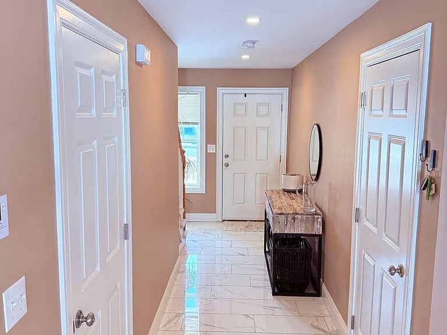
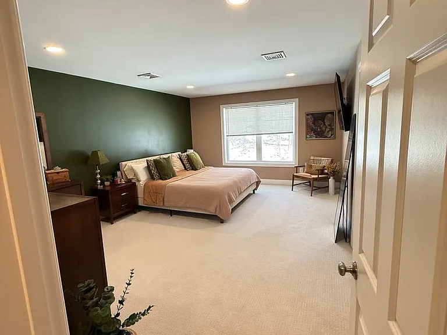
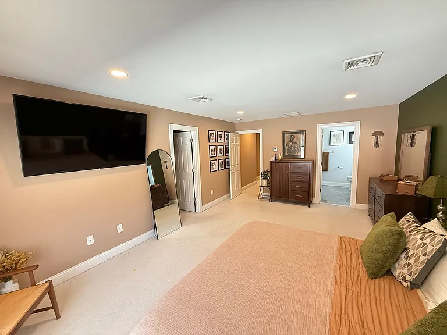
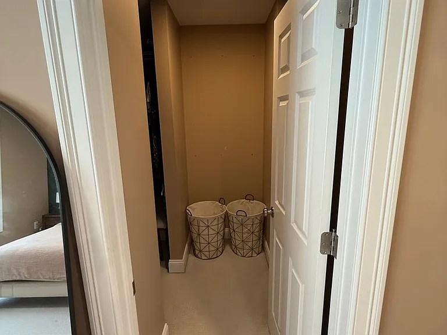
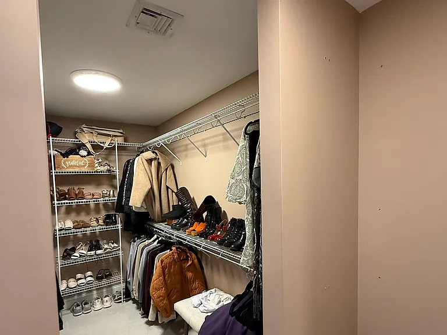
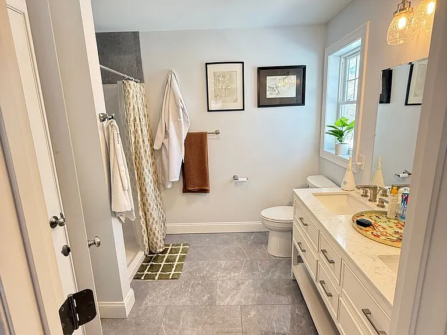
Welcome to 1325 Meriden Ave, Unit #B. This is a luxury townhouse condo that is one of two units on an oversized and private lot. This townhouse was built in 2020 and still feels like new construction! It also has all the "in-demand" features that most renters seek. When you first walk in, you immediately see how naturally bright and open the first-floor layout is. This layout is designed for entertaining and dinner parties with the entire kitchen opening to the living room. The highlight of this room is a large peninsula that separates the two spaces, but also provides lots of counter space for prepping, bar seating, and a built-in sink with a stunning designer faucet. There are sliders off this living room to a patio that really expands the living space in the warmer months with some ideal outdoor living space perfect for grilling and easy access to a spacious and level backyard. The first floor has a convenient half bath. The two other full bathes are upstairs. The primary bathroom is oversized with a double marble vanity. The size of the primary bathroom, primary bedroom, and the two-walk-in closets are real "wow" features in this custom-built townhouse. The two walk-in closets are the same size, making it a "fair" (haha) His and Her's closets for the largest wardrobes. You normally would not see two large walk-in closets of in a property this size. The second bedroom has its own attached bathroom. This makes an ideal setup for roommates which each having their own private and full bathroom. The house has efficient heating and cooling from heat pumps, a trend that you are seeing in almost all new construction because of low energy costs. As a bonus there is even an option to heat and cool the unfinished basement making it another area to expand with a workout area or playroom. Being only minutes to I-691, this location is a commuter's dream. Please keep in mind there is a strict application process that requires a minimum 675 credit score for all adult occupants. There is also a background check, employment, and income verification. Only a one-month security deposit required with a strong application. Tenant pays for electric and water. Landlord pays for snow removal, and landscaping. There is an attached garage and parking for additional one to two cars. Washer and dryer on the second floor are included! The property is professionally managed by LaSala Real Estate LLC and application can be found on their website. Please email or click request a showing from any of our ads to setup a private showing. Thank you for considering the Luxury Duplex Condo for your next home. Anthony

The property manager

1325 Meriden Ave #A & B
LaSala Real Estate LLC
Verified listing

Nearby schools

Students who live in 1325 Meriden Ave #A & B attend the following Southington School District (Unified School District) public schools:
GreatSchools ratings are based on test scores and additional metrics when available.

1325 Meriden Ave #A & B
Verified listing

By contacting this property, you agree to our Terms of Use. Visit our Privacy Portal for more information. When you click “Send message”, we’ll send your inquiry to the property manager so they can reach out and answer your questions.

Find similar homes

Frequently asked questions

How many apartment units are available and what are their rents?
  • There is 1 two-bedroom apartment available for $2,850
What is the apartment building's pet policy?

There are cats and small dogs allowed at 1325 Meriden Ave #A & B. Please contact the property manager for up to date pet policy and fee information.

Is there laundry in the building?

Please contact 1325 Meriden Ave #A & B for information regarding laundry amenities.
Does the building offer parking?

For up to date tenant parking information, please contact 1325 Meriden Ave #A & B.

What Southington neighborhood is 1325 Meriden Ave #A & B in?
Your new apartment would be located in the Southington neighborhood.

What school district is this building in?

1325 Meriden Ave #A & B is within the Southington School District. Check out the additional Nearby Schools for more boundary details.
When was this listing last updated?

The property manager updated this rental listing 1 hour, 18 minutes ago.

Spot something off?Good catch. Flag it and help keep listings legit.