1324 Winnipeg Dr

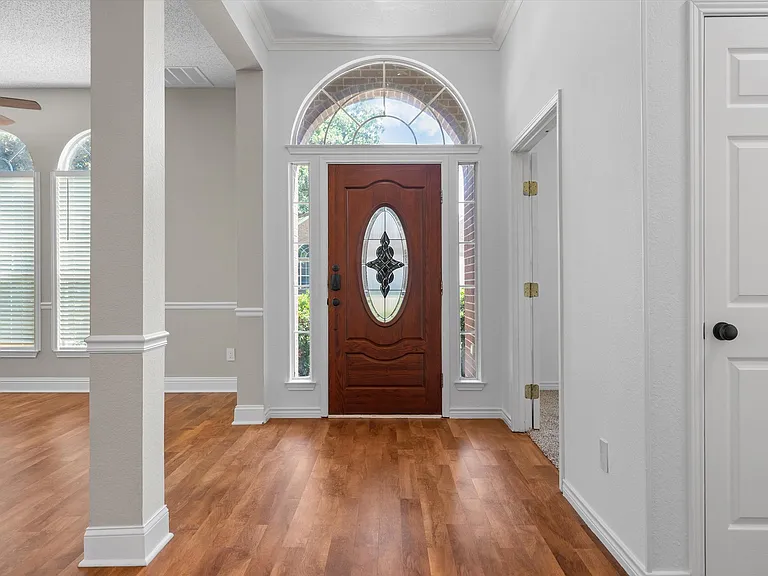
1324 Winnipeg Dr — Photo 1
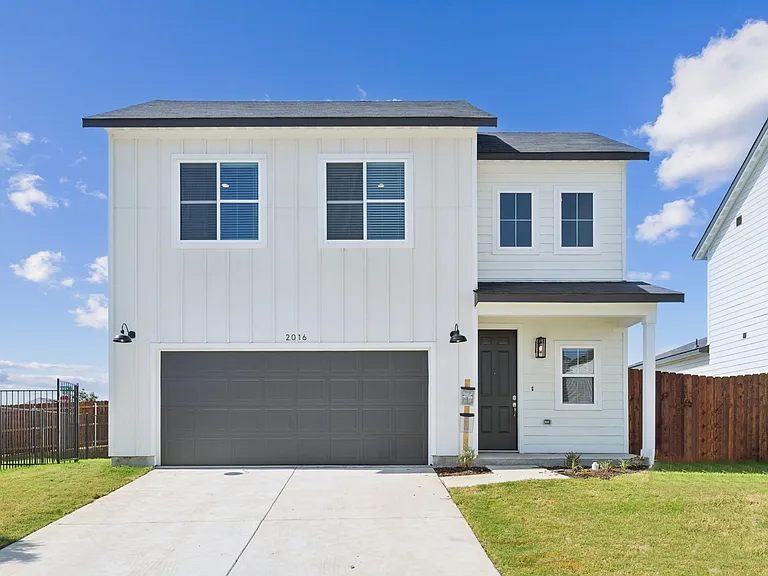
1324 Winnipeg Dr — Photo 2
1324 Winnipeg Dr — Photo 3
1324 Winnipeg Dr — Photo 4
1324 Winnipeg Dr — Photo 5
1324 Winnipeg Dr — Photo 6
1324 Winnipeg Dr — Photo 7
1324 Winnipeg Dr — Photo 8
1324 Winnipeg Dr — Photo 9
1324 Winnipeg Dr — Photo 10
1324 Winnipeg Dr — Photo 11
1324 Winnipeg Dr — Photo 12
1324 Winnipeg Dr — Photo 13
1324 Winnipeg Dr — Photo 14
1324 Winnipeg Dr — Photo 15
1324 Winnipeg Dr — Photo 16
1324 Winnipeg Dr — Photo 17
1324 Winnipeg Dr — Photo 18
1324 Winnipeg Dr — Photo 19
1324 Winnipeg Dr — Photo 20
1324 Winnipeg Dr — Photo 21
1324 Winnipeg Dr — Photo 22
1324 Winnipeg Dr — Photo 23
1324 Winnipeg Dr — Photo 24
1324 Winnipeg Dr — Photo 25
1324 Winnipeg Dr — Photo 26
1324 Winnipeg Dr — Photo 27
1324 Winnipeg Dr — Photo 28
1324 Winnipeg Dr — Photo 29
1324 Winnipeg Dr — Photo 30
1324 Winnipeg Dr — Photo 31
1324 Winnipeg Dr — Photo 32
1324 Winnipeg Dr — Photo 33

$3,200/ mo
Doesn't include deposits and fees
4 beds3 baths2569 sqft house
1324 Winnipeg Dr

Your booked tour

What you get

Pet-friendlyLaundryParkingAir conditioning

Costs, fees, and lease terms

Lease terms

Lease Terms: Minimum 1-year lease. First month's rent, security deposit, and pet deposit are due at lease signing. Tenant is responsible for all utilities. Landlord provides lawn maintenance.

Pets

  • Dogs

    Allowed
    Number allowed1
  • Cats

    Allowed
    Number allowed1

The neighborhood

About the building

Welcome home to this beautifully updated one-story 4-bedroom, 3-bath home in the heart of Lewisville! Offering an ideal floor plan, this light-filled home is designed for comfort, flexibility, and everyday living. One of the standout features is the private secondary bedroom with its own en-suite bath, making it perfect for multi-generational living, visiting guests, or a teenager who wants extra privacy. Another bedroom features elegant French doors and built-in bookshelves, creating the perfect home office, study, library, or flex space. The spacious living areas are bright and inviting with abundant natural light, updated lighting, modern ceiling fans, and beautifully remodeled bathrooms that give the home a fresh, contemporary feel. The kitchen flows seamlessly into the living and dining spaces, making it ideal for both relaxing and entertaining. Step outside to enjoy the oversized backyard, complete with a large deck and a magnificent mature shade tree that creates the perfect setting for morning coffee, weekend BBQs, or evenings outdoors. Located in an established Lewisville neighborhood with convenient access to shopping, dining, parks, major highways, and just minutes from Lewisville Lake and DFW Airportt, his home offers an easy commute throughout the DFW Metroplex. Enjoy being close to schools, everyday conveniences, and everything both Lewisville and Flower Mound have to offer. Move-in ready and available for immediate occupancy! If you're looking for a spacious, updated home with flexible living spaces, modern finishes, and a fantastic location, this is one you won't want to miss. Schedule your showing today!*Each renter must complete a credit and background check through our electronic system.Copies of driver license; Proof of employment; Recent 3 months Pay slips (3x income). Listing agent will prepare lease. Tenants Agent and Tenant to verify info on schools, and property features.

The property manager

Nearby schools

Students who live in 1324 Winnipeg Dr attend the following Lewisville Independent School District (Unified School District) public schools:

GreatSchools ratings are based on test scores and additional metrics when available.

1324 Winnipeg Dr

By contacting this property, you agree to our Terms of Use. Visit our Privacy Portal for more information. When you click “Send message”, we’ll send your inquiry to the property manager so they can reach out and answer your questions.

Find similar homes

Spot something off?Good catch. Flag it and help keep listings legit.