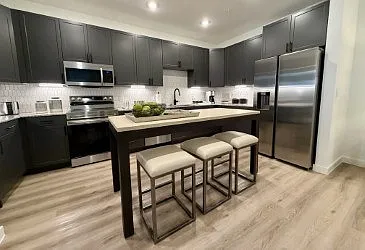
1324 Taft St

1324 Taft St — Photo 1
1324 Taft St — Photo 2
1324 Taft St — Photo 3
1324 Taft St — Photo 4
1324 Taft St — Photo 5
1324 Taft St — Photo 6
1324 Taft St — Photo 7
1324 Taft St — Photo 8
1324 Taft St — Photo 9
1324 Taft St — Photo 10
1324 Taft St — Photo 11
1324 Taft St — Photo 12
1324 Taft St — Photo 13
1324 Taft St — Photo 14
1324 Taft St — Photo 15
1324 Taft St — Photo 16
1324 Taft St — Photo 17
1324 Taft St — Photo 18
1324 Taft St — Photo 19
1324 Taft St — Photo 20
1324 Taft St — Photo 21
1324 Taft St — Photo 22
1324 Taft St — Photo 23
1324 Taft St — Photo 24
1324 Taft St — Photo 25
1324 Taft St — Photo 26
1324 Taft St — Photo 27
1324 Taft St — Photo 28
1324 Taft St — Photo 29
1324 Taft St — Photo 30
1324 Taft St — Photo 31
1324 Taft St — Photo 32
1324 Taft St — Photo 33
1324 Taft St — Photo 34
1324 Taft St — Photo 35
1324 Taft St — Photo 36
1324 Taft St — Photo 37
1324 Taft St — Photo 38
Verified

$3,400/ mo
Doesn't include deposits and fees
2 beds3 baths2435 sqft house
1324 Taft St

Your booked tour

What you get

Pet-friendly

Costs, fees, and lease terms

Pets

  • Dogs

    Allowed
  • Cats

    Allowed

The neighborhood

About the building

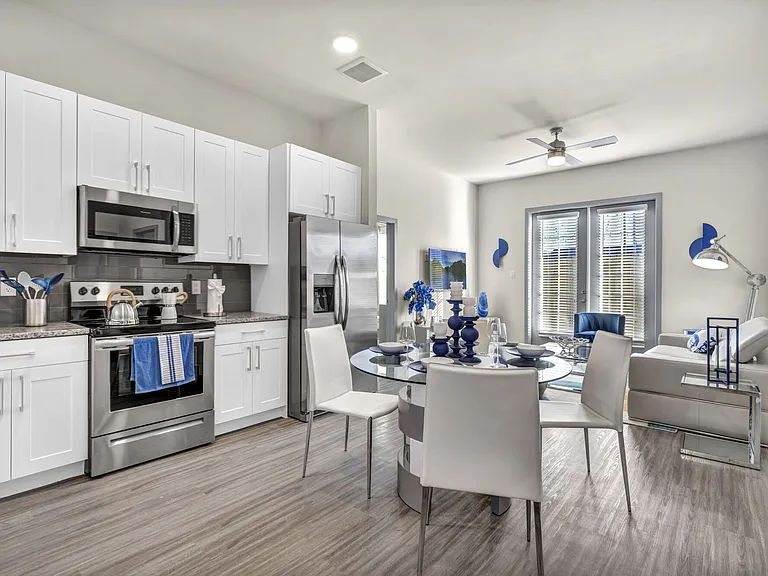
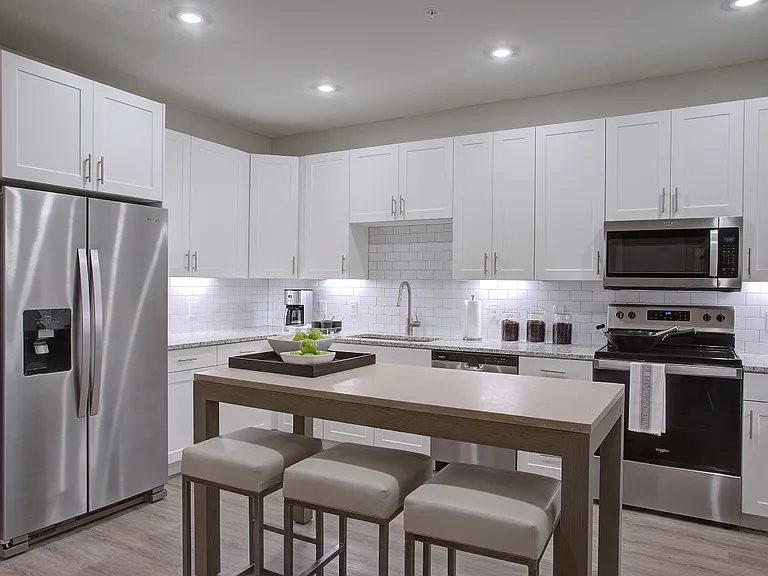
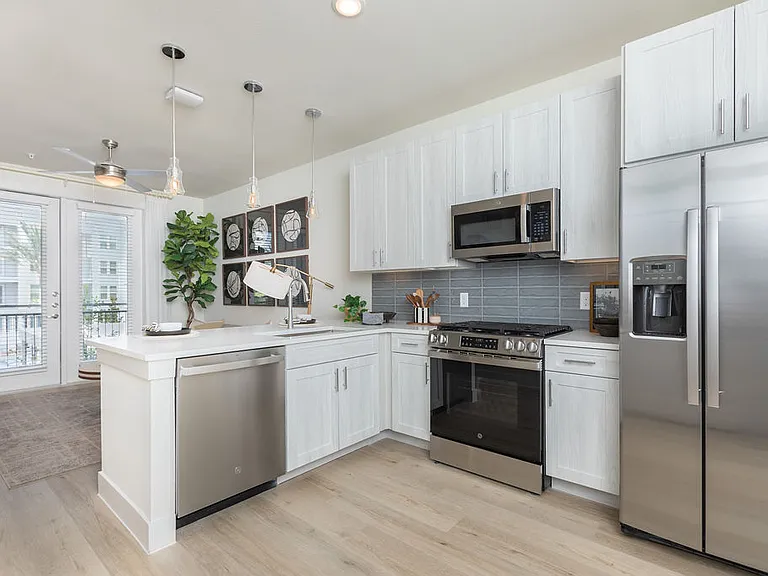
*ESTIMATED TOTAL MONTHLY LEASING PRICE: $3504.95 Base Rent: $3,400 Filter Delivery: $5.00 Renters Insurance: $10.95 $1M Identity Protection, Credit Building, Resident Rewards, Move-In Concierge: $34.00 High-Speed Internet up to 1 Gig: $55.00 *The estimated total monthly leasing price does not include utilities or optional/conditional fees, such as: pet, utility service, and security deposit waiver fees. Our Resident Benefits Package includes required Renters Insurance, Utility Service Set-Up, Identity Theft Protection, Resident Rewards, HVAC air filter delivery (where applicable), and Credit Building, all at the additional monthly cost shown above. PROPERTY DESCRIPTION Look out your living room window to see entire Downtown skyline. No better location to Downtown venues, ballparks, parks & medical center. Cooks kitchen w/high end stainless appliances including six burner gas range & electric convection oven. Ample counter tops (stone) & cabinets. Primary & guest bedroom on third floor. Study with full bath (although only 2 bedrooms the study w/the full bath could accommodate as bedroom; no closet. The dramatic living area is wide open to kitchen. Floor to ceiling book shelves. Ladder. High ceilings. Hardwood floors. Two balconies. Walk to trendy shops, restaurants, parks & trails. Per seller please make a note of the extras for this wonderful town home: Water softener for entire unit, Tank less water heater, Reverse osmosis water faucet, Outside noise reduction windows, Blackout blinds living rm bedrooms, Retractable outlets on kitchen island, Large capacity drawers for pots and pans Nest thermostats. Some parking front & side streets. This is home is not set up for housing vouchers. All HomeRiver Group residents are enrolled in the Resident Benefits Package (RBP) for $49.95/month. This includes renters insurance, a move-in concierge service to make setting up your utilities and home services easier, $1M identity protection, a top-tier resident rewards program, credit building with on-time rent payments, and HVAC air filter delivery (where applicable). More details are available upon application. Pets Accepted on a case by case basis with approval and payment of applicable fees. $300 non-refundable pet fee per pet, $25 mo/rent and pet screening fee per pet prior to move-in. Breed restrictions apply. For more information, please review our Application Qualifying Criteria and Pet Guidelines prior to applying. $75 application fee/adult, a $150 admin fee due at move-in. Tenants are responsible for utilities and yard care. Please note that, once approved, we require that residents take possession of the property within 14 days. If the property is not yet available for move-in, we require that the move-in date be set to within 14 days of the expected availability date. $75 application fee/adult, a $150 admin fee due at move-in. Tenants are responsible for utilities and yard care. $300 non-refundable pet fee per pet, $25 mo/rent, Breed restrictions apply. A pet screening fee is required if applicable.

The property manager

HomeRiver Group Houston - Broker License Number: 579962
Verified listing

1324 Taft St

Verified listing

By contacting this property, you agree to our Terms of Use. Visit our Privacy Portal for more information. When you click “Send message”, we’ll send your inquiry to the property manager so they can reach out and answer your questions.

Find similar homes

Frequently asked questions

What is this home's pet policy?

There are cats and dogs allowed at 1324 Taft St. Please contact the property manager for up to date pet policy and fee information.

Is there laundry in the house?

Please contact 1324 Taft St for information regarding laundry amenities.

Does the home offer parking?

For up to date tenant parking information, please contact 1324 Taft St.

What Houston neighborhood is 1324 Taft St in?

Your new apartment would be located in the Neartown - Montrose neighborhood.

What school district is this home in?

1324 Taft St is within the Houston Independent School District. Check out the additional Nearby Schools for more boundary details.

When was this listing last updated?

The property manager updated this rental listing 1 hour, 40 minutes ago.

Spot something off?Good catch. Flag it and help keep listings legit.