1324 Simon Dr

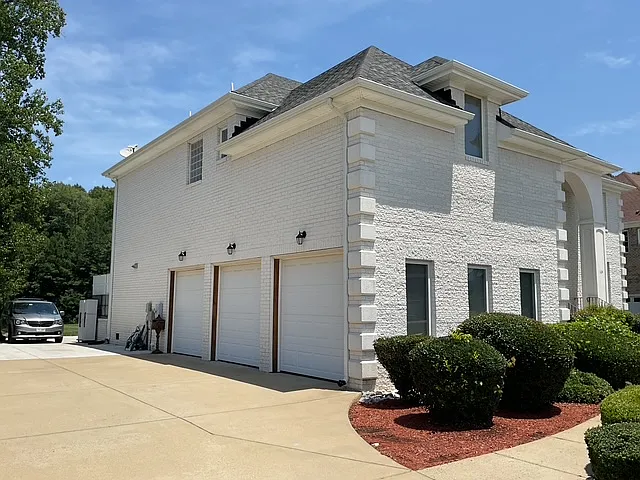
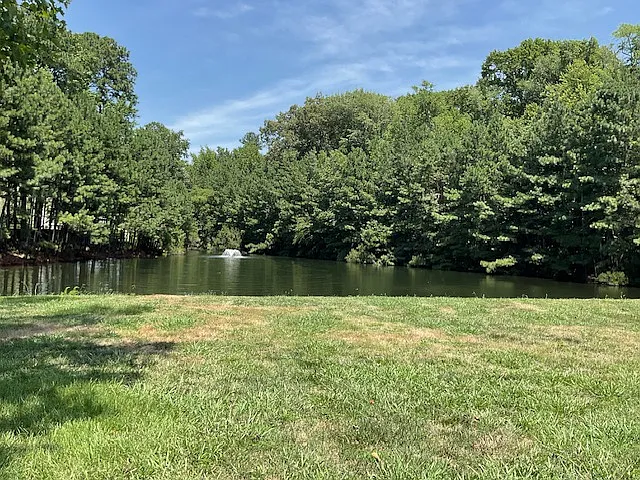
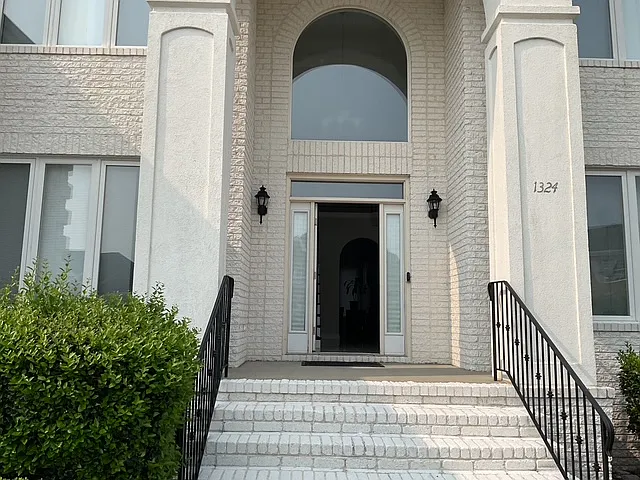
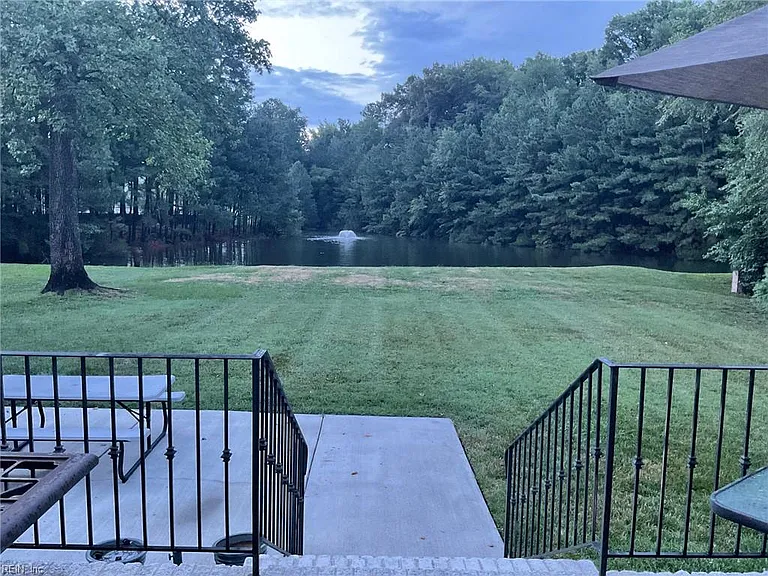

Don't miss this "white-house"!! All white-brick home with hip-roof, beautiful landscaping, 3-car garage, brick & concrete patio and large backyard with trees, pond and working fountain.
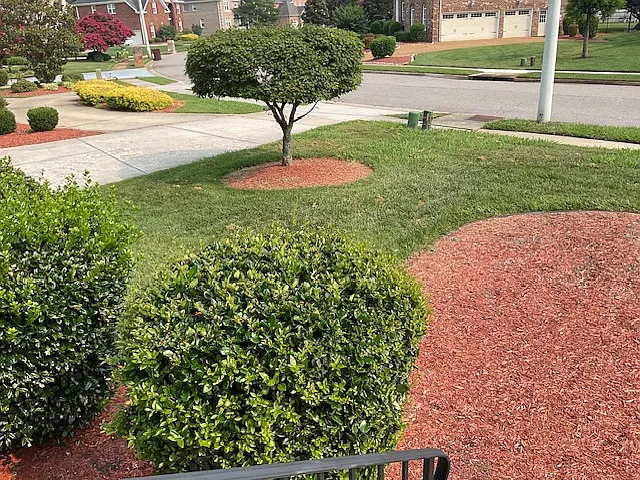
Landscaped front-yard
Side-load garage
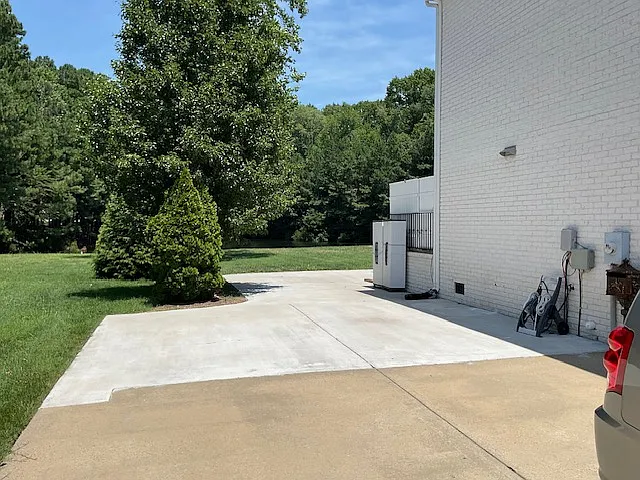
Extended concrete to back-yard
1324 Simon Dr — Photo 5
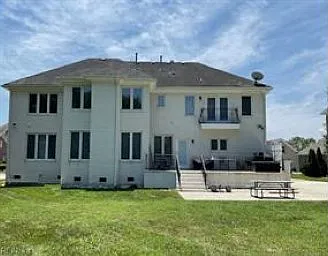
View of backyard
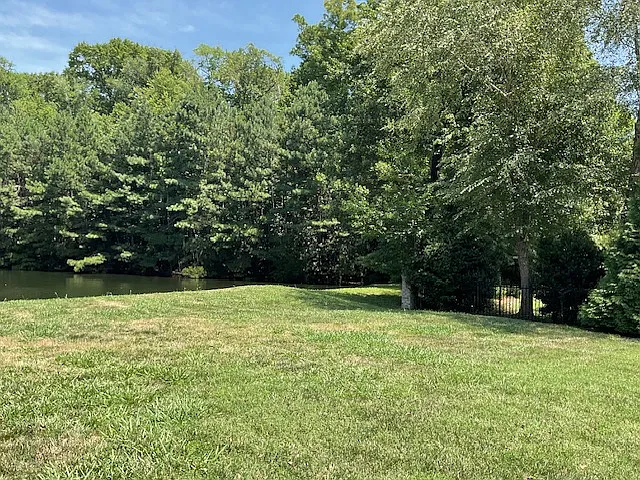
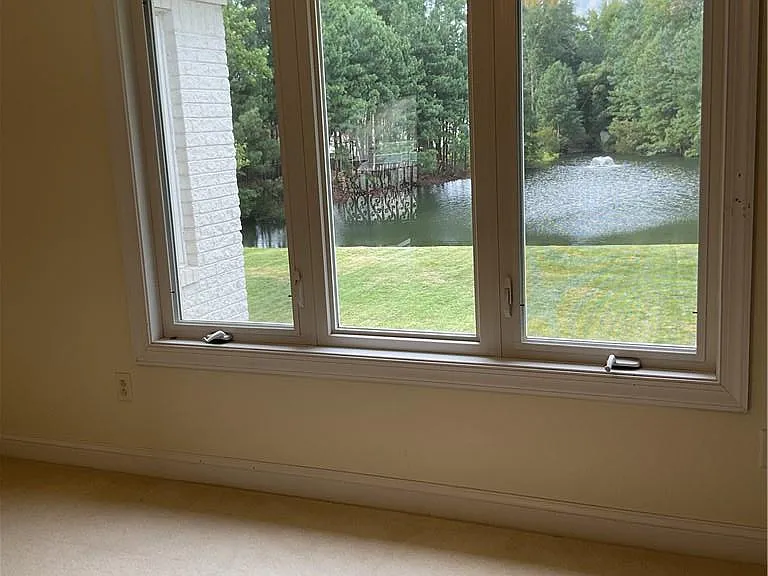
View of backyard and pond with fountain
Brick stairs to front-door entrance
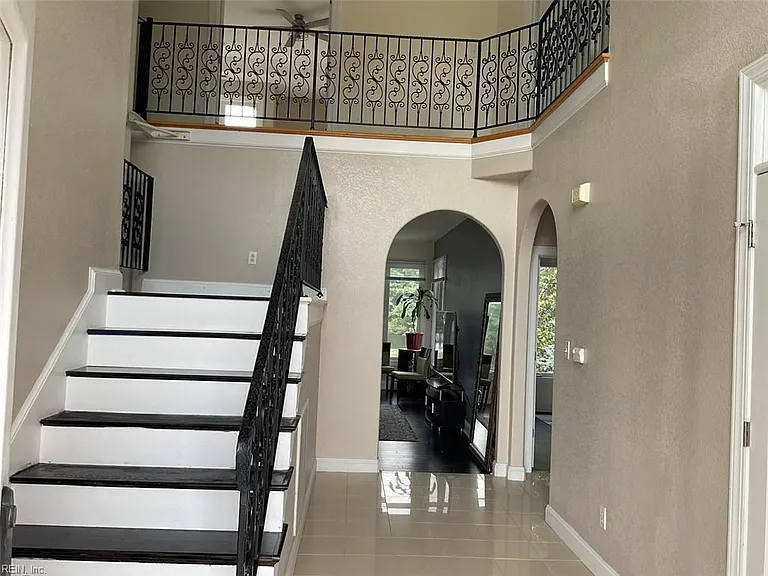
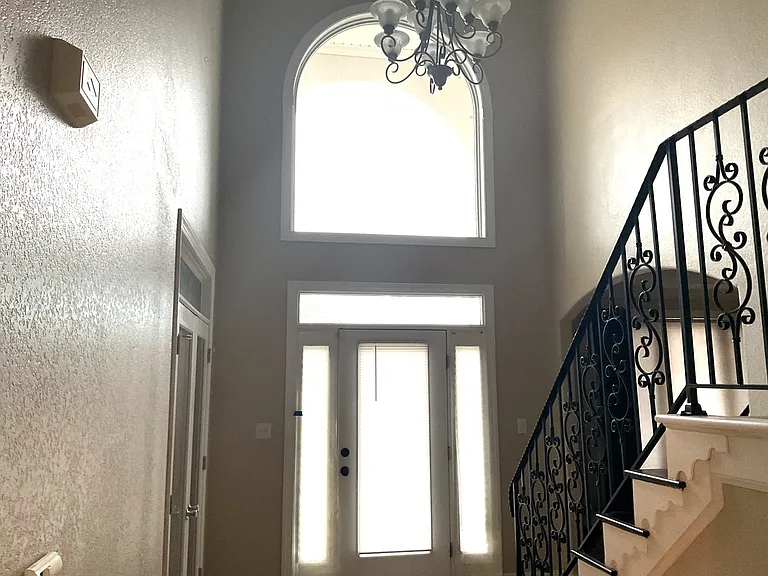
Enter house to Foyer with wrought-iron railings and stairs to 2nd level. One archway leads to Family room, and the other leads to two (2) first-floor bedrooms and a full bath.
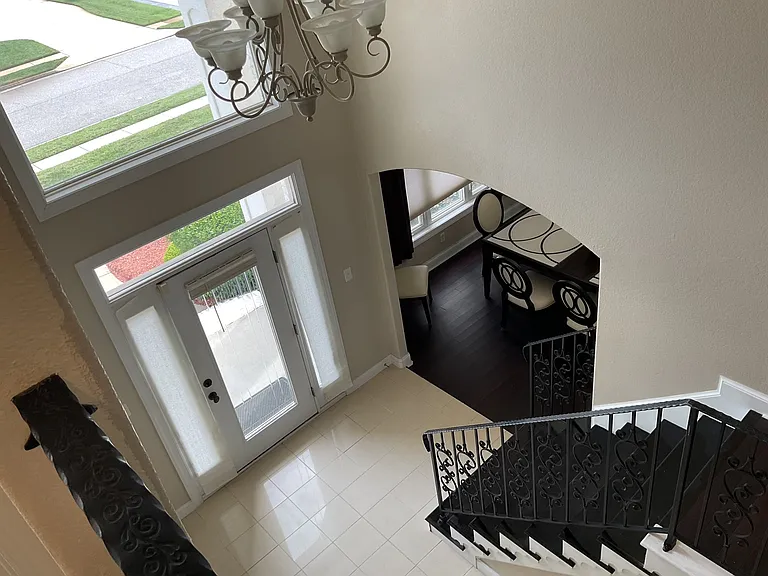
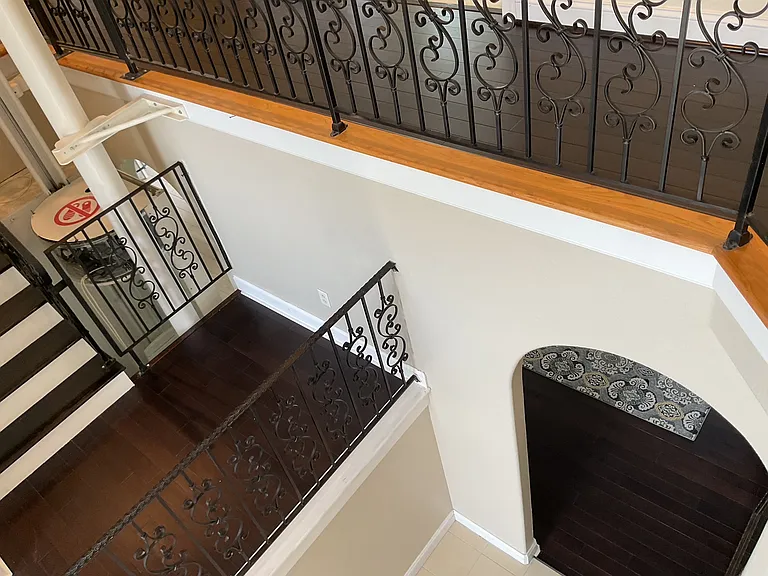
View of foyer from upstairs
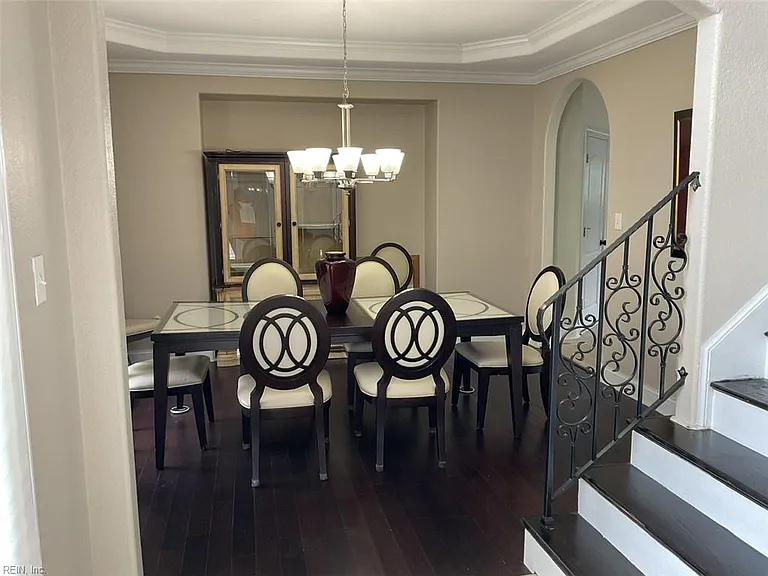
Formal Dining room on left
Foyer is two-stories with arched window at top
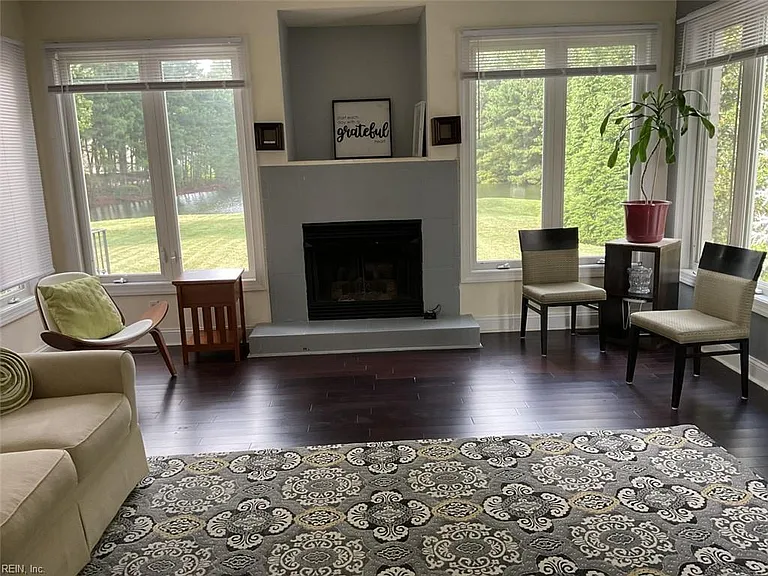
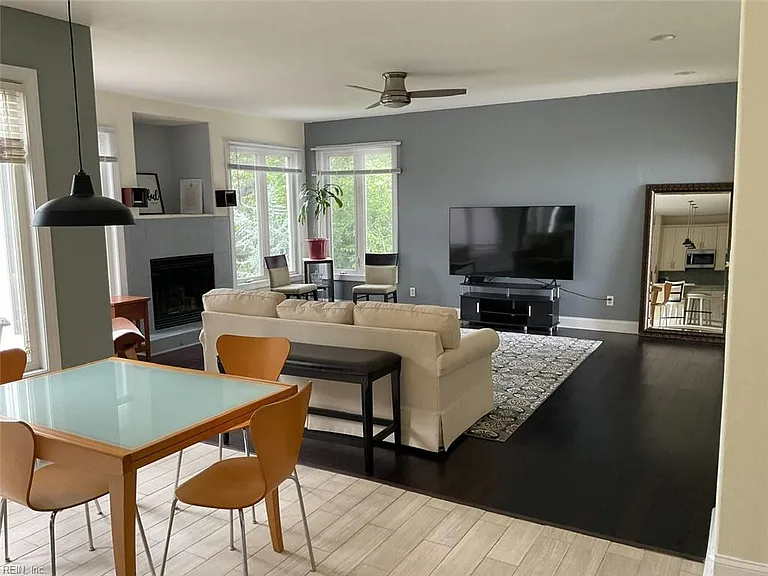
Enter the large Familyroom with gas fireplace and backyard views
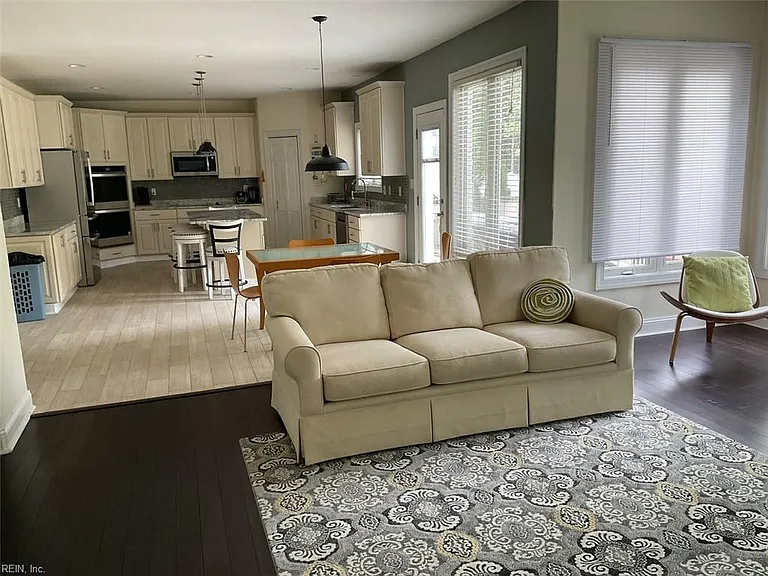
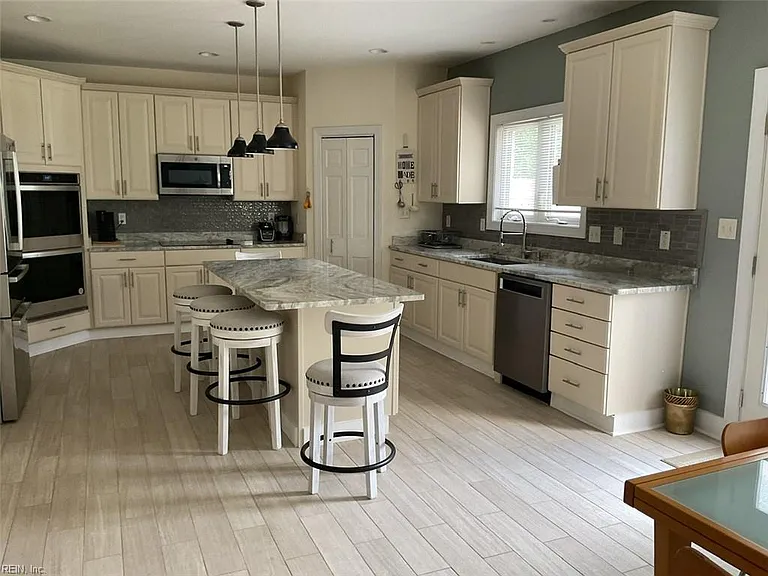
View from Family room to eat-in area and open Kitchen
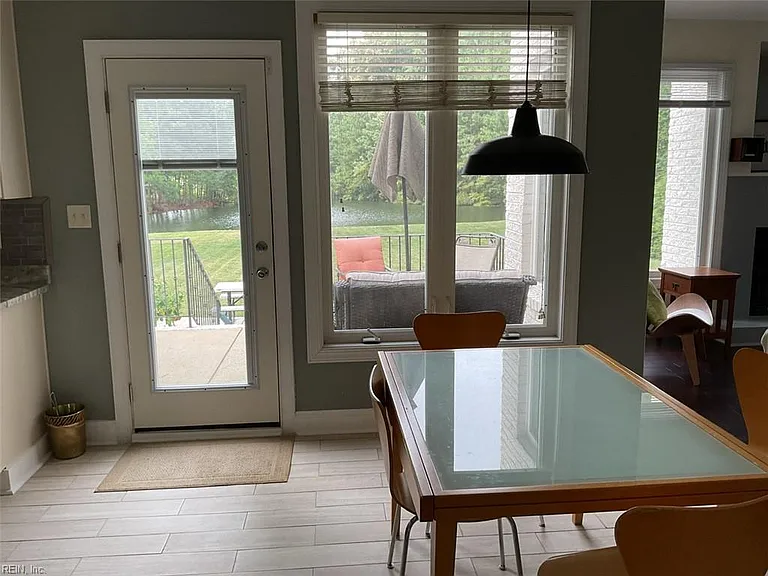
Eat-in area
View from Kitchen to Familyroom
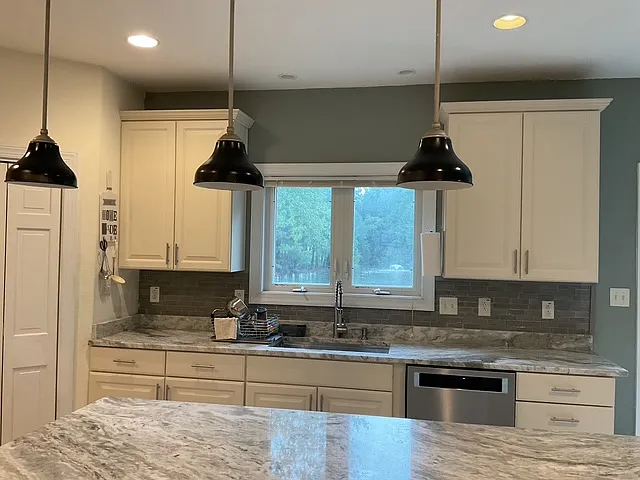
Kitchen Island overlooking sink and backyard
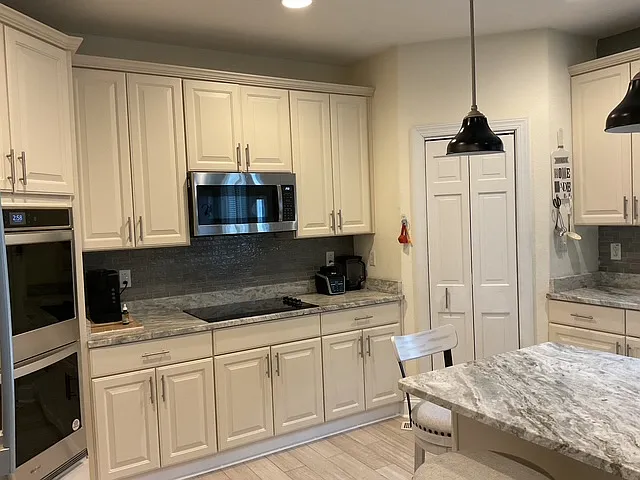
Kitchen cooktop and built-in pantry
View of Kitchen with large island
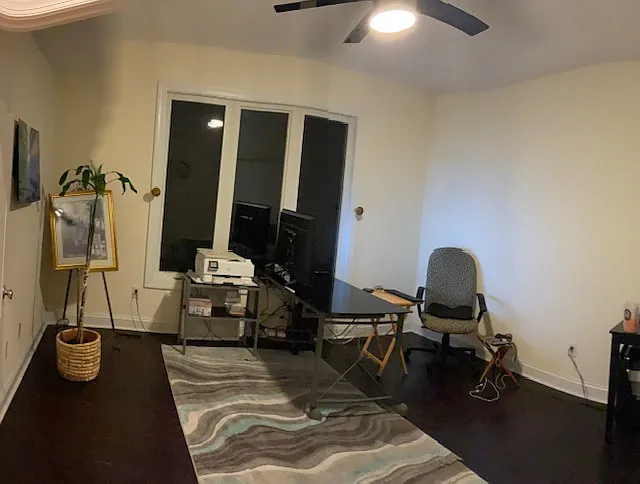
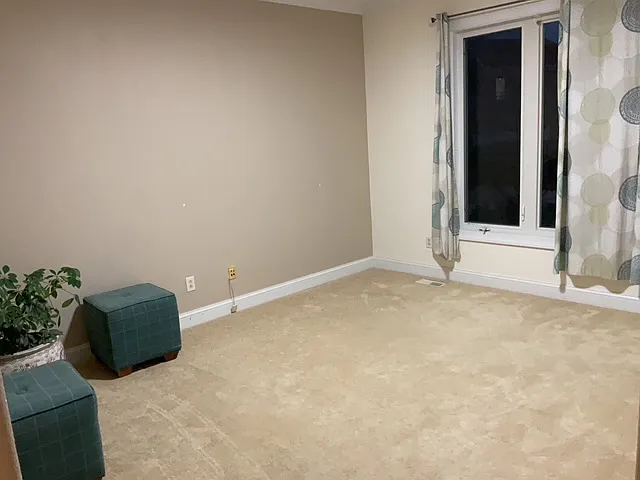
First-floor bedroom, currently used as an office
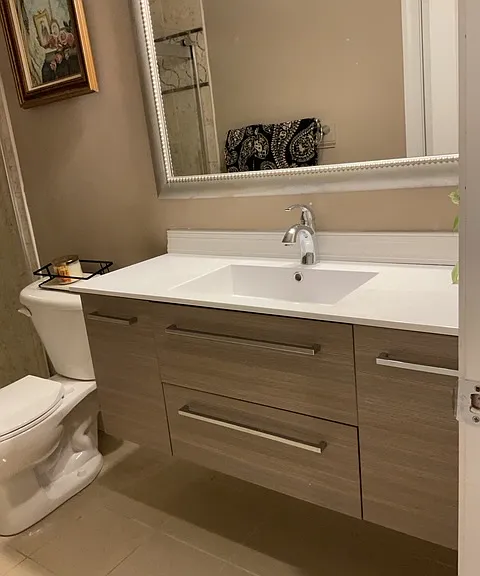
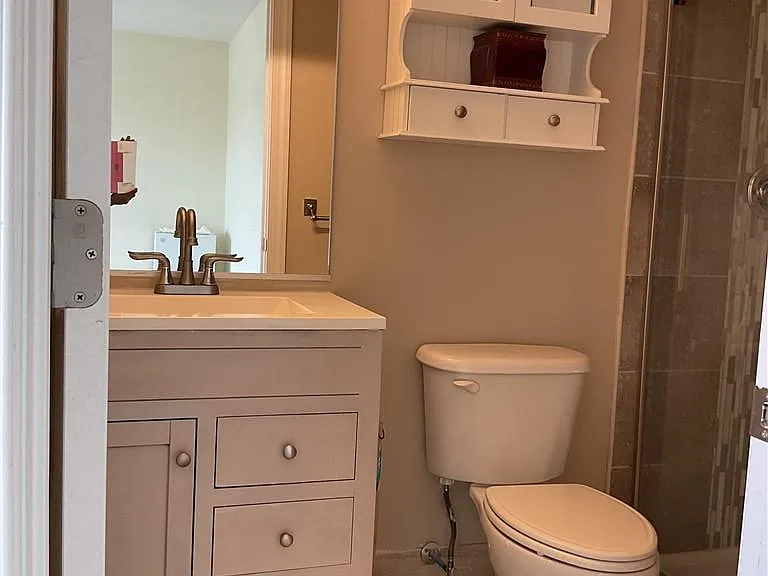
First-floor full bathroom
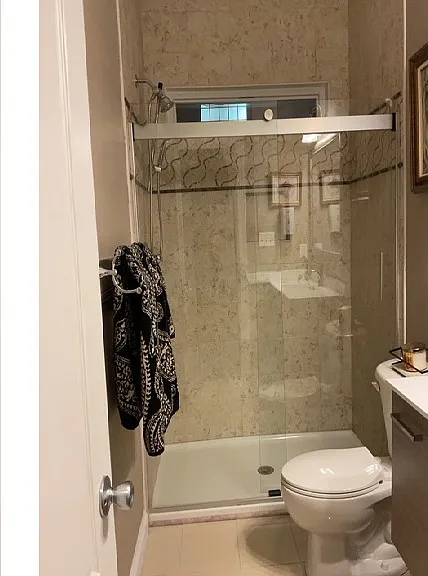
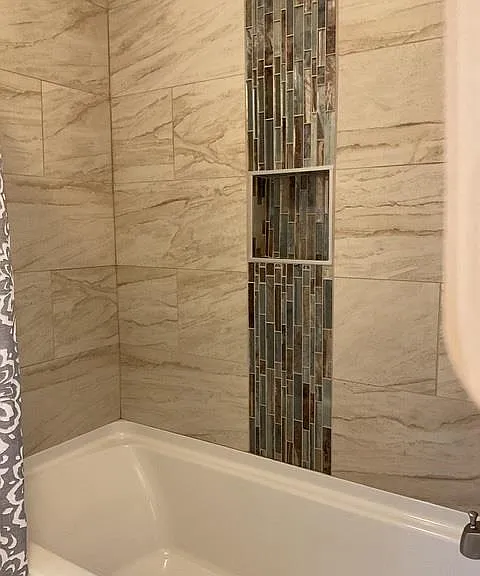
Bathroom shower
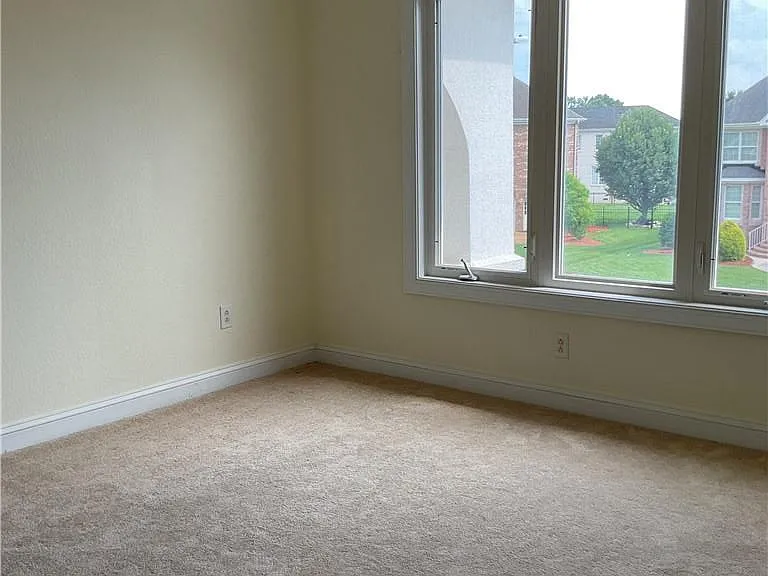
2nd bedroom on first floor
Stairs to 2nd level
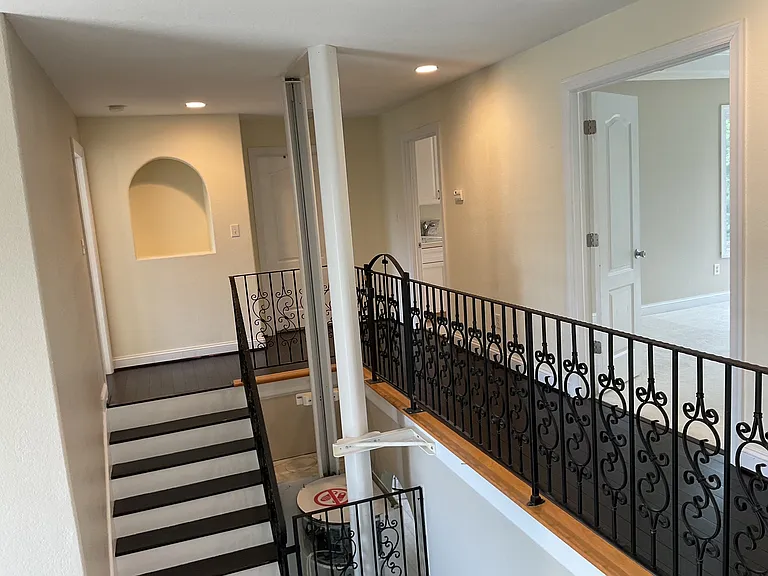
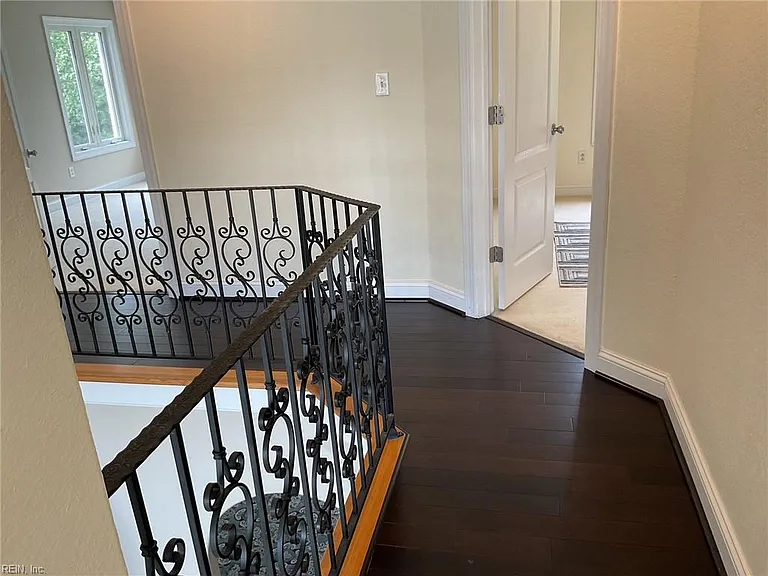
Another view of the upstairs hallway
Entrance to first bedroom on 2nd floor; at top of the stairs with en-suite bathroom
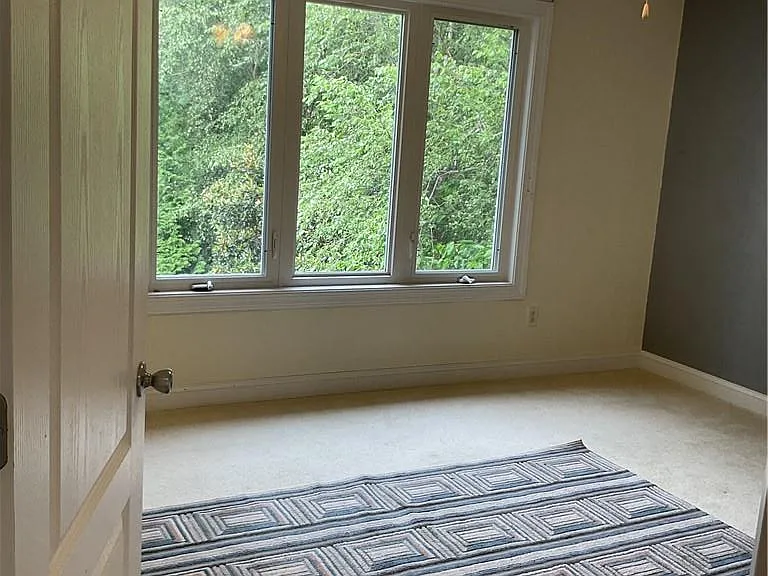
Bedroom 3
2nd Floor ensuite bathroom to 3rd bedroom
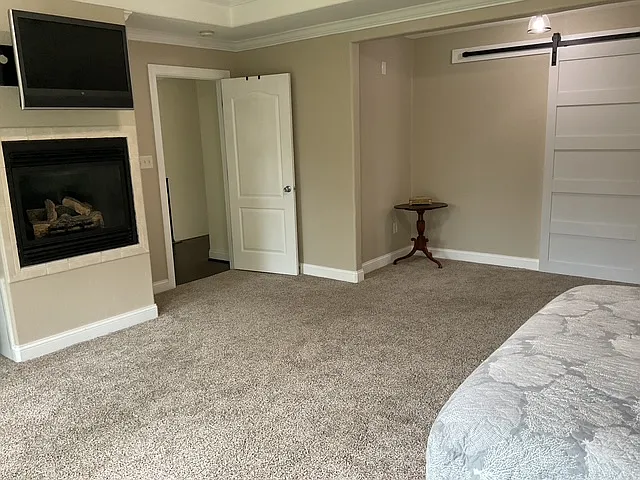
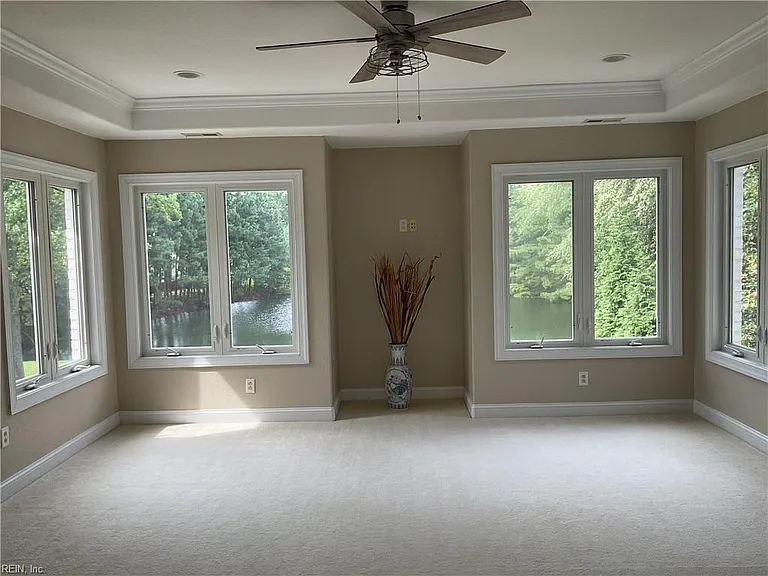
Enter Primary Bedroom with gas fireplace, balcony and view of pond in back.
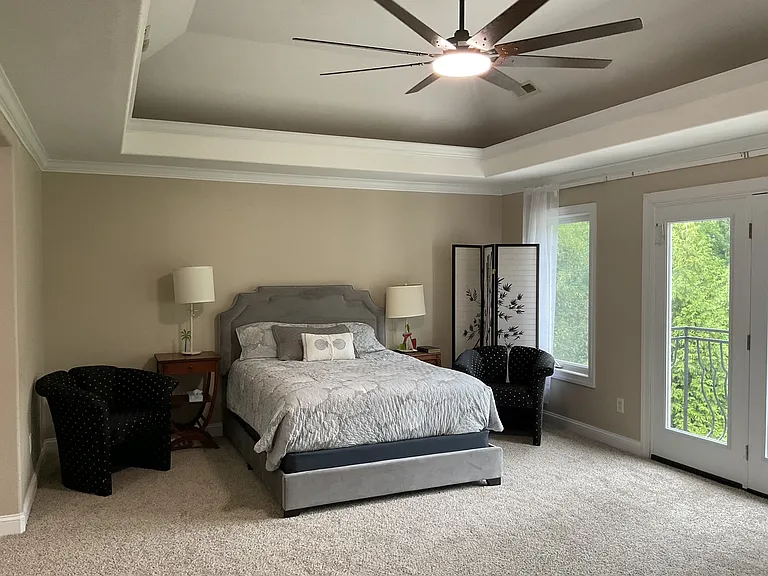
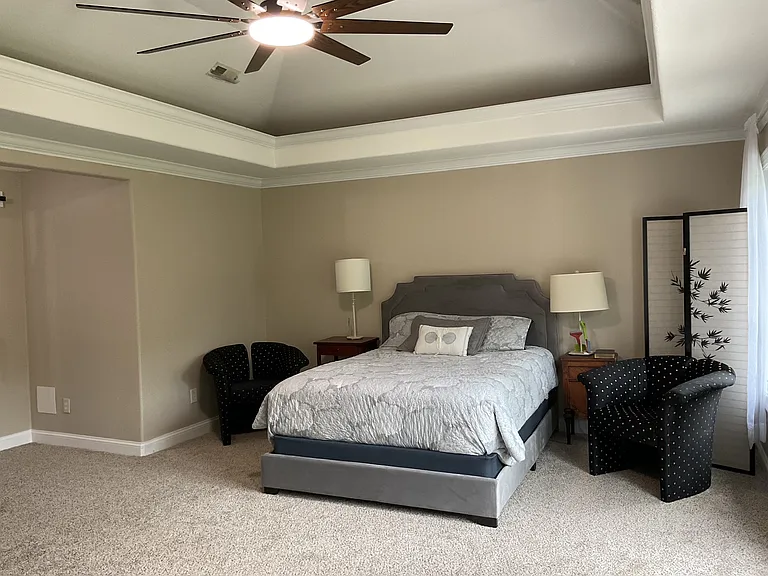
Full view of primary with recessed ceiling and large ceiling fan.
1324 Simon Dr — Photo 31
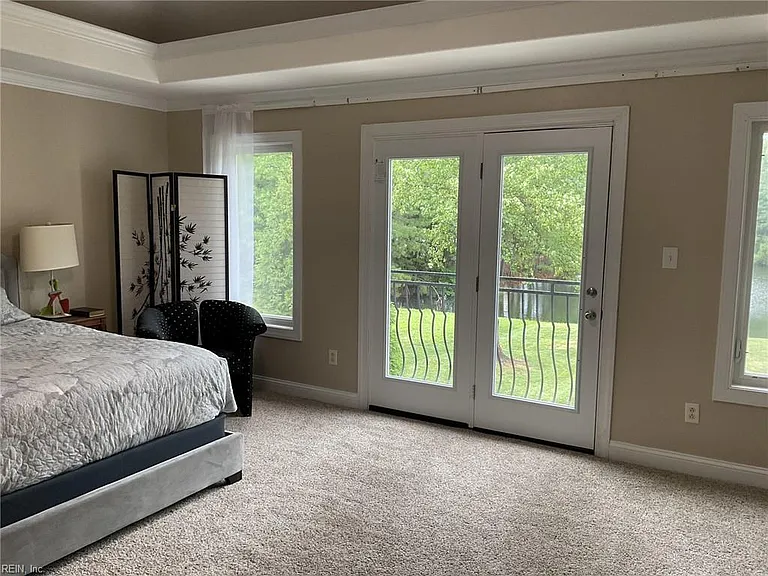
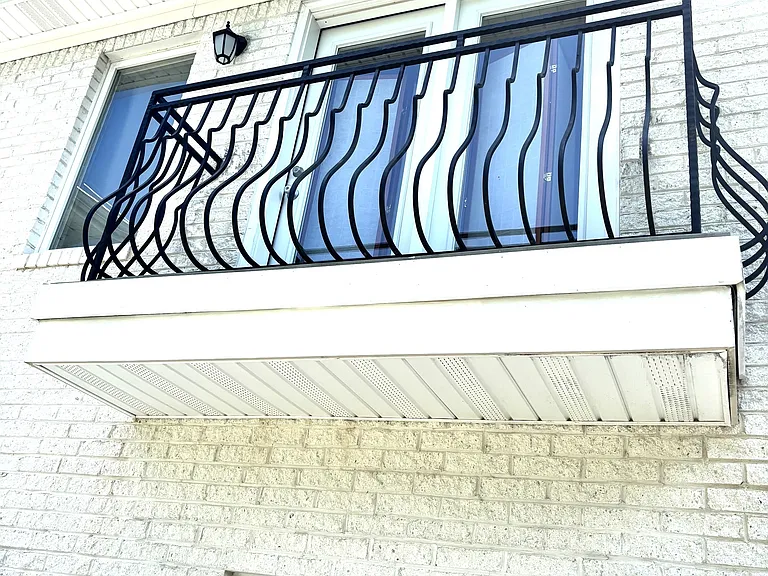
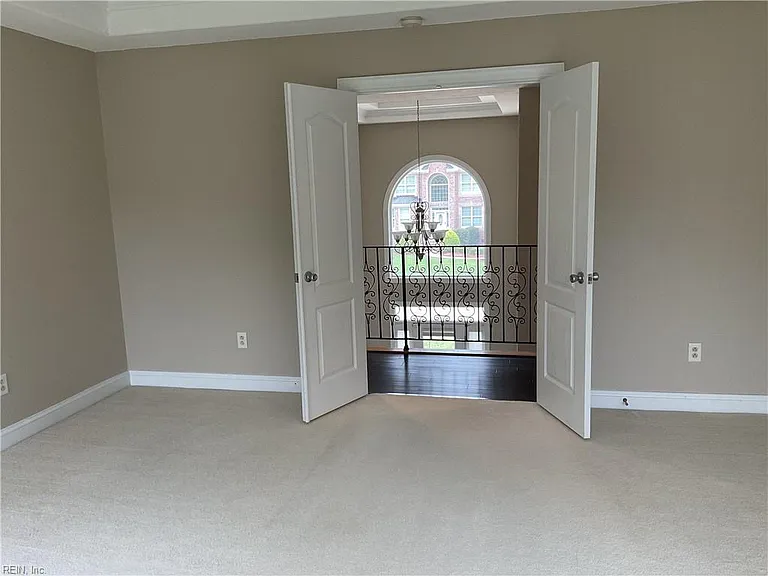
Primary double doors lead to Juliet balcony
Juliet Balcony from outdoors
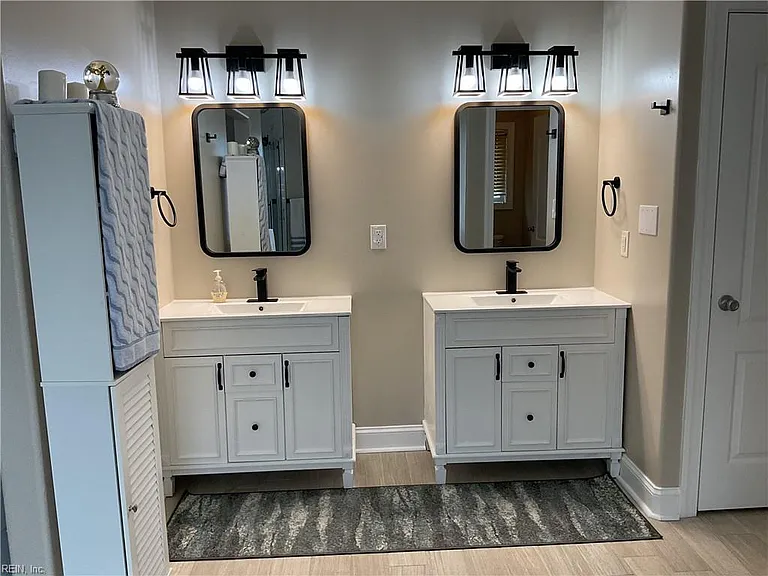
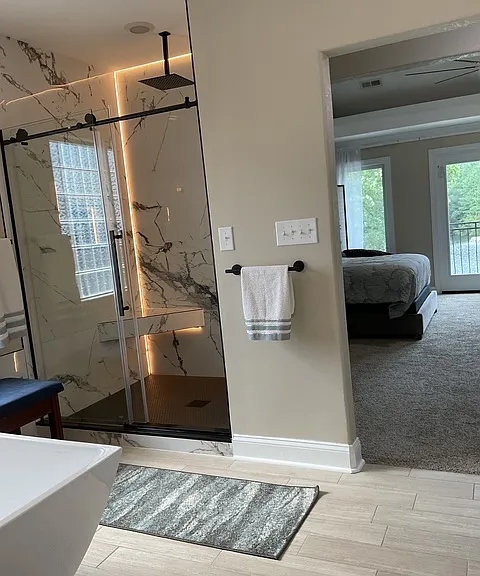
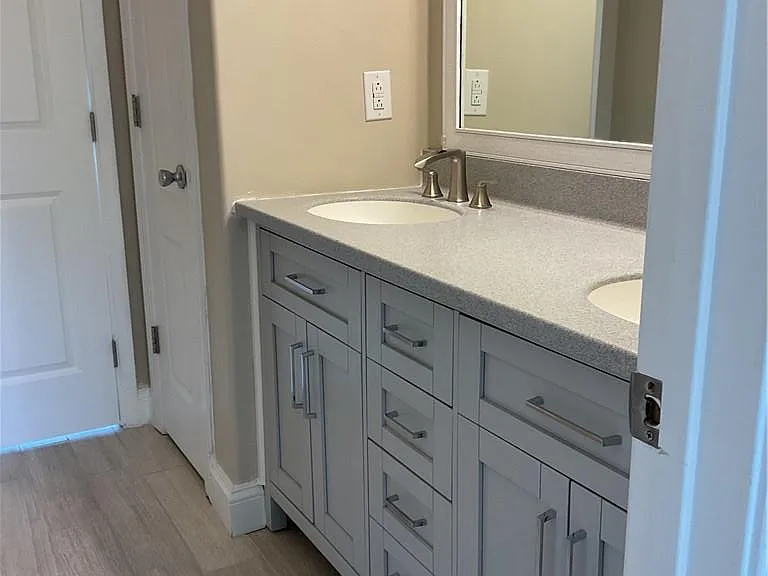
Primary bath with double vanities
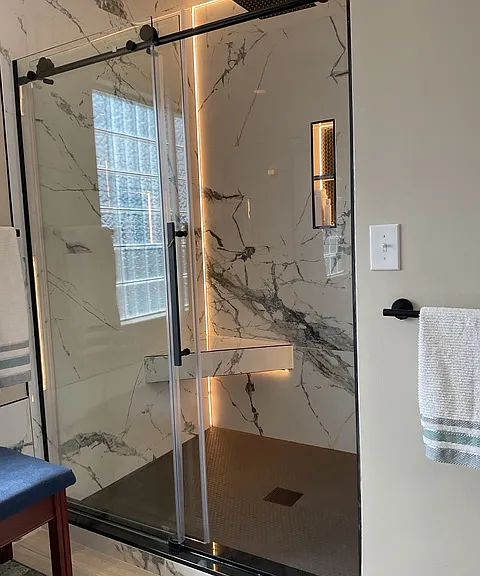
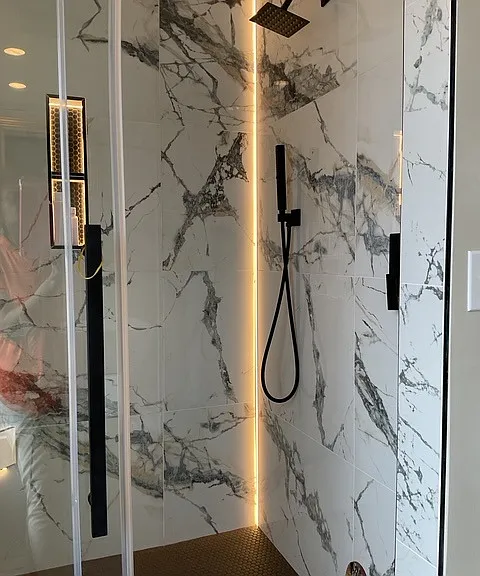
Extra-large shower is 5' x 4'
Shower has embedded lights
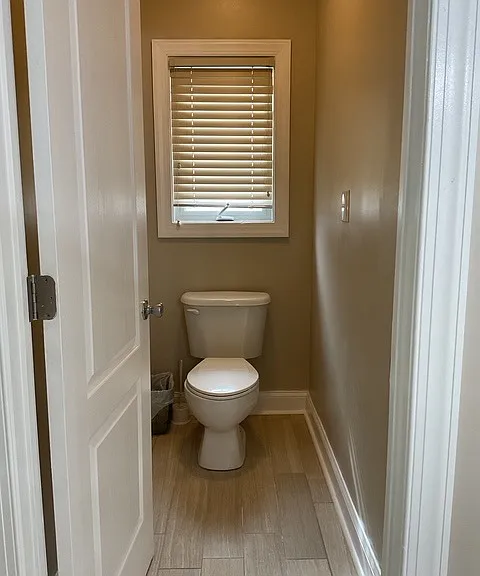
Personal toilet room
View of bedroom from primary bathroom
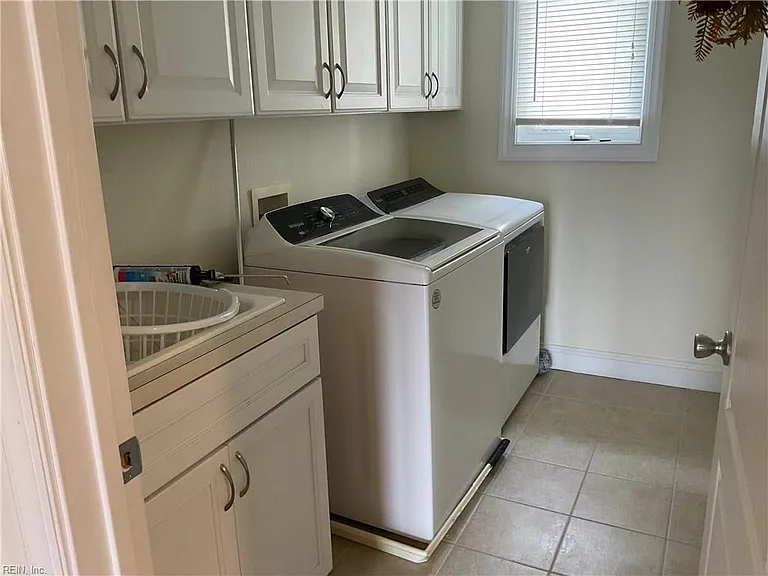
2nd floor Laundryroom includes washer & dryer.
Overlooking the foyer from the upstairs
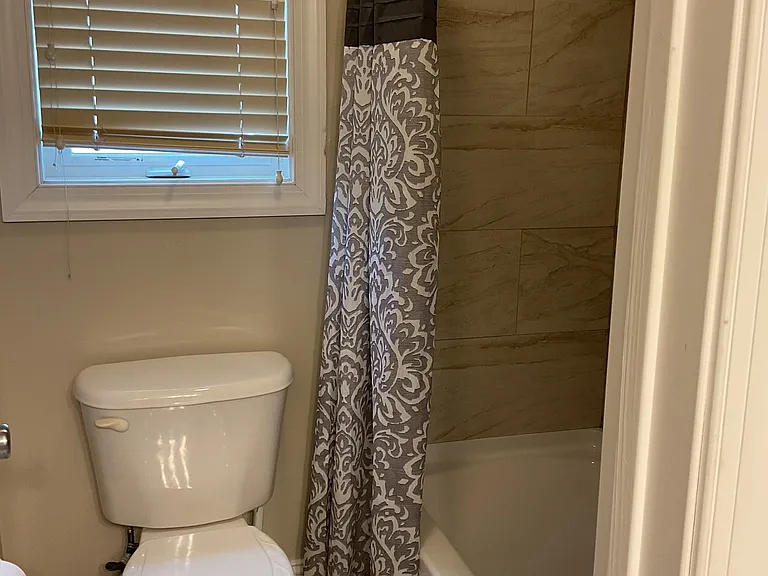
4th bathroom. Jack & Jill shared toilet and bathtub is private with a separate door.
Bathtub in Jack & Jill Bedroom area
Jack & Jill Bathrm area
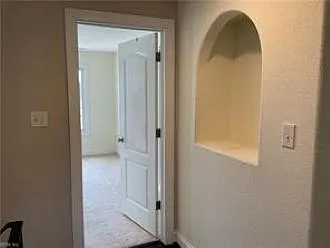
2nd floor hallway
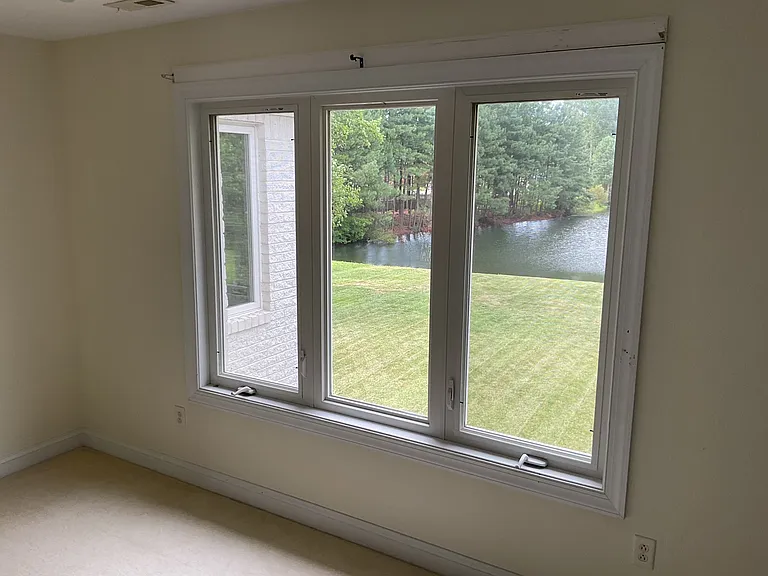
View from bedroom #5 (Jack & Jill-1)
Jack & Jill Bedroom
5th bedrm-Jack & Jill
Back of Game/Theaterroom
Theater/Game room overlooking front entrance
View of backyard while sitting on patio

$3,950/ mo
Doesn't include deposits and fees
6 beds4 baths4090 sqft house
Available September 1
1324 Simon Dr
Your booked tour

What you get

No petsIn-unit laundryParkingAir conditioning

Costs, fees, and lease terms

Lease terms

This lease is for a minimum of 8 months and maximum of one-year. No smoking inside the house at all No pets Tenant is responsible for grass & shrub maintenance and the following utilities: gas, electric & water. Property Manager will conduct quarterly inspections.

Pets

  • Dogs

    Not allowed
  • Cats

    Not allowed

The neighborhood

About the building

White brick 2-story contemporary home with arches and large foyer. The backyard is an oasis with trees, pond and flowing fountain. You will enjoy the privacy and serenity of nature, including the blue herons, egrets, ducks and more. This home boasts a large family room next to the kitchen with granite counters, an oversized island, dinette area and pantry. Also, on the first level are the formal dining room, 2 bedrooms (one can be used as an office), and a full bath with shower. Upstairs are the Primary bedroom with ensuite bath, extra-large walk-in closet and wrought-iron railings that overlook the foyer area. Three other bedrooms, 2 baths, a theater/game room and laundry room complete the 2nd floor. You have total usage of 2 of the 3-car garage bays. This home is so convenient and close to everything you need, including malls, stores, shops, restaurants, country club, banks, parks, interstate, university and so much more!

The property manager

Nearby schools

Students who live in 1324 Simon Dr attend the following Chesapeake Public Schools (Unified School District) public schools:
GreatSchools ratings are based on test scores and additional metrics when available.

1324 Simon Dr
By contacting this property, you agree to our Terms of Use. Visit our Privacy Portal for more information. When you click “Send message”, we’ll send your inquiry to the property manager so they can reach out and answer your questions.
Find similar homes

Spot something off?Good catch. Flag it and help keep listings legit.