13228 S 2600 W

13228 S 2600 W — Photo 1
13228 S 2600 W — Photo 2
13228 S 2600 W — Photo 3
13228 S 2600 W — Photo 4
13228 S 2600 W — Photo 5
13228 S 2600 W — Photo 6
13228 S 2600 W — Photo 7
13228 S 2600 W — Photo 8
13228 S 2600 W — Photo 9
13228 S 2600 W — Photo 10
13228 S 2600 W — Photo 11
13228 S 2600 W — Photo 12
13228 S 2600 W — Photo 13
13228 S 2600 W — Photo 14
13228 S 2600 W — Photo 15
13228 S 2600 W — Photo 16
13228 S 2600 W — Photo 17
13228 S 2600 W — Photo 18
13228 S 2600 W — Photo 19
13228 S 2600 W — Photo 20
13228 S 2600 W — Photo 21
13228 S 2600 W — Photo 22
13228 S 2600 W — Photo 23
13228 S 2600 W — Photo 24
13228 S 2600 W — Photo 25
13228 S 2600 W — Photo 26

$3,600/ mo
Doesn't include deposits and fees
5 beds3.5 baths3500 sqft house
13228 S 2600 W

Your booked tour

What you get

No petsIn-unit laundryParkingAir conditioning

Costs, fees, and lease terms

Lease terms

Yearly lease only. Tenants are responsible for all utilities, lawn care and their own renter insurance.

Pricing comparison

$36

At $3,600, this listing is priced $36 more than the current market rate for a 5 bedroom home in Riverton.

Pets

  • Dogs

    Not allowed
  • Cats

    Not allowed

The neighborhood

About the building

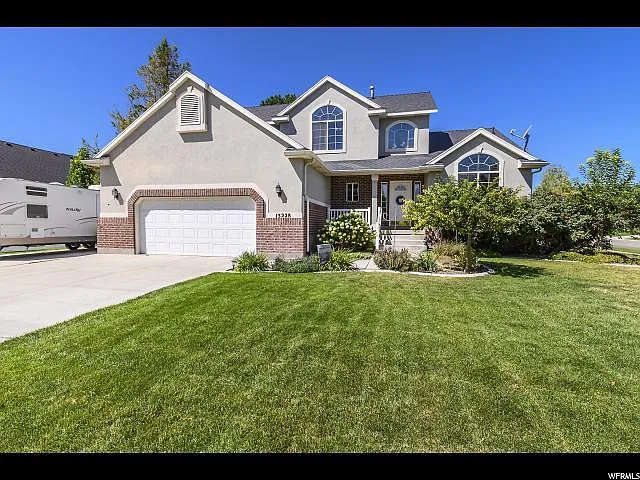
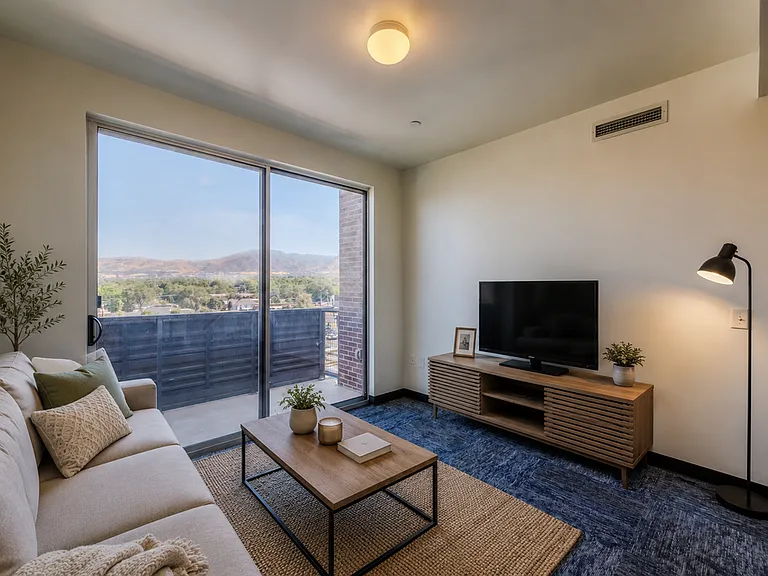
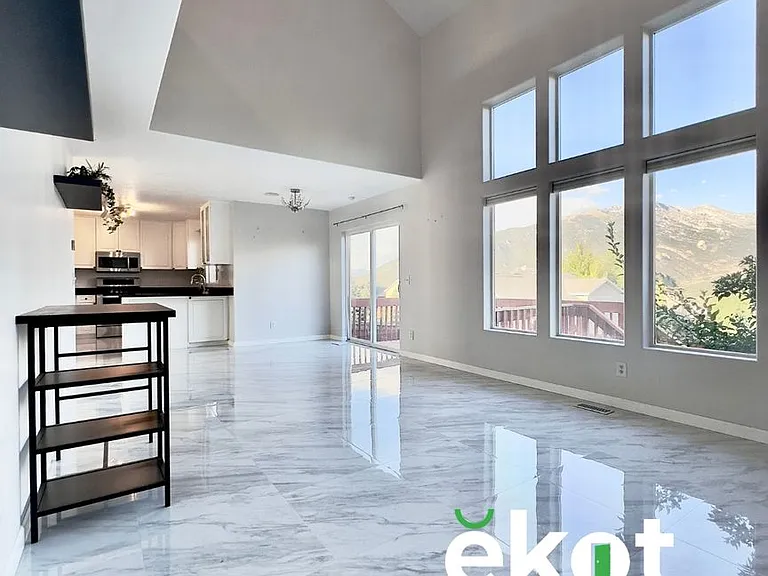
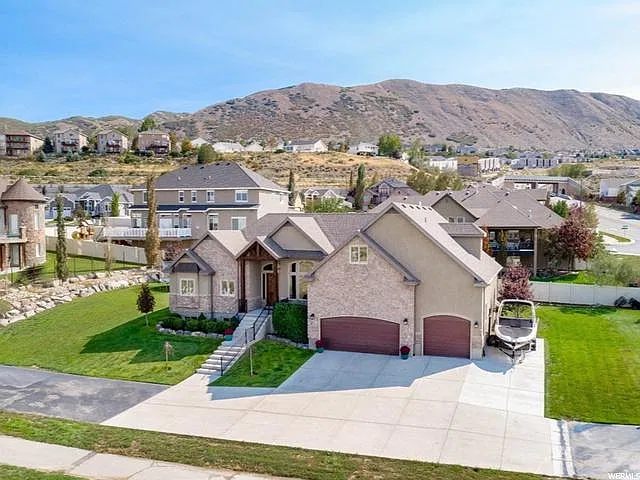
Spacious 5-Bedroom Home in Riverton This beautiful Ivory two-story single-family home sits on a fully fenced one-third-acre lot with mature trees in a great neighborhood, just two blocks from Riverton Centennial Park. The property offers convenient access to Bangerter Highway, I-15, shopping, dining, entertainment, and nearby parks. Inside, the home features an open floor plan with vaulted ceilings. New painting is through most of the whole house. Stainless steel kitchen appliances, including dishwasher, sink, disposal, and faucet New furnace installed in November 2025 High-end Lennox air conditioning unit Water heater, water softener, and window tinting included Main-floor primary suite and laundry room Three upstairs bedrooms and one full bathroom Finished basement with an additional large bedroom and full bathroom Spacious basement family room plumbed for a wet bar or secondary kitchen Additional game room, theater room, and abundant storage space Patio ideal for relaxing or entertaining Professionally landscaped yard Two-car garage and oversized driveway; trailers are not permitted Yard maintenance responsibilities are shared by the landlord( hire lawn mower) and tenants( weeding and watering the yard). No pets permitted. No smoker policy. Lease Terms: One-year lease term minimum but longer lease is available. Applicants with strong credit, preferably 700 or higher, are encouraged to apply. One-Time Fees Application fee: $60 per adult applicant Lease initiation fee: $200 Security deposit: $4,000 Schedule a Showing Please contact the property owner for more information to arrange a showing.

The property manager

Nearby schools

Students who live in 13228 S 2600 W attend the following Jordan District (Unified School District) public schools:

GreatSchools ratings are based on test scores and additional metrics when available.

13228 S 2600 W

By contacting this property, you agree to our Terms of Use. Visit our Privacy Portal for more information. When you click “Send message”, we’ll send your inquiry to the property manager so they can reach out and answer your questions.

Find similar homes

Spot something off?Good catch. Flag it and help keep listings legit.