13224 E Coyote Well Dr

13224 E Coyote Well Dr — Photo 1
13224 E Coyote Well Dr — Photo 2
13224 E Coyote Well Dr — Photo 3
13224 E Coyote Well Dr — Photo 4
13224 E Coyote Well Dr — Photo 5
13224 E Coyote Well Dr — Photo 6
13224 E Coyote Well Dr — Photo 7
13224 E Coyote Well Dr — Photo 8
13224 E Coyote Well Dr — Photo 9
13224 E Coyote Well Dr — Photo 10
13224 E Coyote Well Dr — Photo 11
13224 E Coyote Well Dr — Photo 12
13224 E Coyote Well Dr — Photo 13
13224 E Coyote Well Dr — Photo 14
13224 E Coyote Well Dr — Photo 15
13224 E Coyote Well Dr — Photo 16
13224 E Coyote Well Dr — Photo 17
13224 E Coyote Well Dr — Photo 18
13224 E Coyote Well Dr — Photo 19
13224 E Coyote Well Dr — Photo 20
13224 E Coyote Well Dr — Photo 21
13224 E Coyote Well Dr — Photo 22
13224 E Coyote Well Dr — Photo 23
13224 E Coyote Well Dr — Photo 24
13224 E Coyote Well Dr — Photo 25
13224 E Coyote Well Dr — Photo 26
13224 E Coyote Well Dr — Photo 27
13224 E Coyote Well Dr — Photo 28
13224 E Coyote Well Dr — Photo 29
13224 E Coyote Well Dr — Photo 30
13224 E Coyote Well Dr — Photo 31
13224 E Coyote Well Dr — Photo 32
13224 E Coyote Well Dr — Photo 33
13224 E Coyote Well Dr — Photo 34
13224 E Coyote Well Dr — Photo 35
13224 E Coyote Well Dr — Photo 36
13224 E Coyote Well Dr — Photo 37
13224 E Coyote Well Dr — Photo 38
13224 E Coyote Well Dr — Photo 39
13224 E Coyote Well Dr — Photo 40
13224 E Coyote Well Dr — Photo 41
13224 E Coyote Well Dr — Photo 42
13224 E Coyote Well Dr — Photo 43
13224 E Coyote Well Dr — Photo 44
13224 E Coyote Well Dr — Photo 45
13224 E Coyote Well Dr — Photo 46
13224 E Coyote Well Dr — Photo 47
13224 E Coyote Well Dr — Photo 48
13224 E Coyote Well Dr — Photo 49
13224 E Coyote Well Dr — Photo 50
13224 E Coyote Well Dr — Photo 51
13224 E Coyote Well Dr — Photo 52
13224 E Coyote Well Dr — Photo 53
13224 E Coyote Well Dr — Photo 54
13224 E Coyote Well Dr — Photo 55
13224 E Coyote Well Dr — Photo 56
13224 E Coyote Well Dr — Photo 57
13224 E Coyote Well Dr — Photo 58
13224 E Coyote Well Dr — Photo 59
13224 E Coyote Well Dr — Photo 60
13224 E Coyote Well Dr — Photo 61
13224 E Coyote Well Dr — Photo 62
13224 E Coyote Well Dr — Photo 63
13224 E Coyote Well Dr — Photo 64
13224 E Coyote Well Dr — Photo 65
13224 E Coyote Well Dr — Photo 66
13224 E Coyote Well Dr — Photo 67
13224 E Coyote Well Dr — Photo 68
13224 E Coyote Well Dr — Photo 69
13224 E Coyote Well Dr — Photo 70
13224 E Coyote Well Dr — Photo 71
13224 E Coyote Well Dr — Photo 72
13224 E Coyote Well Dr — Photo 73
13224 E Coyote Well Dr — Photo 74
13224 E Coyote Well Dr — Photo 75
13224 E Coyote Well Dr — Photo 76
13224 E Coyote Well Dr — Photo 77
13224 E Coyote Well Dr — Photo 78
13224 E Coyote Well Dr — Photo 79
13224 E Coyote Well Dr — Photo 80
13224 E Coyote Well Dr — Photo 81
13224 E Coyote Well Dr — Photo 82
13224 E Coyote Well Dr — Photo 83
13224 E Coyote Well Dr — Photo 84
13224 E Coyote Well Dr — Photo 85
13224 E Coyote Well Dr — Photo 86
13224 E Coyote Well Dr — Photo 87
13224 E Coyote Well Dr — Photo 88
13224 E Coyote Well Dr — Photo 89
13224 E Coyote Well Dr — Photo 90
13224 E Coyote Well Dr — Photo 91
13224 E Coyote Well Dr — Photo 92
13224 E Coyote Well Dr — Photo 93
13224 E Coyote Well Dr — Photo 94
13224 E Coyote Well Dr — Photo 95
13224 E Coyote Well Dr — Photo 96
13224 E Coyote Well Dr — Photo 97
13224 E Coyote Well Dr — Photo 98
13224 E Coyote Well Dr — Photo 99
13224 E Coyote Well Dr — Photo 100
13224 E Coyote Well Dr — Photo 101
13224 E Coyote Well Dr — Photo 102
13224 E Coyote Well Dr — Photo 103
13224 E Coyote Well Dr — Photo 104
13224 E Coyote Well Dr — Photo 105
13224 E Coyote Well Dr — Photo 106
13224 E Coyote Well Dr — Photo 107
13224 E Coyote Well Dr — Photo 108
13224 E Coyote Well Dr — Photo 109
13224 E Coyote Well Dr — Photo 110
13224 E Coyote Well Dr — Photo 111
13224 E Coyote Well Dr — Photo 112
13224 E Coyote Well Dr — Photo 113
13224 E Coyote Well Dr — Photo 114
13224 E Coyote Well Dr — Photo 115
13224 E Coyote Well Dr — Photo 116
13224 E Coyote Well Dr — Photo 117
13224 E Coyote Well Dr — Photo 118
13224 E Coyote Well Dr — Photo 119
13224 E Coyote Well Dr — Photo 120
13224 E Coyote Well Dr — Photo 121
13224 E Coyote Well Dr — Photo 122
13224 E Coyote Well Dr — Photo 123
13224 E Coyote Well Dr — Photo 124
13224 E Coyote Well Dr — Photo 125
13224 E Coyote Well Dr — Photo 126
13224 E Coyote Well Dr — Photo 127
13224 E Coyote Well Dr — Photo 128
13224 E Coyote Well Dr — Photo 129
13224 E Coyote Well Dr — Photo 130
13224 E Coyote Well Dr — Photo 131
13224 E Coyote Well Dr — Photo 132
13224 E Coyote Well Dr — Photo 133
13224 E Coyote Well Dr — Photo 134
13224 E Coyote Well Dr — Photo 135
13224 E Coyote Well Dr — Photo 136
13224 E Coyote Well Dr — Photo 137
13224 E Coyote Well Dr — Photo 138
13224 E Coyote Well Dr — Photo 139
13224 E Coyote Well Dr — Photo 140
13224 E Coyote Well Dr — Photo 141
13224 E Coyote Well Dr — Photo 142
13224 E Coyote Well Dr — Photo 143
13224 E Coyote Well Dr — Photo 144
13224 E Coyote Well Dr — Photo 145
13224 E Coyote Well Dr — Photo 146
13224 E Coyote Well Dr — Photo 147
13224 E Coyote Well Dr — Photo 148
13224 E Coyote Well Dr — Photo 149
13224 E Coyote Well Dr — Photo 150
13224 E Coyote Well Dr — Photo 151
13224 E Coyote Well Dr — Photo 152
13224 E Coyote Well Dr — Photo 153
13224 E Coyote Well Dr — Photo 154
13224 E Coyote Well Dr — Photo 155
13224 E Coyote Well Dr — Photo 156
13224 E Coyote Well Dr — Photo 157
13224 E Coyote Well Dr — Photo 158
13224 E Coyote Well Dr — Photo 159
13224 E Coyote Well Dr — Photo 160
13224 E Coyote Well Dr — Photo 161
13224 E Coyote Well Dr — Photo 162
Verified

$2,099/ mo
Doesn't include deposits and fees
3 beds2.5 baths2179 sqft house
13224 E Coyote Well Dr

Your booked tour

What you get

Pet-friendlyShared laundry

Costs, fees, and lease terms

Pricing comparison

$100

At $2,099, this listing is priced $100 more than the current market rate for a 3 bedroom home in Vail.

Pets

  • Dogs

    Allowed
  • Cats

    Allowed

The neighborhood

About the building

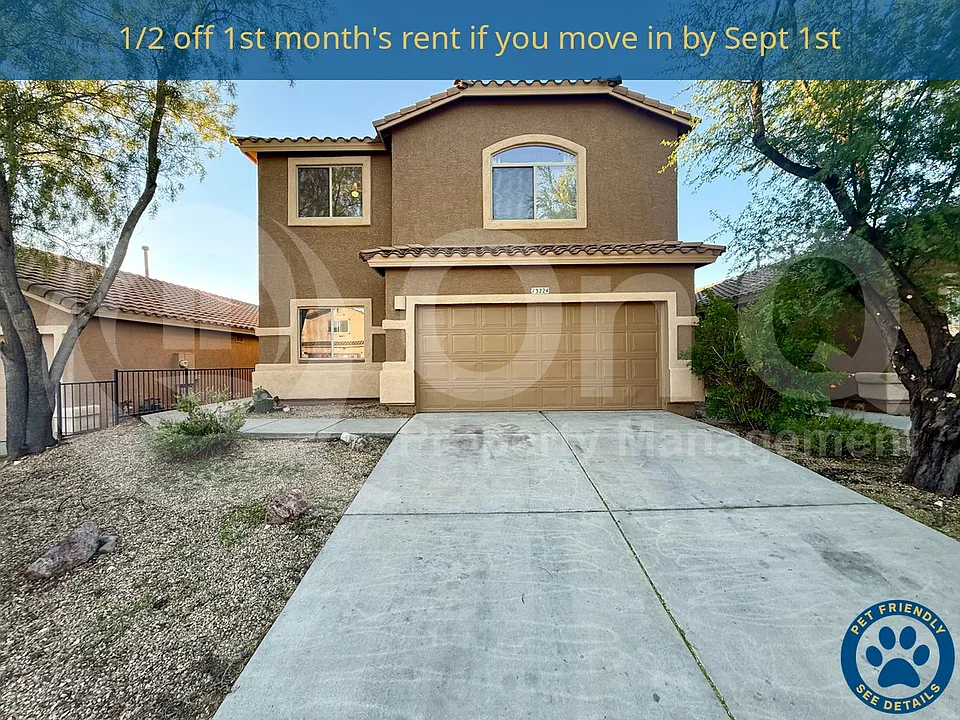
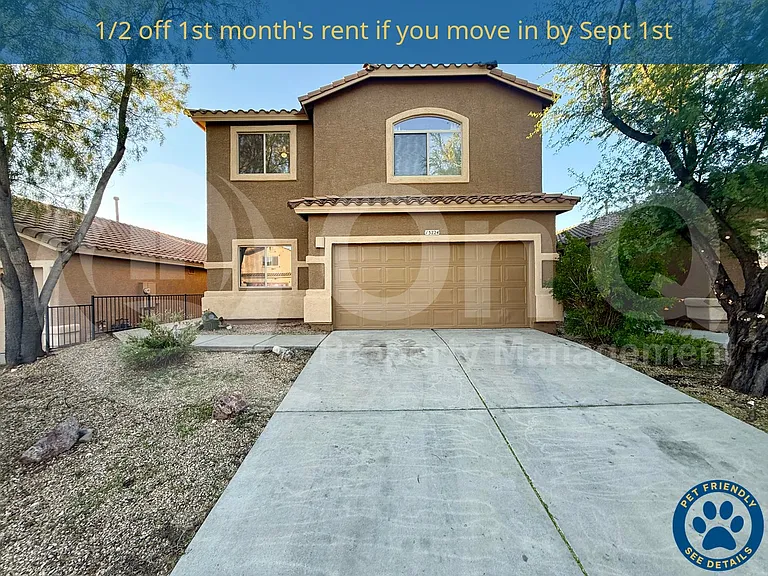
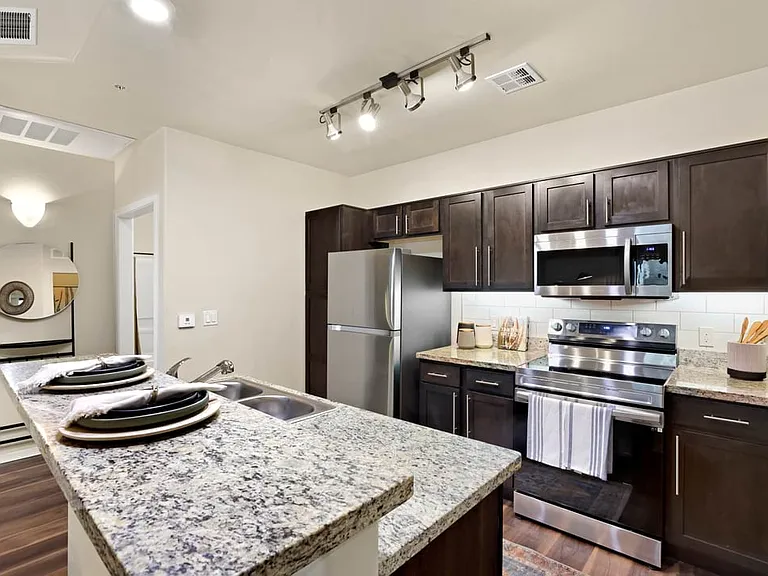
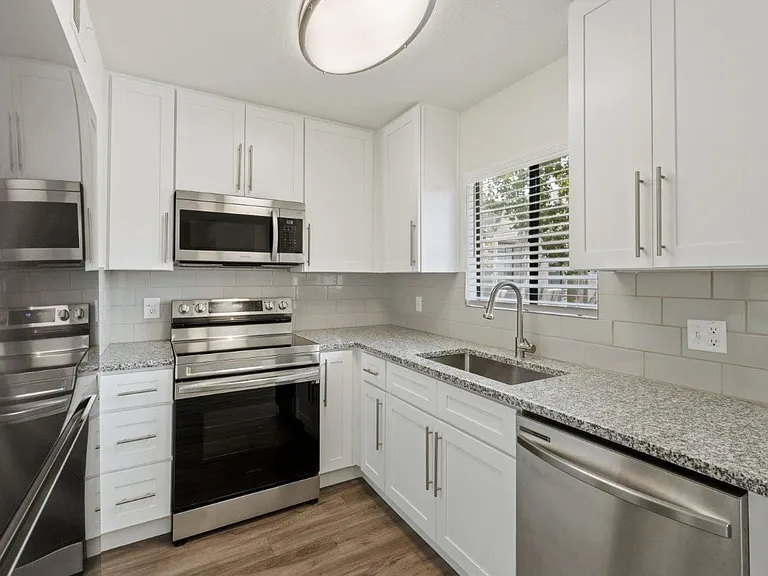
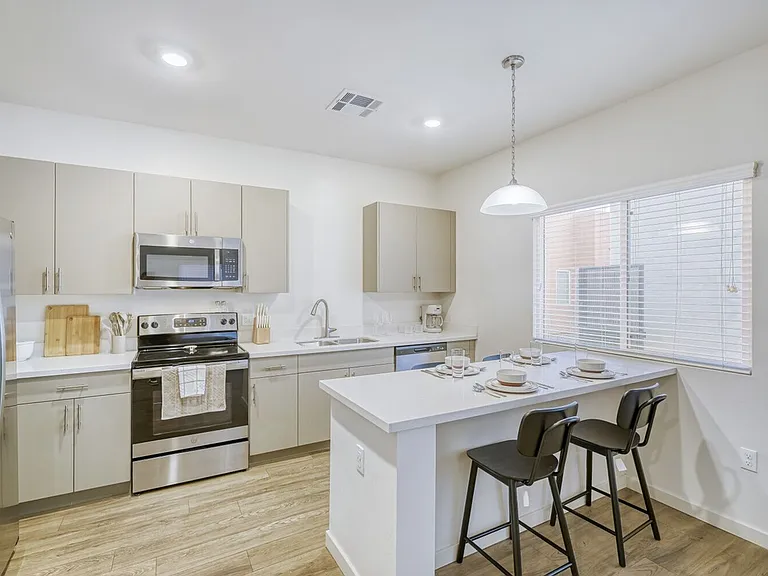
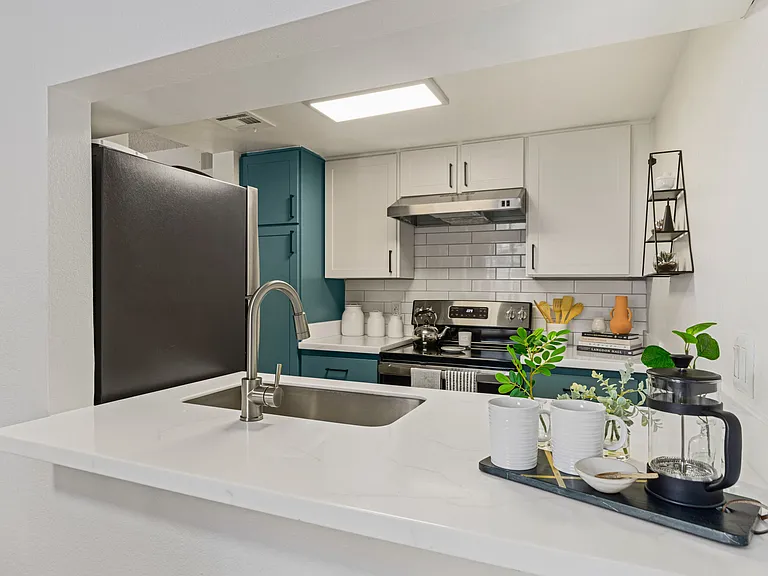
2,179 SQ FT! 3 bedroom, 2.5 bath two-story home in Vail's desirable Rancho Del Lago neighborhood. Enjoy a bright and inviting layout featuring spacious living areas and freshly painted interiors, perfect for entertaining family and friends. The charming kitchen includes a refrigerator, oven, and dishwasher, with ample cabinetry and counter space for meal prep and storage. Natural light fills the living spaces, highlighting the carpet and tile flooring and creating an open, airy atmosphere. A flexible bonus space provides the ideal home office or den. The primary suite boasts an oversized closet and an ensuite bath with dual sinks and a step-in shower, while the additional two bedrooms are generously sized with ample closet space. The conveniently located laundry room includes washer/dryer hookups and additional storage, complemented by centralized whole-home AC for year-round comfort. Parking is provided in the 2-car garage, offering extra storage space. Relax in a fully-fenced backyard with a covered patio, perfect for summer barbecues.. Residents have access to nearby parks, schools, shopping, dining, and entertainment, all within a convenient Vail location. Pet Policy: Dogs and Cats Allowed APPLICATION: $65 Application Fee Per Applicant 18 years or older (Nonrefundable). Once all required documents have been submitted by every applicant, please allow 24-72 business hours for processing. Move-in dates more than 21 days after application approval require additional approval. LEASE LENGTH: 12-month minimum (longer lease terms may be negotiable) INITIAL MOVE-IN COSTS: Applicants may choose between a traditional security deposit or a Security Deposit Alternative program. A one-time lease preparation fee of $250 plus the first month's rent is due prior to move-in. If the applicant has a pet, a $150 nonrefundable pet fee per pet applies. RECURRING MONTHLY COSTS: A 4.99% administration fee applies. If the applicant has a pet, $35 monthly pet rent per pet applies (does not apply to assistive animals). All On Q Property Management residents are enrolled in the Resident Benefits Package for $49. This package includes liability insurance, credit building to help boost your credit score with timely rent payments, a move-in concierge to make utility connection and home service setup simple, a Renter to Buyer program, and more. *Other terms and conditions may apply. The list price is base rent and other recurring monthly costs may apply. All information, including advertised rent and other charges, is deemed reliable but not guaranteed and is subject to change. By submitting your information on this page you consent to being contacted by the Property Manager and RentEngine via SMS, phone, or email.

The property manager

On Q Property Management
Verified listing

Nearby schools

Students who live in 13224 E Coyote Well Dr attend the following Vail Unified District (Unified School District) public schools:

Showing 3 of 8 schools.

GreatSchools ratings are based on test scores and additional metrics when available.

13224 E Coyote Well Dr

Verified listing

By contacting this property, you agree to our Terms of Use. Visit our Privacy Portal for more information. When you click “Send message”, we’ll send your inquiry to the property manager so they can reach out and answer your questions.

Find similar homes

Frequently asked questions

What is this home's pet policy?

There are cats and dogs allowed at 13224 E Coyote Well Dr. Please contact the property manager for up to date pet policy and fee information.

Is there laundry in the house?

This building offers shared laundry.

Does the home offer parking?

For up to date tenant parking information, please contact 13224 E Coyote Well Dr.

What Vail neighborhood is 13224 E Coyote Well Dr in?

Your new apartment would be located in the Vail neighborhood.

What school district is this home in?

13224 E Coyote Well Dr is within the Vail Unified District. Check out the additional Nearby Schools for more boundary details.

When was this listing last updated?

The property manager updated this rental listing 1 hour, 25 minutes ago.

Spot something off?Good catch. Flag it and help keep listings legit.