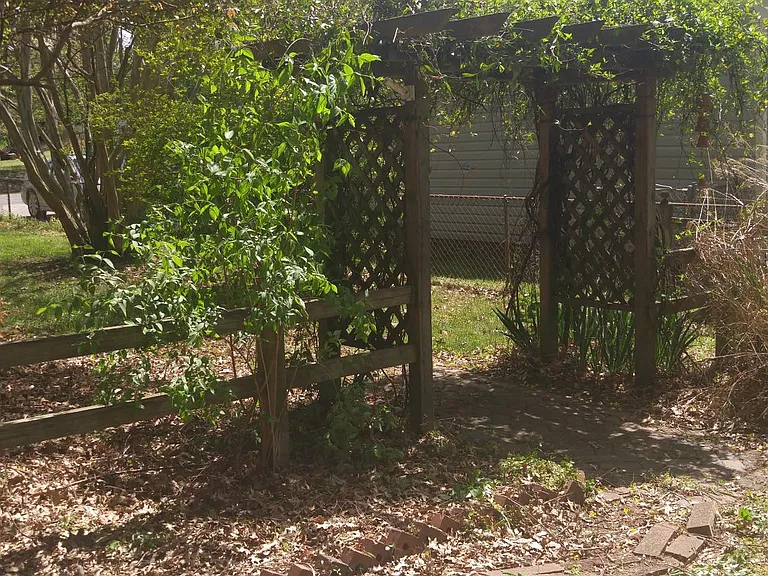
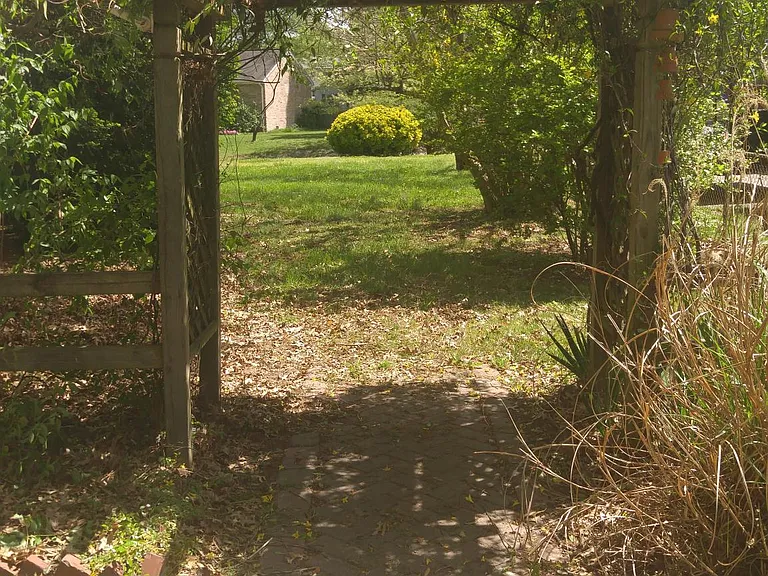
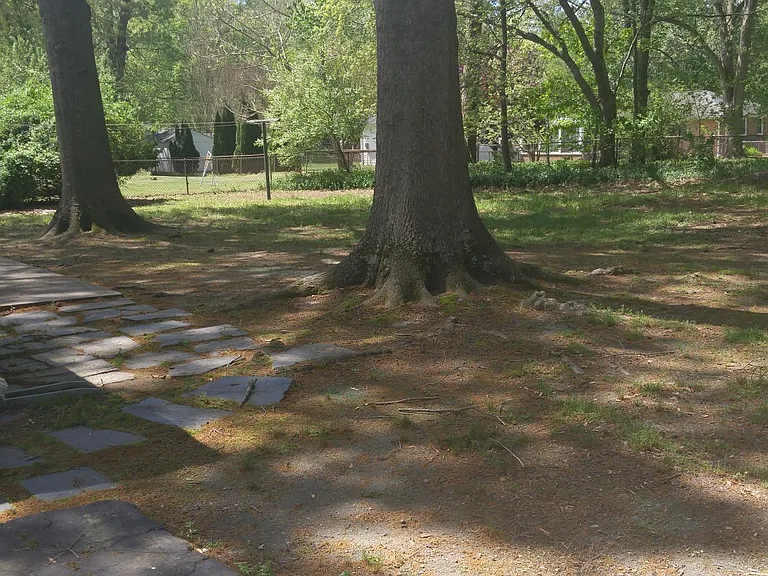
13208 Sherri Dr

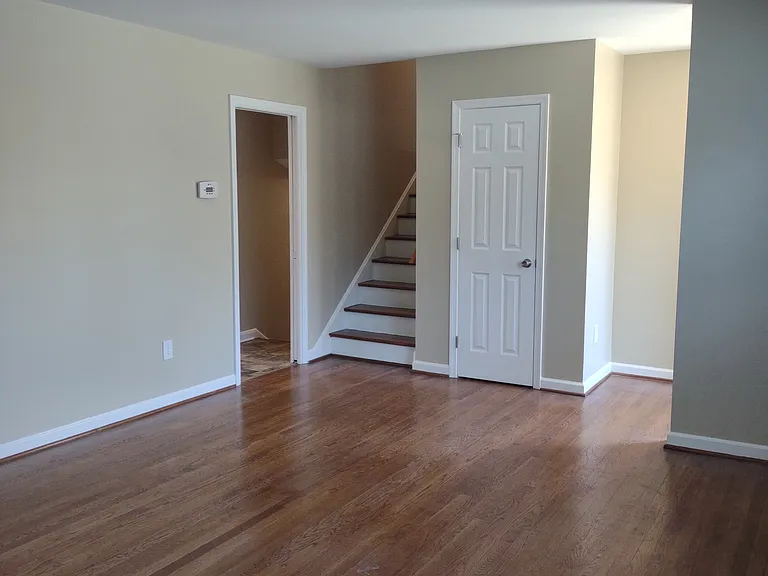
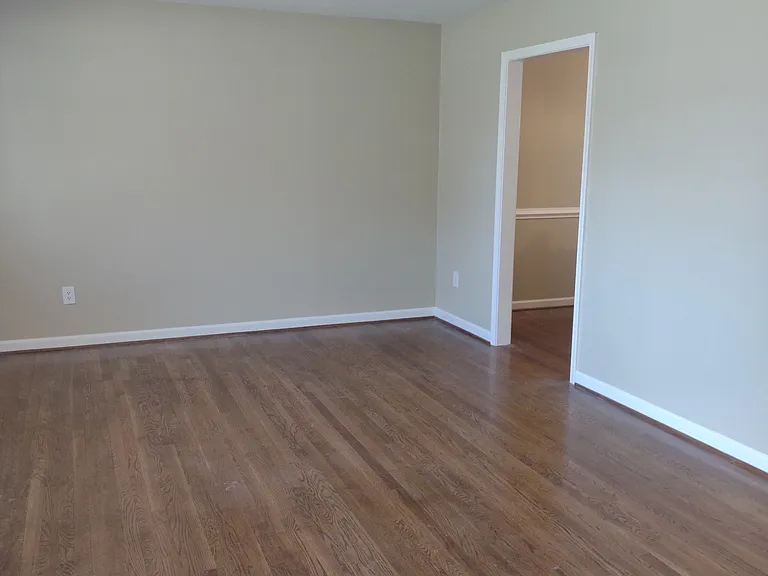
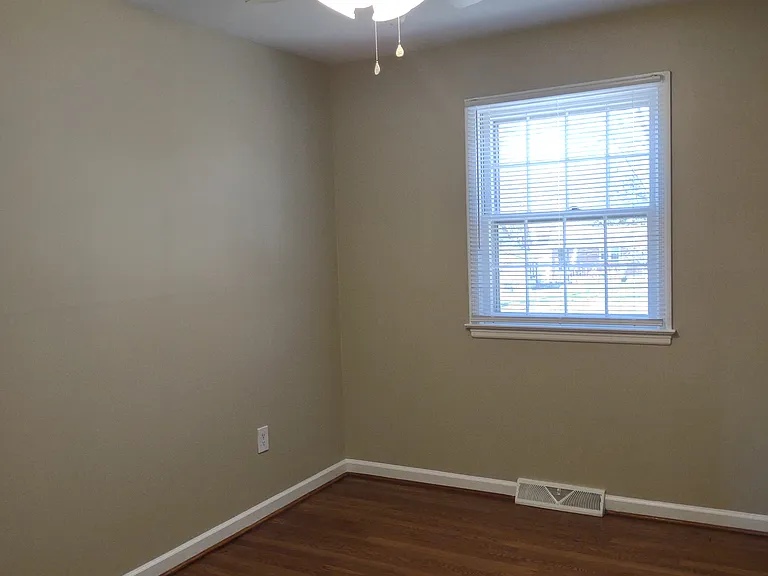
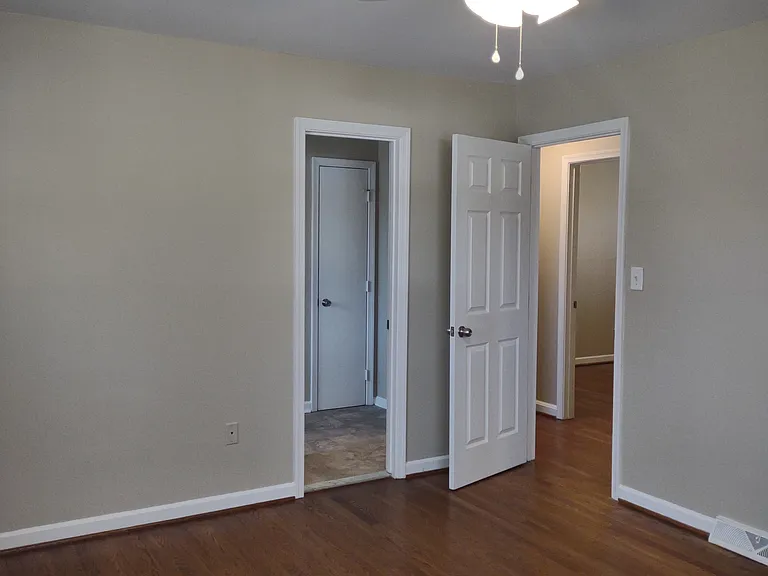
13208 Sherri Dr — Photo 1
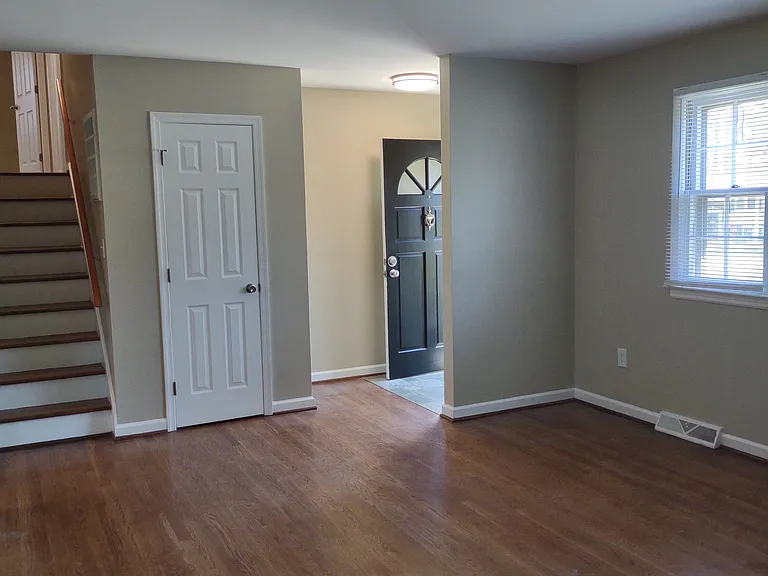
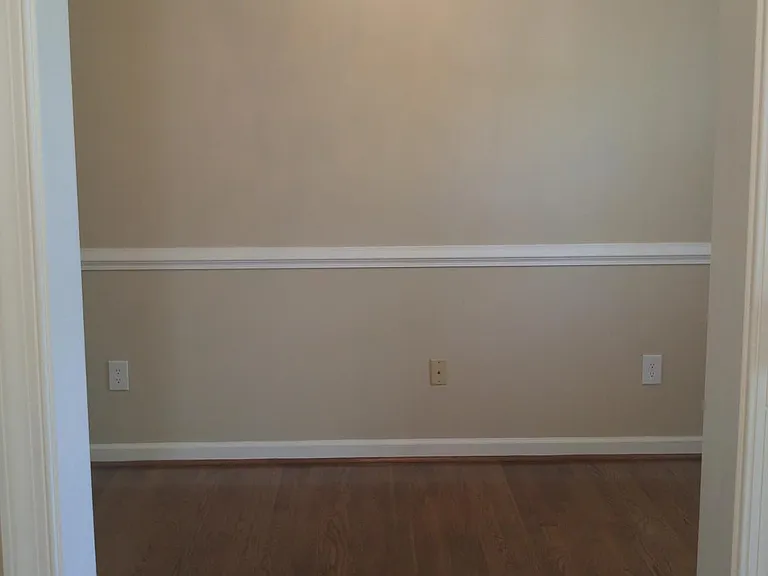
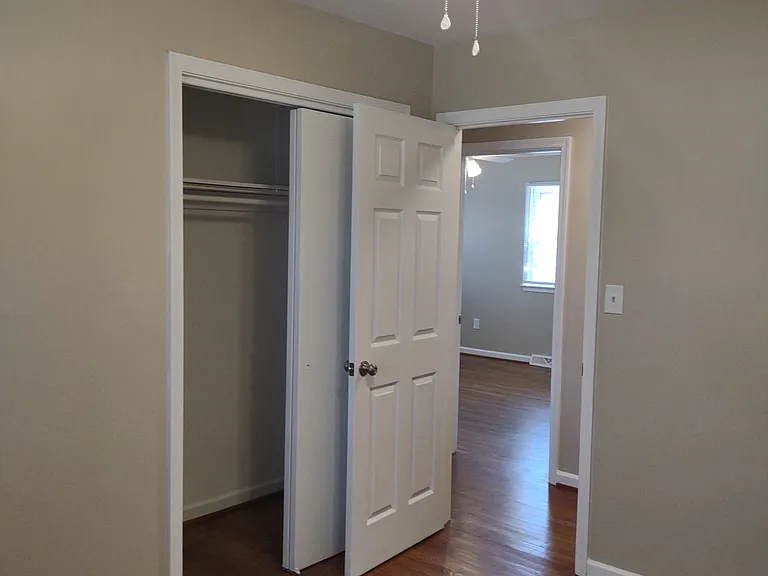
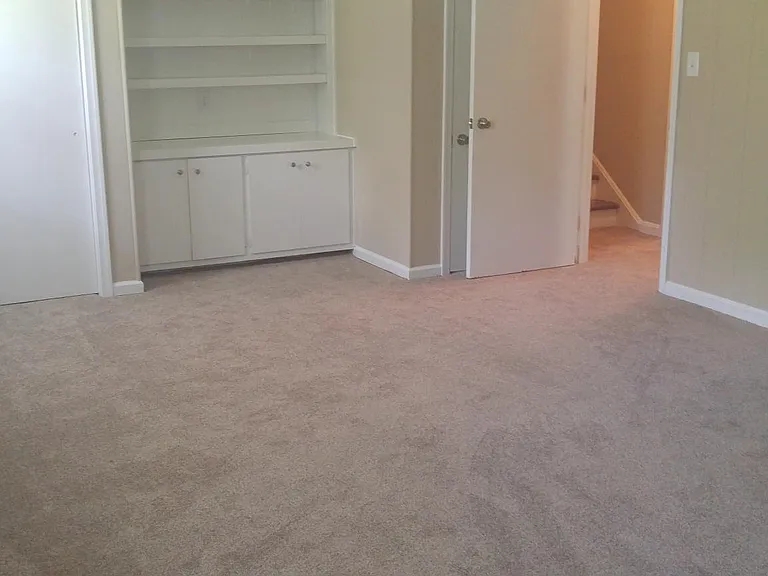
13208 Sherri Dr — Photo 2
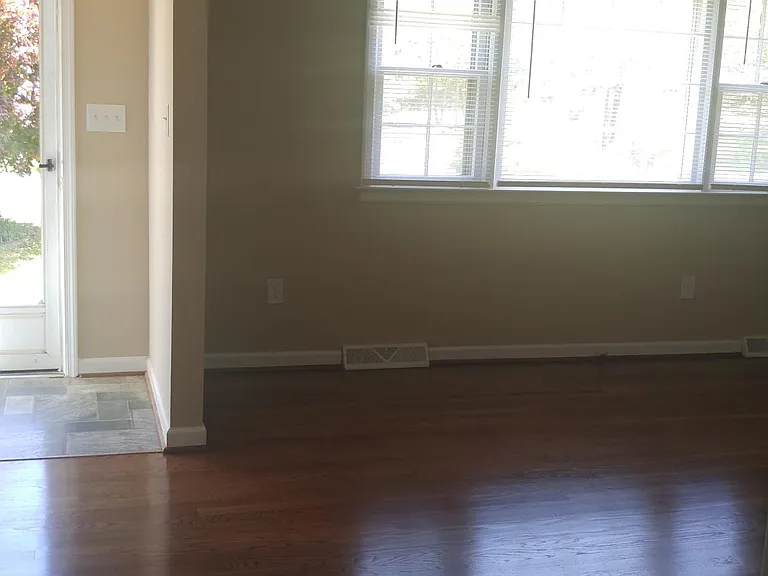
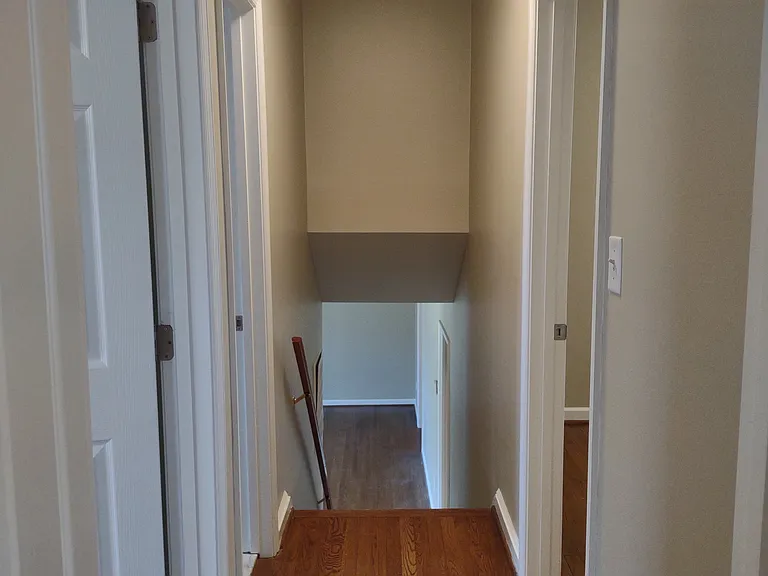
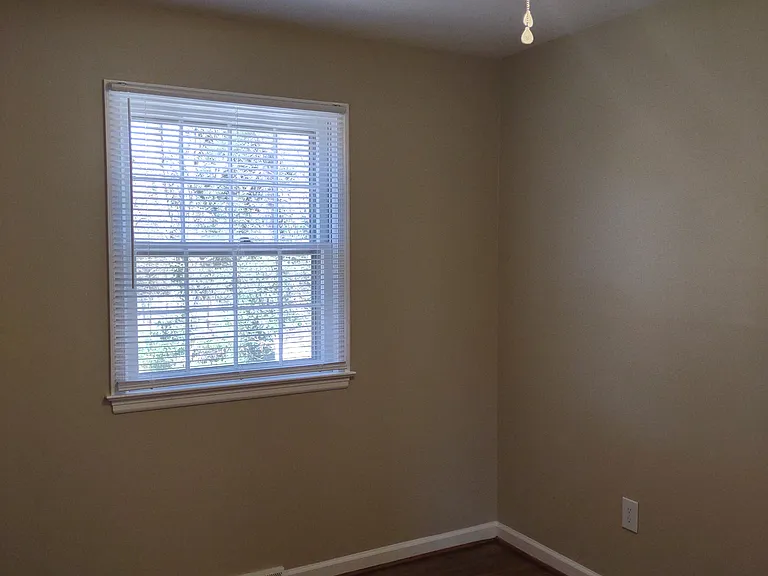
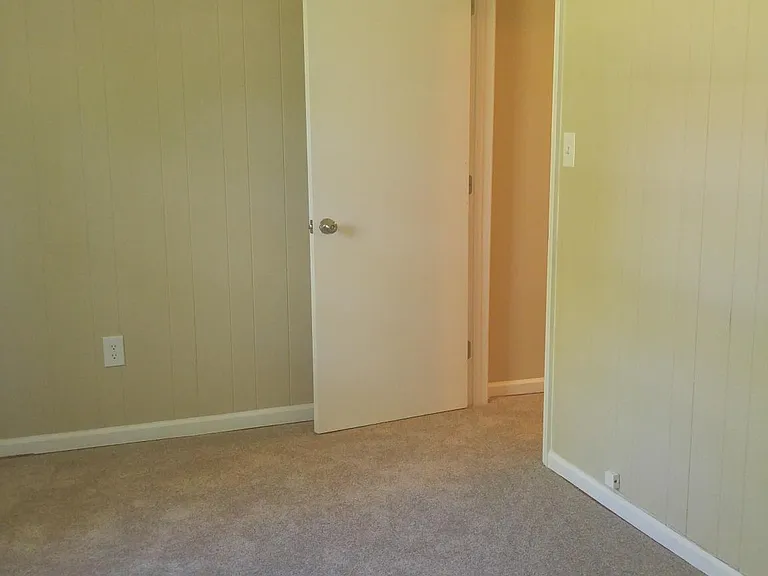
13208 Sherri Dr — Photo 3
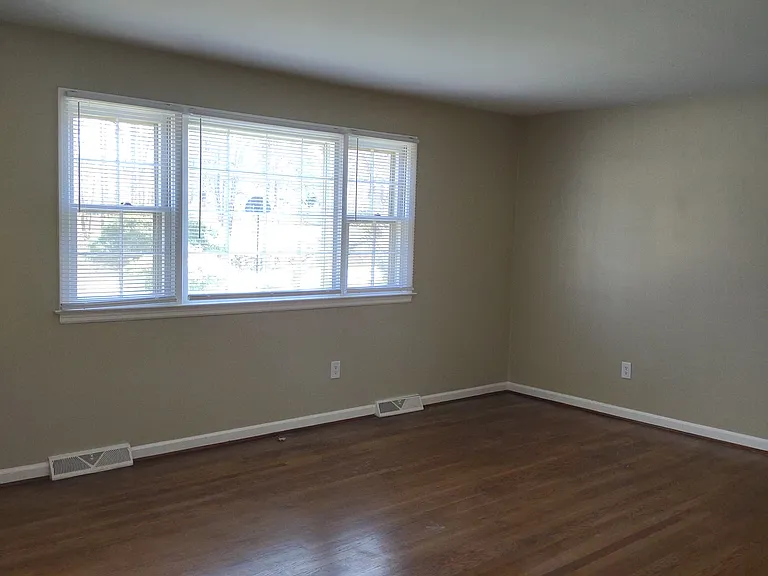
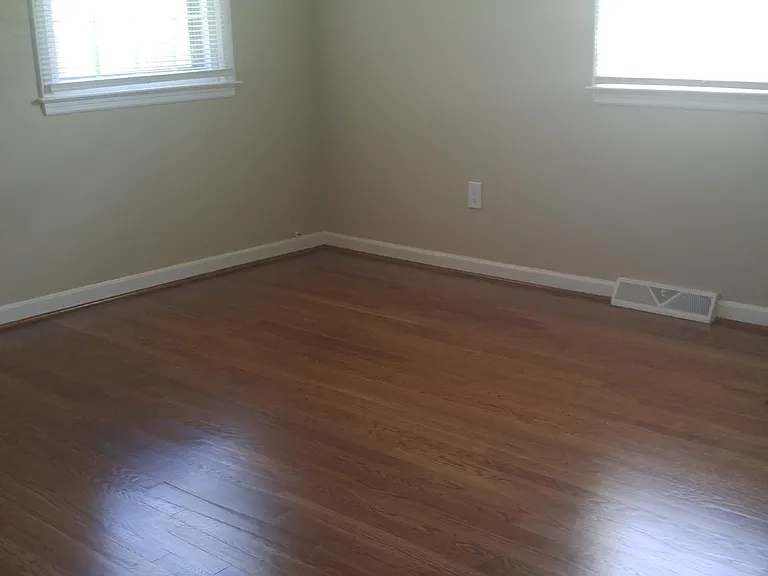
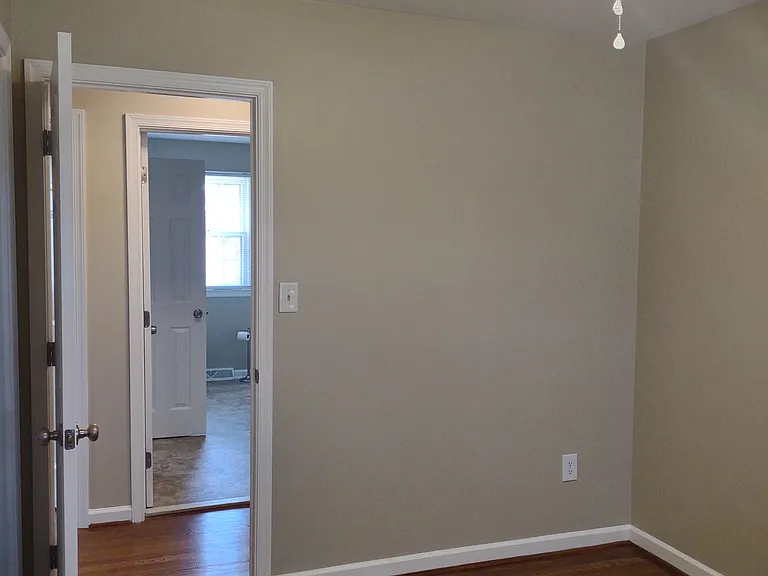
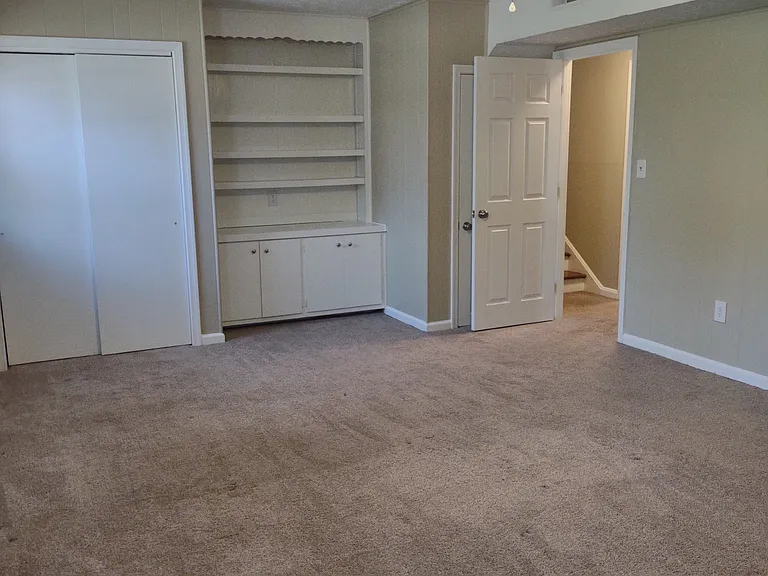
13208 Sherri Dr — Photo 4
13208 Sherri Dr — Photo 5
13208 Sherri Dr — Photo 6
13208 Sherri Dr — Photo 7
13208 Sherri Dr — Photo 8
13208 Sherri Dr — Photo 9
13208 Sherri Dr — Photo 10
13208 Sherri Dr — Photo 11
13208 Sherri Dr — Photo 12
13208 Sherri Dr — Photo 13
13208 Sherri Dr — Photo 14
13208 Sherri Dr — Photo 15
13208 Sherri Dr — Photo 16
13208 Sherri Dr — Photo 17
13208 Sherri Dr — Photo 18
13208 Sherri Dr — Photo 19
13208 Sherri Dr — Photo 20
13208 Sherri Dr — Photo 21
13208 Sherri Dr — Photo 22
13208 Sherri Dr — Photo 23
13208 Sherri Dr — Photo 24
13208 Sherri Dr — Photo 25
13208 Sherri Dr — Photo 26
13208 Sherri Dr — Photo 27
13208 Sherri Dr — Photo 28
13208 Sherri Dr — Photo 29
13208 Sherri Dr — Photo 30
13208 Sherri Dr — Photo 31

$2,300/ mo
Total price
Now includes required monthly fees in total price
4 beds2 baths1876 sqft house
Available August 1
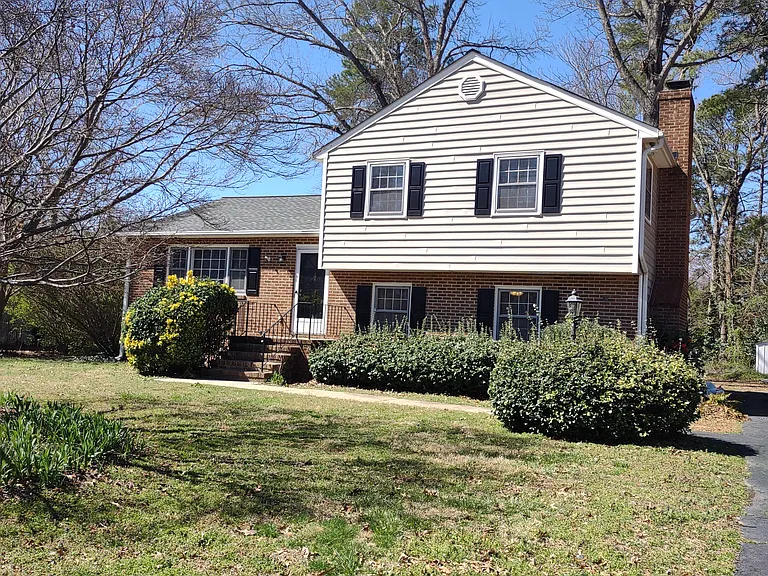
13208 Sherri Dr
Your booked tour

What you get

Pet-friendlyLaundryParkingAir conditioning

Costs, fees, and lease terms

Lease terms

Deposit: $2300 Rent: $2300 No smoking. Tenant pays all utilities. Tenant is responsible for exterior upkeep.

Pricing comparison

$505

At $2,300, this listing is priced $505 cheaper than the current market rate for a 4 bedroom home in Chester.

Pets

  • Dogs

    Allowed
    Number allowed1
  • Cats

    Allowed
    Number allowed1

The neighborhood

About the building

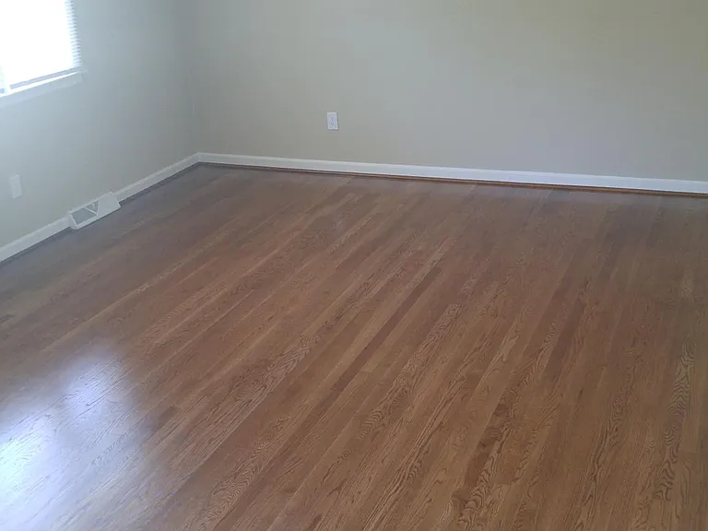
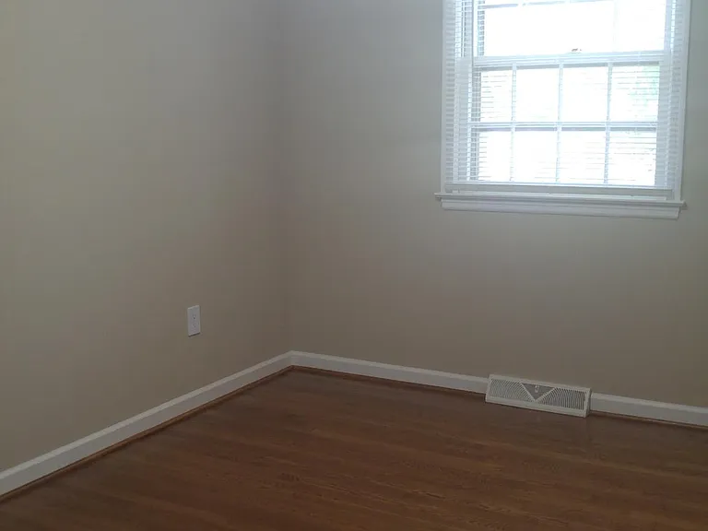
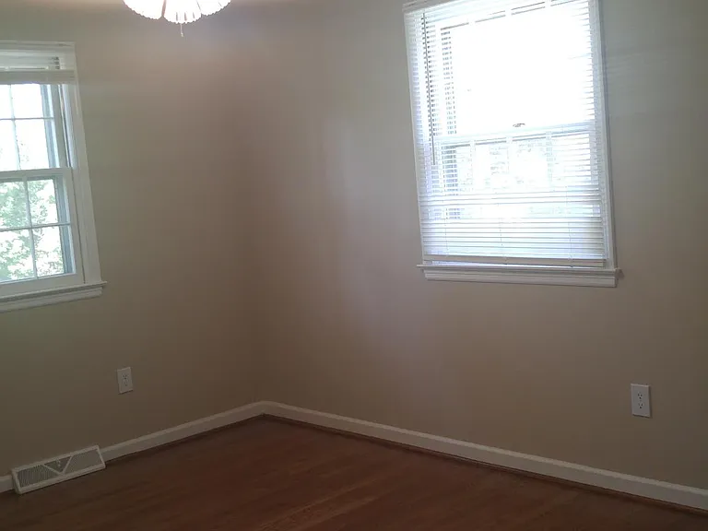
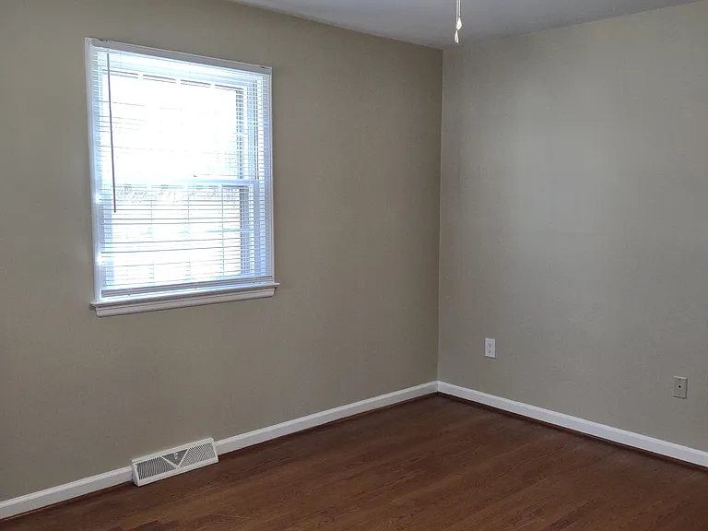
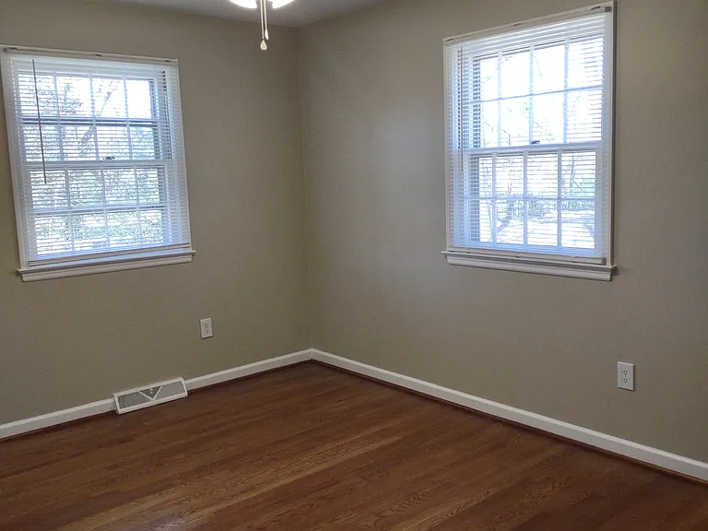
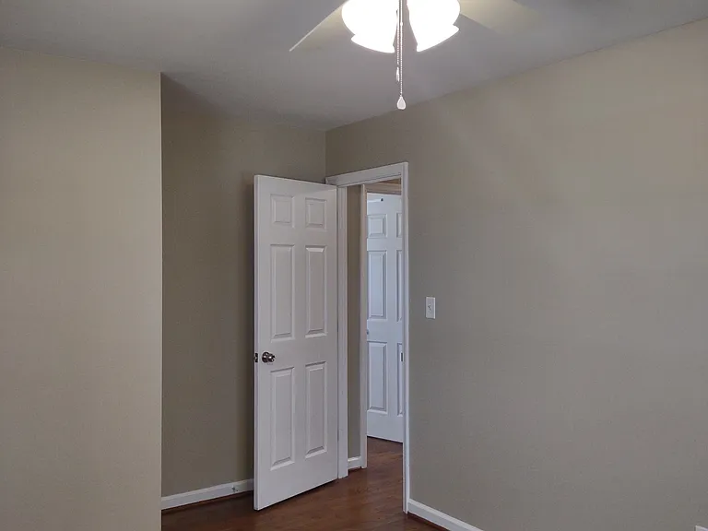
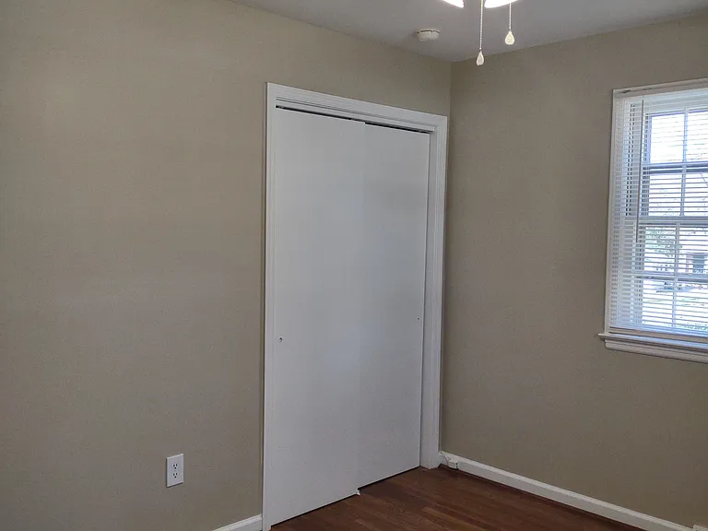
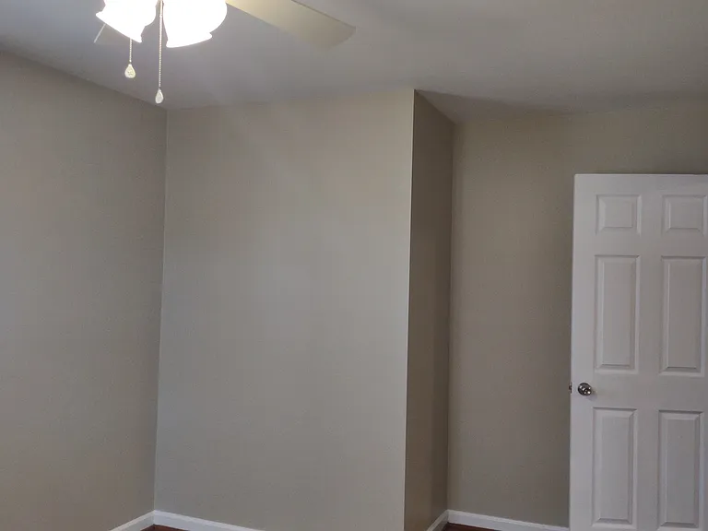
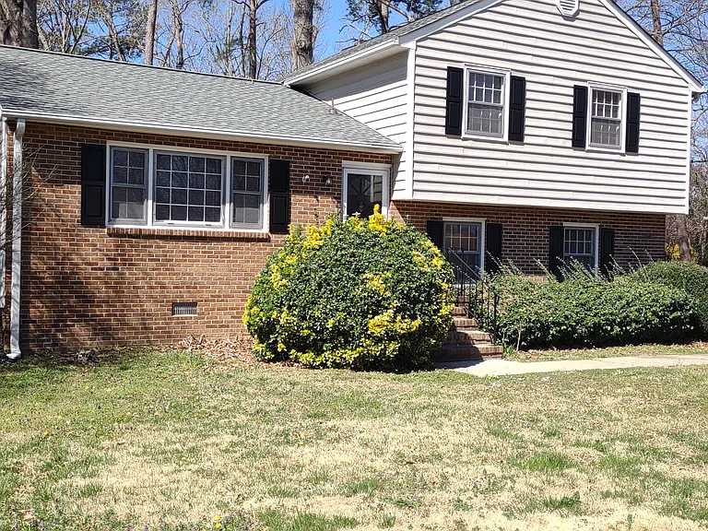
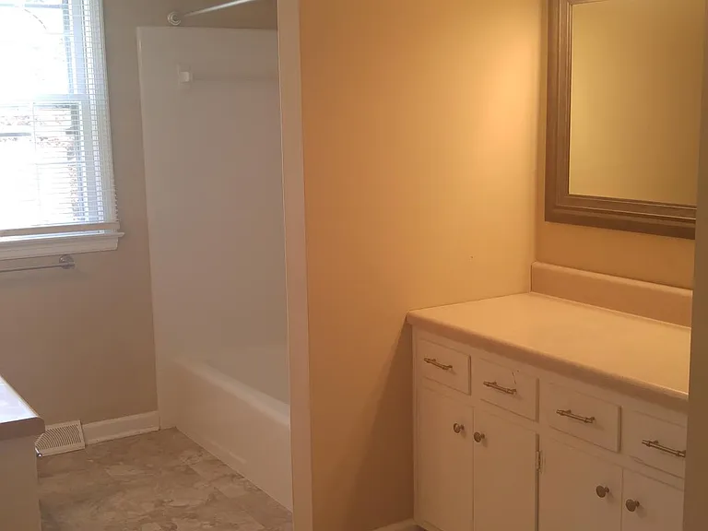
Spacious 4-Bed, 2-Bath Home in Chester! Quiet Cul-de-Sac! Looking for the perfect rental? This beautiful 4-bedroom, 2-bathroom home in Chester has everything you need! Nestled in a quiet cul-de-sac neighborhood, this home offers peace and privacy while keeping you close to major highways (288 & I-95) for an easy commute. It's just 5 minutes from Ironbridge Road and only 20 minutes from Fort Gregg-Adams! Home Highlights: Huge yard & patio - Perfect for relaxing or entertaining! Beautiful hardwood floors & fresh paint throughout Brand-new stainless steel appliances in the kitchen Ceiling fans in every bedroom for added comfort Spacious Layout: Lower Level: Huge living area, one bedroom with its own entrance, full bath, and laundry room. Middle Level: Spacious living room, updated kitchen, and a beautiful dining room. Upper Level: Three generously sized bedrooms and a big full bath. Don't miss out on this fantastic rental! Email or call us today to schedule a tour.

The property manager

Nearby schools

Students who live in 13208 Sherri Dr attend the following Chesterfield County Public Schools (Unified School District) public schools:
GreatSchools ratings are based on test scores and additional metrics when available.

13208 Sherri Dr
By contacting this property, you agree to our Terms of Use. Visit our Privacy Portal for more information. When you click “Send message”, we’ll send your inquiry to the property manager so they can reach out and answer your questions.

Find similar homes

Spot something off?Good catch. Flag it and help keep listings legit.