1/11
12942 Sanctuary Cove Dr #302
Tampa, FL 33637
$1,550
2
Beds
2
Baths
1062
Sqft
Doesn't include required deposits and fees
Highlights
 Cats and dogs allowed
 Washer/dryer hookups
 Gym
Gym Dishwasher, refrigerator
 Listed 9 days ago
 Updated 4 days ago

Commute
Loading

Loading commute times...

About 12942 Sanctuary Cove Dr #302
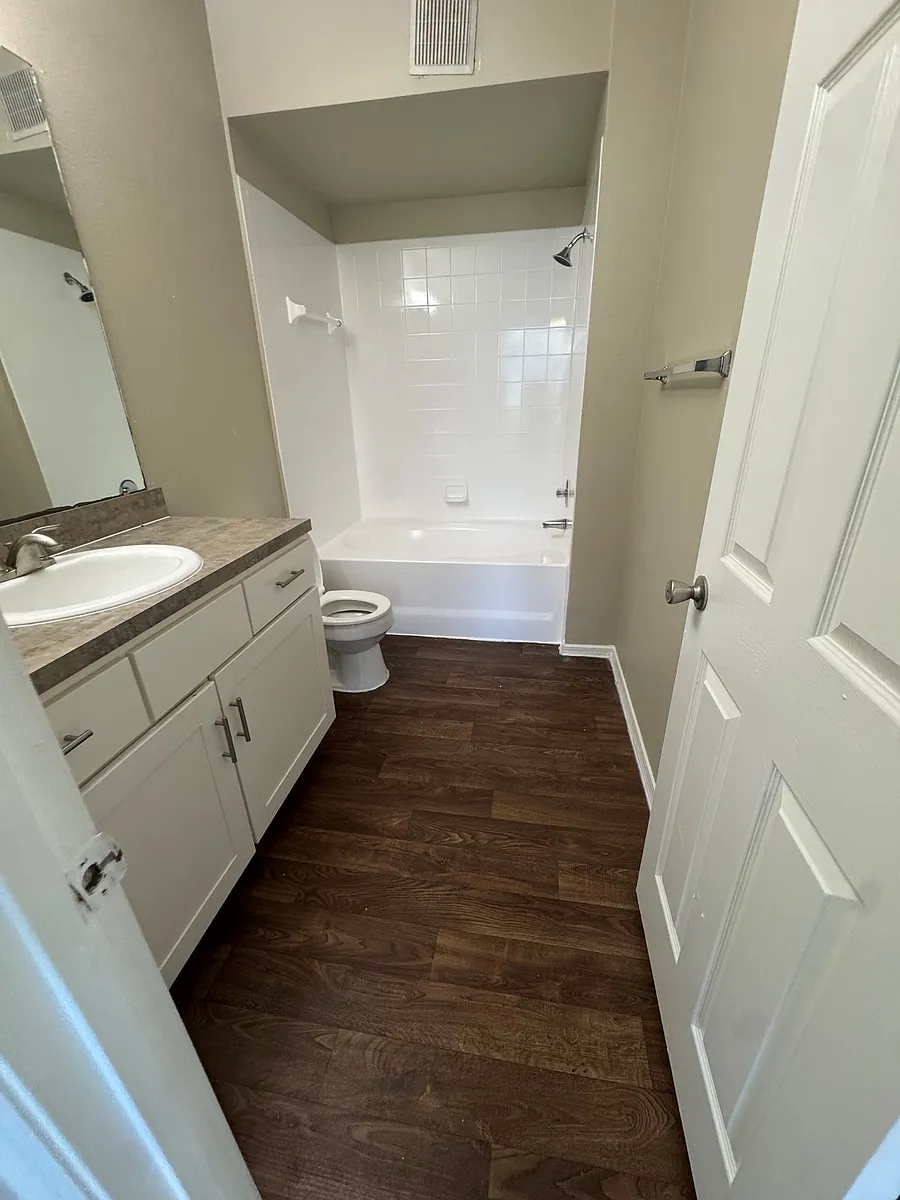
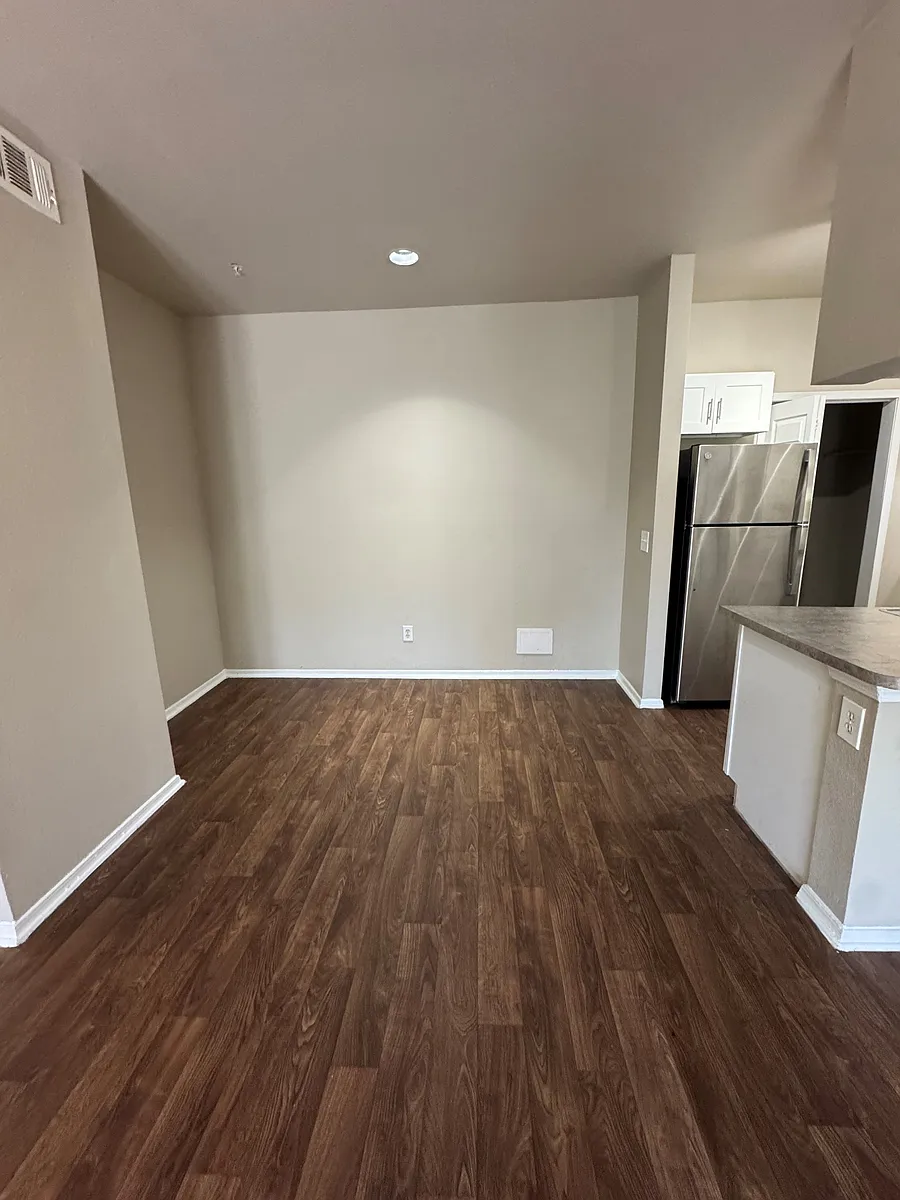
2 MONTHS FREE! PRICE REDUCED! Beautifully maintained 2 bedroom apartment waiting for the perfect resident! The kitchen is a chef's dream, offering abundant prep and storage space! The primary suite is a true retreat, featuring a private en-suite with a soaking tub, a walk-in closet with custom storage! Fall in love with the second bedroom boasting TONS of natural light! Come tour today and receive our special!
Apartment amenities
Property amenities
- Building Application Fee: 25
- Building Deposit Fee Maximum: 500
- Building Deposit Fee Minimum: 500
- Business Center
- Dishwasher
- Fitness Center
- Flooring: Carpet
- Flooring: Hardwood
- Freezer
- Garbage included in rent
- Laundry: Hookups
- Oven
- Pest Control included in rent
- Refrigerator
- Sewage included in rent
- Washer/Dryer Hookups
- Water included in rent
Pet policy


 Cats allowed
- 2 pets max
Dogs allowed- 2 pets max
Terms at 12942 Sanctuary Cove Dr #302
Lease Terms: 7-13 months. Parking: Commercial Vehicles and Motorcycles are restricted to garage parking. Application Fee: $50.00 per applicant Administration Fee: $125.00 Security Deposit: Based on Approved Credit Pet Policy: Pet Fee $100.00-$125.00 / Pet Rent $10.00 per month per pet. Proof of Income: Must make 2.5x the monthly rent. Credit / Criminal background checks are performed on all applicants. Rent includes Water/Sewer, Valet Trash, Liability Insurance, Pest Control, Washer/Dryer hook ups.
Pricing comparison
 $247
$247At $1,550, this listing is priced $247 more than the current market rate for a 2 bedroom home in Temple Terrace.
Other 2 bedroom homes...
- in Temple Terrace go for $1,303
- in Hillsborough County go for $1,890
- in 33637 go for $1,667
Nearby schools
Students who live in 12942 Sanctuary Cove Dr #302 attend the following Hillsborough (Unified School District) public schools:
AllPrimaryMiddleHigh
Showing 3 of
3 schools.
GreatSchools ratings are based on test scores and additional metrics when available.
By contacting this property, you agree to our Terms of Use. Visit our Privacy Portal for more information. When you click "Send message", we'll send your inquiry to the property manager so they can reach out and answer your questions.