13204 Calf Roping Trl

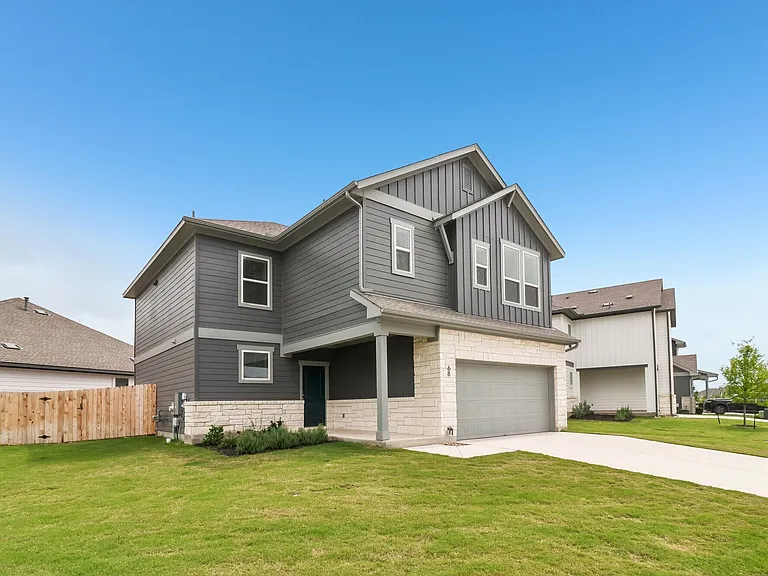
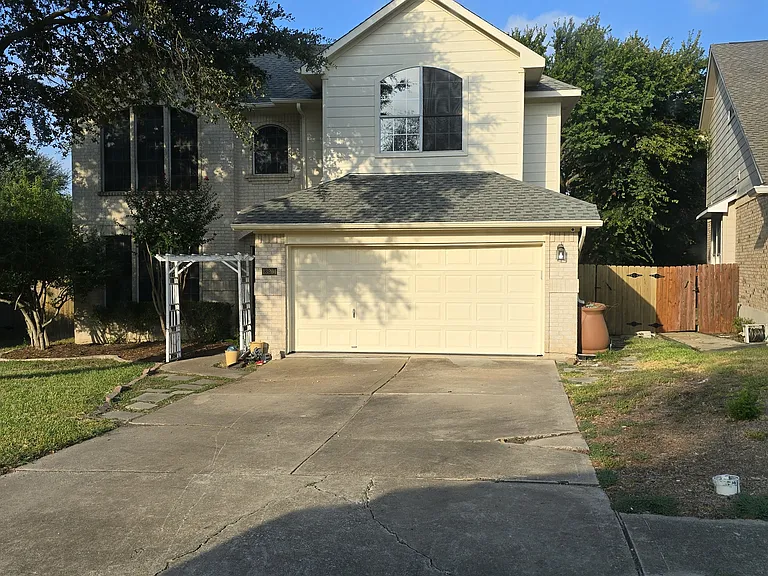
House front view from Calf Roping Trail, lots of parking space available in driveway and on street. Lots of shade and potential for seasonal decorating.
Beautiful back patio - newly built with awning - wonderful to hang out in rain or shine.
Back Patio facing back yard - beautiful and lots of space to relax or play.
Back Yard. Well-kept and lots of space for playing or having smores.
Another view of the back patio (Hot tub not included).
Front Foyer Looking into Dining Room - Entrance to garage visible. Lots of light and high ceilings make the entrance to the home very welcoming.
Closer into dining room. Perfect space for a large dining room table, great for entertaining.
View from foyer into archway to front office. This space could be used for so many things - maybe an extended mud room as it's next to the foyer. It was used by the owner as a music room for many years.
Closer view of front office. Right window has view into side yard - could be a great for a large garden.
View of staircase from dining room - a nice statement next to the foyer of the home, everything feels very spacious and open.
Main floor common space. Great for a living room. Door at back of room leads to Laundry Room, Main Floor Bedroom and Main Floor Bathroom.
Inside Main Floor Bathroom - amazing guest bathroom attached to the living room.
Main Floor Bedroom next to Main Floor Living Room. Beautiful room with lots of light - could be a great craft room or a guest bedroom as it is separate from all the upstairs bedrooms.
Shows closet and double door entrance into this main floor bedroom.
Door to laundry is conveniently location next to main floor living room and across from the main floor bedroom.
View of breakfast nook from Living Room. Bright and lovely high ceilings.
Back into Main Floor Living Room showing windows and fireplace. Very cozy in winter and comfortable in summer thanks to the new air conditioner.
View of Living Room and Breakfast Nook from Kitchen. Perfect spot to have coffee or tea and breakfast. Entrance to back patio is shown - could use breakfast nook for a mud room as well.
View of Kitchen and Breakfast Nook from Living Room - archways add charm and character to the space.
View of Living Room from Breakfast Nook. Space feels both cozy and elegant with the tall ceilings.
View of Kitchen from Breakfast Nook. Entrance at back leads to dining room for easy serving.
Kitchen has tons of storage and a separate pantry closet (back left door). Lots of counter space and easy access to sink and stove makes the flow of cooking very enjoyable.
View of kitchen through living room archway.
Can look into living room and yard while cooking or doing dishes. A nice space in which to spend time.
View of upstairs from living room. The staircase design accentuates the high ceilings and elegant feel of the entryway and livingroom.
Headed up the stairs to the upstairs hallway and common area/loft - could be used as a second living room, office, or workout room.
View from upstairs landing - second common area/loft on left. The wood floor and railings are stunning.
Upstairs Hallway Bathroom. Very spacious. Great for a shared bathroom or guest bathroom. Bathtub on left.
Upstairs hallway Bathroom - closer view. Very spacious bathroom.
Upstairs Bedroom One with walk-in closet and arch window. This is a beautiful room, and, like the rest of the house, also has hard wood floors to add beauty and make it easy to clean. High ceilings, would be an amazing room for tall bookshelves.
Upstairs Bedroom Two - beautiful glowing wood floors match the main staircase. Also has a small walk-in closet (door back right). Lovely and comfortable room.
Alternate view of Upstairs Bedroom Two.
Master Bedroom shown staged with Queen bed for scale. A large, beautiful master suite with attached enormous bathroom and walk in closet. Windows look out into back yard.
Alternate view of master bedroom.
Master ensuite - enormous and lovely space to relax or get ready. Jacuzzi tub and separate shower. Floor is tile with woodgrain - lovely and easy to clean. Closet entrance is on right and toilet stall on left.
Master bathroom private toilet stall.
Master bedroom walkin closet - amazing storage off the master ensuite.
Alternate view of walk-in closet.

$3,200/ mo
Doesn't include deposits and fees
4 beds3 baths2720 sqft house
13204 Calf Roping Trl

Your booked tour

What you get

Pet-friendlyIn-unit laundryParkingAir conditioningPool

Costs, fees, and lease terms

Special offer!
Lease can be flexible from 1-7 years. With a longer lease the owner guarantees no rent increases during the duration of the lease and will give up to 10% discount.
Lease terms

This lovely home has a newly remodeled kitchen and main floor. Wood and tile floors throughout are perfect for people with allergies. Up to 3 pets allowed with easy access to a fully fence private backyard. New water heater and Air conditioners create lower utility bills. Rent includes washer/dryer and refrigerator. Duration of lease can be flexible from 1-7 years with a discount of up to 10%/month for a 7 year lease which would lock in today's values and the owner guarantees no rent increases during the duration of the lease. Leasee is responsible for all utilities and internet.

Pricing comparison

$511

At $3,200, this listing is priced $511 more than the current market rate for a 4 bedroom home in Gracy Woods.

Pets

  • Dogs

    Allowed
    Number allowed2
  • Cats

    Allowed
    Number allowed2

The neighborhood

About the building

Both elegant and cozy, a gorgeous property available close to Highway 183 (Research Blvd), Mopac Blvd (Loop 1), I-35, and Parmer Lane. Though close to highways, the neighborhood is quiet and feels tucked away. Incredible neighborhood with close-by grocery, restaurants, and shopping. Very walkable as well with a neighborhood pool and several nearby parks. House is a large 2 story with plenty of space for a family or creative couple, and great for entertaining. With four bedrooms, 3 full bathrooms, two large common areas and two small common areas, the home feels spacious and elegant. Sound doesn't travel throughout the house so each space feels private and cozy. Large backyard would be great for kids and pets to play - or just a beautiful space to relax. The front of the house has great curb appeal and has much potential for seasonal decorating. A real gem with a newly renovated kitchen and back patio. Please contact Sean with any questions!

The property manager

Nearby schools

Students who live in 13204 Calf Roping Trl attend the following Pflugerville Independent School District (Unified School District) public schools:

GreatSchools ratings are based on test scores and additional metrics when available.

13204 Calf Roping Trl

By contacting this property, you agree to our Terms of Use. Visit our Privacy Portal for more information. When you click “Send message”, we’ll send your inquiry to the property manager so they can reach out and answer your questions.

Find similar homes

Spot something off?Good catch. Flag it and help keep listings legit.