1320 Clearview Dr

1320 Clearview Dr — Photo 1
1320 Clearview Dr — Photo 2
1320 Clearview Dr — Photo 3
1320 Clearview Dr — Photo 4
1320 Clearview Dr — Photo 5
1320 Clearview Dr — Photo 6
1320 Clearview Dr — Photo 7
1320 Clearview Dr — Photo 8
1320 Clearview Dr — Photo 9
1320 Clearview Dr — Photo 10
1320 Clearview Dr — Photo 11
1320 Clearview Dr — Photo 12
1320 Clearview Dr — Photo 13
1320 Clearview Dr — Photo 14
1320 Clearview Dr — Photo 15
1320 Clearview Dr — Photo 16
1320 Clearview Dr — Photo 17
1320 Clearview Dr — Photo 18
1320 Clearview Dr — Photo 19
1320 Clearview Dr — Photo 20
1320 Clearview Dr — Photo 21
1320 Clearview Dr — Photo 22
1320 Clearview Dr — Photo 23
1320 Clearview Dr — Photo 24
1320 Clearview Dr — Photo 25
1320 Clearview Dr — Photo 26
1320 Clearview Dr — Photo 27
1320 Clearview Dr — Photo 28
1320 Clearview Dr — Photo 29
1320 Clearview Dr — Photo 30
1320 Clearview Dr — Photo 31
1320 Clearview Dr — Photo 32

$2,350/ mo
Total price
Now includes required monthly fees in total price
3 beds2 baths1452 sqft house
Available July 1
1320 Clearview Dr
Your booked tour

What you get

Dog-friendlyLaundryParkingAir conditioning

Costs, fees, and lease terms

Lease terms

12 months or longer. Small dog allowed on case-by-case basis.

Pricing comparison

$408

At $2,350, this listing is priced $408 more than the current market rate for a 3 bedroom home in Timberbend.

Pets

  • Dogs

    Allowed
  • Cats

    Not allowed

The neighborhood

About the building

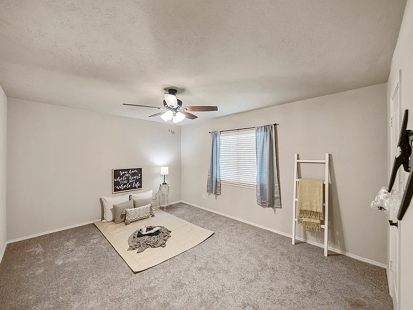
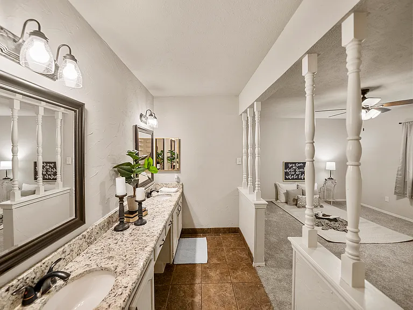
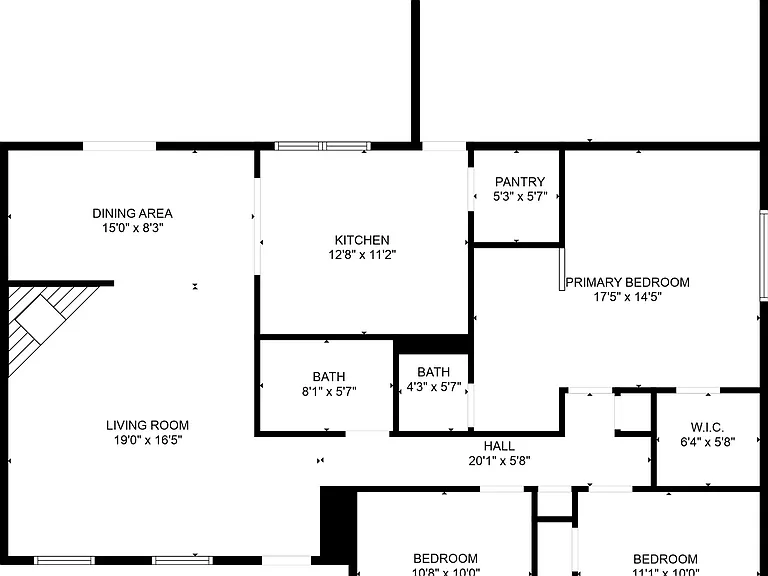
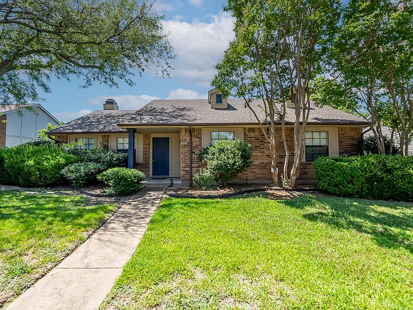
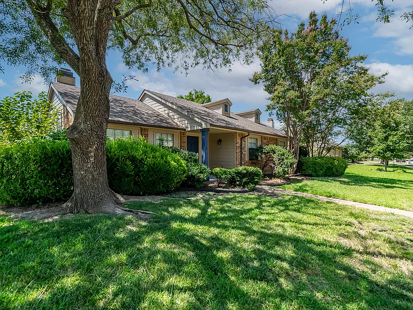
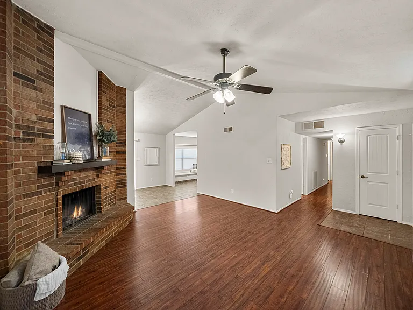
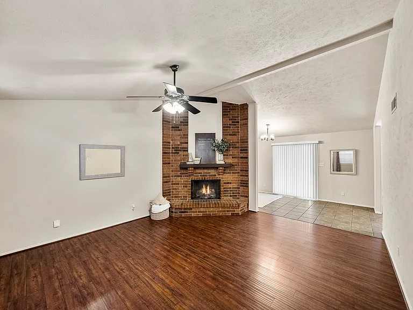
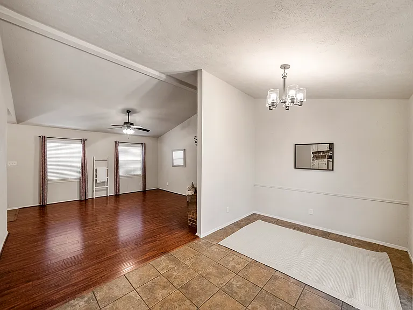
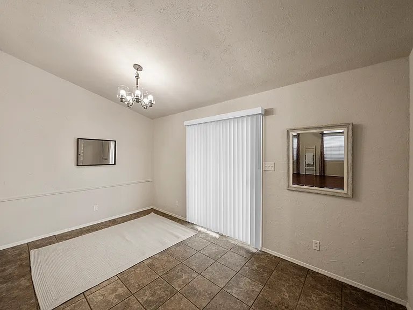
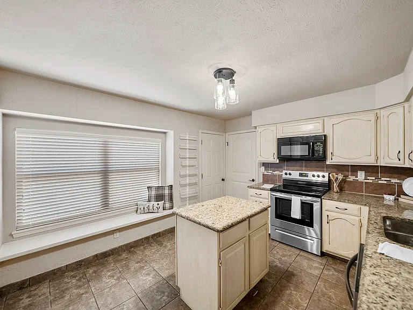
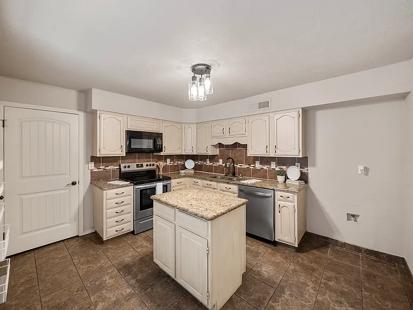
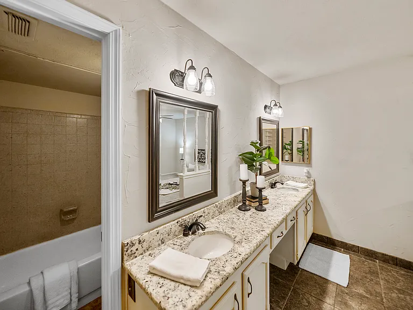
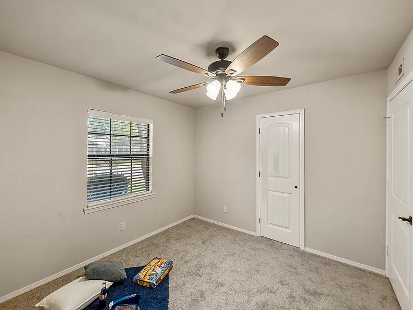
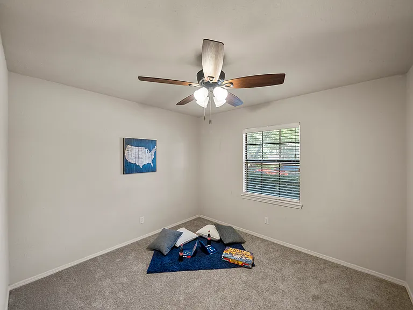
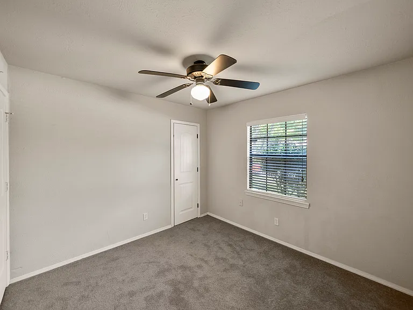
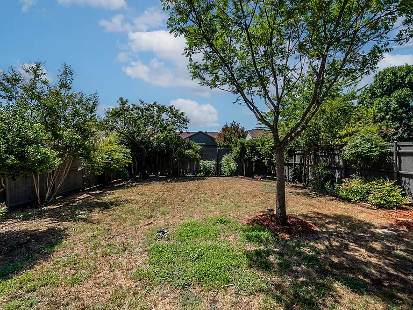
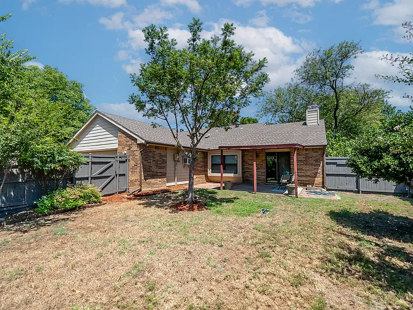
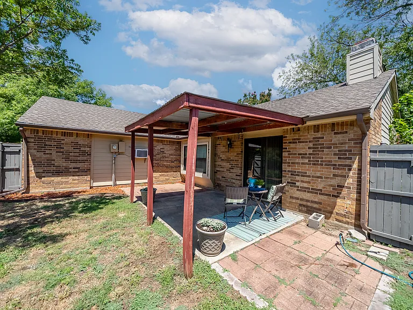
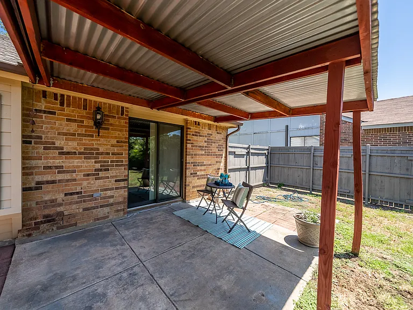
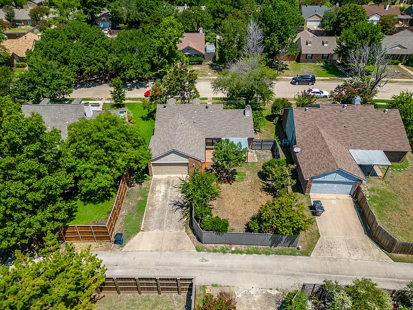
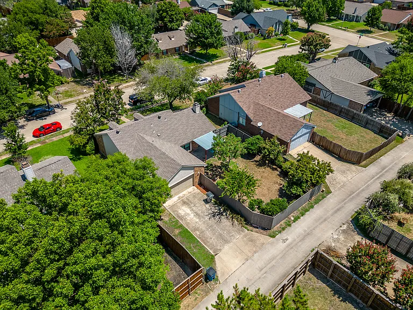
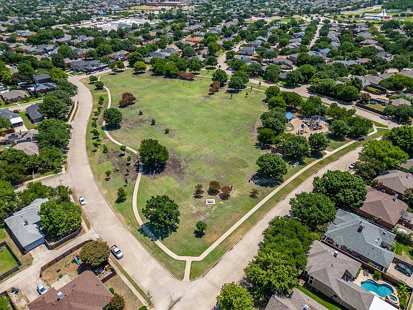
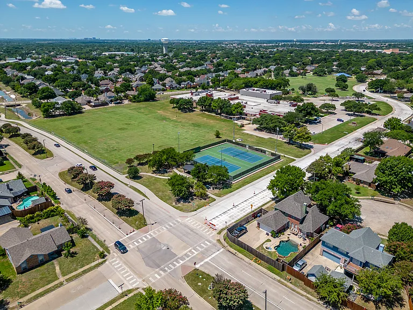
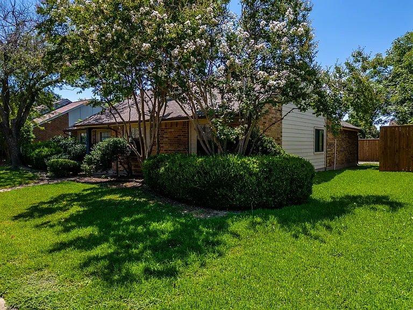
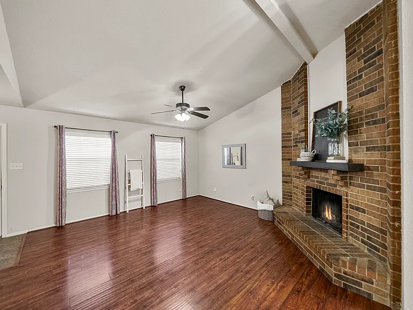
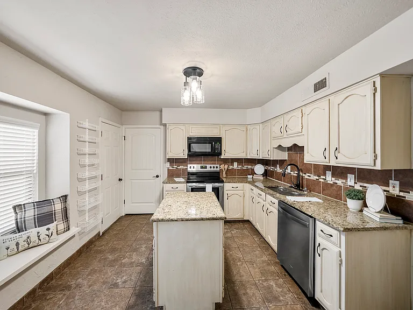
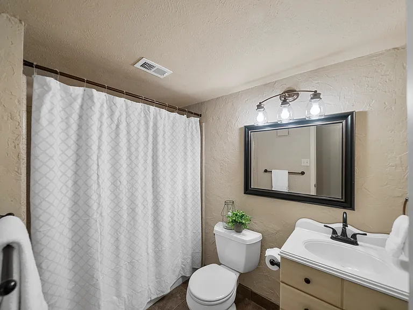
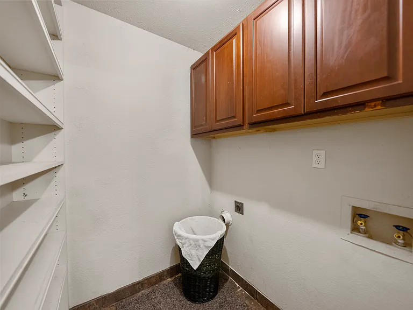
Immaculate 3 bedroom 2 bath home with vaulted ceilings & open floor plan in popular Timberbend neighborhood. Huge family room has corner brick fireplace with hearth for extra seating. Family room opens to dining room with sliding doors leading to covered patio & plenty of backyard grassy area for entertaining or kids to play. Kitchen has granite counters, island, new range with smooth glass cooktop & new dishwasher. Cozy window seat in kitchen. Spacious primary bedroom has walk-in closet, ensuite bathroom with double sinks, granite counters, & separate bath-toilet area. Laminate wood flooring throughout living & hallway. Ceramic tile in kitchen. New carpet in bedrooms. Separate laundry room with cabinets and shelving for pantry. Enjoy the quiet neighborhood & mature trees. Walk or bike to award winning Allen schools. Close to H.E.B. & parks including awesome Celebration Park with splash pad, pond & wooded trails. Enjoy Allen's outlet mall, Watters Creek Village & Stacy Rd shops. Available July 1st!

The property manager

Nearby schools

Students who live in 1320 Clearview Dr attend the following Allen Independent School District (Unified School District) public schools:
GreatSchools ratings are based on test scores and additional metrics when available.

1320 Clearview Dr
By contacting this property, you agree to our Terms of Use. Visit our Privacy Portal for more information. When you click “Send message”, we’ll send your inquiry to the property manager so they can reach out and answer your questions.

Find similar homes

Spot something off?Good catch. Flag it and help keep listings legit.