132 Blue Forest Cres

132 Blue Forest Cres — Photo 1
132 Blue Forest Cres — Photo 2
132 Blue Forest Cres — Photo 3
132 Blue Forest Cres — Photo 4
132 Blue Forest Cres — Photo 5
132 Blue Forest Cres — Photo 6
132 Blue Forest Cres — Photo 7
132 Blue Forest Cres — Photo 8
132 Blue Forest Cres — Photo 9
132 Blue Forest Cres — Photo 10
132 Blue Forest Cres — Photo 11
132 Blue Forest Cres — Photo 12
132 Blue Forest Cres — Photo 13
132 Blue Forest Cres — Photo 14
132 Blue Forest Cres — Photo 15
132 Blue Forest Cres — Photo 16
132 Blue Forest Cres — Photo 17
132 Blue Forest Cres — Photo 18
132 Blue Forest Cres — Photo 19
132 Blue Forest Cres — Photo 20
132 Blue Forest Cres — Photo 21
132 Blue Forest Cres — Photo 22
132 Blue Forest Cres — Photo 23
132 Blue Forest Cres — Photo 24
132 Blue Forest Cres — Photo 25
132 Blue Forest Cres — Photo 26
132 Blue Forest Cres — Photo 27
132 Blue Forest Cres — Photo 28
132 Blue Forest Cres — Photo 29
132 Blue Forest Cres — Photo 30
132 Blue Forest Cres — Photo 31
132 Blue Forest Cres — Photo 32
132 Blue Forest Cres — Photo 33
132 Blue Forest Cres — Photo 34
132 Blue Forest Cres — Photo 35
132 Blue Forest Cres — Photo 36
132 Blue Forest Cres — Photo 37
132 Blue Forest Cres — Photo 38
132 Blue Forest Cres — Photo 39
132 Blue Forest Cres — Photo 40
132 Blue Forest Cres — Photo 41
132 Blue Forest Cres — Photo 42
132 Blue Forest Cres — Photo 43

$2,800/ mo
Doesn't include deposits and fees
4 beds4 bathstownhouse
132 Blue Forest Cres
Your booked tour

What you get

ParkingAir conditioningPool

Costs, fees, and lease terms

Pricing comparison

$147

At $2,800, this listing is priced $147 cheaper than the current market rate for a 4 bedroom home in Innis.

The neighborhood

About the building

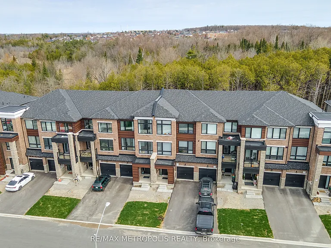
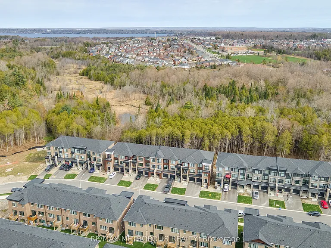
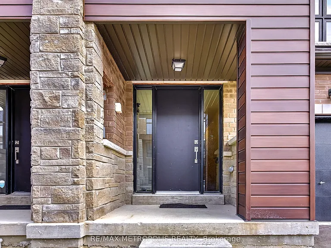
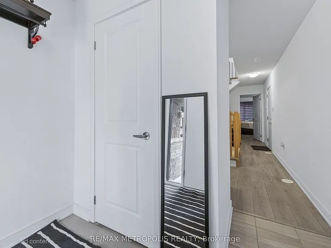
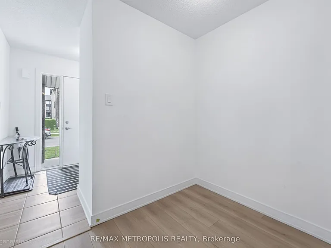
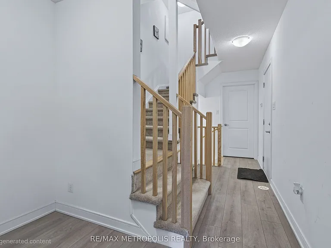
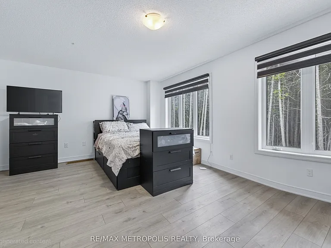
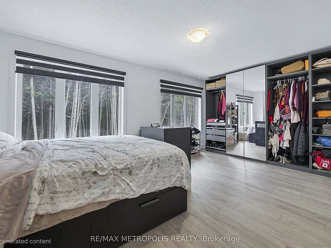
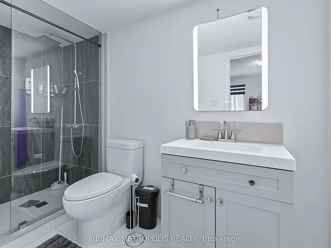
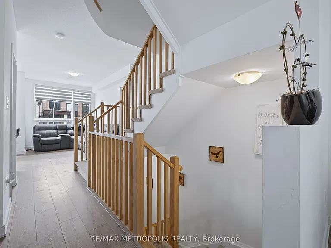
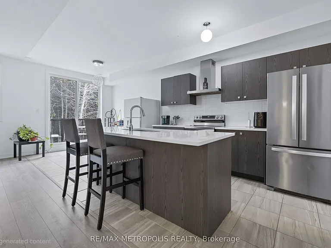
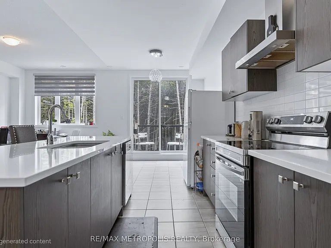
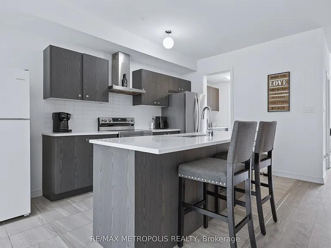
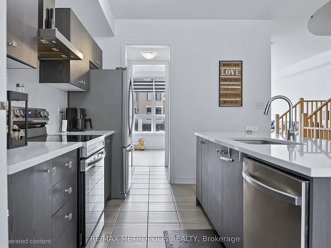
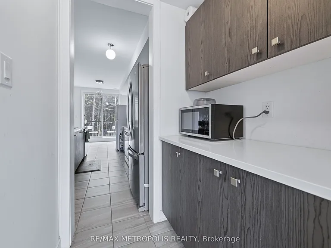
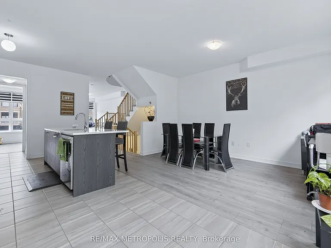
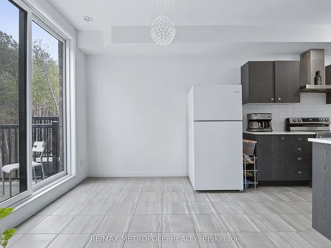
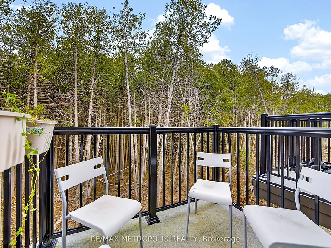
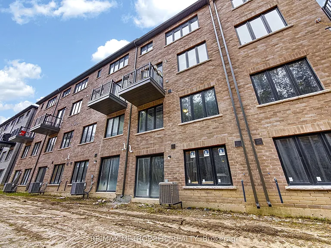
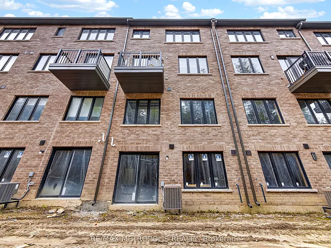
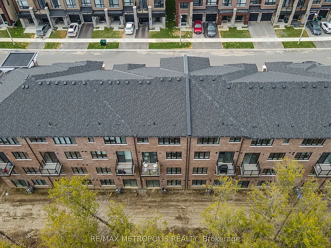
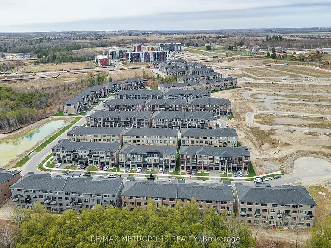
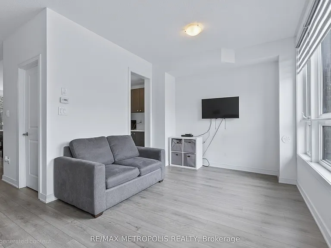
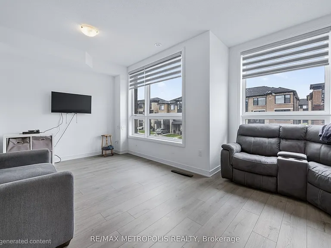
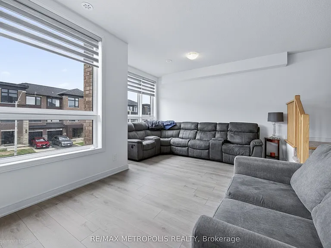
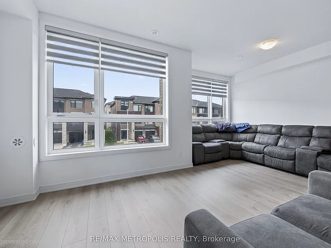
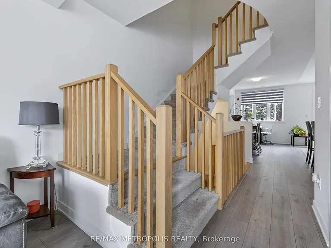
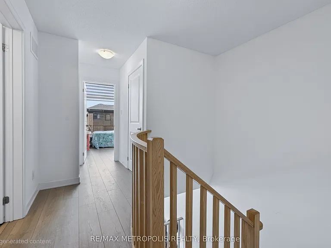
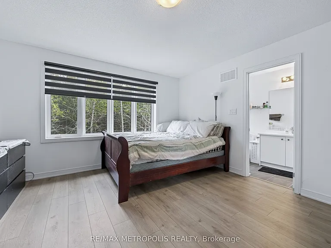
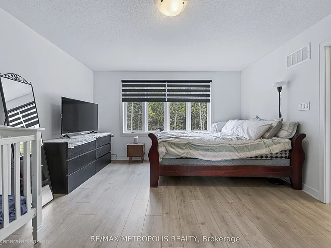
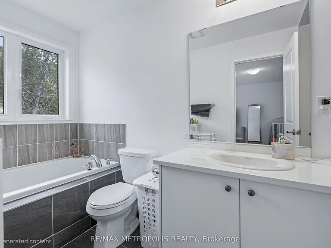
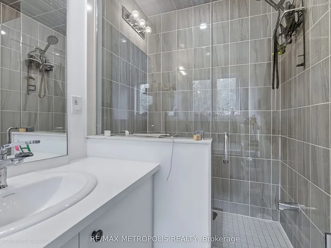
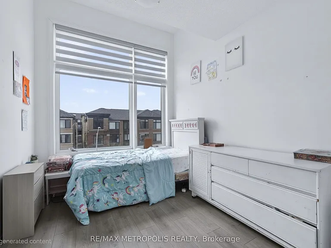
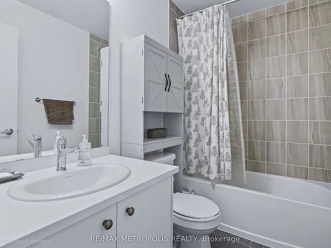
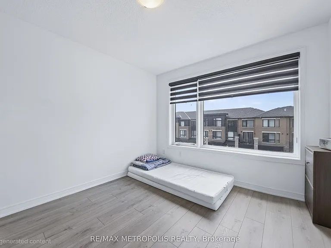
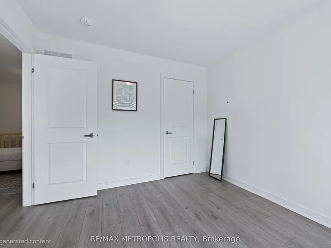
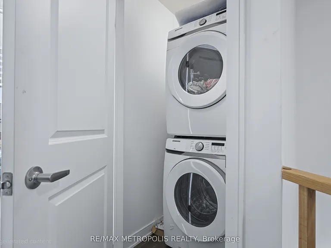
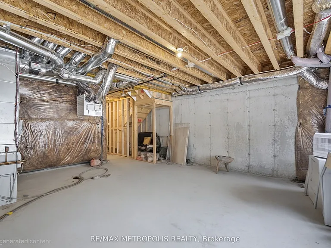
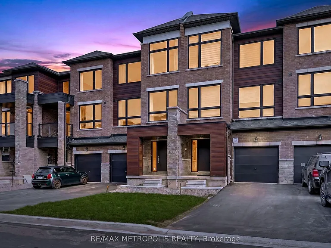
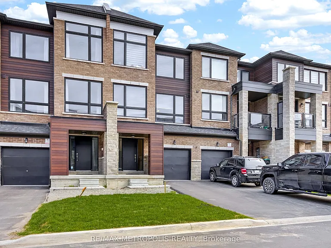
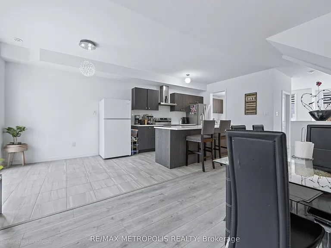
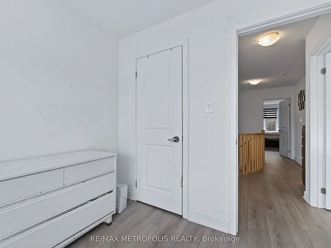
Executive Freehold Townhome Backing Onto a Tranquil Ravine with Walk-Out Basement! Built in 2023 and offering over 2,200 sq. ft. of thoughtfully designed living space, this impressive 3-storey home combines modern style with a functional layout. Enjoy peaceful forest views from the open-concept family room, breakfast area, and spacious deck. The upgraded kitchen features quartz countertops, a large centre island, stylish backsplash, stainless steel appliances, and a convenient walk-through servery. The ground level offers a spacious bedroom with an upgraded 3-piece ensuite featuring a frameless glass shower and LED mirror-ideal for guests, extended family, or a private home office. The main living level boasts 9-foot ceilings, large windows, modern laminate flooring, and separate living and dining areas filled with natural light. The upper level includes a generous primary suite overlooking the ravine with a walk-in closet and 4-piece ensuite, along with two additional bedrooms, a full main bathroom, and convenient upper-level laundry. The unfinished walk-out basement provides excellent potential for future living space, recreation, or storage. Additional highlights include an attached garage, parking for three vehicles, central air conditioning, municipal services, and no sidewalk on the driveway. Ideally situated in the sought-after Innis-Shore community, just minutes to the South Barrie GO Station, shopping, parks, scenic walking trails, and everyday amenities, this home offers an exceptional combination of comfort, convenience, and beautiful natural surroundings.

The property manager

Nearby schools

132 Blue Forest Cres
By contacting this property, you agree to our Terms of Use. Visit our Privacy Portal for more information. When you click “Send message”, we’ll send your inquiry to the property manager so they can reach out and answer your questions.

Find similar homes
Spot something off?Good catch. Flag it and help keep listings legit.