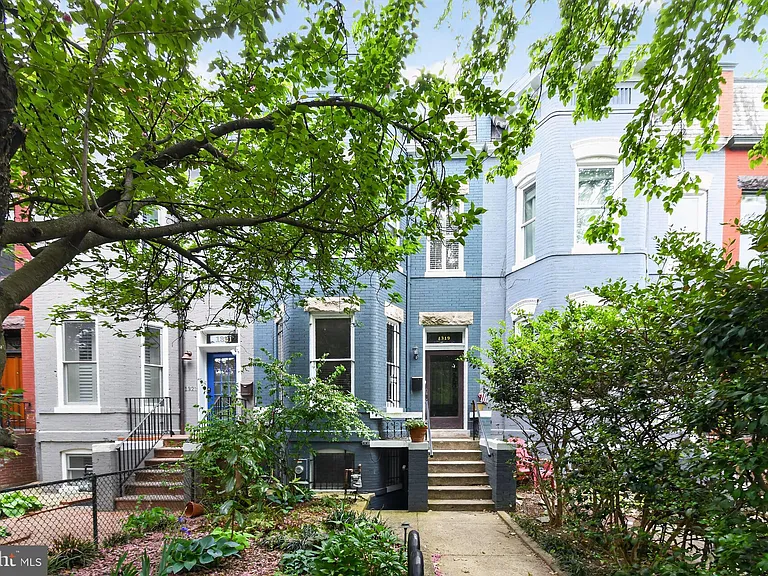
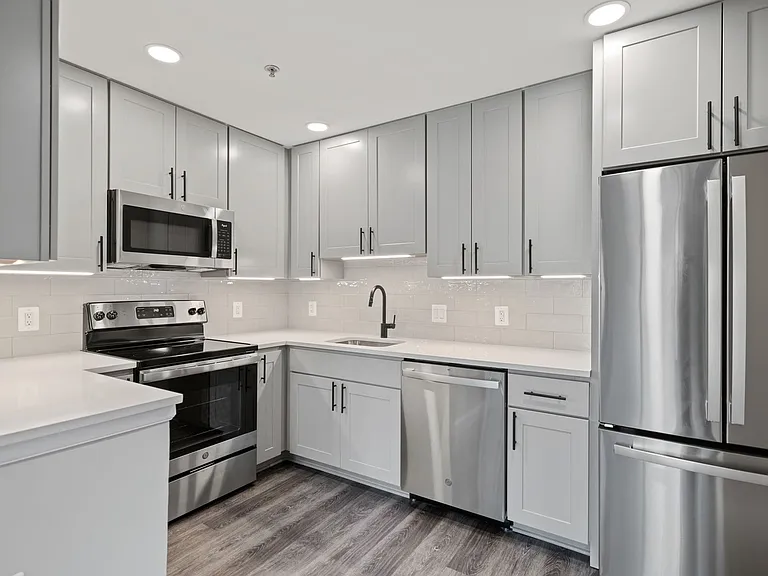
• Primary Photo - 1319 Massachusetts Ave SE
  • Building Photo - 1319 Massachusetts Ave SE
1/33

1319 Massachusetts Ave SE

Washington, DC 20003

$6,000
3
Beds
3
Baths
2578
Sqft
Doesn't include required deposits and fees

Highlights

  • Cats and dogs allowed
  • Central A/C
  • Electric A/C
  • Gas Heating
  • Detached garage
  • None
  • Dishwasher, refrigerator, garbage disposal
  • Listed 1 day ago
  • Updated 1 day ago

Commute

Loading

Loading commute times...

About 1319 Massachusetts Ave SE

Designer Capitol Hill Rowhome Elevated Living on Historic Mass Ave SE Step into elevated Capitol Hill living at this designer 3 bedroom rowhome on tree lined Massachusetts Avenue SE, where historic 1906 character meets modern, curated comfort. Tall ceilings, rich hardwood floors, and sun splashed windows create a warm, sophisticated backdrop from the moment you walk through the door. The main level is crafted for both everyday living and effortless entertaining, with an open living and dining area anchored by classic architectural details and thoughtful lighting. The chef's kitchen offers generous cabinet space, sleek stone counters, stainless appliances, and an island that invites guests to gather while you cook, blending seamlessly into the social heart of the home. A private outdoor area extends your living space for morning coffee, weekend grilling, or evening unwinding, framed by classic Capitol Hill brick and greenery. Set in a coveted Capitol Hill location, you're moments from Lincoln Park, Eastern Market, Barracks Row, Metro, neighborhood cafes, dining, groceries, and parks everything you love about city living, right outside your door. 3 bedrooms | approximately 1,880+ sq ft | $6,000/month. Experience refined Capitol Hill living schedule your private tour today. Disclosure: - Tenant insurance minimum of $300,000 in coverage - Pest control $12/Month - Application fee $50 (every occupant over the age of 18 years old must apply)

Apartment amenities

Property amenities
  • Architecture Style: Victorian
  • Basement
  • Building Deposit Fee Maximum: 6000
  • Building Deposit Fee Minimum: 6000
  • Central Air Conditioning
  • Covered Parking Spaces: 1
  • Detached Garage
  • Dishwasher
  • Electric Air Conditioning
  • Elementary School: Payne
  • Fireplace
  • Garbage Disposal
  • Heating system: Central
  • Heating system: Hot Water
  • Heating: Gas
  • High School: Eastern
  • MLS Listing ID: DCDC2258506
  • MLS Organization Unique Identifier: M00000309
  • Middle School: Eliot-Hine
  • Parking Spaces: 1
  • Refrigerator
  • Roof Type: Metal
  • School District: District Of Columbia Public Schools
  • Utilities fee required
  • Year Built: 1906
Unit amenities
  • Dining Area
  • Oven/Range - Electric

    Pet policy

    Cats allowed
      Dogs allowed
        District law requires that a housing provider state that the housing provider will not refuse to rent a rental unit to a person because the person will provide the rental payment, in whole or in part, through a voucher for rental housing assistance provided by the District or federal government.
        By contacting this property, you agree to our Terms of Use. Visit our Privacy Portal for more information. When you click "Send message", we'll send your inquiry to the property manager so they can reach out and answer your questions.

        Find similar homes

        Listing provided by

        Bright MLS