1319 Kelglen Cres #A

1319 Kelglen Cres #A — Photo 1
1319 Kelglen Cres #A — Photo 2
1319 Kelglen Cres #A — Photo 3
1319 Kelglen Cres #A — Photo 4
1319 Kelglen Cres #A — Photo 5
1319 Kelglen Cres #A — Photo 6
1319 Kelglen Cres #A — Photo 7
1319 Kelglen Cres #A — Photo 8
1319 Kelglen Cres #A — Photo 9
1319 Kelglen Cres #A — Photo 10
1319 Kelglen Cres #A — Photo 11
1319 Kelglen Cres #A — Photo 12
1319 Kelglen Cres #A — Photo 13
1319 Kelglen Cres #A — Photo 14
1319 Kelglen Cres #A — Photo 15
1319 Kelglen Cres #A — Photo 16
1319 Kelglen Cres #A — Photo 17
1319 Kelglen Cres #A — Photo 18
1319 Kelglen Cres #A — Photo 19
1319 Kelglen Cres #A — Photo 20
1319 Kelglen Cres #A — Photo 21
1319 Kelglen Cres #A — Photo 22
1319 Kelglen Cres #A — Photo 23
1319 Kelglen Cres #A — Photo 24
1319 Kelglen Cres #A — Photo 25
1319 Kelglen Cres #A — Photo 26
1319 Kelglen Cres #A — Photo 27
1319 Kelglen Cres #A — Photo 28
1319 Kelglen Cres #A — Photo 29
1319 Kelglen Cres #A — Photo 30
1319 Kelglen Cres #A — Photo 31
1319 Kelglen Cres #A — Photo 32
1319 Kelglen Cres #A — Photo 33
1319 Kelglen Cres #A — Photo 34
1319 Kelglen Cres #A — Photo 35
1319 Kelglen Cres #A — Photo 36
1319 Kelglen Cres #A — Photo 37
1319 Kelglen Cres #A — Photo 38
1319 Kelglen Cres #A — Photo 39
1319 Kelglen Cres #A — Photo 40
1319 Kelglen Cres #A — Photo 41
1319 Kelglen Cres #A — Photo 42
1319 Kelglen Cres #A — Photo 43

$2,950/ mo
Doesn't include deposits and fees
3 beds2.5 baths2030 sqft condo
Available July 1
1319 Kelglen Cres #A
Your booked tour

What you get

Pet-friendlyIn-unit laundry

Costs, fees, and lease terms

Pets

  • Dogs

    Not allowed
  • Cats

    Allowed

The neighborhood

About the building

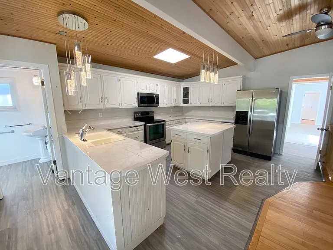
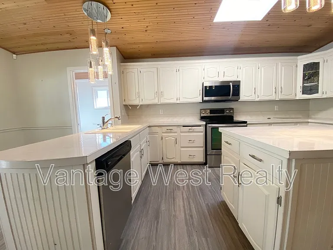
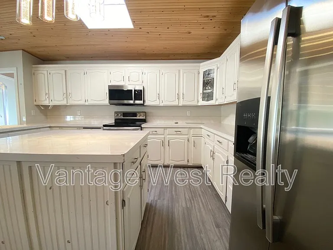
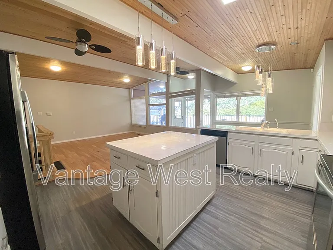
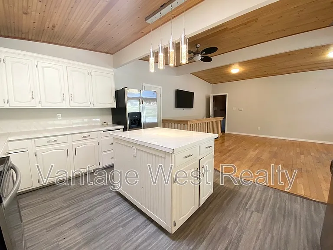
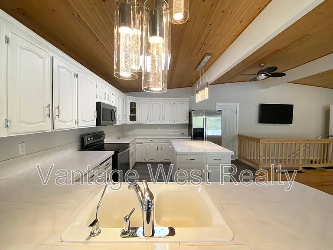
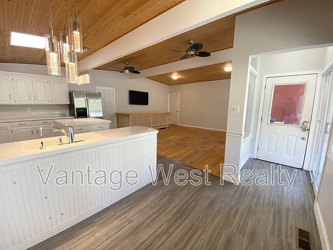
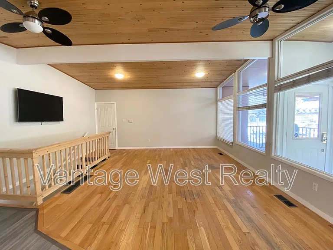
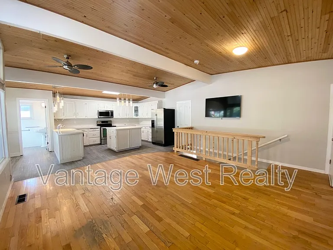
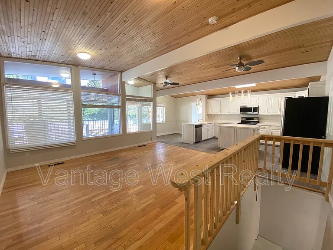
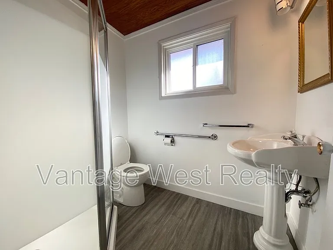
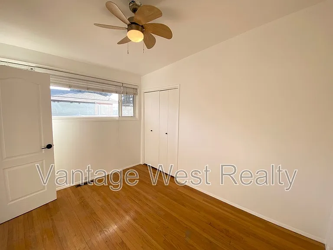
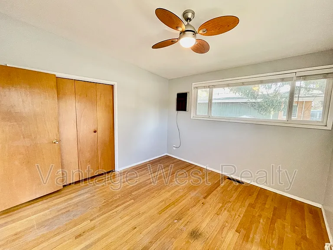
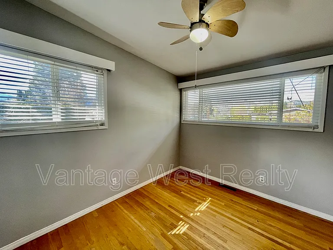
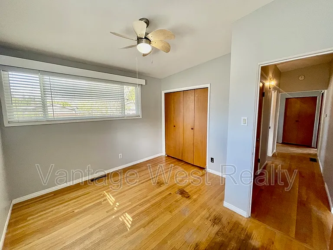
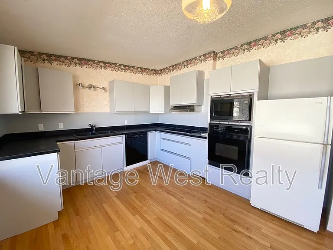
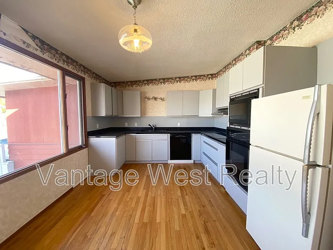
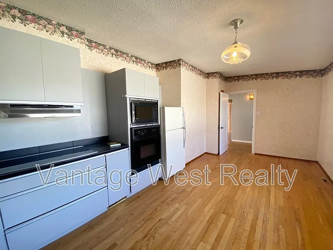
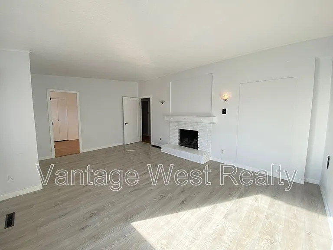
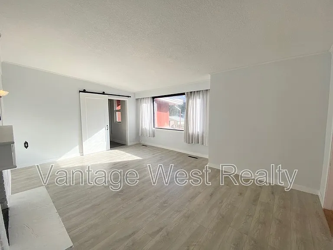
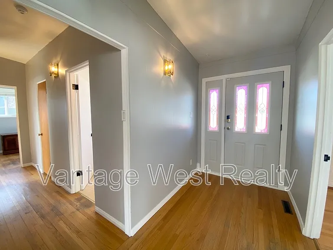
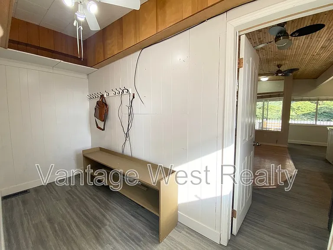
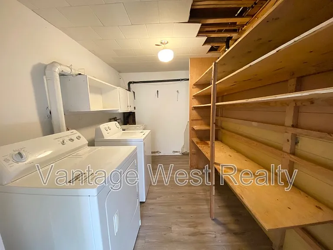
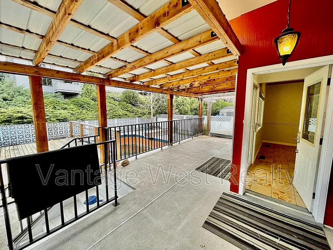
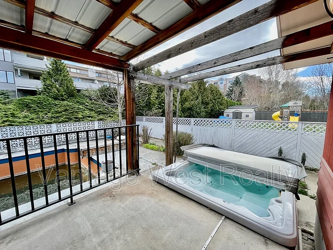
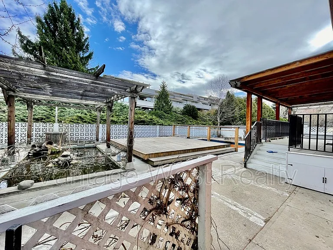
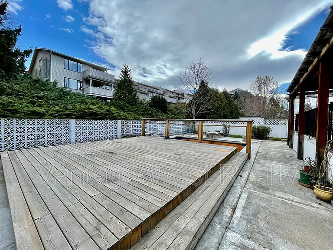
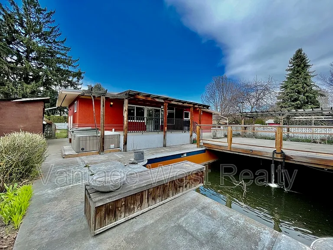
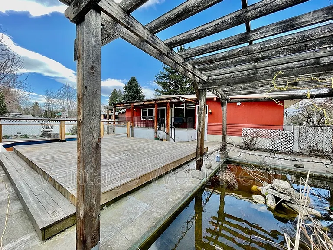
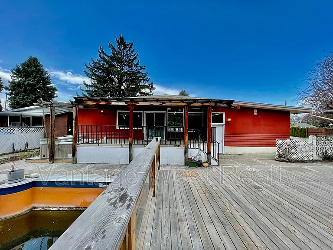
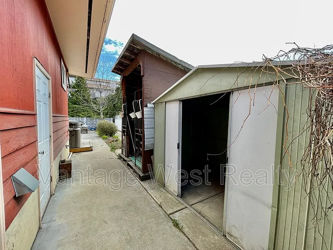
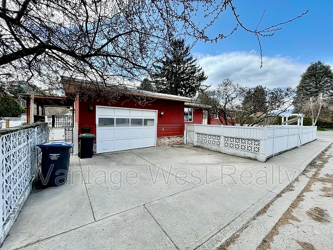
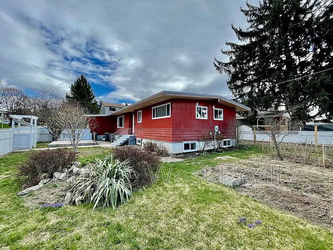
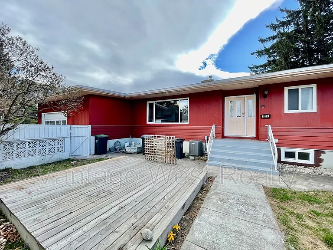
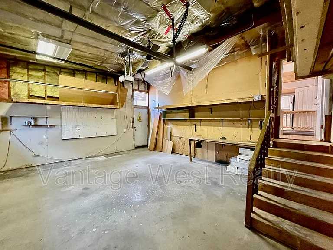
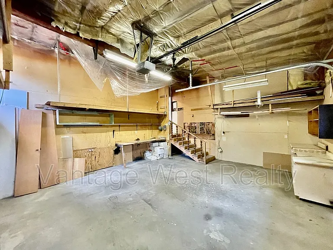
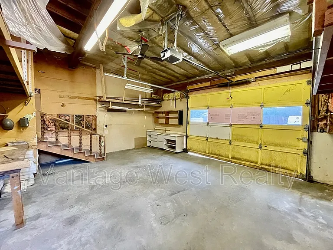
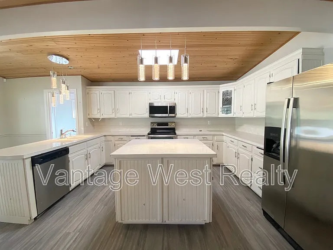
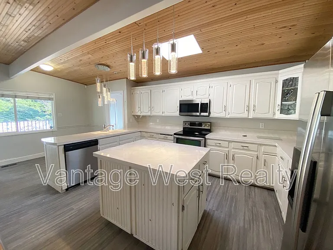
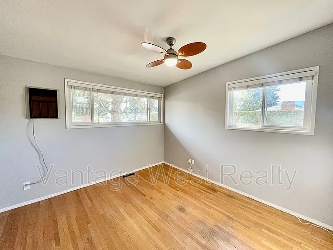
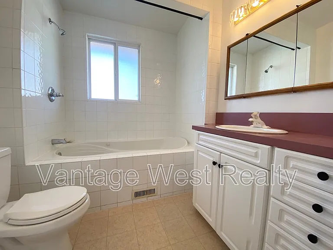
Location: 1319A Kelglen Crescent, next to Capri Center Mall Available: July 1, 2026 **2 Full kitchens in this upper floor suite Property Description: This centrally located upper suite boasts 3 bedrooms, 2 bathrooms, 2 kitchens and 2 living room areas! The back yard is large and private, and comes with a hot tub, large outdoor living space, and storage shed. The attached garage is large and is private to this suite. The main living area has vaulted ceilings, large windows and a huge kitchen with many cabinets! Yes, there is a second kitchen on the back of this suite for storing all the extras, or possibly to be used for extended family? The price of rent does not include utilities. Tenants must pay a flat rate each month with their rent to contribute to the costs. We are accepting of 2 small pets here, and we require a lease to start for a preferable long term tenant. Tenants must cut all the grass in the front yard of this property. The back yard is cut by the B unit tenant. The B unit access is a back door accessed by a second driveway at the back of the house. Property Details: -3 Bedroom, 2.5 Bathroom, 2 Kitchen Upper Suite in House -$2950 per month plus utilities (owner has utility accounts, tenants pay flat fee of $375 per month to cover gas, power, water, garbage) -2030 square feet, built in 1965 -2 small pets allowed (under 40 pounds each) -1 year lease to start, long term tenant preferred -Private laundry and dishwasher -Gas heating, central A/C from heat pump -Driveway parking for 2 -Garage parking for 1 -Not furnished -Fully fenced back yard with water feature and massive outdoor living area -Hot tub included, tenants must manage this operation on their own (owner will not maintain or repair hot tub. It is not verified if the tub is even working at this time) -Fireplace is decommissioned and cannot be used -Storage Shed Book your showing Today! To book your live tour, we use automated online software called TENANT TURNER where you can select an available day and time to view. Do NOT apply in advance or call the office at Vantage West Realty to discuss the property. All your questions can be answered by our team at the showing. NOT LOCAL AND WANT TO APPLY SIGHT UNSEEN? Internet Disclosure: Please check your local internet provider to verify if your preferred company offers service to this address. **This property is advertised by Trevor Glinsbockel, a licensed property manager at Vantage West Realty who is an agent for the property owner.**

The property manager

1319 Kelglen Cres #A
Vantage West Realty

Nearby schools

1319 Kelglen Cres #A
By contacting this property, you agree to our Terms of Use. Visit our Privacy Portal for more information. When you click “Send message”, we’ll send your inquiry to the property manager so they can reach out and answer your questions.

Find similar homes

Spot something off?Good catch. Flag it and help keep listings legit.