Is this your beautiful rental property? List your home for rent with our parent company, Zillow Rental Manager, and take advantage of the property management tools for tenant screening, digital lease signing and rent management, for free!
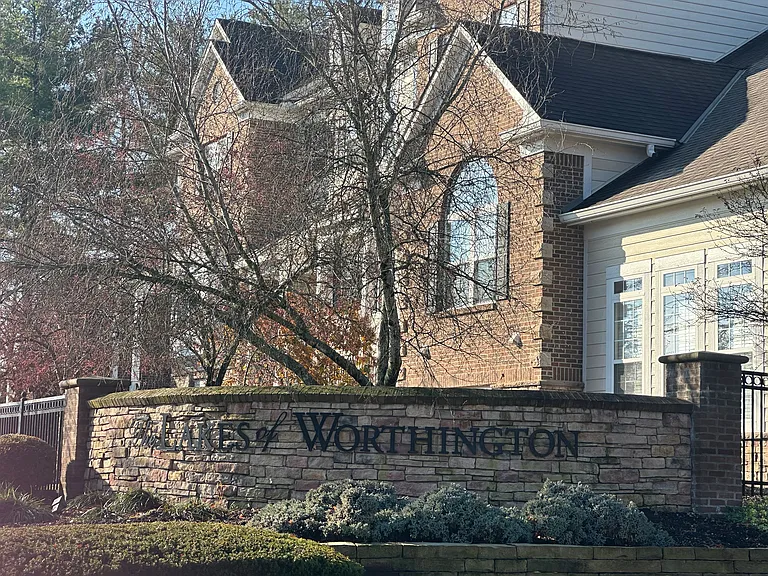
Welcome to Lakes of Worthington a beautifully maintained and highly desirable community in North Columbus, offering quick access to both 315 and 270… and located within the award-winning Worthington School District.
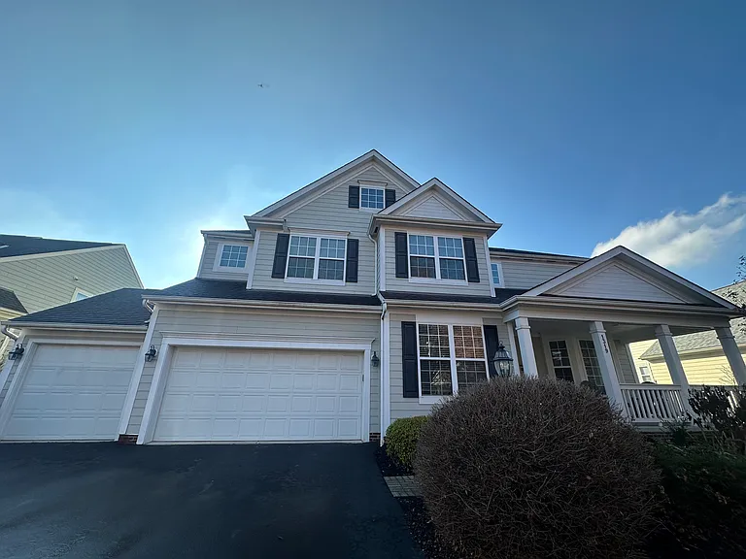
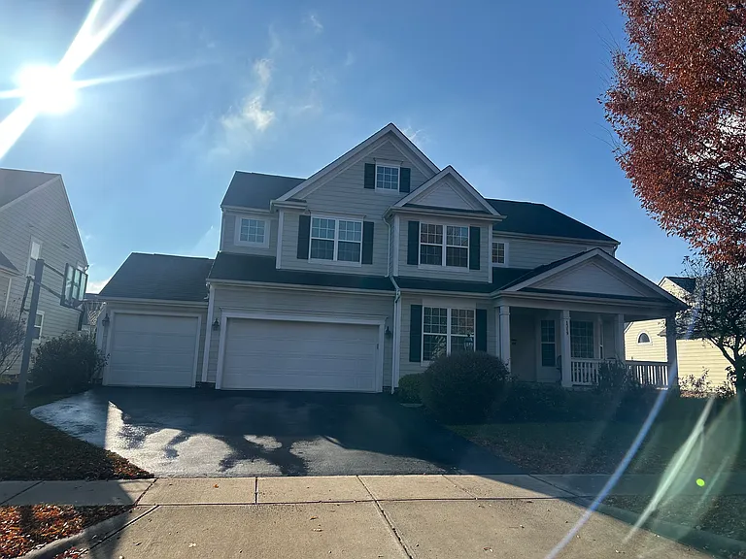
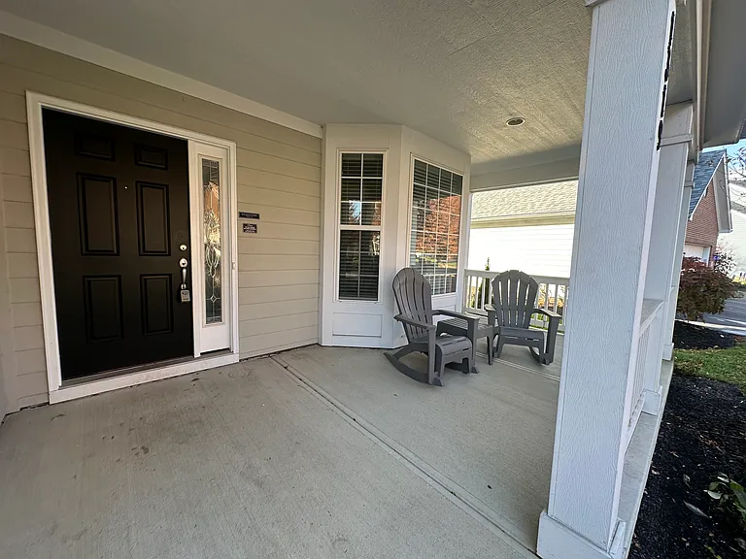
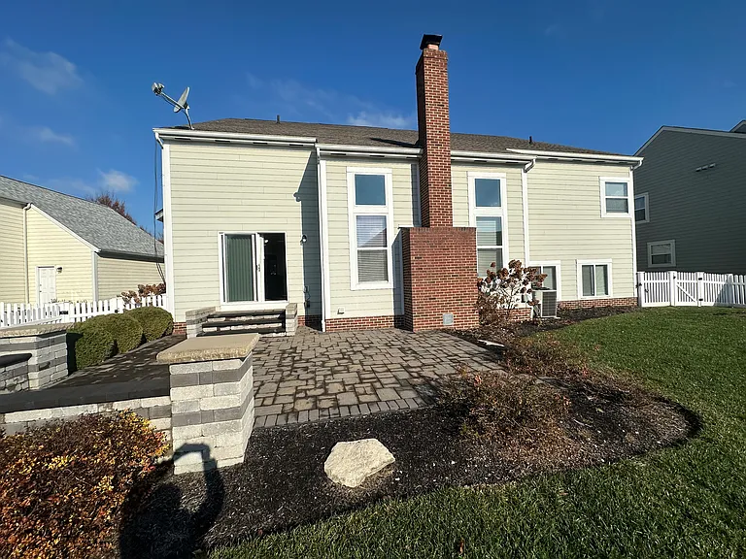
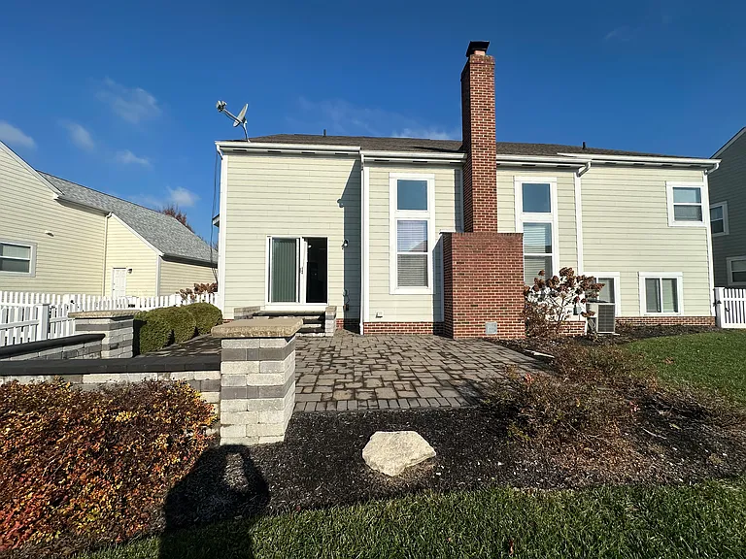
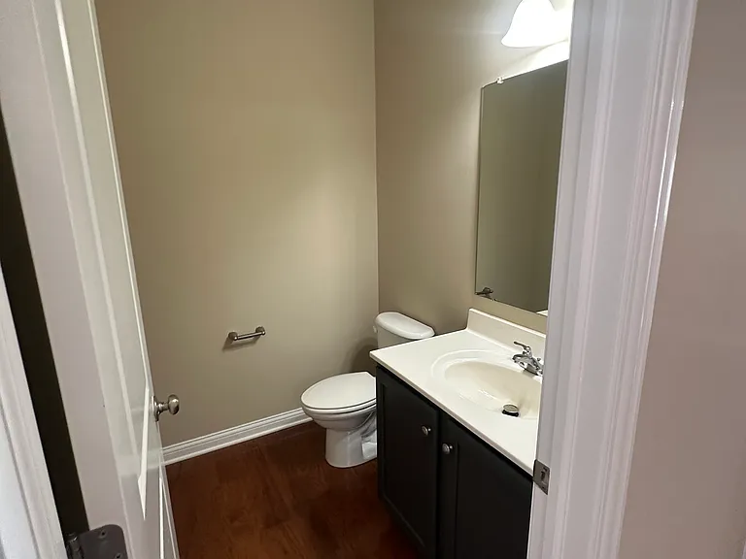
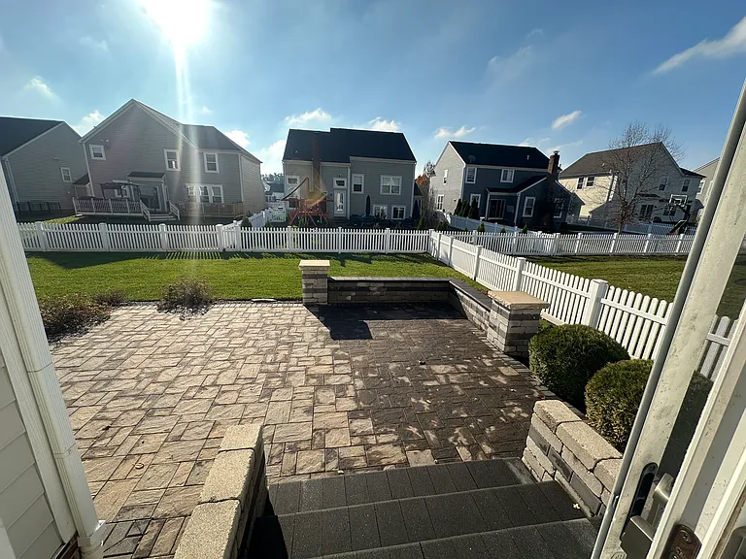
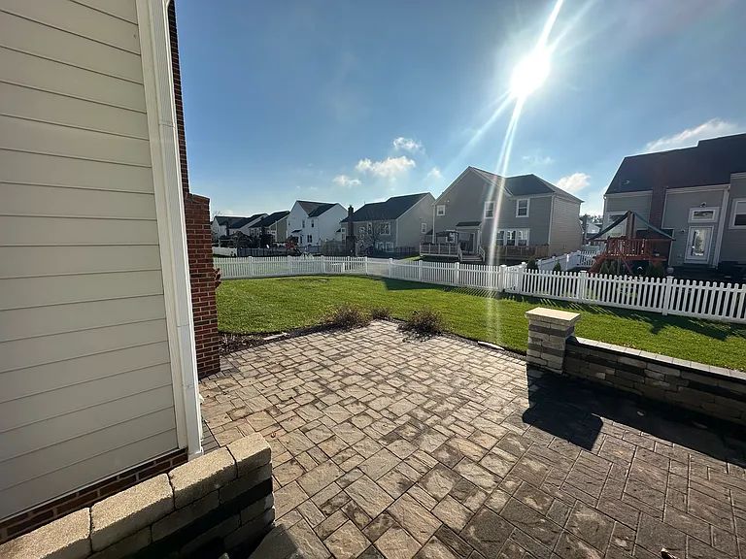
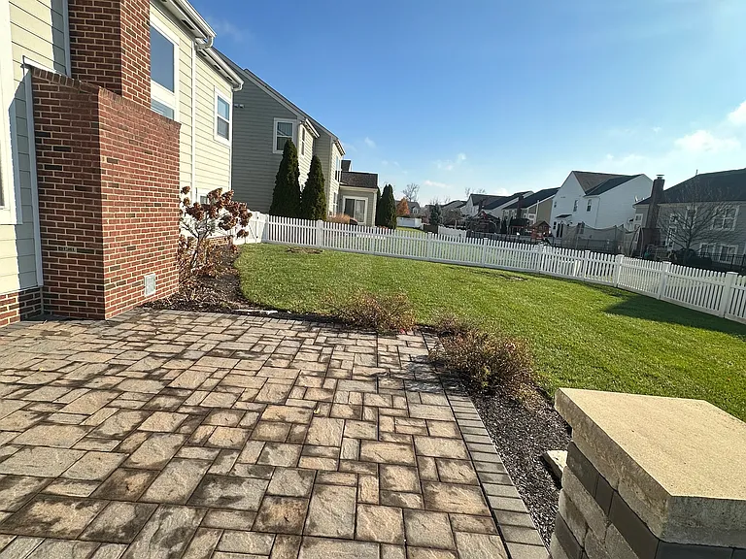
This stunning 4-bedroom, 4-bathroom home features incredible living spaces inside and out, including a fenced backyard, paver patio, inviting front porch, and a rare 3-car garage. A huge unfinished basement provides endless possibilities for storage, hobbies, or future finishing.
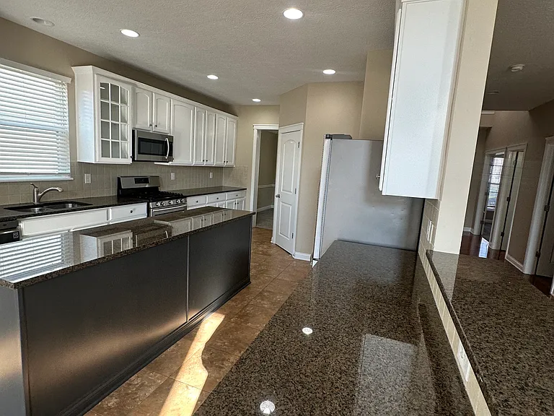
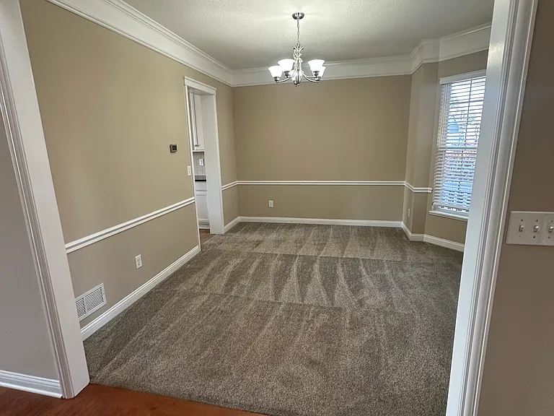
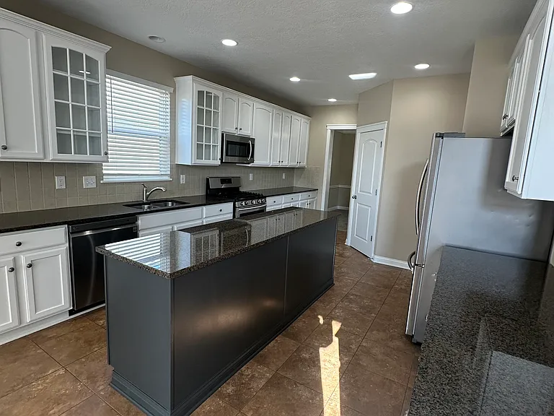
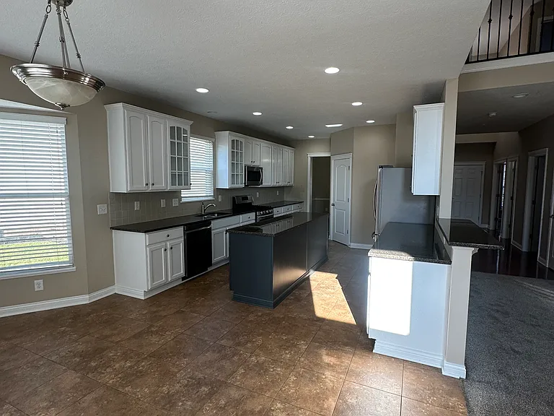
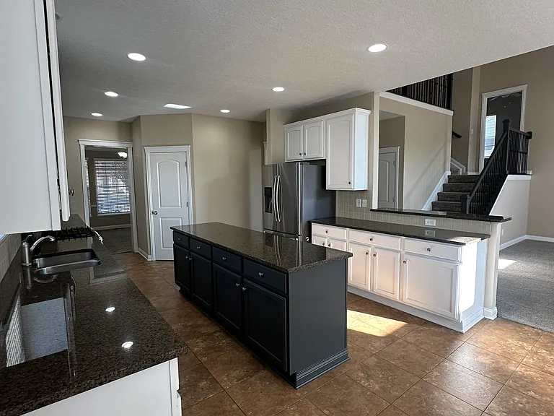
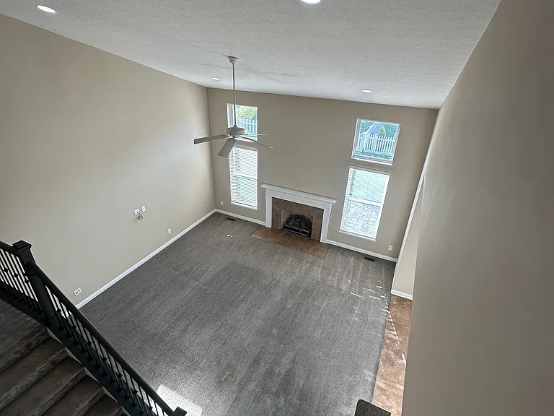
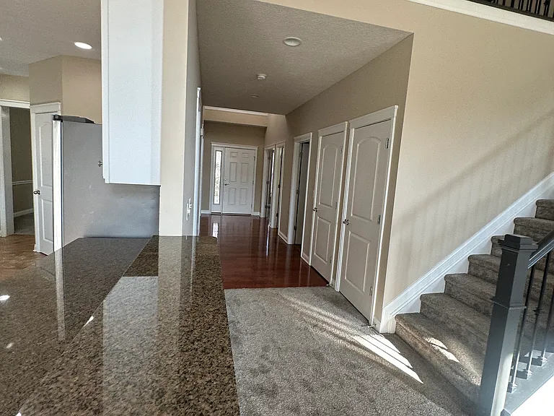
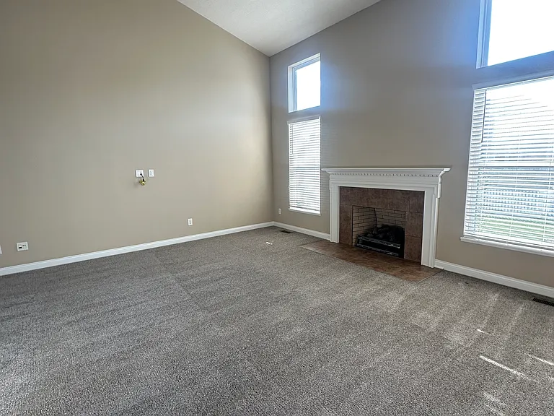
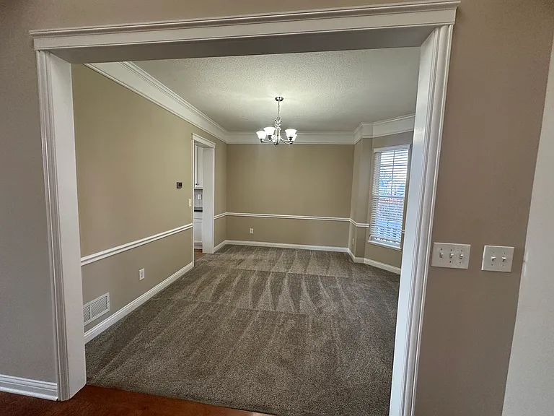
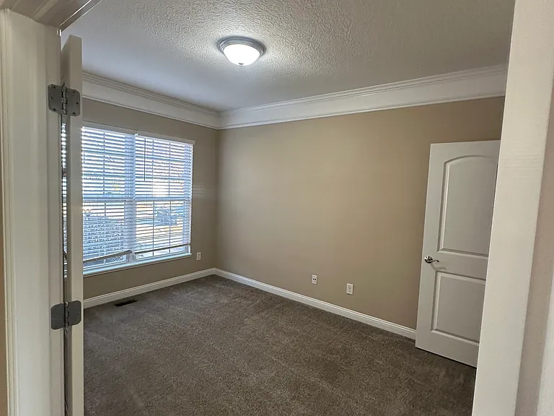
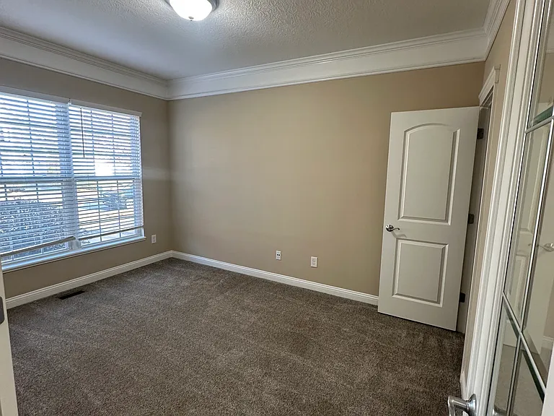
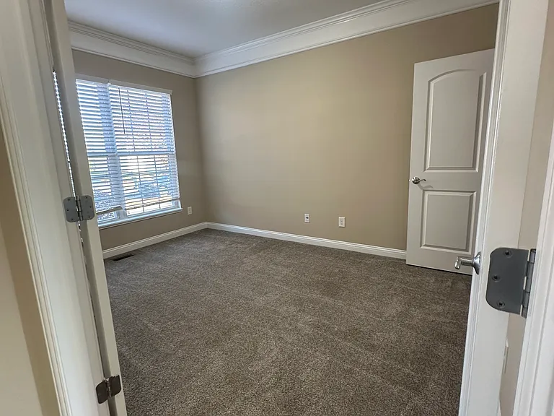
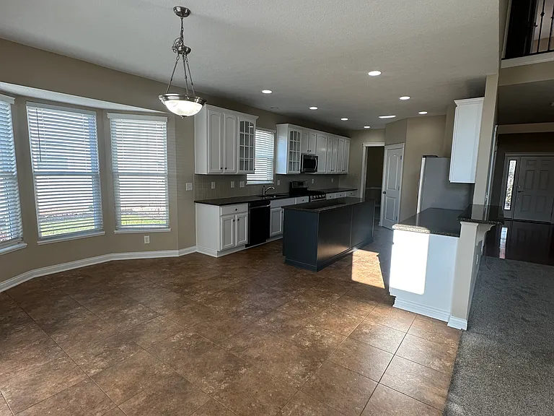
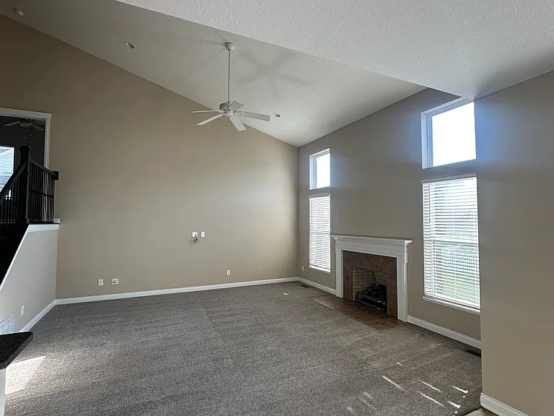
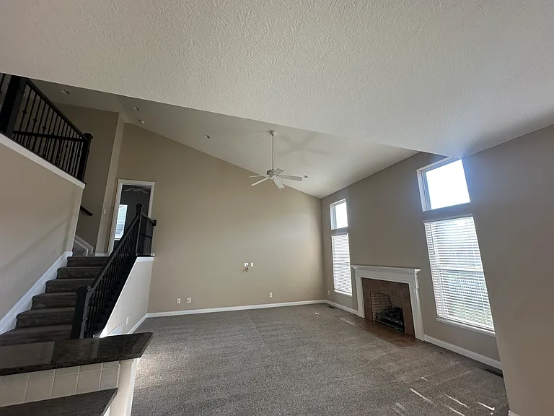
Step inside to a welcoming foyer with a formal dining room and a cozy den perfect for a home office or quiet retreat. The expansive great room impresses with vaulted ceilings and flows seamlessly into the open kitchen and eat-in area. The kitchen offers abundant cabinetry, granite countertops, stainless steel appliances, and plenty of space for entertaining.
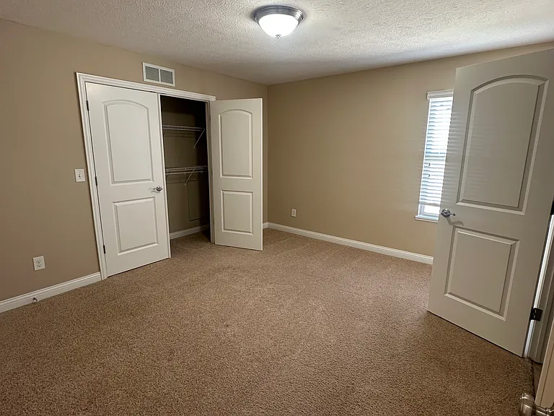
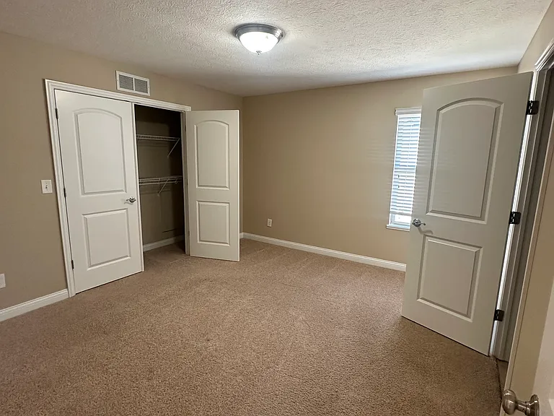
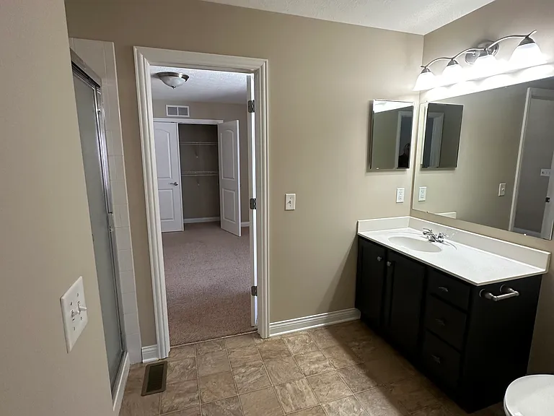
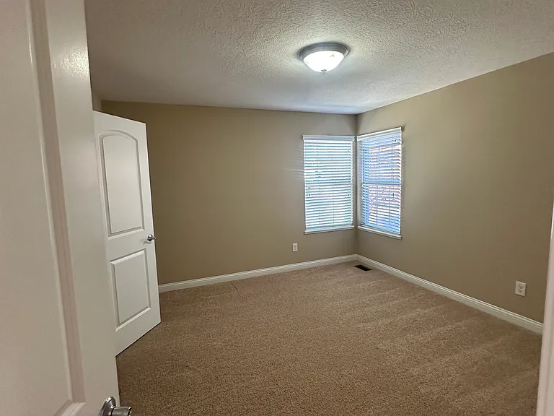
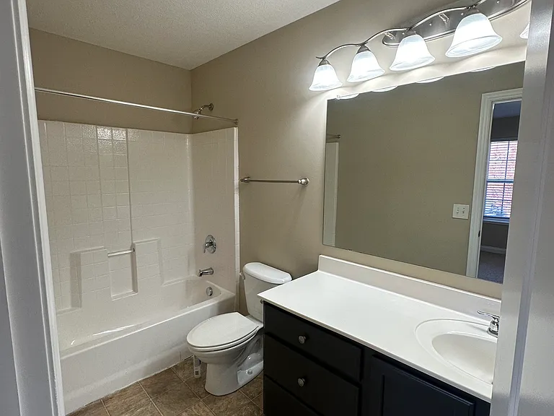
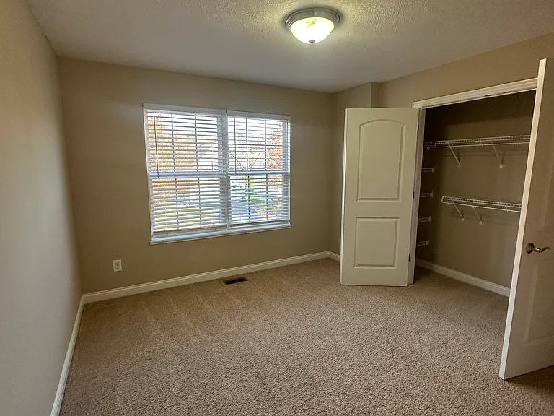
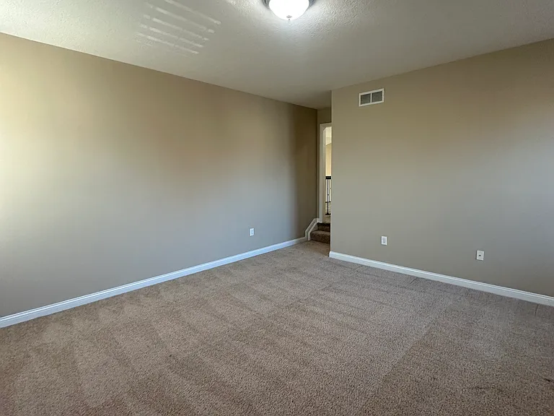
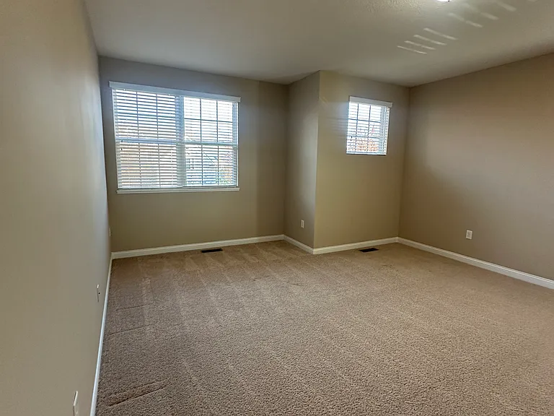
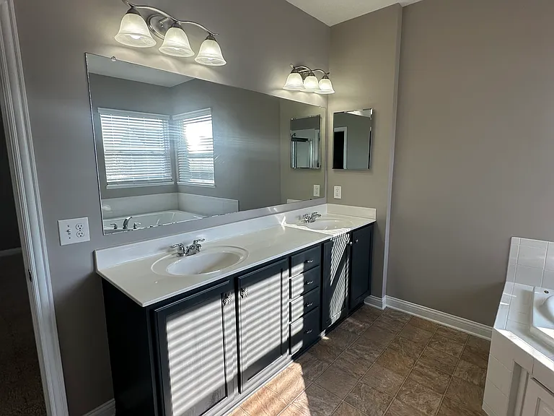
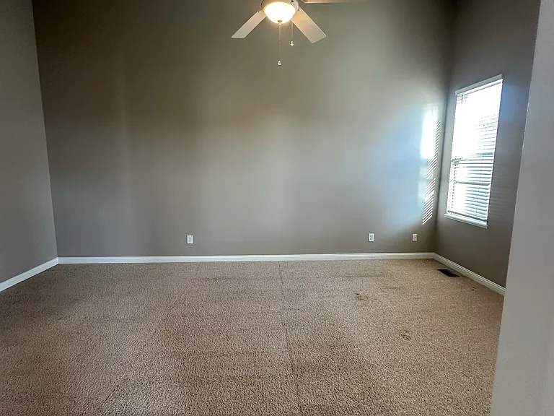
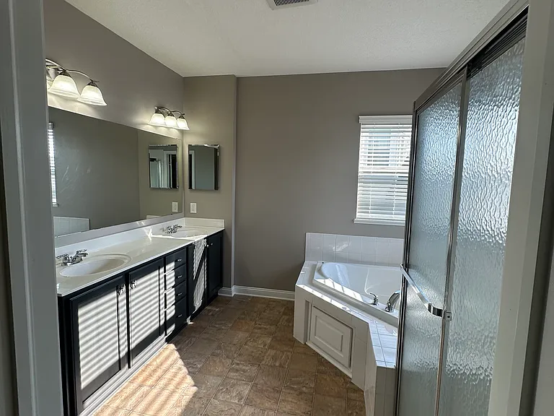
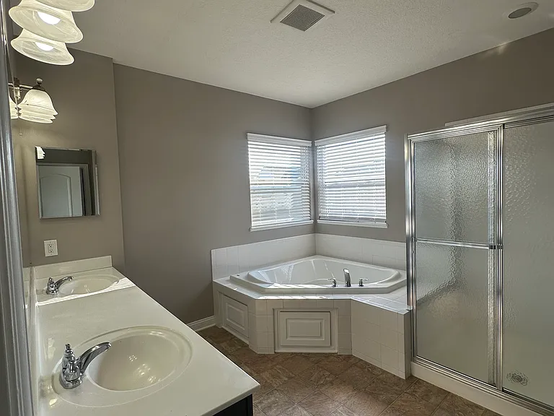
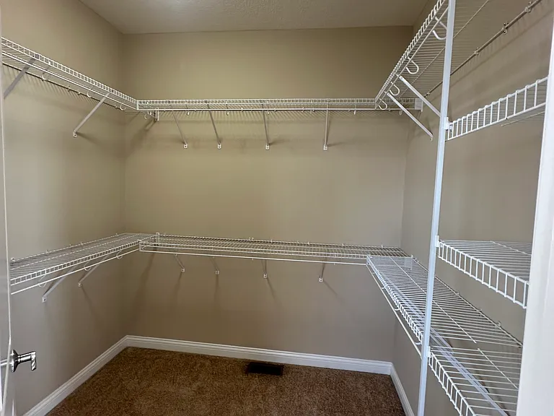
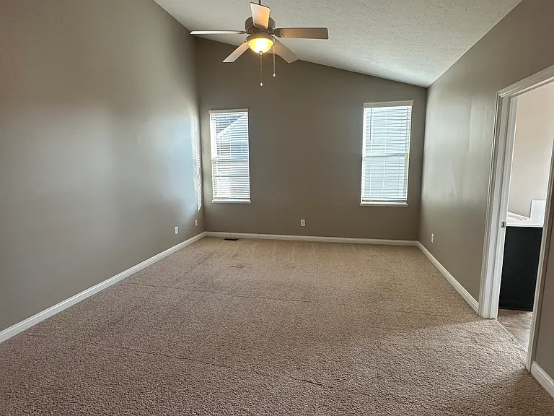
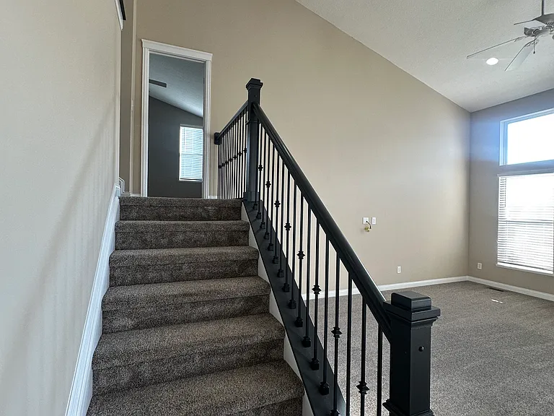
This unique five-level split floor plan provides privacy and functionality for today's lifestyle. The spacious primary suite includes an in-suite bathroom and walk-in closet. The next level features a versatile bonus room ideal as a playroom, office, rec room, or additional living space. The upper floor boasts three generously sized bedrooms: two connected by a Jack-and-Jill bathroom, plus one with its own in-suite bath and access to the loft landing.
This home offers comfort, space, and a layout designed to fit your needs. Move-in ready and waiting to welcome you make this beautiful home yours just in time for the holidays!
The property manager
Nearby schools
Find similar homes
Spot something off?Good catch. Flag it and help keep listings legit.





 $1300
$1300
