13189 W Caleb Rd

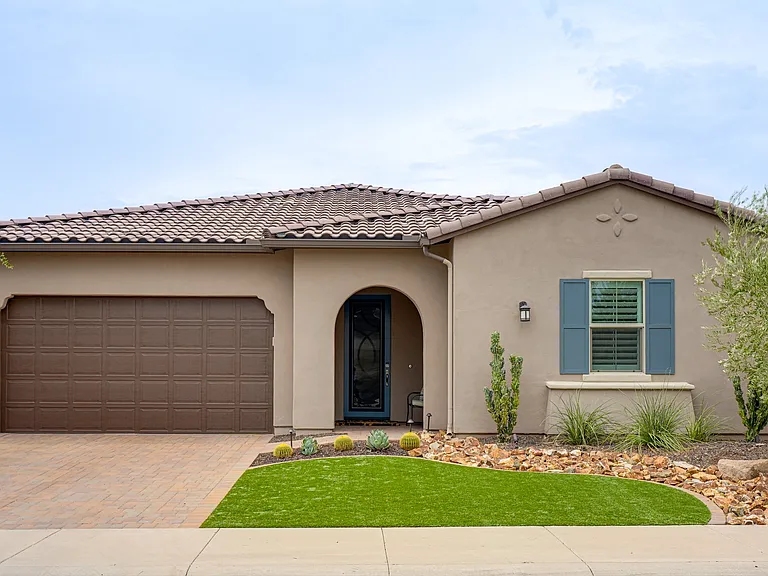
13189 W Caleb Rd — Photo 1
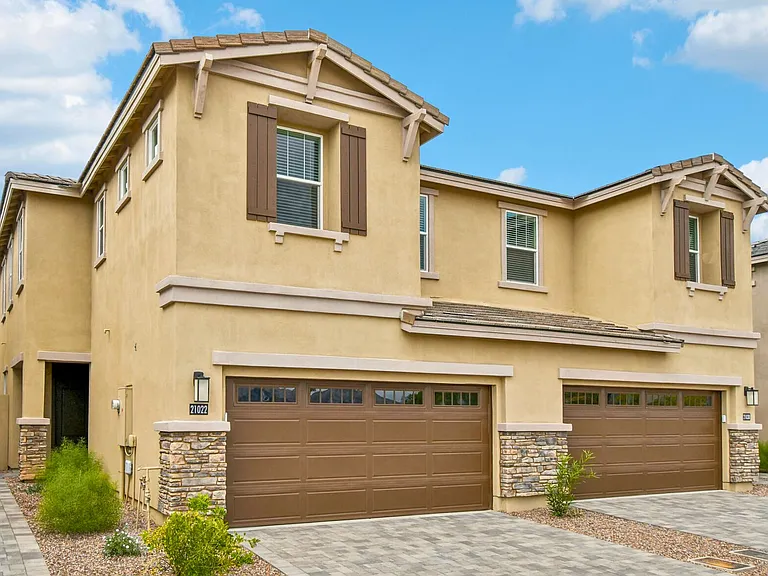
13189 W Caleb Rd — Photo 2
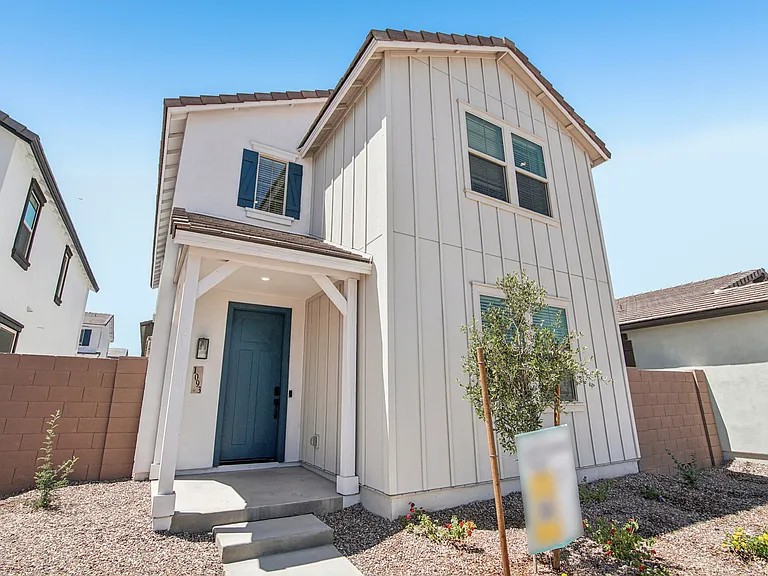
13189 W Caleb Rd — Photo 3
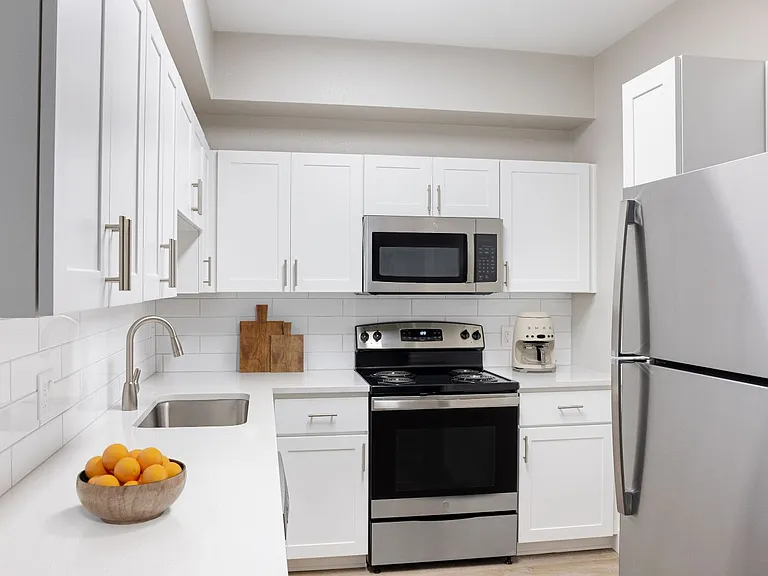
13189 W Caleb Rd — Photo 4
13189 W Caleb Rd — Photo 5
13189 W Caleb Rd — Photo 6
13189 W Caleb Rd — Photo 7
13189 W Caleb Rd — Photo 8
13189 W Caleb Rd — Photo 9
13189 W Caleb Rd — Photo 10
13189 W Caleb Rd — Photo 11
13189 W Caleb Rd — Photo 12
13189 W Caleb Rd — Photo 13
13189 W Caleb Rd — Photo 14
13189 W Caleb Rd — Photo 15
13189 W Caleb Rd — Photo 16
13189 W Caleb Rd — Photo 17
13189 W Caleb Rd — Photo 18
13189 W Caleb Rd — Photo 19
13189 W Caleb Rd — Photo 20
13189 W Caleb Rd — Photo 21
13189 W Caleb Rd — Photo 22
13189 W Caleb Rd — Photo 23
13189 W Caleb Rd — Photo 24
13189 W Caleb Rd — Photo 25
13189 W Caleb Rd — Photo 26
13189 W Caleb Rd — Photo 27
13189 W Caleb Rd — Photo 28
13189 W Caleb Rd — Photo 29
13189 W Caleb Rd — Photo 30
13189 W Caleb Rd — Photo 31
13189 W Caleb Rd — Photo 32
13189 W Caleb Rd — Photo 33
13189 W Caleb Rd — Photo 34
13189 W Caleb Rd — Photo 35
13189 W Caleb Rd — Photo 36
13189 W Caleb Rd — Photo 37
13189 W Caleb Rd — Photo 38
13189 W Caleb Rd — Photo 39
13189 W Caleb Rd — Photo 40
13189 W Caleb Rd — Photo 41
13189 W Caleb Rd — Photo 42
13189 W Caleb Rd — Photo 43
13189 W Caleb Rd — Photo 44
13189 W Caleb Rd — Photo 45
13189 W Caleb Rd — Photo 46
13189 W Caleb Rd — Photo 47
13189 W Caleb Rd — Photo 48
13189 W Caleb Rd — Photo 49
13189 W Caleb Rd — Photo 50
13189 W Caleb Rd — Photo 51
13189 W Caleb Rd — Photo 52
13189 W Caleb Rd — Photo 53
13189 W Caleb Rd — Photo 54
13189 W Caleb Rd — Photo 55
13189 W Caleb Rd — Photo 56
13189 W Caleb Rd — Photo 57
13189 W Caleb Rd — Photo 58
13189 W Caleb Rd — Photo 59
13189 W Caleb Rd — Photo 60
13189 W Caleb Rd — Photo 61
13189 W Caleb Rd — Photo 62
13189 W Caleb Rd — Photo 63
13189 W Caleb Rd — Photo 64
13189 W Caleb Rd — Photo 65
13189 W Caleb Rd — Photo 66
13189 W Caleb Rd — Photo 67
13189 W Caleb Rd — Photo 68
13189 W Caleb Rd — Photo 69
13189 W Caleb Rd — Photo 70
13189 W Caleb Rd — Photo 71
13189 W Caleb Rd — Photo 72
13189 W Caleb Rd — Photo 73
13189 W Caleb Rd — Photo 74
13189 W Caleb Rd — Photo 75
13189 W Caleb Rd — Photo 76
13189 W Caleb Rd — Photo 77
13189 W Caleb Rd — Photo 78
13189 W Caleb Rd — Photo 79
13189 W Caleb Rd — Photo 80
13189 W Caleb Rd — Photo 81
  • Furnished

$4,500/ mo
Doesn't include deposits and fees
4 beds3 baths2384 sqft house
Available August 24
13189 W Caleb Rd

Your booked tour

What you get

No petsIn-unit laundryParkingAir conditioning

Costs, fees, and lease terms

Lease terms

Fully furnished residence available for a minimum of 30 days. This is a 55+ community. At least one occupant must be 55 or older. Access to clubhouses and amenities are included. Additional charges for classes and some activities apply. Utilities are included up to $300 per month. Utility overages will be deducted from deposit at end of lease. Lease includes monthly housekeeping and landscaping services. No smoking permitted on premises.

Pricing comparison

$1958

At $4,500, this listing is priced $1958 more than the current market rate for a 4 bedroom home in Peoria.

Pets

  • Dogs

    Not allowed
  • Cats

    Not allowed

The neighborhood

About the building

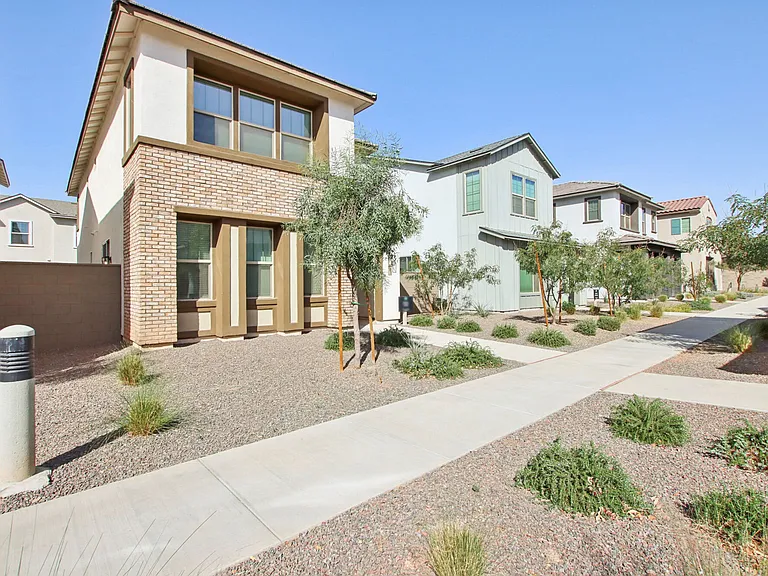
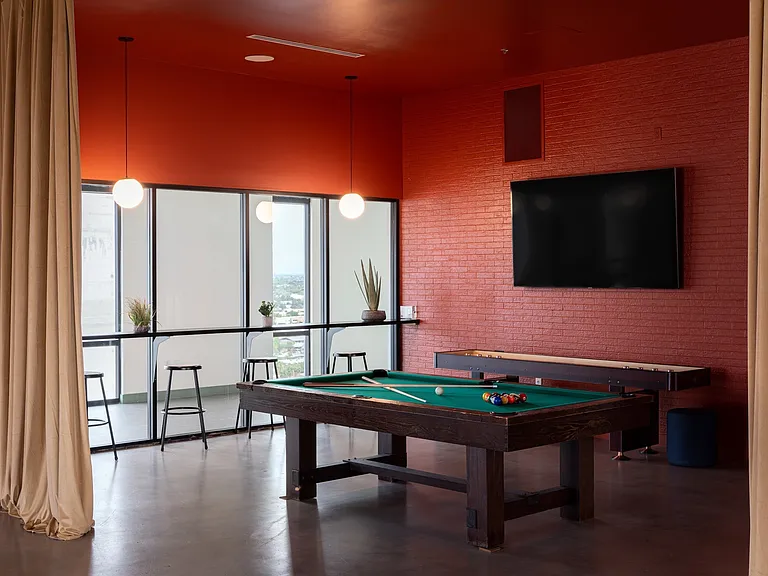
Welcome to an exceptional, newly updated luxury retreat nestled within the guard-gated gates of Trilogy at Vistancia, a 55+ community. This rare 4-bedroom, 3-full-bathroom, fully furnished, single-story residence perfectly pairs high-end modern design with the ultimate Arizona indoor-outdoor lifestyle. Spanning an expansive, open-concept floor plan, the home has been completely reimagined with contemporary finishes, rich textures, and a functional layout that features a dedicated home office alongside its four spacious bedrooms. From the moment you step through the entryway, the home unfolds into a dramatic, sun-drenched great room designed for seamless entertaining and effortless daily living. High ceilings and a neutral, designer-selected color palette amplify the sense of space. The heart of the home is the chef's kitchen, boasting beautiful granite countertops, premium stainless steel appliances, a massive center island with breakfast bar seating, and custom cabinetry. The kitchen flows directly into the dining and living spaces, keeping you connected to family and guests. Strategically positioned away from the main living traffic, the private home office is enclosed by an elegant door-creating the perfect, quiet environment for remote work, a library, or a creative studio. The floorplan design ensures maximum privacy. The home boasts two primary master bedrooms and feature spa-like ensuite bathrooms with dual vanities and a standalone rain glass showers for added privacy. The two additional generously sized guest bedrooms are beautifully updated, one of which includes the newly added home office, convenient for working professionals. The living space extends seamlessly through large glass sliders into a professionally designed, lushly landscaped backyard including a built in BBQ, fire-pit and extended patio with pergola and fans to enjoy those warm, sunny Arizona days. Living in this home means your lifestyle expands far beyond your property lines. As a resident, you enjoy full, unrestricted access to Trilogy's world-class, award-winning community amenities spread across two multi-million dollar clubhouses. The iconic Kiva Club serves as the social and wellness heartbeat of the community, while the sleek, contemporary Mita Club offers additional upscale spaces for connection, creativity, and relaxation. Stay active with two fully equipped fitness centers featuring top-tier cardio machines, strength-training equipment, and free weights. Cool off or lounge by any of the four community pools. This includes resort-style outdoor pools, social pools, and a dedicated indoor lap pool at the Kiva Club for year-round, climate-controlled swimming. Alvea is a full-service, on-site luxury spa offering professional massages, facials, and body treatments just minutes from your front door. Feed your competitive spirit on multiple beautifully maintained tennis courts and highly active, dedicated pickleball courts. Life at Trilogy includes endless classes & social calendar. A full-time lifestyle director ensures an incredible roster of activities. Take advantage of daily gym and fitness classes (ranging from yoga to cardio and strength), or tap into your passions with artisan workshops, educational seminars, and curated cooking classes held in the community's demonstration kitchens. For golf enthusiasts, this home includes close proximity to one of the most highly acclaimed desert golf courses in the Southwest. Designed by renowned golf course architect Gary Panks, the 18-hole championship course seamlessly integrates into the natural contours of the foothills, offering a playing experience that is both visually stunning and strategically rewarding. For outdoor enthusiasts, boaters, and nature lovers, this home boasts one of the best locations in the entire Phoenix Northwest Valley. Trilogy sits a mere 15-minute drive from Lake Pleasant Regional Park, turning a massive 10,000-acre water oasis into your personal backyard. While this home offers a quiet retreat from heavy urban traffic, it boasts exceptional proximity to the finest shopping, dining, and daily conveniences in the Northwest Valley. Thanks to its prime location right off the Loop 303 freeway, everything you need is just minutes away. ** Included with rent is monthly housekeeping and landscaping service.

The property manager

13189 W Caleb Rd

By contacting this property, you agree to our Terms of Use. Visit our Privacy Portal for more information. When you click “Send message”, we’ll send your inquiry to the property manager so they can reach out and answer your questions.

Find similar homes

Spot something off?Good catch. Flag it and help keep listings legit.