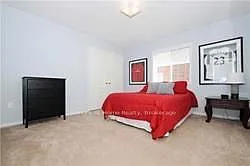
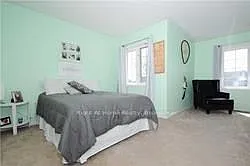
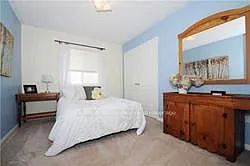
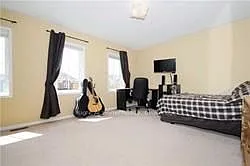
1318 Aldergrove Dr

1318 Aldergrove Dr — Photo 1
1318 Aldergrove Dr — Photo 2
1318 Aldergrove Dr — Photo 3
1318 Aldergrove Dr — Photo 4
1318 Aldergrove Dr — Photo 5
1318 Aldergrove Dr — Photo 6
1318 Aldergrove Dr — Photo 7
1318 Aldergrove Dr — Photo 8
1318 Aldergrove Dr — Photo 9
1318 Aldergrove Dr — Photo 10
1318 Aldergrove Dr — Photo 11
1318 Aldergrove Dr — Photo 12
1318 Aldergrove Dr — Photo 13
1318 Aldergrove Dr — Photo 14
1318 Aldergrove Dr — Photo 15
1318 Aldergrove Dr — Photo 16
1318 Aldergrove Dr — Photo 17
1318 Aldergrove Dr — Photo 18
1318 Aldergrove Dr — Photo 19
1318 Aldergrove Dr — Photo 20

$3,500/ mo
Doesn't include deposits and fees
6 beds4 bathshouse
1318 Aldergrove Dr
Your booked tour

What you get

LaundryParkingAir conditioningPool

Costs, fees, and lease terms

The neighborhood

About the building

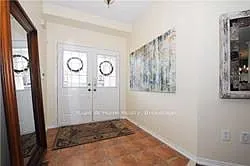
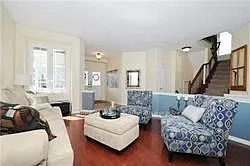
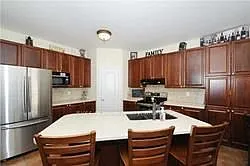
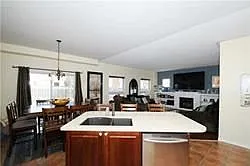
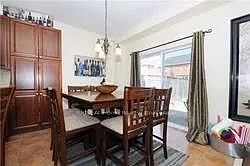
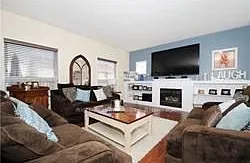
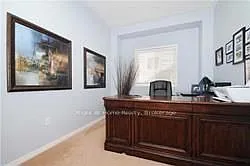
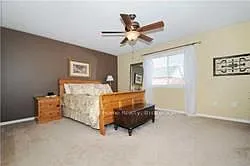
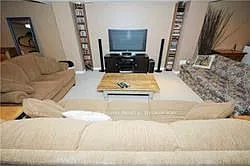
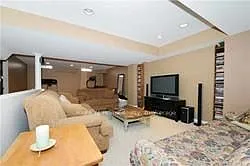
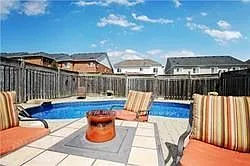
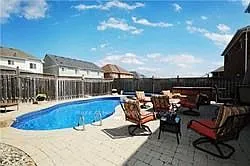
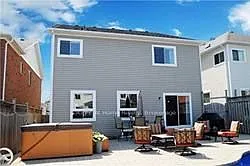
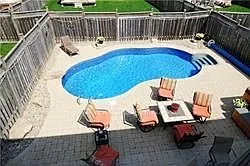
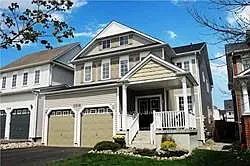
You'll absolutely love this stunning home, ideally located in a quiet, family-friendly Northeast Oshawa neighbourhood. The massive kitchen is the heart of the home, with Stainless Steel Appliance, Quartz Countertops and open-concept to the Family Room. Separate Living/Dining Room and main floor Office/Den. The second floor features a massive Master Bedroom and luxurious Ensuite. Nicely landscaped, private Backyard with expansive Patio and in-ground heated pool. Full house rental, including fully finished Basement, with additional bedroom and 3-piece Bath. Just a short walk or drive to Norman G. Powers P.S., Coldstream Park, Maxwell Heights Secondary School and Delpark Recreation Centre. Shopping and Dining available nearby at Harmony Rd. & Taunton Road commercial developments. 8 minute drive to Hwy 407 at Harmony Rd.

The property manager

Nearby schools

1318 Aldergrove Dr

By contacting this property, you agree to our Terms of Use. Visit our Privacy Portal for more information. When you click “Send message”, we’ll send your inquiry to the property manager so they can reach out and answer your questions.

Find similar homes

Spot something off?Good catch. Flag it and help keep listings legit.