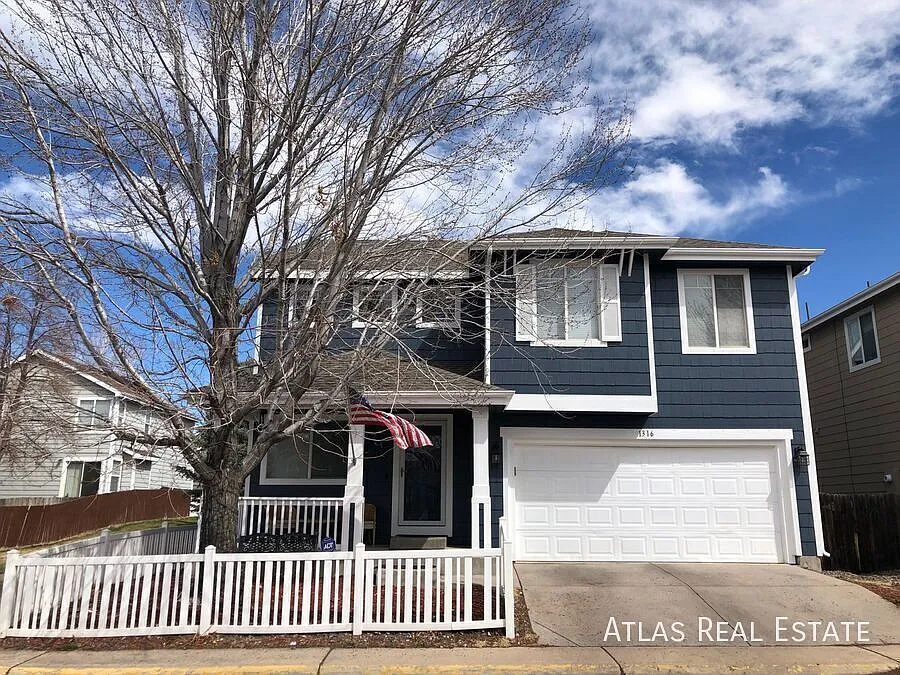
1316 S Alton Ct

1316 S Alton Ct — Photo 1
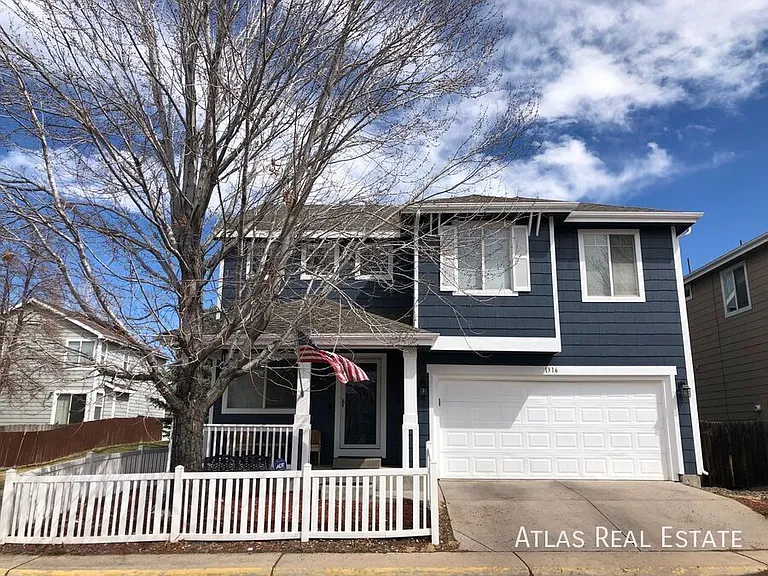
1316 S Alton Ct — Photo 2
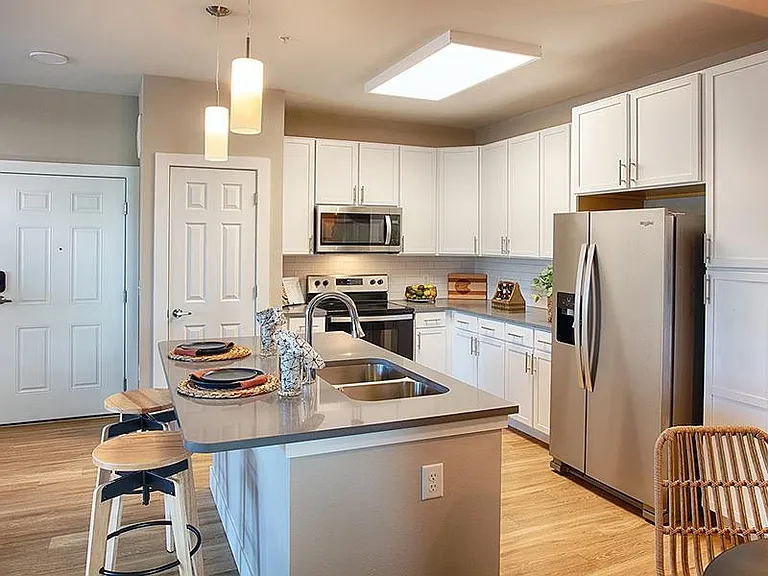
1316 S Alton Ct — Photo 3
1316 S Alton Ct — Photo 4
1316 S Alton Ct — Photo 5
1316 S Alton Ct — Photo 6
1316 S Alton Ct — Photo 7
1316 S Alton Ct — Photo 8
1316 S Alton Ct — Photo 9
1316 S Alton Ct — Photo 10
1316 S Alton Ct — Photo 11
1316 S Alton Ct — Photo 12
1316 S Alton Ct — Photo 13
1316 S Alton Ct — Photo 14
1316 S Alton Ct — Photo 15
1316 S Alton Ct — Photo 16
1316 S Alton Ct — Photo 17
1316 S Alton Ct — Photo 18
1316 S Alton Ct — Photo 19
1316 S Alton Ct — Photo 20
1316 S Alton Ct — Photo 21
1316 S Alton Ct — Photo 22
1316 S Alton Ct — Photo 23
1316 S Alton Ct — Photo 24
1316 S Alton Ct — Photo 25
1316 S Alton Ct — Photo 26
1316 S Alton Ct — Photo 27
1316 S Alton Ct — Photo 28
1316 S Alton Ct — Photo 29
1316 S Alton Ct — Photo 30
1316 S Alton Ct — Photo 31
1316 S Alton Ct — Photo 32
1316 S Alton Ct — Photo 33
1316 S Alton Ct — Photo 34
1316 S Alton Ct — Photo 35
1316 S Alton Ct — Photo 36
1316 S Alton Ct — Photo 37
1316 S Alton Ct — Photo 38
1316 S Alton Ct — Photo 39
Verified

$2,995/ mo
Doesn't include deposits and fees
3 beds3 baths2663 sqft house
Available August 26
1316 S Alton Ct

Your booked tour

What you get

Pet-friendly

Costs, fees, and lease terms

Pricing comparison

At $2,995, this listing is priced similarly to the current market rate for a 3 bedroom home in Denver.

Pets

  • Dogs

    Allowed
  • Cats

    Allowed

The neighborhood

About the building

All-in Monthly Price $2995 (trash included) Base Rent: $2934.02 Required fee: Monthly Admin Fee: $10 Required fee: Resident Benefit Package: $34.99 Renter's Insurance Requirement: $15.99/month (if no active policy is provided) Additional Optional Fee: Internet: $65 Utilities: Resident responsible for all utilities *Deposit: $2934 for well-qualified applicants. Call/text to book a tour/apply today! Judith Solis Welcome to this beautifully maintained 3-bedroom, 3-bathroom home in the sought-after Alton Park neighborhood. Featuring an open-concept floor plan, soaring ceilings, abundant natural light, and hardwood flooring, this home offers the perfect blend of comfort and style. The bright kitchen is equipped with a center island, white appliances, ample cabinet space, and opens seamlessly to the dining area and inviting family room with a cozy gas fireplaceideal for entertaining or relaxing at home. Upstairs, you'll find a spacious primary suite complete with a walk-in closet and a private en-suite bathroom featuring dual sinks, a soaking tub, and a separate water closet. Two additional generously sized bedrooms and a versatile loft provide flexible space for a home office, media room, or fitness area. The finished basement includes a private office with French doors, a laundry room with a full-size washer and dryer, and additional living space perfect for a recreation room or playroom. Outside, enjoy low-maintenance front and fenced backyard spaces, while the oversized two-car garage offers plenty of room for parking, storage, and outdoor gear. Residents enjoy access to fantastic community amenities, including a pool, clubhouse, and nearby parks. Conveniently located within the highly rated Cherry Creek School District, this home offers easy access to shopping, dining, major commuter routes, and everything you need. Home Features: -3 Bedrooms | 3 Bathrooms -Open-concept living with hardwood floors -Gas fireplace -Kitchen with center island -Full-size washer & dryer included -Dishwasher, microwave, electric range & refrigerator -Spacious loft -Finished basement with private office & additional living space -Central air conditioning -Front porch -Fenced backyard -Oversized 2-car garage -Community pool, clubhouse & parks -Located in the Cherry Creek School District *Deposit: $2934 for well-qualified applicants. Atlas Real Estate has partnered with Jetty to offer an affordable alternative to upfront cash security deposits. Residents approved through Jetty can choose between purchasing a deposit replacement policy with Jetty at a fraction of the upfront cost OR pay a security deposit as low as 1 month's rent, for well qualified applicants. If a bond is issued for less than 100%, additional funds may be due at move-in. This unit comes with high speed internet up to 1 Gig at just $65/month, with premium support and setup powered by Second Nature to get you connected fast at move-in. The Internet Service delivers download speeds of up to 1 Gbps, the equivalent of 1,000 Mbps, and includes certain equipment, providing residents with a robust and reliable connection that enhances productivity, entertainment, and connectivity for both personal and professional use. If the property is eligible, then by applying the Applicant agrees to be enrolled in the Internet Service and to pay the applicable cost of up to $65/month, payable with rent. Internet Service shall be provided by a third-party Internet Service Provider selected by Atlas Real Estate. Additional terms may apply. *Resident Benefits Package (RBP Required): Starting at $34.99/month designed to simplify your living experience. The package includes quarterly air filter delivery (if applicable), one-time late fee forgiveness, utility concierge service, identity protection, 24/7 AHS maintenance coordination, a resident rewards program, and credit building support. *Renters Insurance Requirement: $15.99 Renters insurance is required and can be added for $15.99/month, or you may provide your own policy. If providing your own, it must include a minimum of $100,000 in property damage and personal liability coverage, with Atlas Real Estate listed as an additional interest. Atlas Real Estate Mailing Address: PO Box 660121 Dallas, TX 75266 Pet Policy: Pets are accepted, with a limit of two total. Pet rent is $35 per month A refundable pet deposit of $300 is due at move-in. A PetScreening application is required for Emotional Support or Service Animals. Application fee: $50 per adult. Fee breakdown: Background Check (AppFolio): $25 Labor Cost (Atlas Real Estate): $25.18 Overhead/Technology Cost (Atlas Real Estate): $3.43 Total actual cost: $53.61 Total applicant cost: $50 Applying for one property allows your application to transfer to any Atlas-managed property that meets the income requirements. Approval does not guarantee availability. Rental Qualifications: Provide proof of income equal to 2x the monthly rent (dated within the last 30 days). Self-employed applicants must upload three months of deposit statements and tax returns. No evictions within the last five years. No landlord debt owed to previous landlords. Background and credit check required. Additional Terms: This listing is not an offer or promise to rent. Applications must be completed in full, and all required documentation must be submitted before processing. Photos represent a model unit and may not reflect the specific unit available. Pricing, availability, square footage, and dates are subject to change without notice. Applicants are strongly encouraged to view the property in person. Payment Safety Notice: Atlas does not accept payments through Venmo, Zelle, CashApp, Western Union, MoneyGram, wire transfer, or similar services. Do not schedule tours from Craigslist or similar classified listings. Mobile apps: 1. The prospective tenant has the right to provide to the landlord a portable screening report, as defined in Section 38-12-902(2.5), Colorado Revised Statutes; and 2. If the prospective tenant provides the landlord with a portable tenant screening report, the landlord is prohibited from: Charging the prospective tenant a rental application fee; or Charging the prospective tenant a fee for the landlord to access or use the portal tenant screening report Judith Solis Professionally managed by Atlas Real Estate @REALTOR By clicking on this listing or submitting an inquiry, you consent to receive communications, including calls and texts, from Atlas Real Estate and its partners regarding this property and related real estate services. Trash

The property manager

Atlas Real Estate
Verified listing

Nearby schools

Students who live in 1316 S Alton Ct attend the following Cherry Creek 5 School District (Unified School District) public schools:

GreatSchools ratings are based on test scores and additional metrics when available.

1316 S Alton Ct

Verified listing

By contacting this property, you agree to our Terms of Use. Visit our Privacy Portal for more information. When you click “Send message”, we’ll send your inquiry to the property manager so they can reach out and answer your questions.

Find similar homes

Frequently asked questions

What is this home's pet policy?

There are cats and dogs allowed at 1316 S Alton Ct. Please contact the property manager for up to date pet policy and fee information.

Is there laundry in the house?

Please contact 1316 S Alton Ct for information regarding laundry amenities.

Does the home offer parking?

For up to date tenant parking information, please contact 1316 S Alton Ct.

What Denver neighborhood is 1316 S Alton Ct in?

Your new apartment would be located in the Denver neighborhood.

What school district is this home in?

1316 S Alton Ct is within the Cherry Creek 5 School District. Check out the additional Nearby Schools for more boundary details.

When was this listing last updated?

The property manager updated this rental listing 3 hours, 27 minutes ago.

Spot something off?Good catch. Flag it and help keep listings legit.