13146 Dowdens Station Way

13146 Dowdens Station Way — Photo 1
13146 Dowdens Station Way — Photo 2
13146 Dowdens Station Way — Photo 3
13146 Dowdens Station Way — Photo 4
13146 Dowdens Station Way — Photo 5
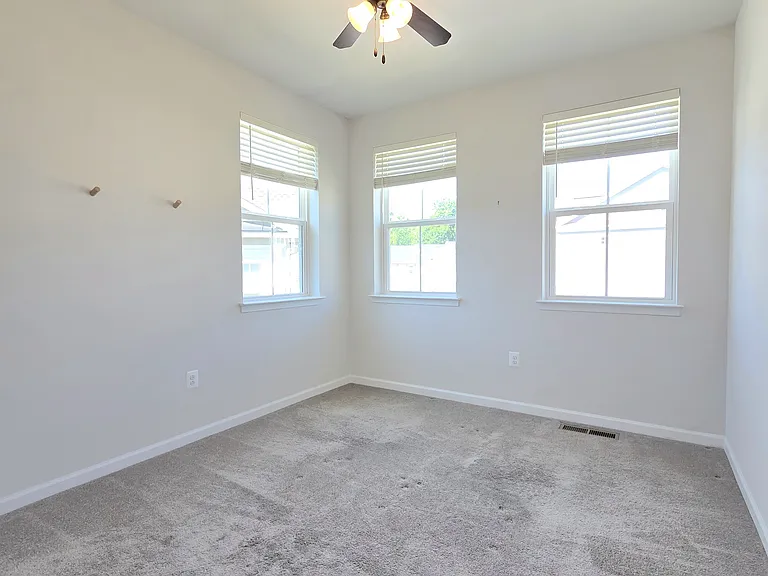
13146 Dowdens Station Way — Photo 6
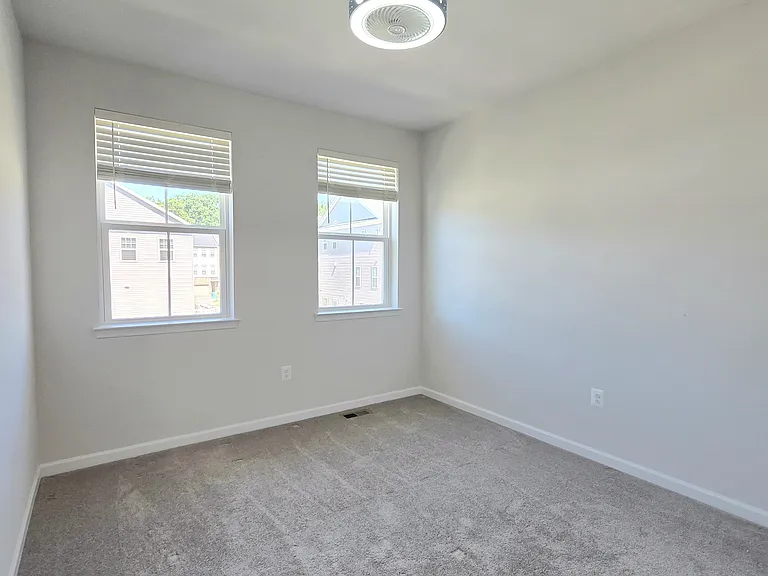
13146 Dowdens Station Way — Photo 7
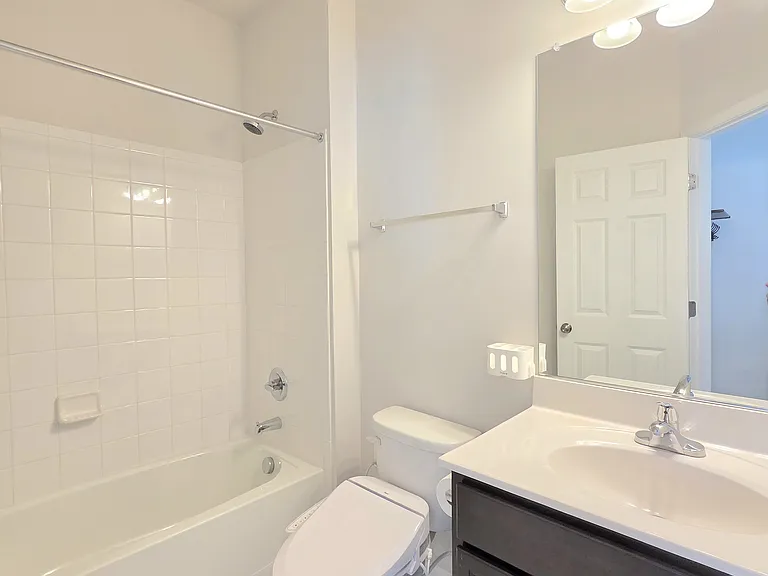
13146 Dowdens Station Way — Photo 8
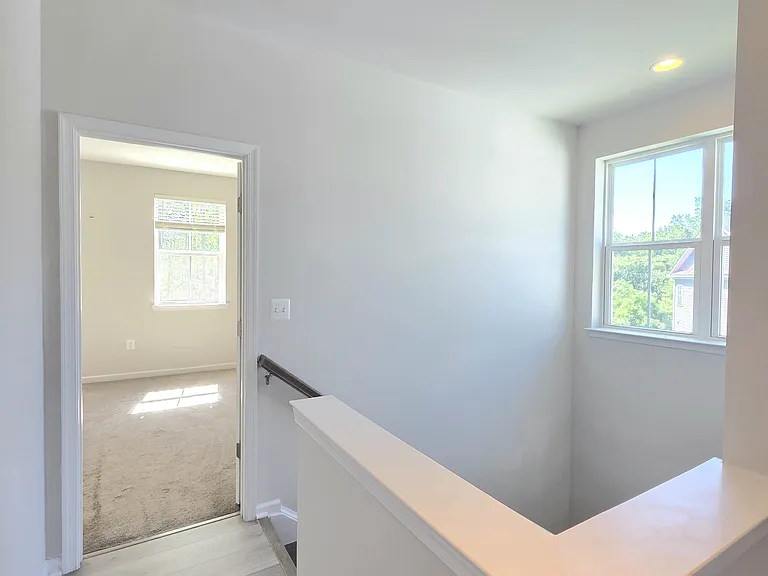
13146 Dowdens Station Way — Photo 9
13146 Dowdens Station Way — Photo 10
13146 Dowdens Station Way — Photo 11
13146 Dowdens Station Way — Photo 12
13146 Dowdens Station Way — Photo 13
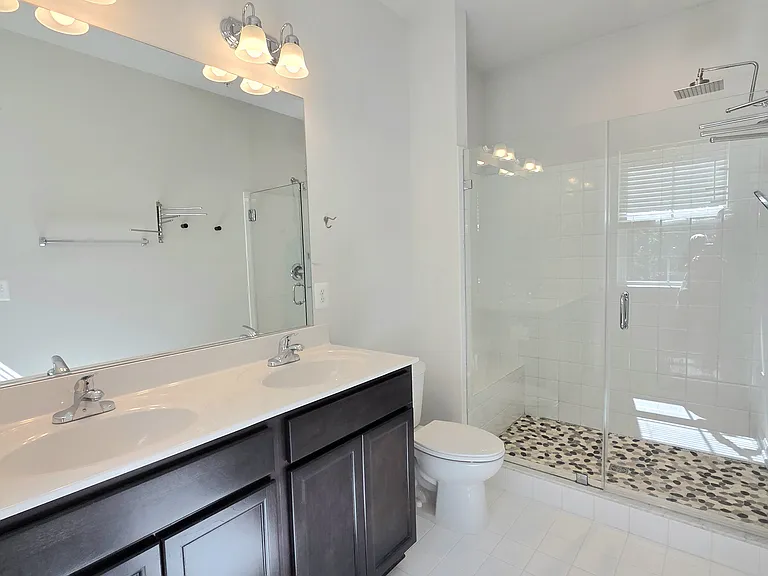
13146 Dowdens Station Way — Photo 14
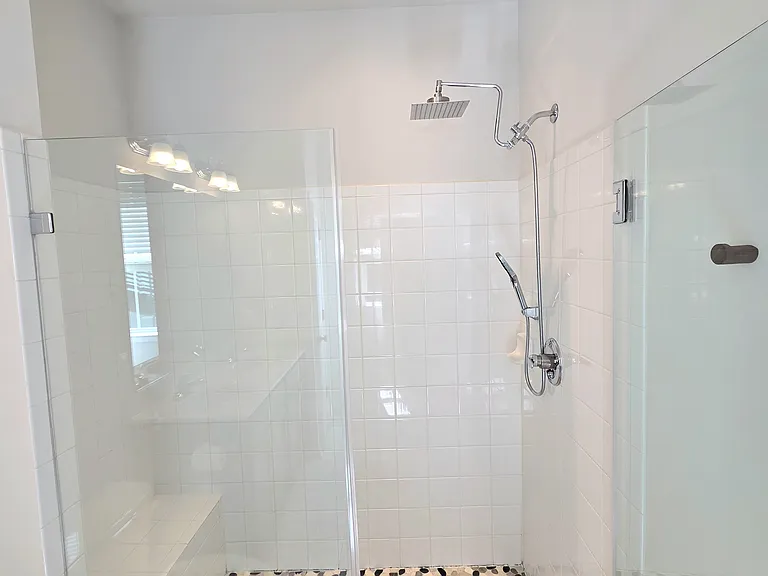
13146 Dowdens Station Way — Photo 15
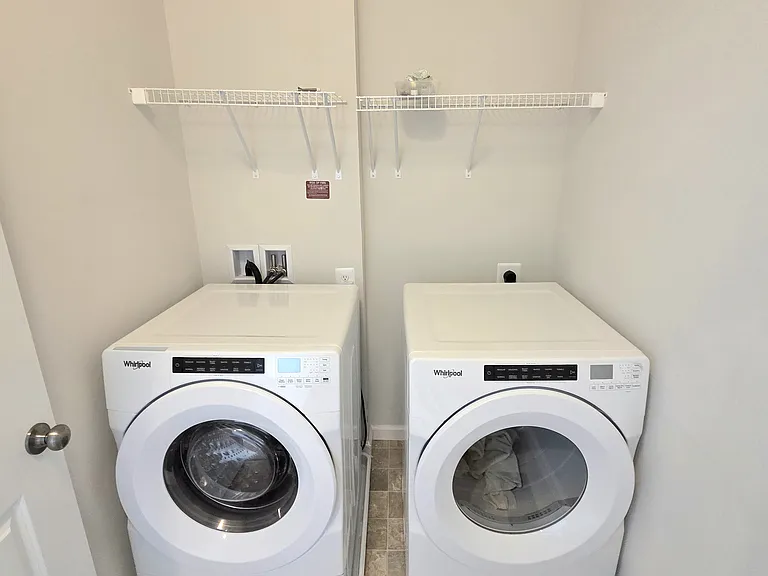
13146 Dowdens Station Way — Photo 16
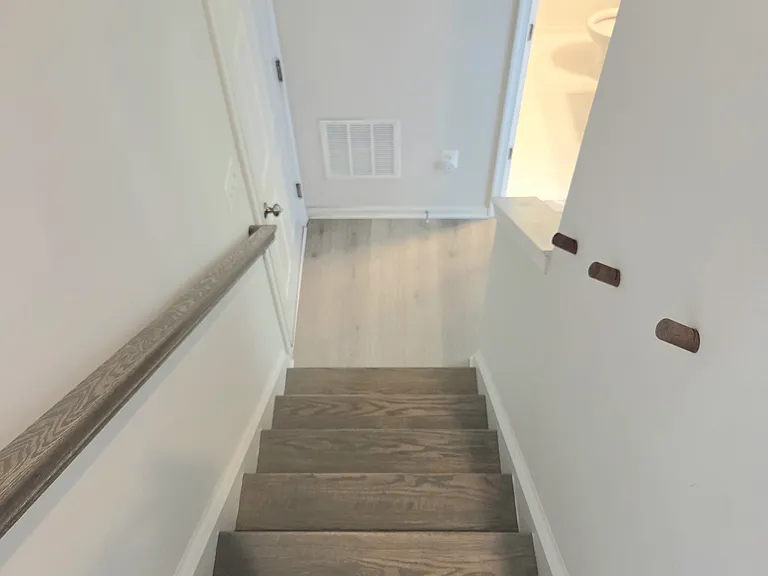
13146 Dowdens Station Way — Photo 17
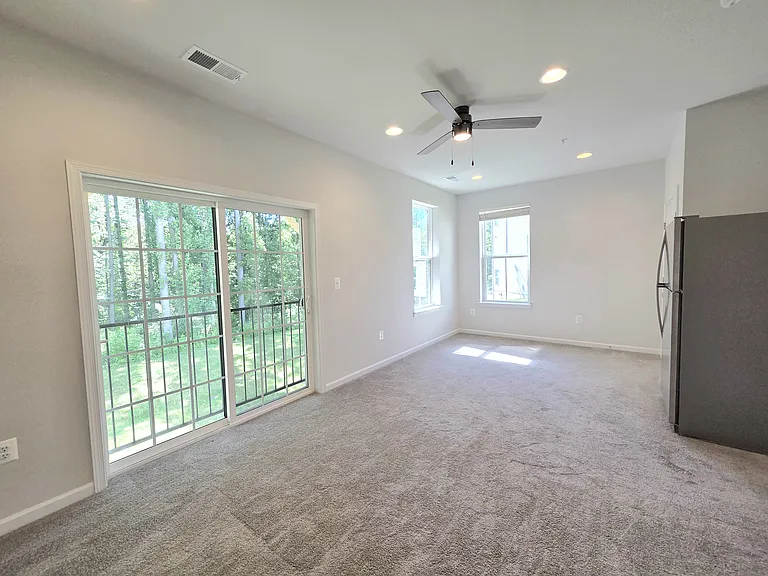
13146 Dowdens Station Way — Photo 18
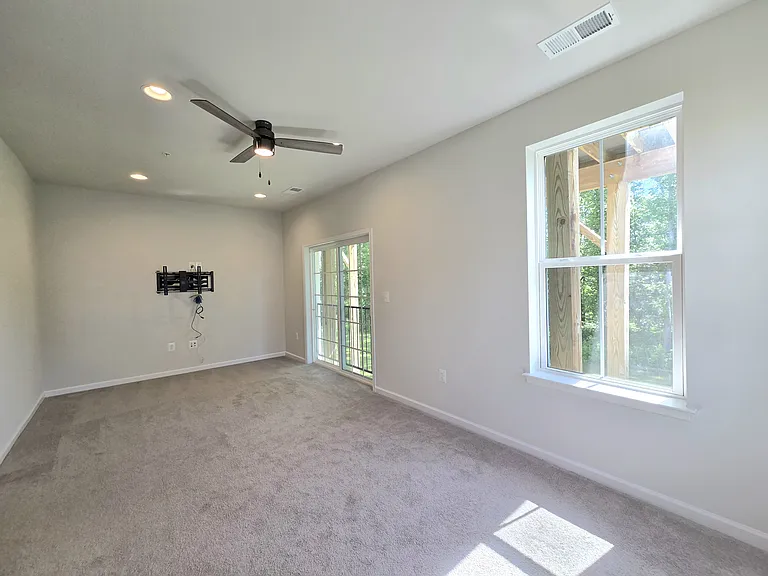
13146 Dowdens Station Way — Photo 19
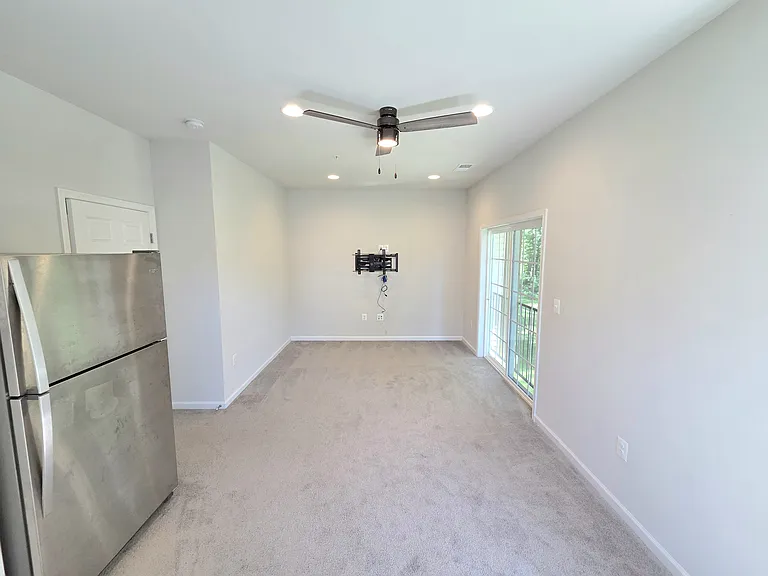
13146 Dowdens Station Way — Photo 20
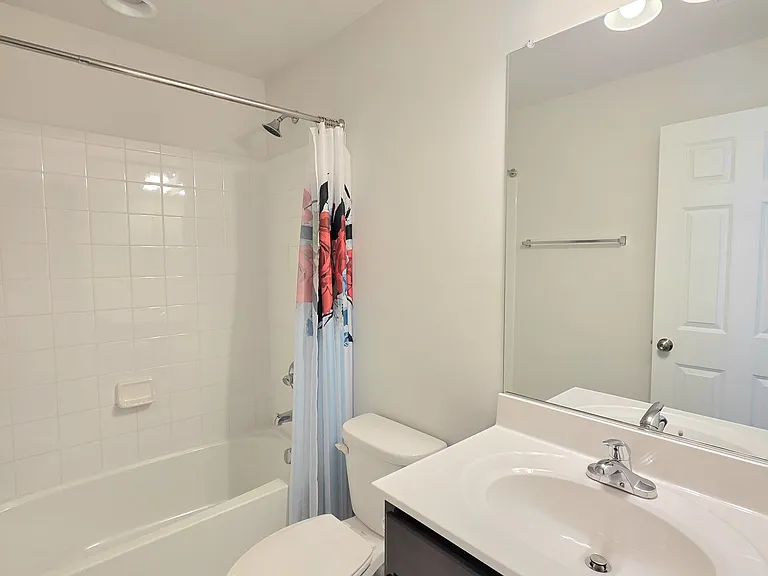
13146 Dowdens Station Way — Photo 21
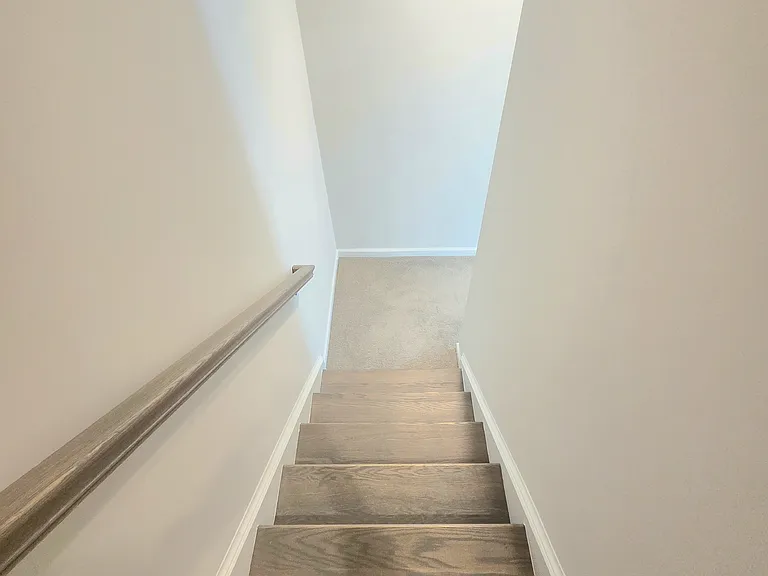
13146 Dowdens Station Way — Photo 22
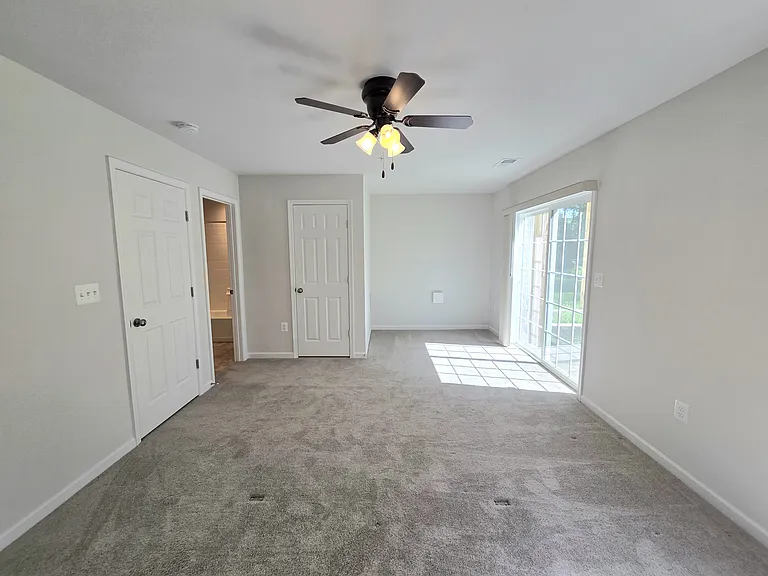
13146 Dowdens Station Way — Photo 23
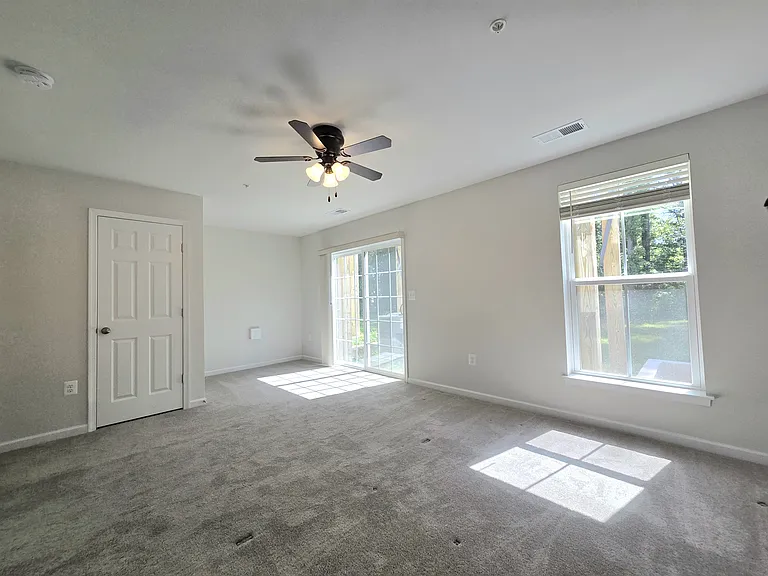
13146 Dowdens Station Way — Photo 24
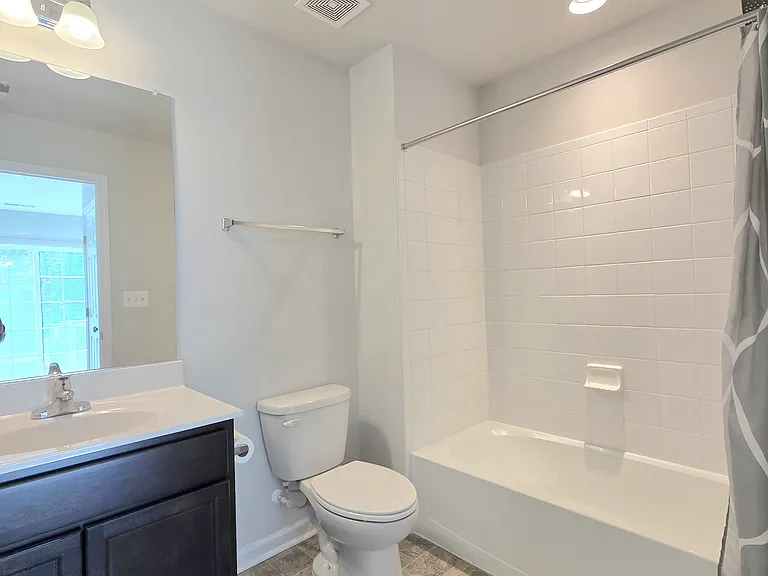
13146 Dowdens Station Way — Photo 25
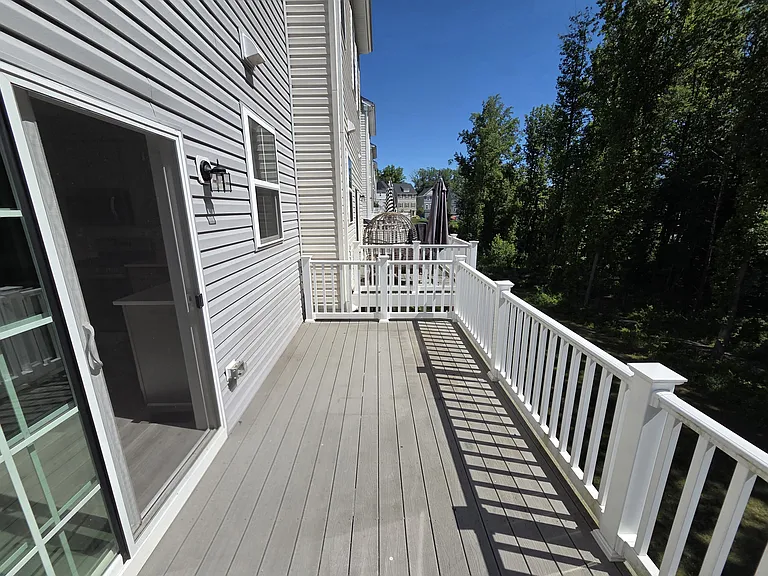
13146 Dowdens Station Way — Photo 26
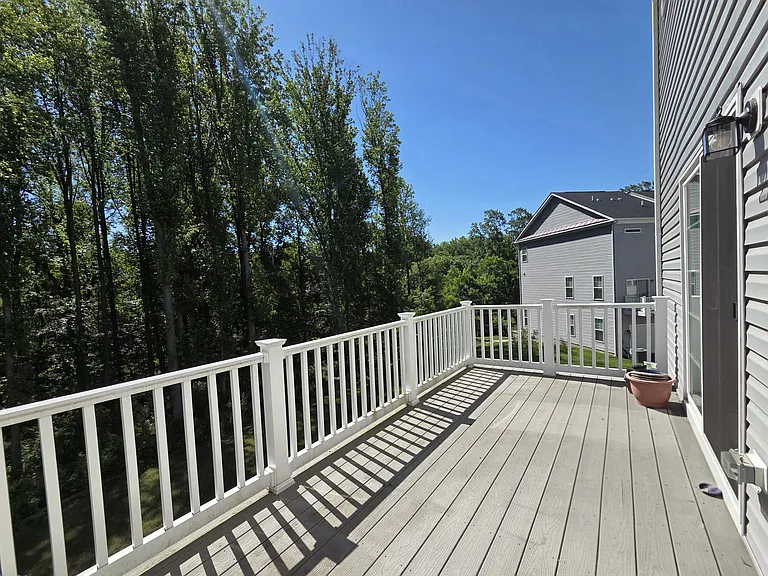
13146 Dowdens Station Way — Photo 27
13146 Dowdens Station Way — Photo 28
13146 Dowdens Station Way — Photo 29
13146 Dowdens Station Way — Photo 30
13146 Dowdens Station Way — Photo 31
13146 Dowdens Station Way — Photo 32
13146 Dowdens Station Way — Photo 33
13146 Dowdens Station Way — Photo 34
13146 Dowdens Station Way — Photo 35
13146 Dowdens Station Way — Photo 36
13146 Dowdens Station Way — Photo 37
13146 Dowdens Station Way — Photo 38
13146 Dowdens Station Way — Photo 39
13146 Dowdens Station Way — Photo 40
13146 Dowdens Station Way — Photo 41
13146 Dowdens Station Way — Photo 42

$3,900/ mo
Doesn't include deposits and fees
5 beds4.5 baths2768 sqft townhouse
Available June 1
13146 Dowdens Station Way

Your booked tour

What you get

No petsIn-unit laundryParkingAir conditioning

Costs, fees, and lease terms

Lease terms

Snow removal, lawn care, and trash are included in the rent; tenant is responsible for gas, electricity, and water. No smoking permitted. Renters insurance is required. If your application is approved, a $250 leasing fee along with the first full month's rent is due within three days, and a security deposit equal to one month's rent is required by the lease start date.

Pricing comparison

$583

At $3,900, this listing is priced $583 cheaper than the current market rate for a 5 bedroom home in Clarksburg.

Pets

  • Dogs

    Not allowed
  • Cats

    Not allowed

The neighborhood

About the building

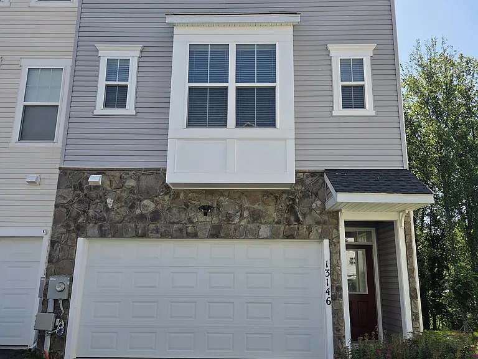
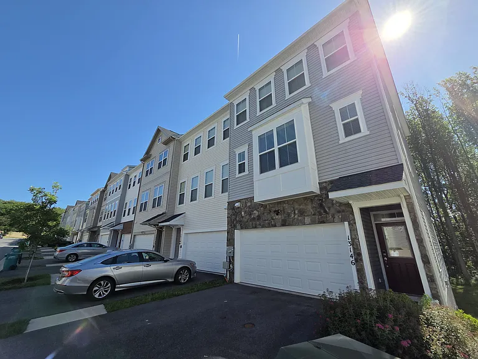
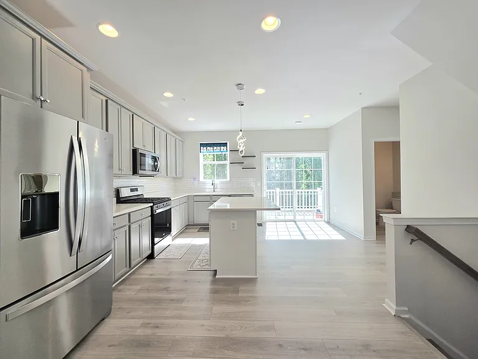
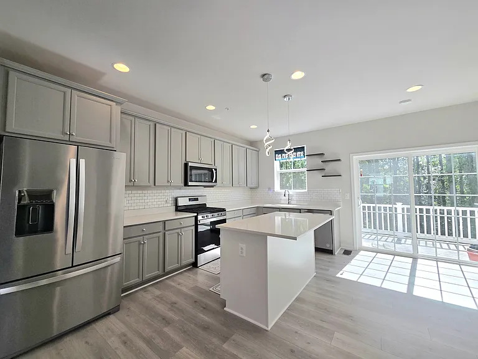
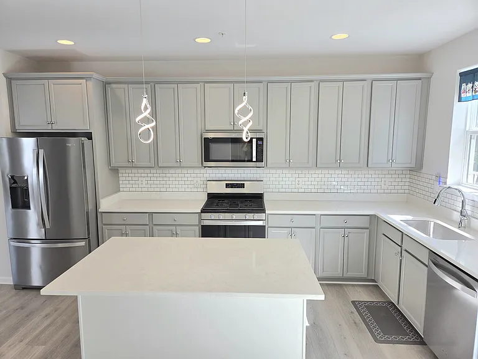
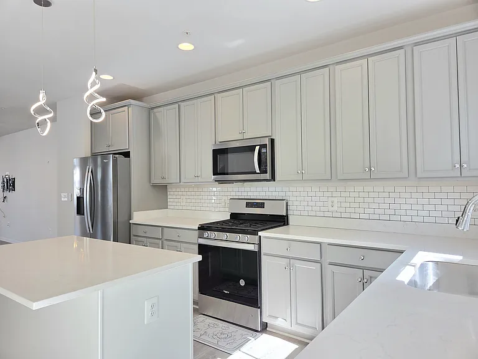
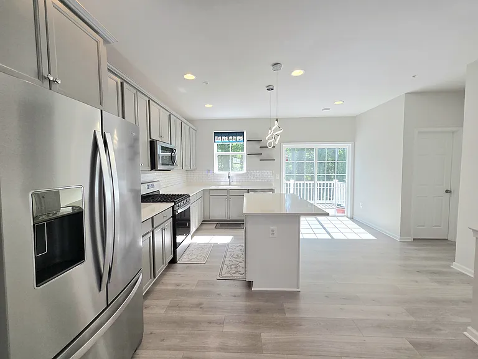
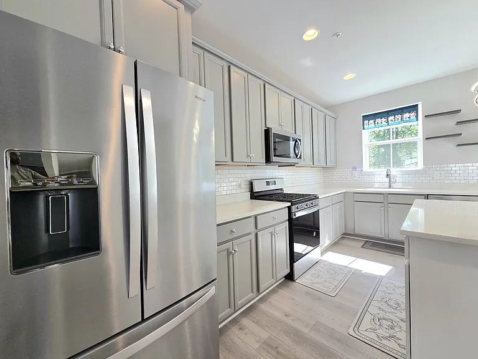
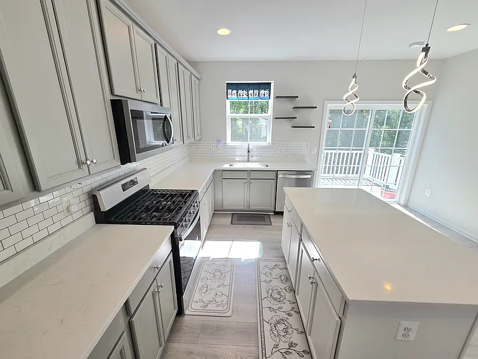
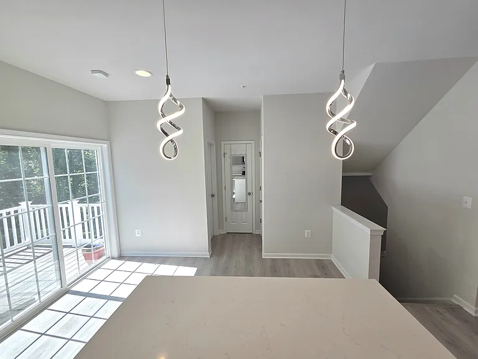
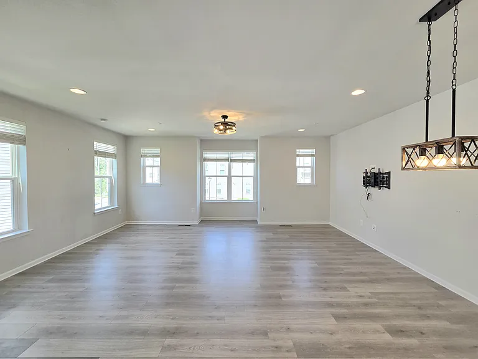
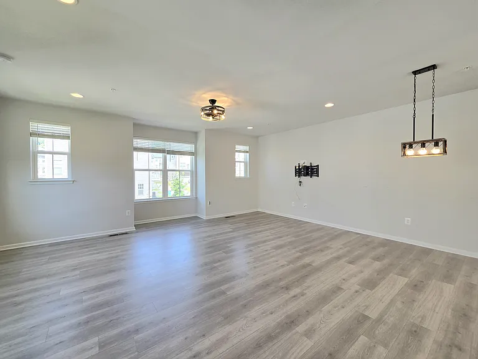
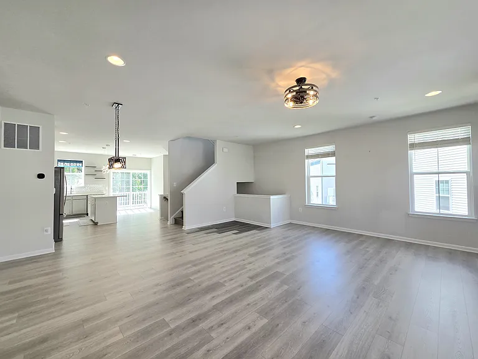
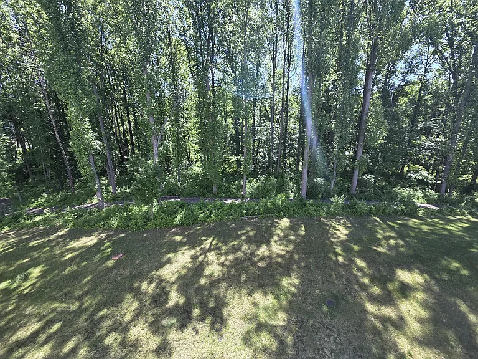
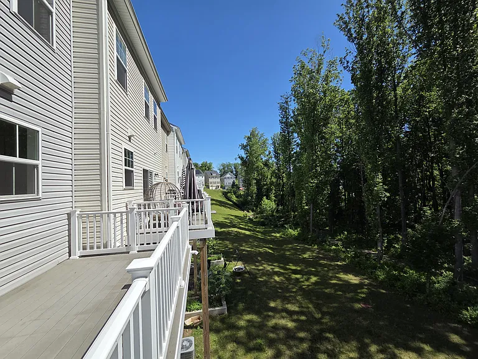
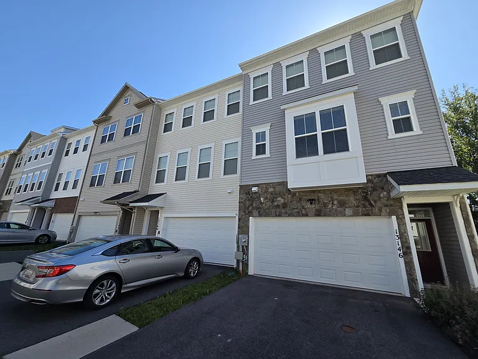
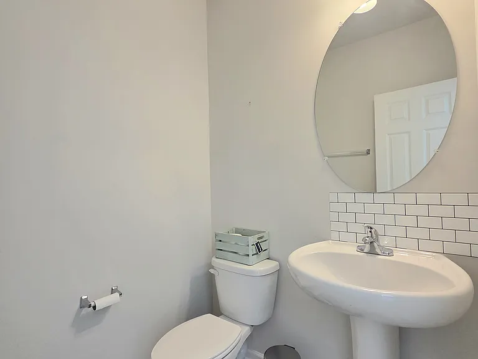
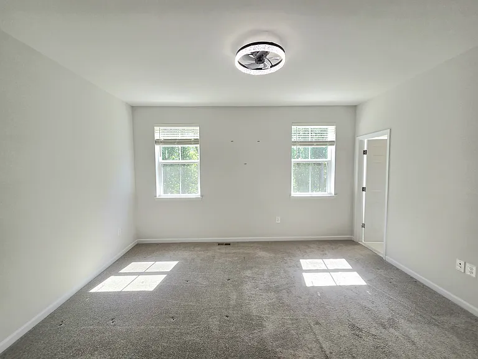
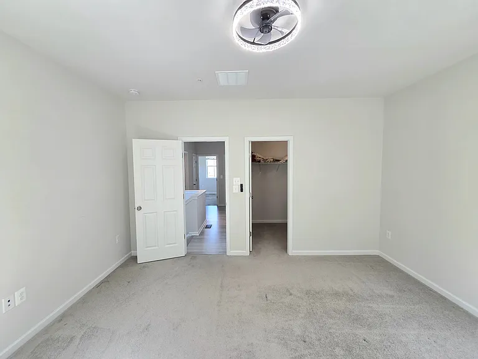
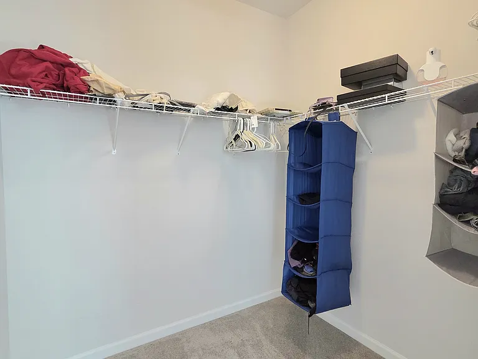
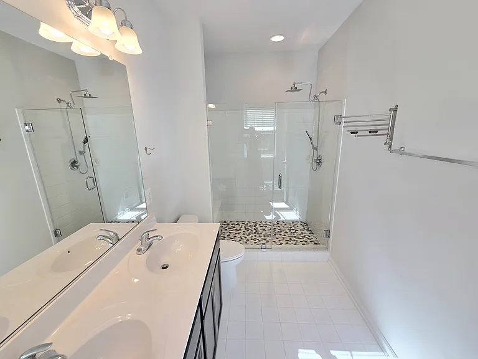
Welcome to this stunning nearly new 4-level townhome offering approximately 2,800 square feet of thoughtfully designed living space. Built in 2022, this spacious home features 5 bedrooms, 4.5 bathrooms, and a flexible floor plan ideal for modern living. The heart of the home is the beautifully appointed gourmet kitchen, complete with quartz countertops, a large center island, stainless steel gas appliances, and abundant cabinet space. Just off the kitchen, enjoy outdoor living on the Trex deck, along with the convenience of a nearby powder room. The expansive great room provides plenty of space for both living and dining areas, making it perfect for entertaining or everyday comfort. Luxury vinyl plank and hardwood-style flooring extend throughout the main living areas, while the bedrooms offer the warmth and comfort of carpet. The upper level includes a dedicated laundry room and a spacious primary suite featuring a walk-in closet and a spa-inspired en-suite bathroom. Multiple walk-in closets throughout the home provide exceptional storage. A bedroom and full bathroom on both the entry level and finished basement create ideal spaces for guests, multigenerational living, or a private home office. Two-car garage and driveway that offers additional parking. Backing to preserved woodlands, this home provides peaceful views and added privacy. Conveniently located near all three public schools, shopping, dining, parks, Clarksburg Premium Outlets, and major commuter routes including Route 355 and I-270. HOA services include front landscaping and lawn maintenance. Available immediately. Schedule your private showing today. Please note: A minimum credit score of 660 is required for each adult applicant.

The property manager

Nearby schools

Students who live in 13146 Dowdens Station Way attend the following Montgomery County Public Schools (Unified School District) public schools:

GreatSchools ratings are based on test scores and additional metrics when available.

13146 Dowdens Station Way

By contacting this property, you agree to our Terms of Use. Visit our Privacy Portal for more information. When you click “Send message”, we’ll send your inquiry to the property manager so they can reach out and answer your questions.

Find similar homes

Spot something off?Good catch. Flag it and help keep listings legit.