1314 W Randolph St #ID1029645P

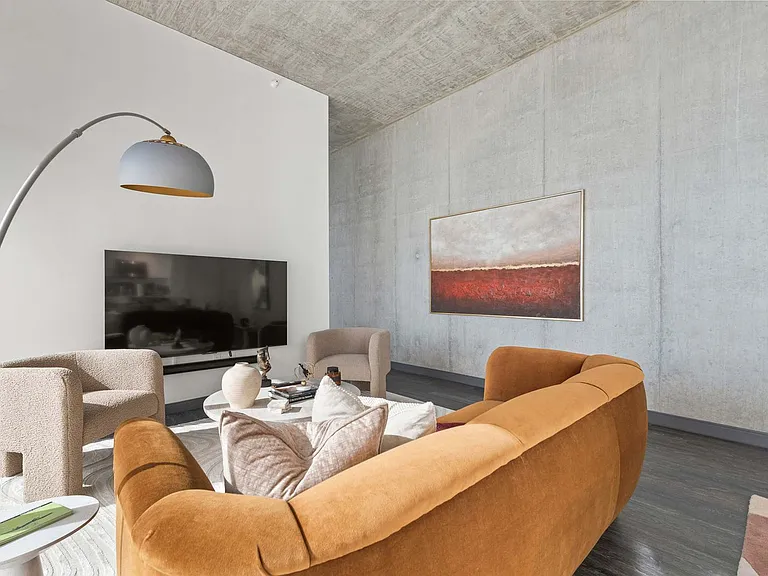
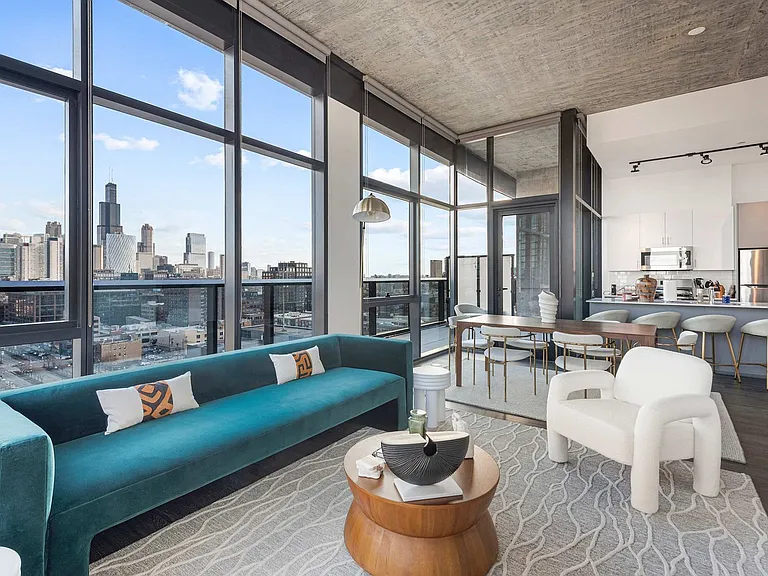
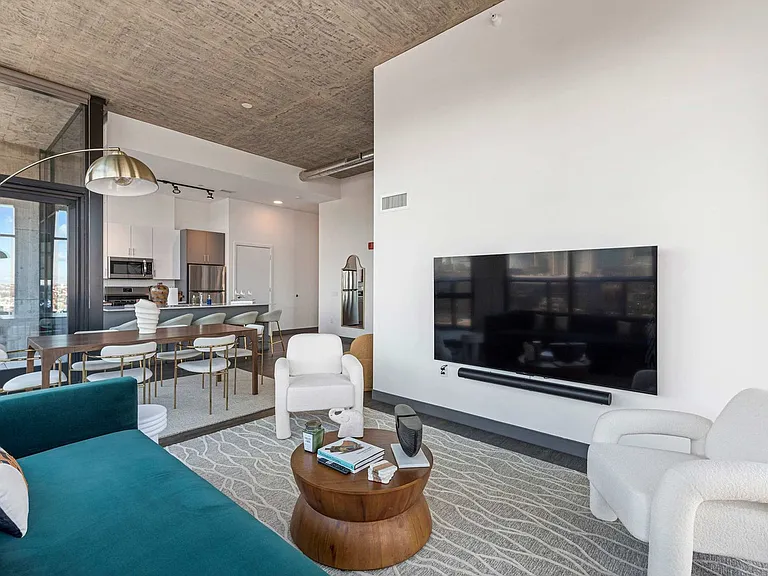
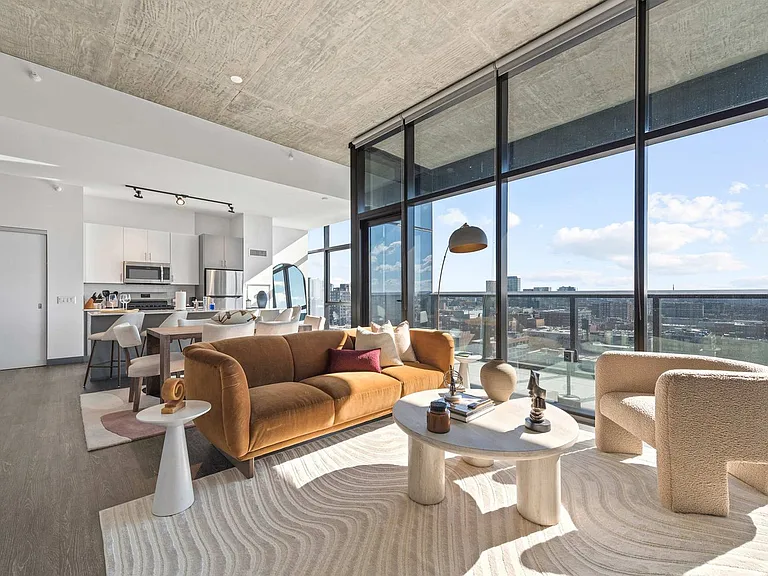
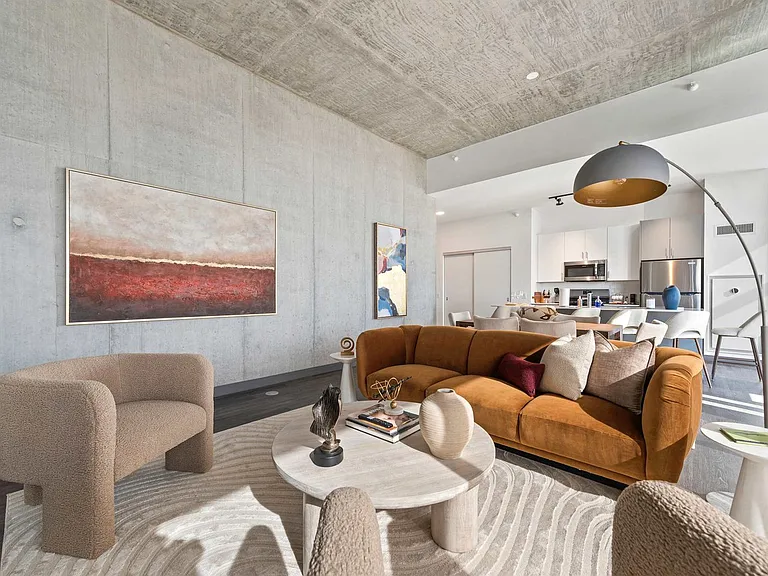
Living Room
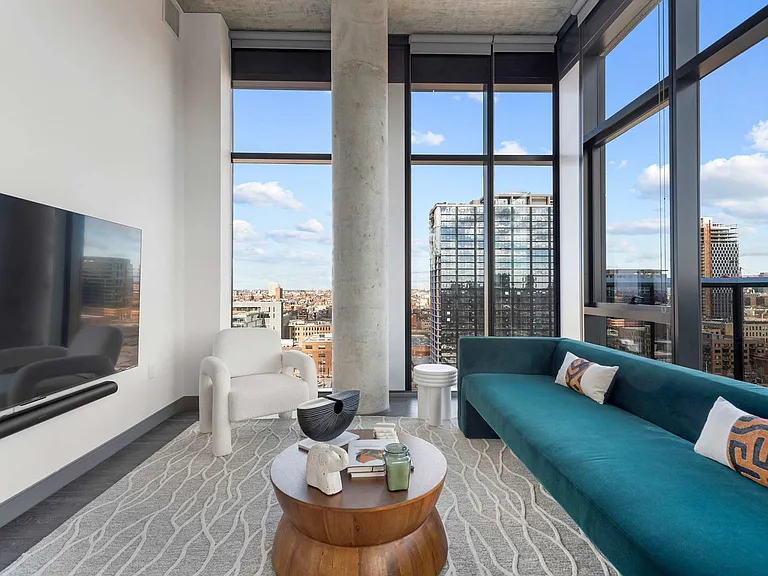
Living Room
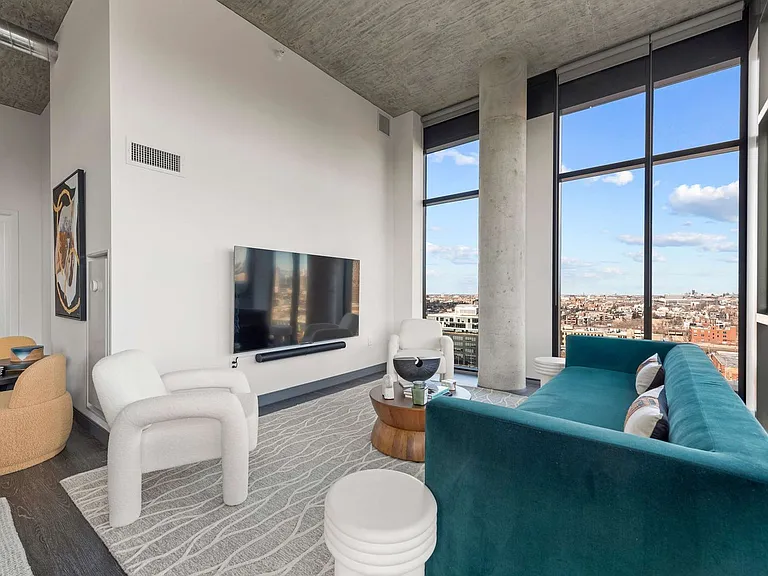
Living Room
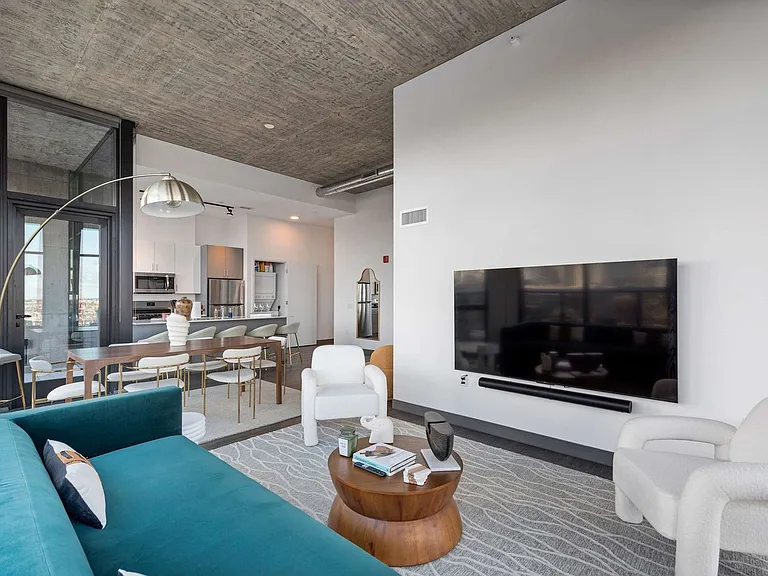
Living Room
Living Room
Living Room
Living Room
Living Room
Living Room
Living Room
Living Room
Living Room
1314 W Randolph St #ID1029645P — Photo 13
1314 W Randolph St #ID1029645P — Photo 14
1314 W Randolph St #ID1029645P — Photo 15
1314 W Randolph St #ID1029645P — Photo 16
1314 W Randolph St #ID1029645P — Photo 17
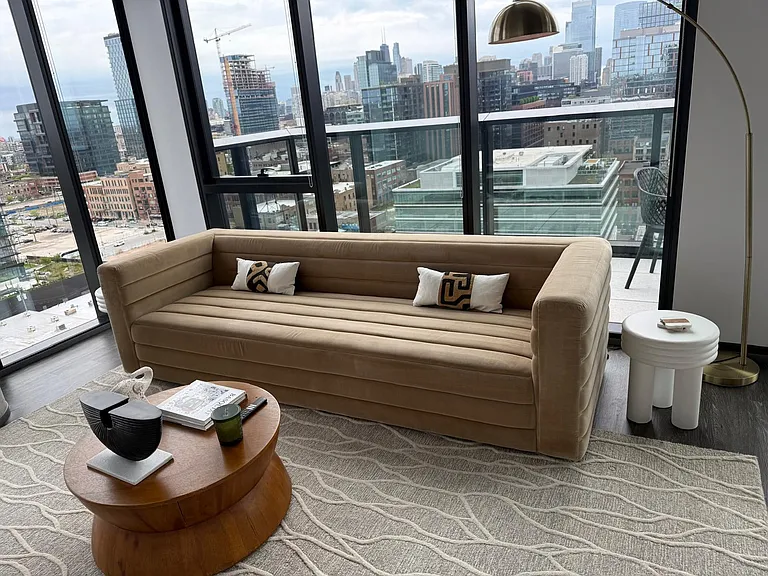
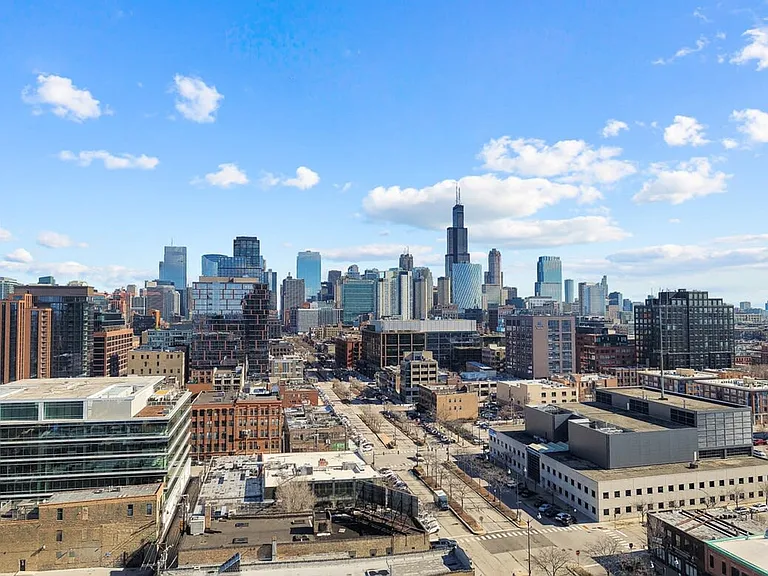
Window View
1314 W Randolph St #ID1029645P — Photo 19
1314 W Randolph St #ID1029645P — Photo 20
1314 W Randolph St #ID1029645P — Photo 21
1314 W Randolph St #ID1029645P — Photo 22
1314 W Randolph St #ID1029645P — Photo 23
1314 W Randolph St #ID1029645P — Photo 24
Window View
1314 W Randolph St #ID1029645P — Photo 26
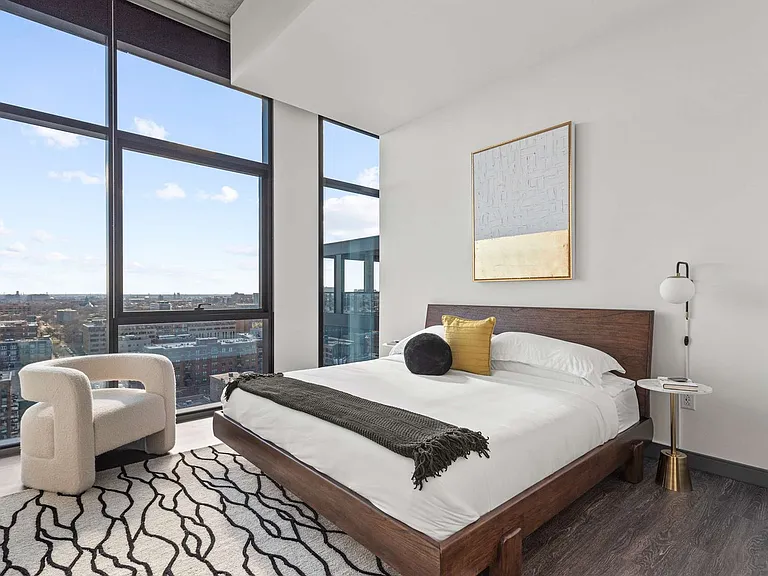
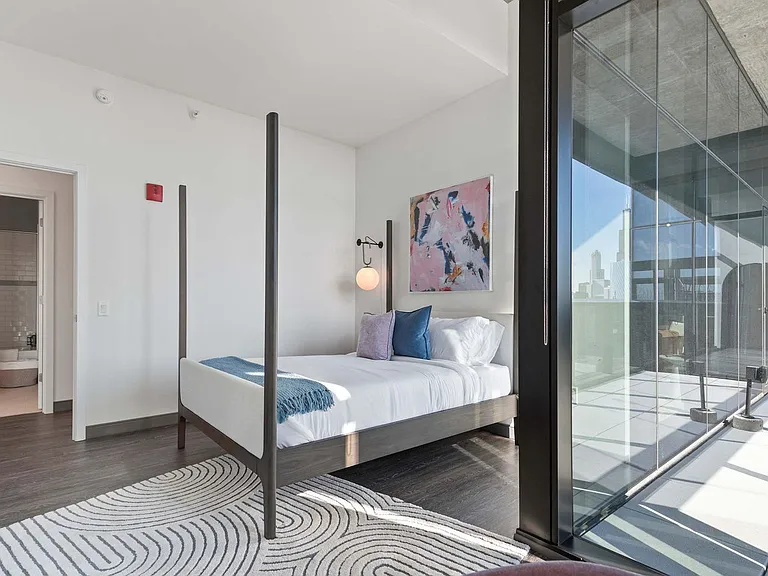
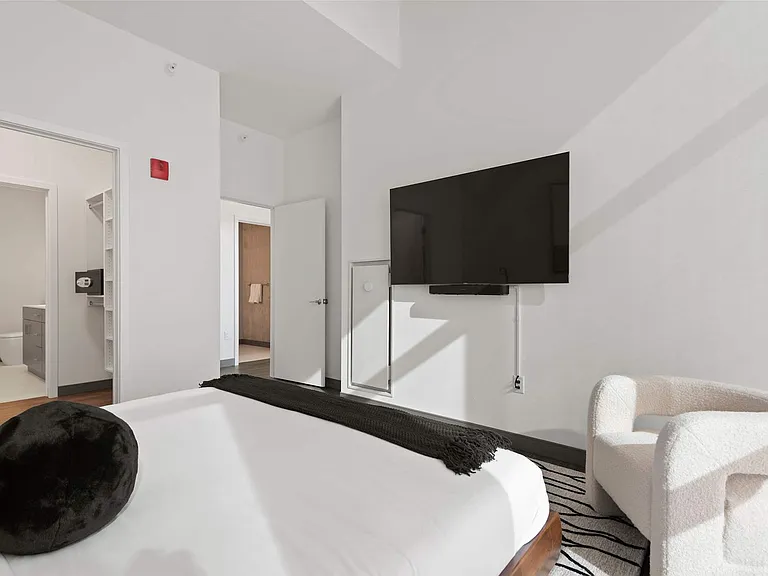
Bedroom
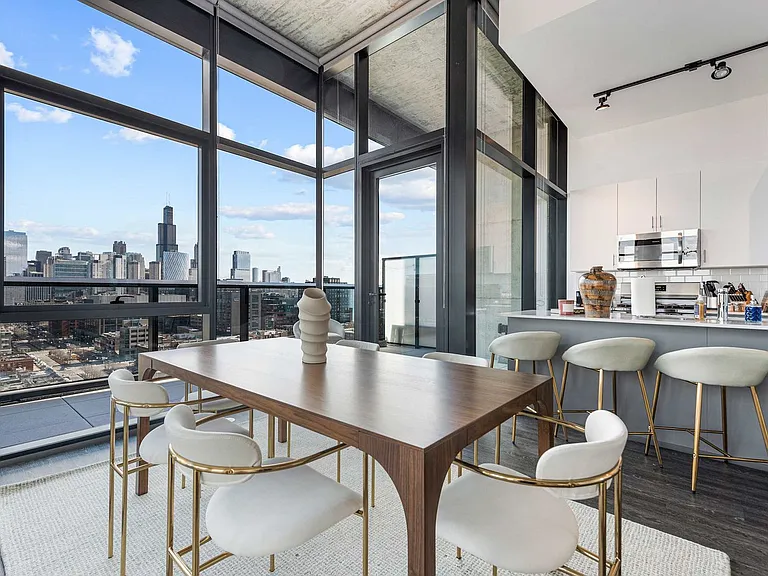
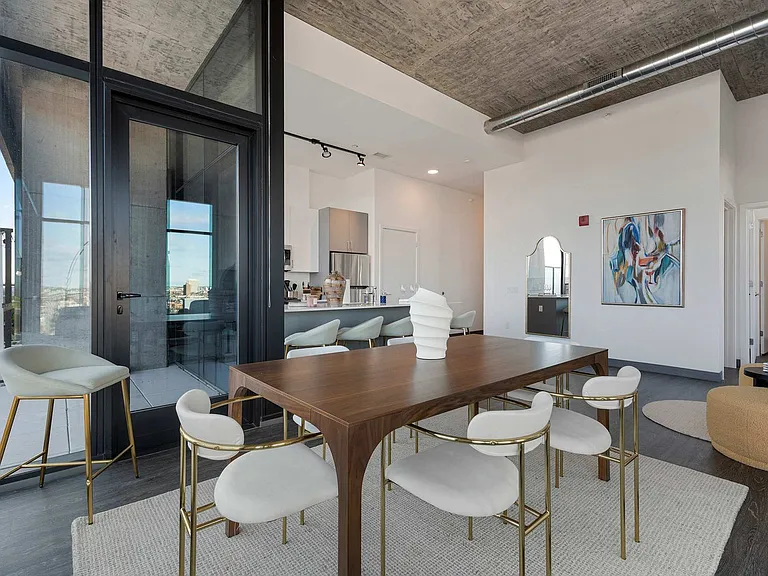
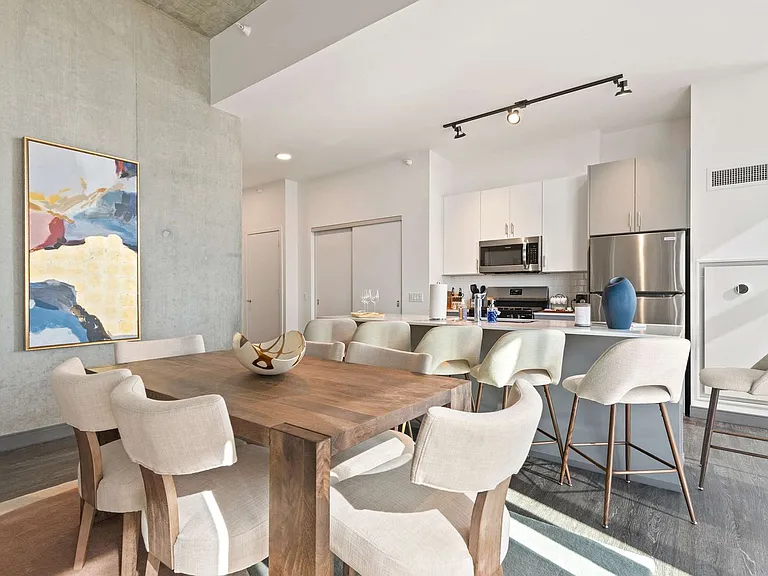
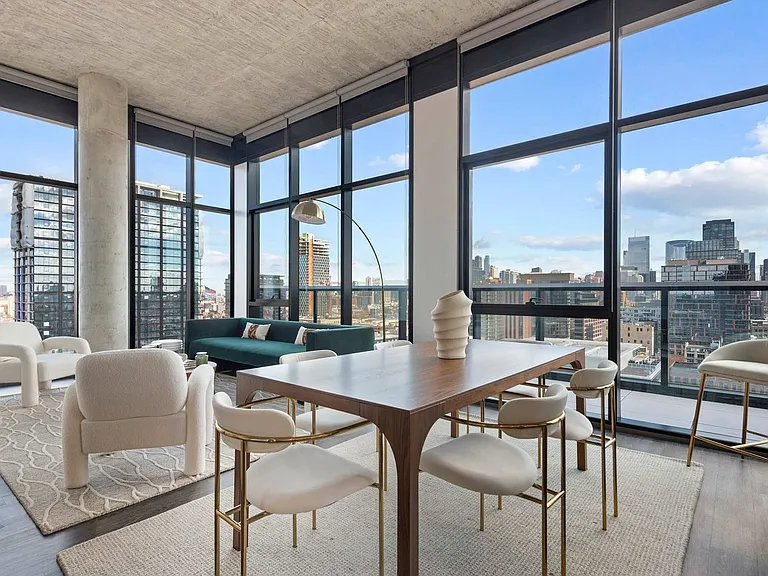
Dining Area
Dining Area
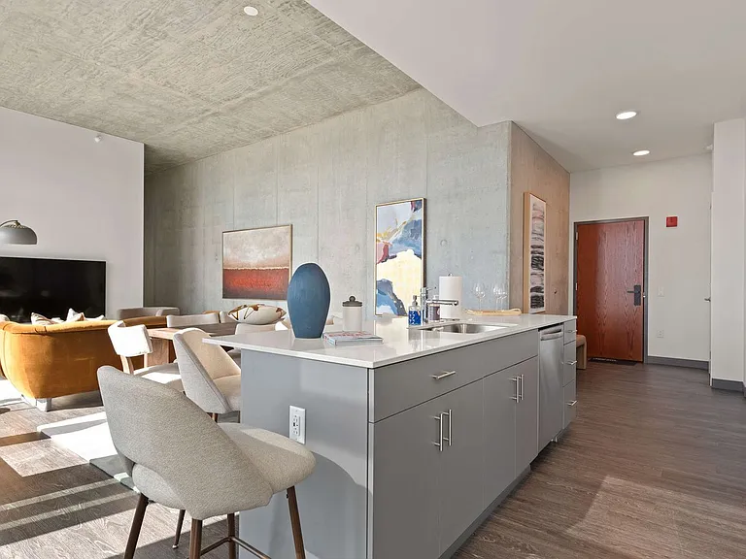
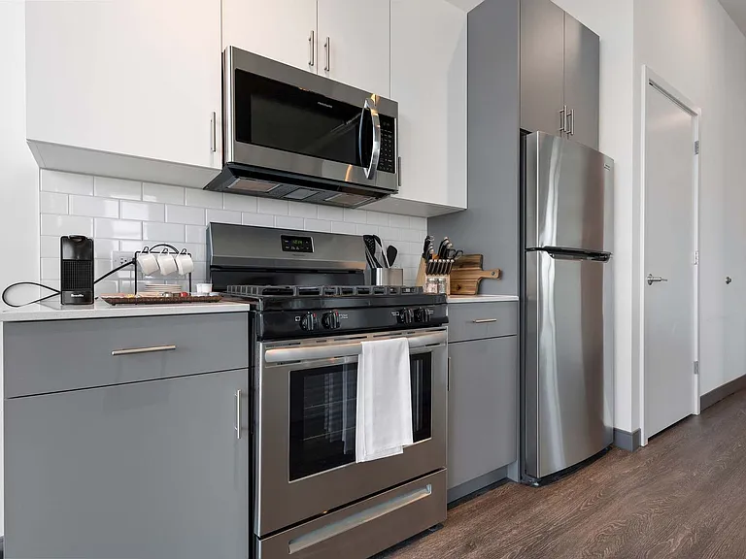
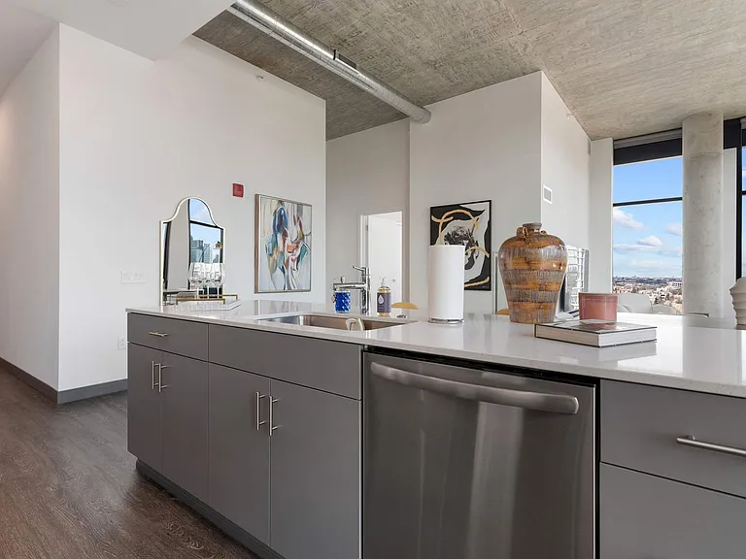
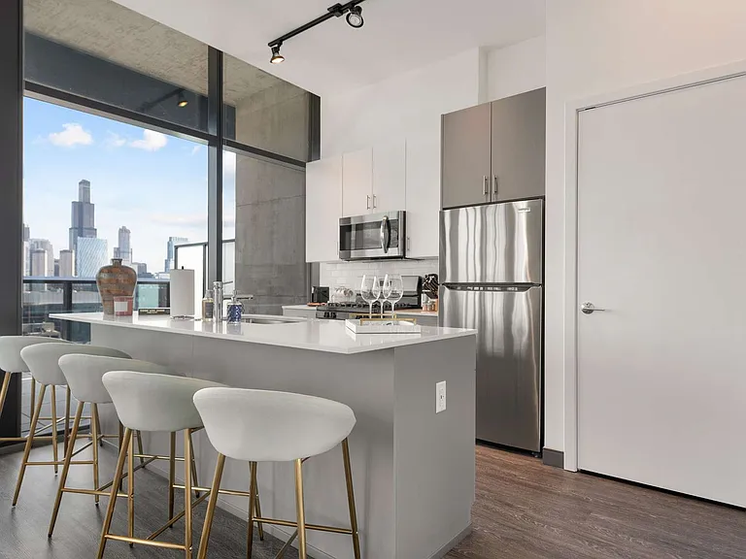
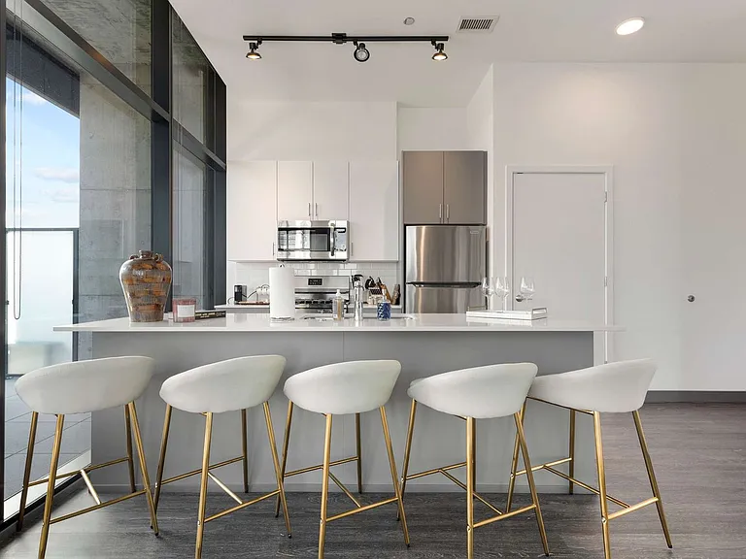
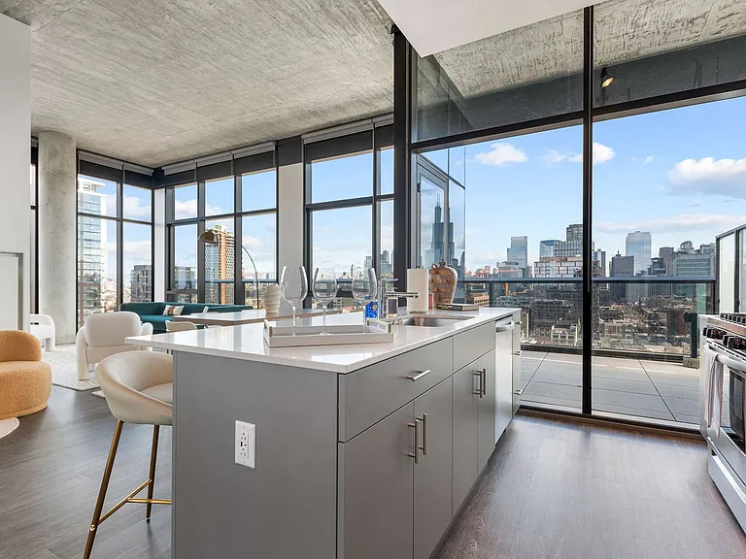
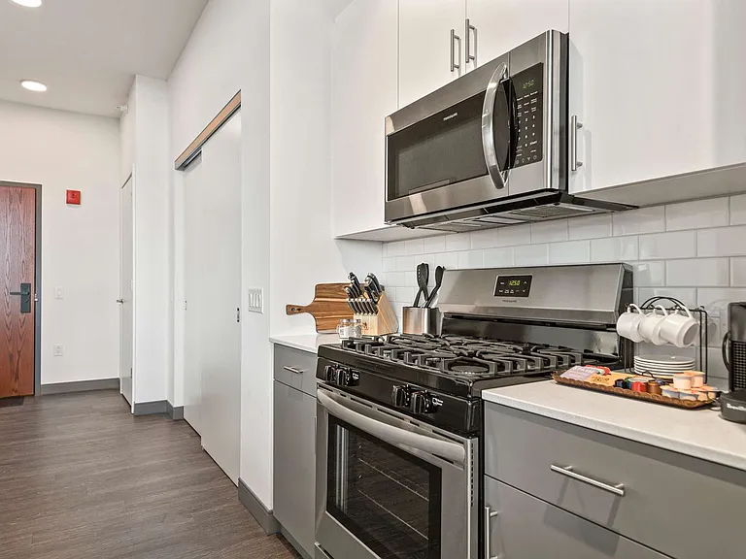
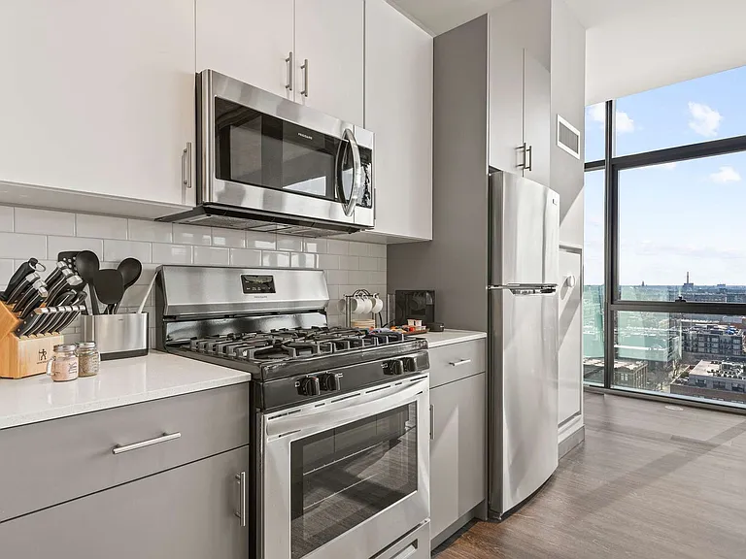
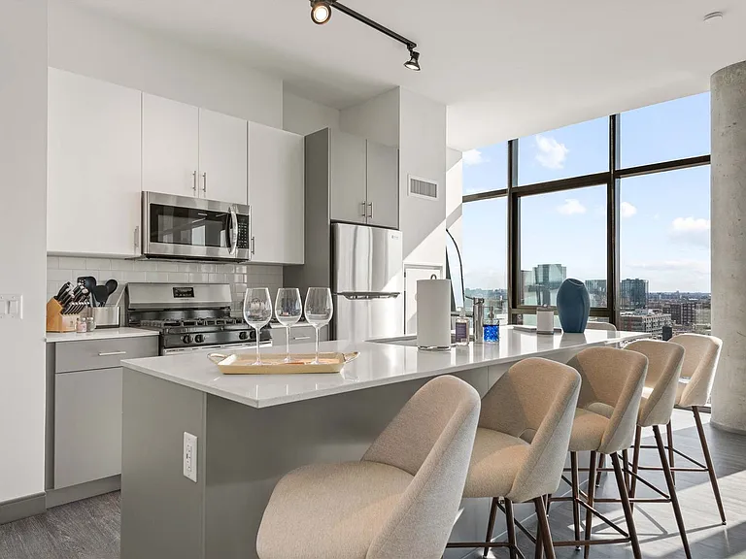
Fully Equipped Kitchen
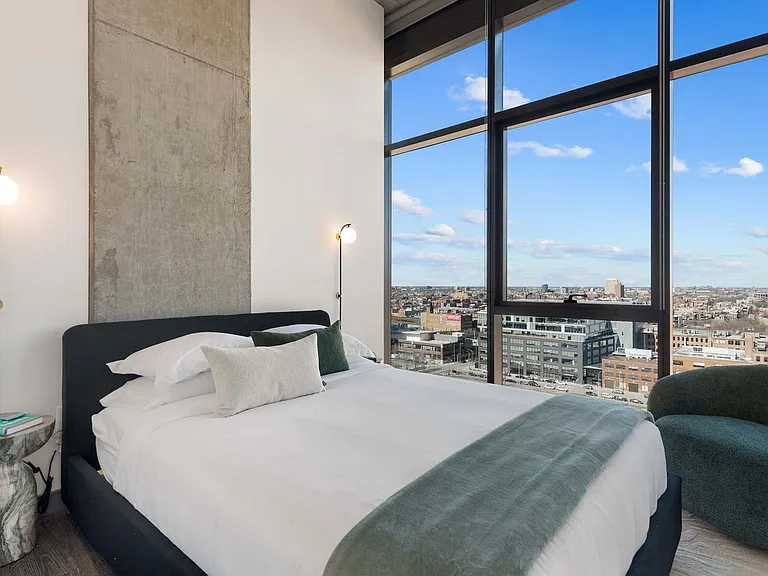
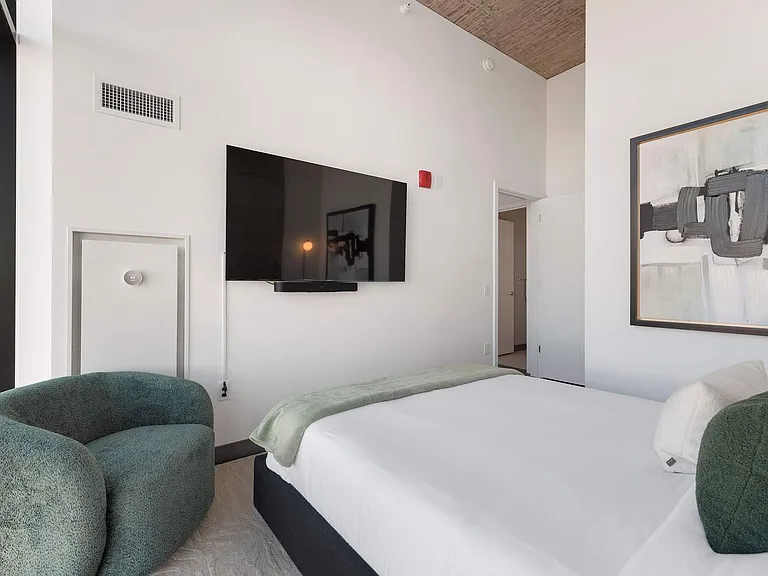
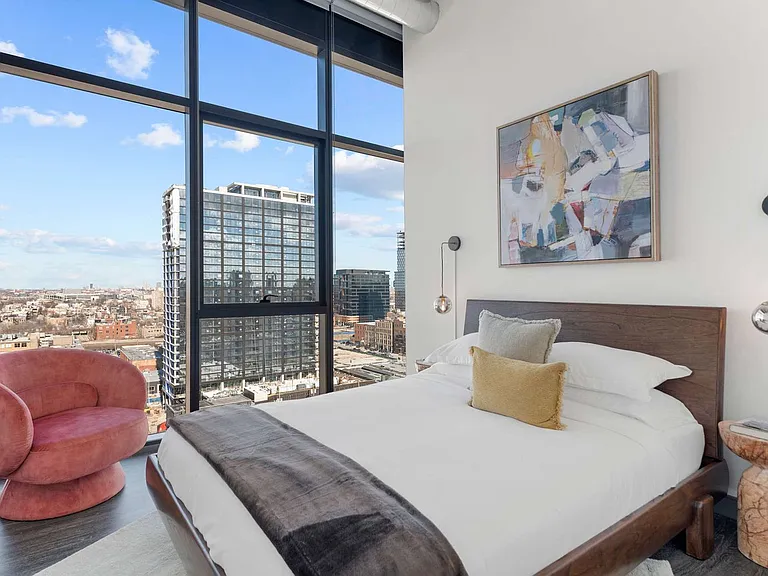
Bedroom
Bedroom
Bedroom
Bedroom
Bedroom
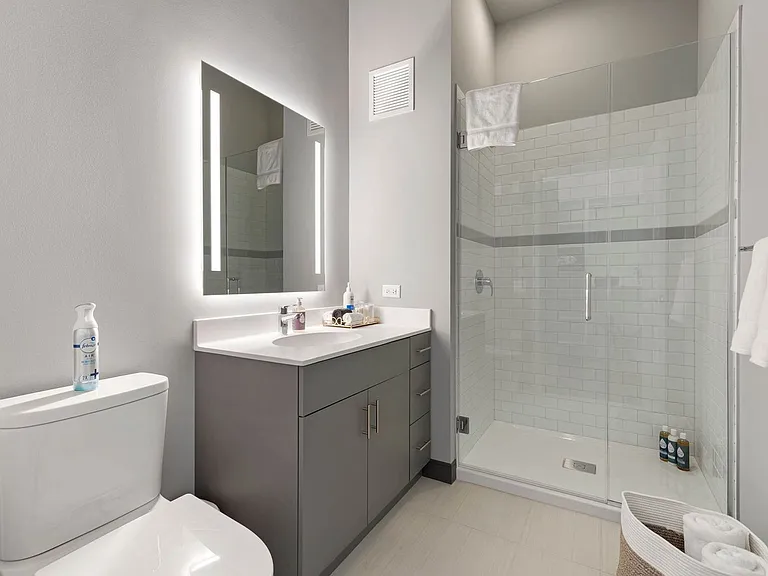
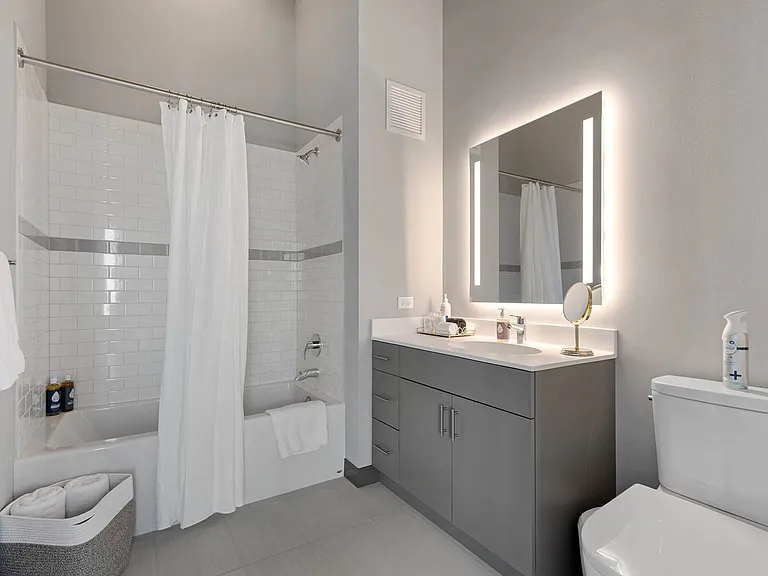
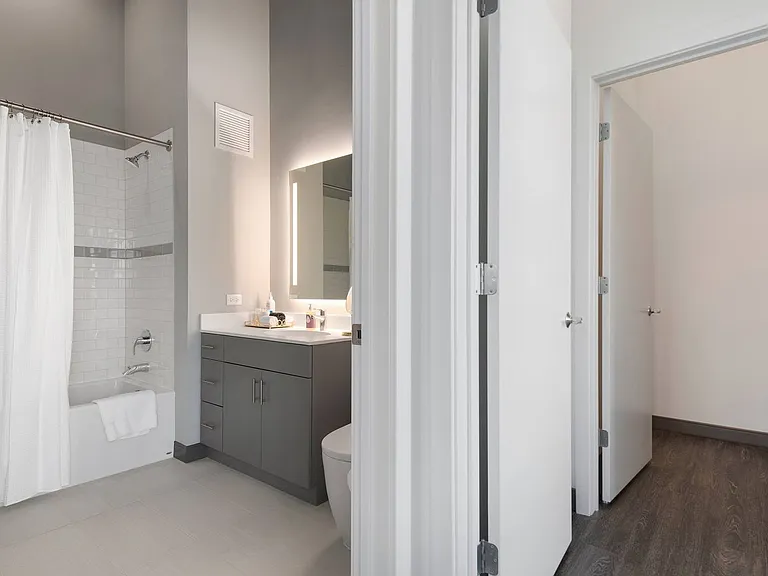
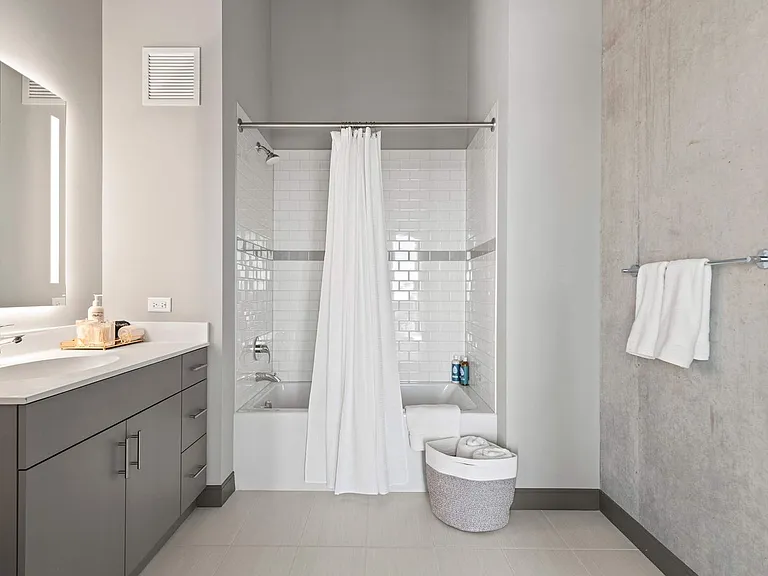
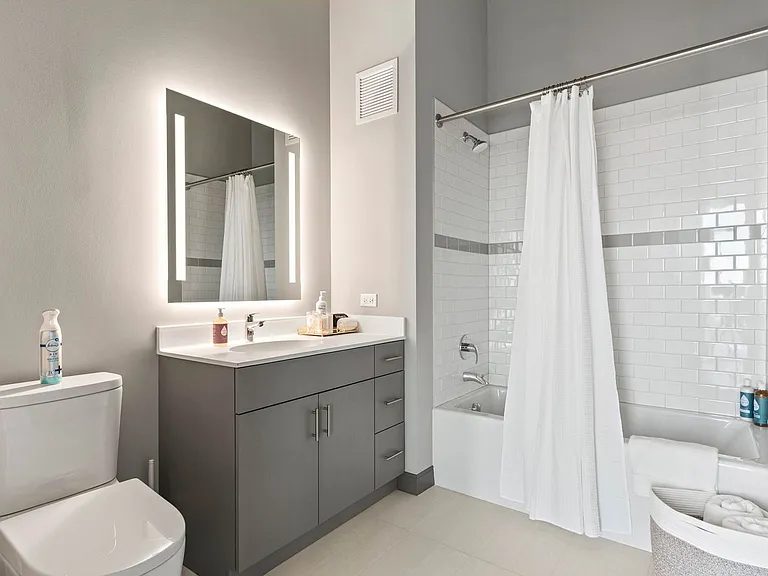
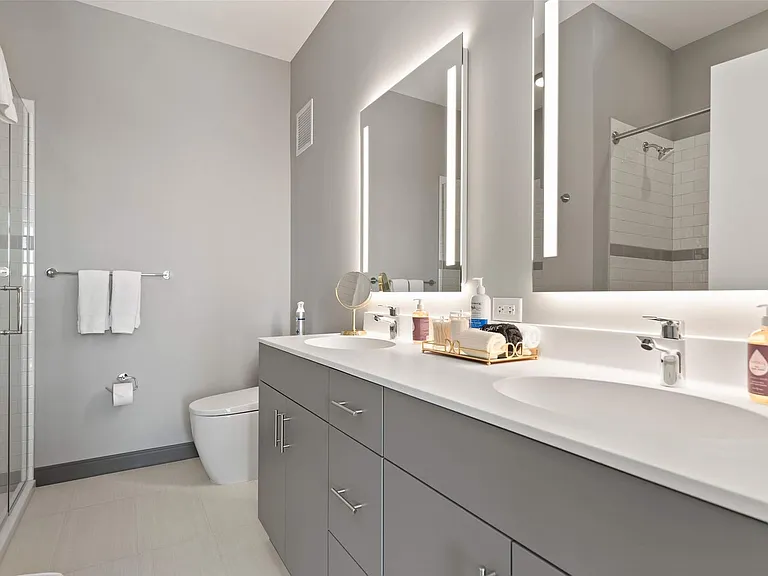
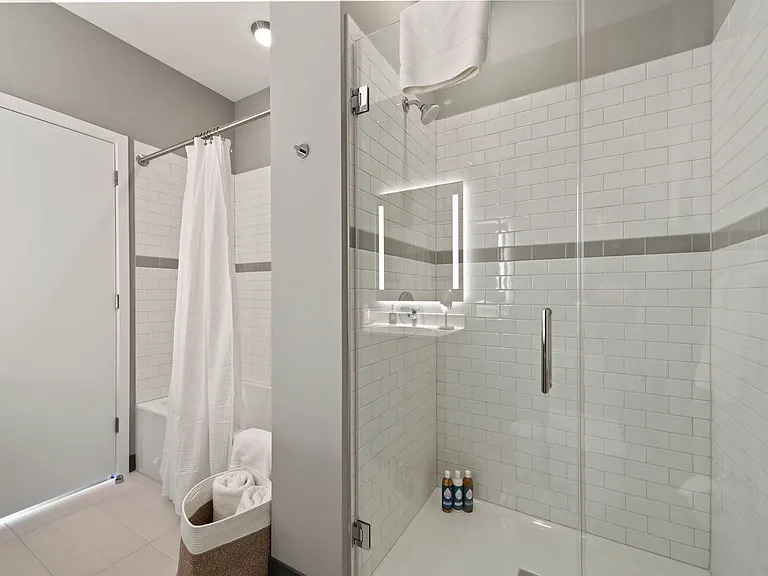
Bathroom
Bathroom
Bathroom
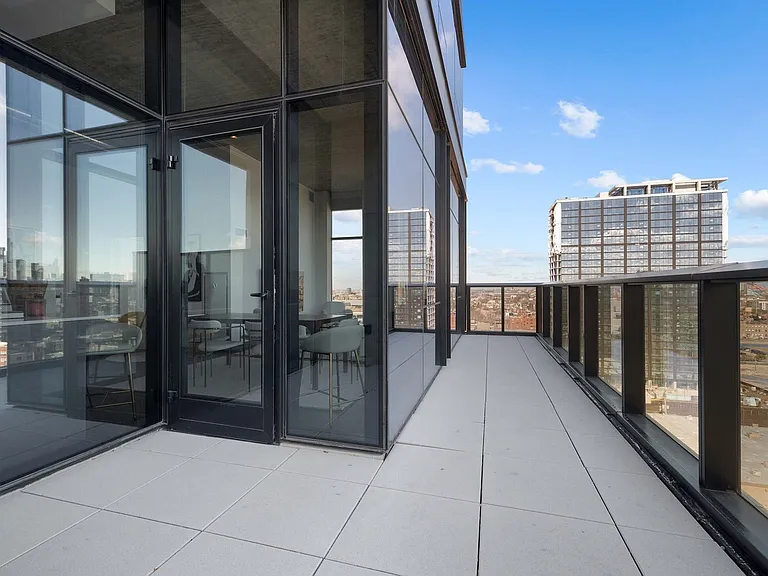
Terrace View
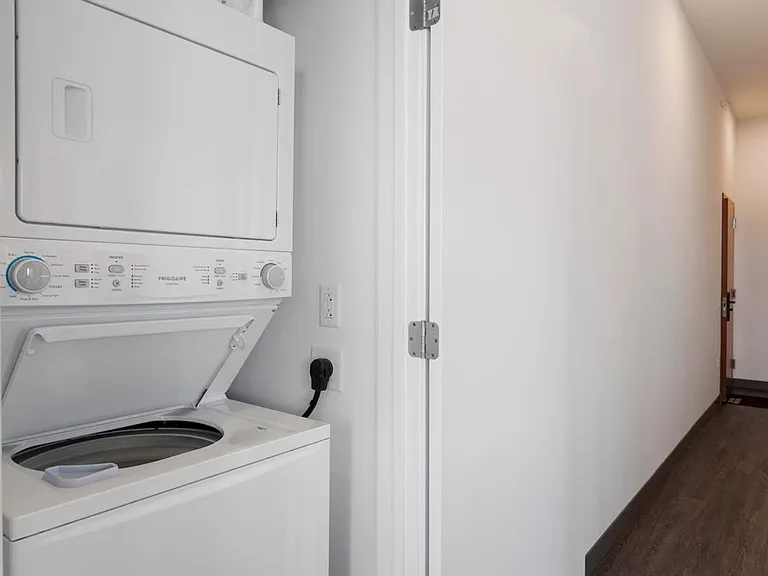
Laundry Room Cabinet
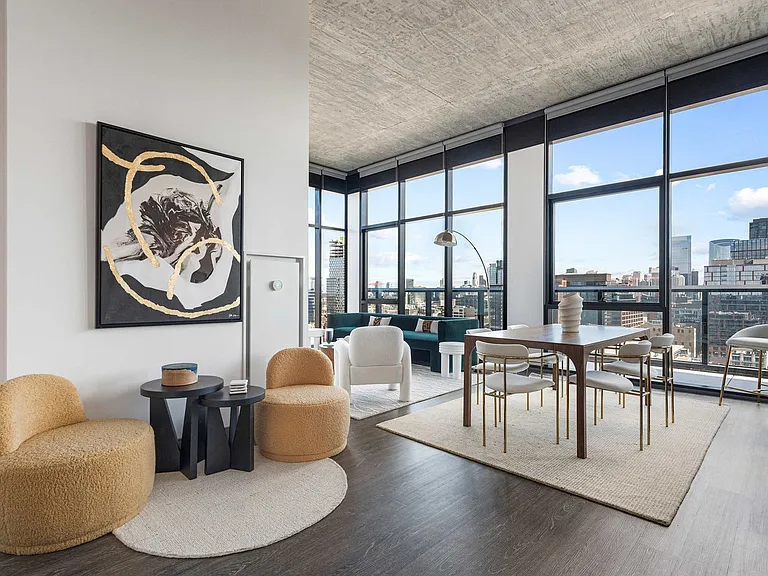
Dining Area
Fully Equipped Kitchen
Dining Area
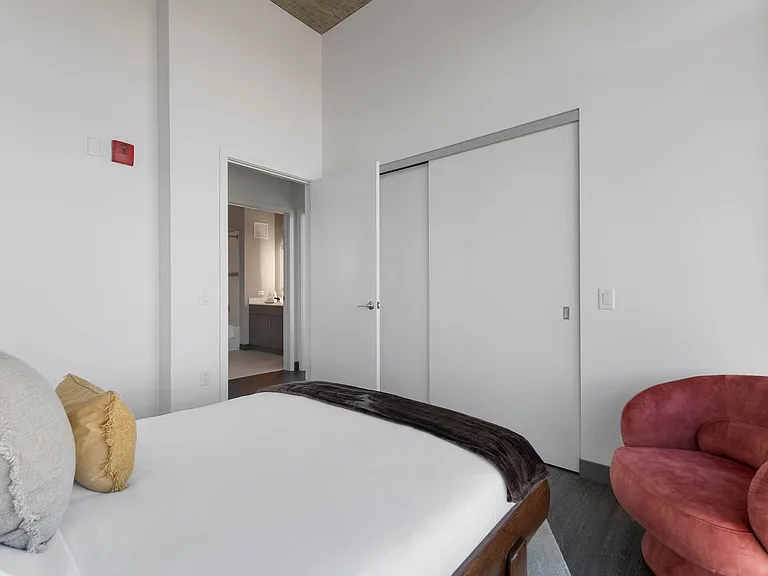
Bedroom
Bedroom
Bedroom
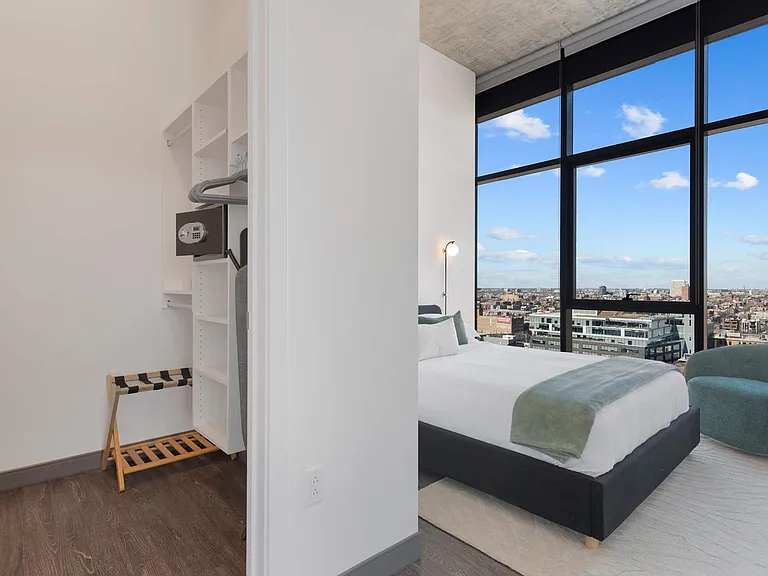
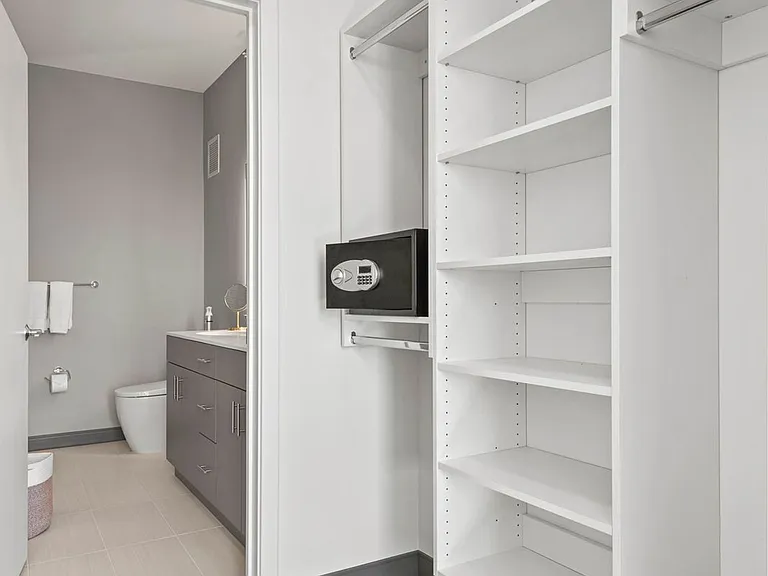
Wardrobe
Bathroom
Bathroom
Bathroom
Bathroom
  • Furnished
  • Corporate housing

$13.2k/ mo
Doesn't include deposits and fees
4 beds4 bathscondo
Available August 11
1314 W Randolph St #ID1029645P
Your booked tour

What you get

No petsGymPoolSecurity

Costs, fees, and lease terms

Pets

  • Dogs

    Not allowed
  • Cats

    Not allowed

The neighborhood

About the building

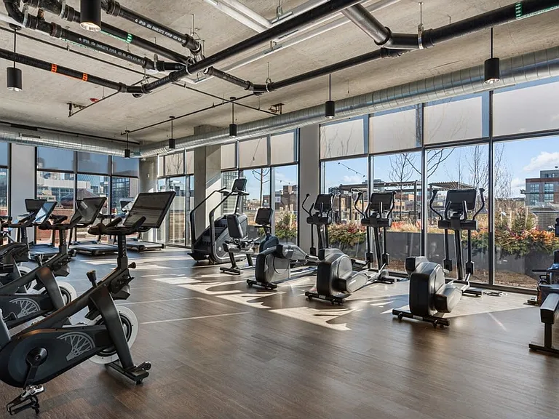
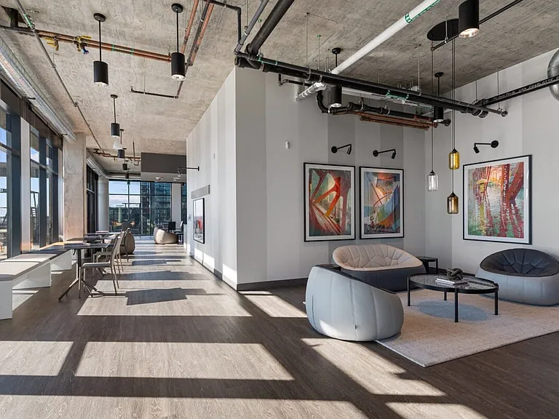
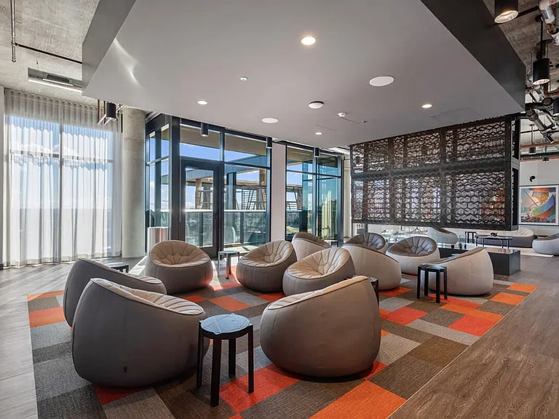
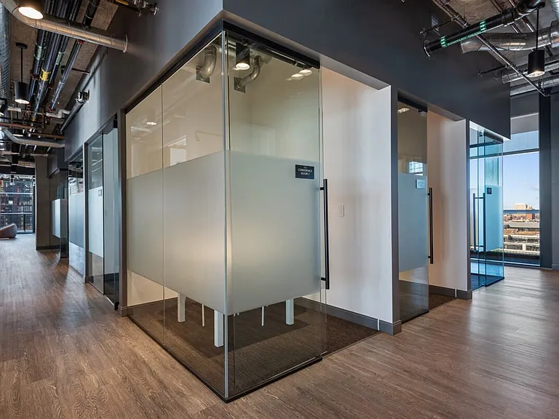
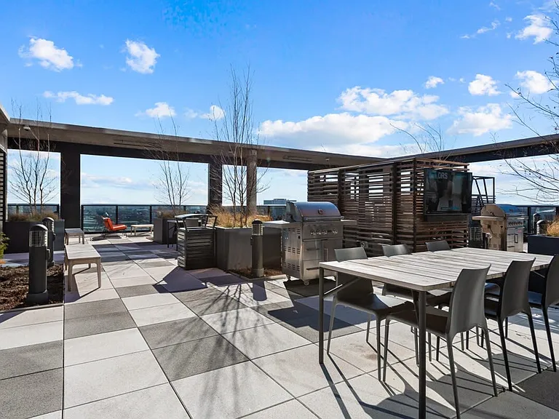
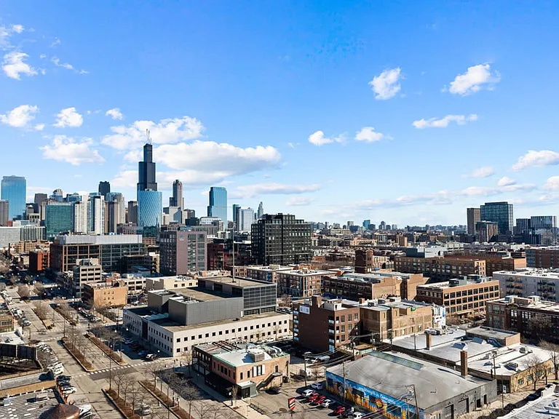
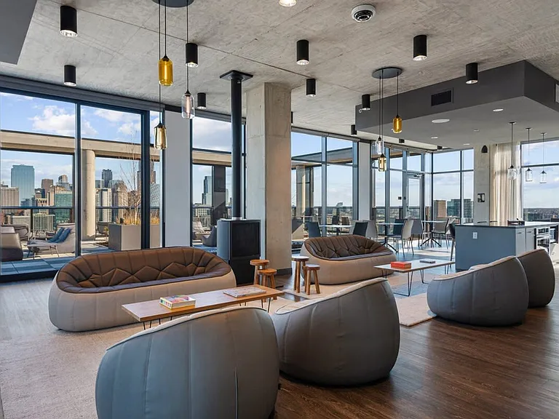
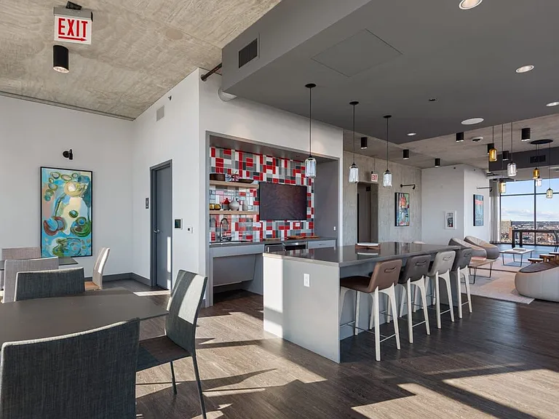
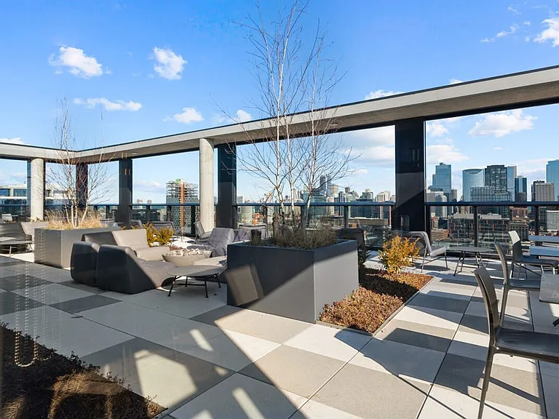
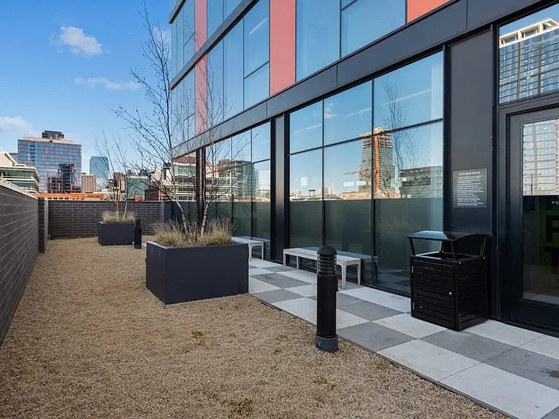
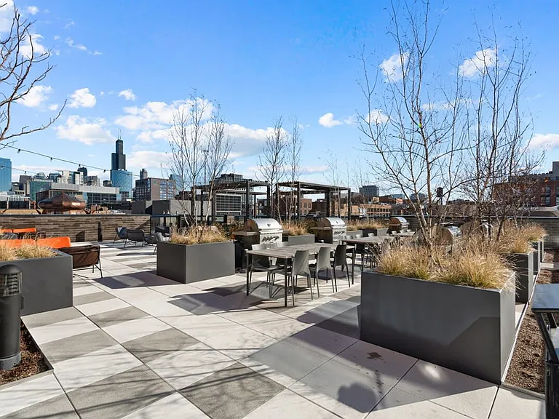
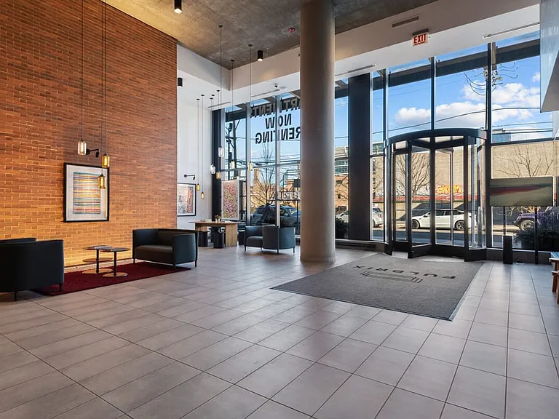
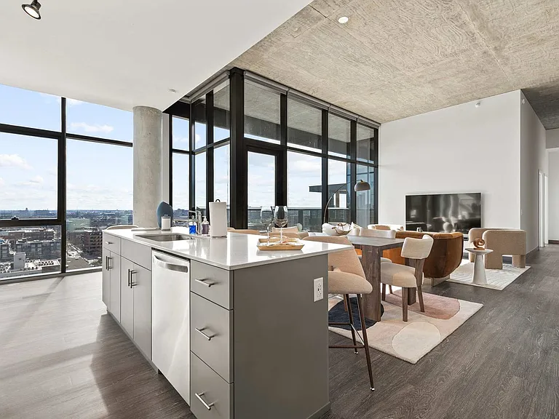
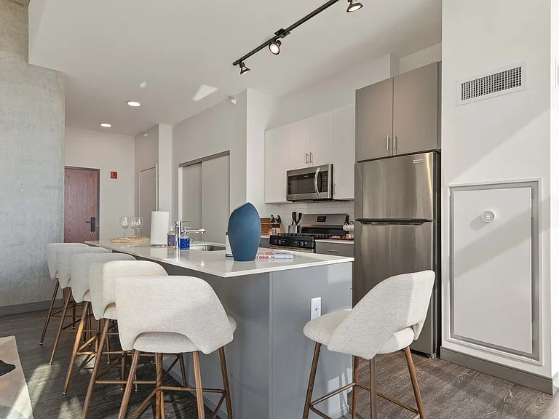
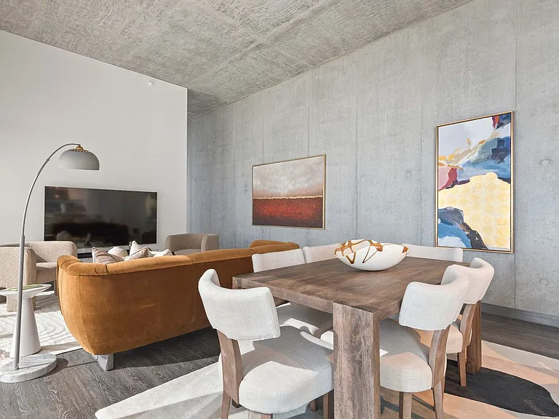
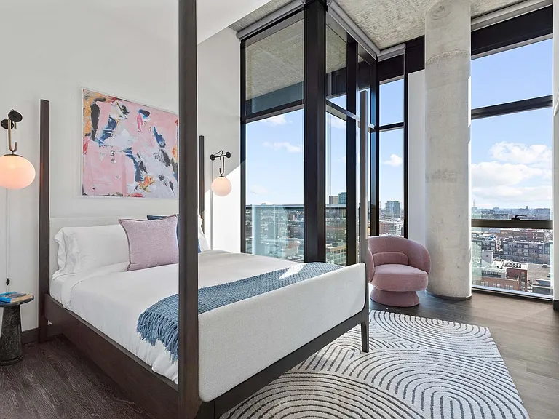
The advertised rate of $13,222/month is the lowest available price, based on a 30 day(s) stay with a move-in date of January 9, 2027. Rates vary depending on the duration of stay, season, and other parameters. For exact pricing and additional pricing components, please visit our website and enter your desired move-in and move-out dates. The rate is applicable when billed upfront; it can be higher if billed in multiple payments. Feel at home in this unique property offering two apartments on the same floor, perfect for groups seeking both connection and privacy. Designed for ultimate group convenience, this space accommodates up to 10 guests with 4 queen rooms and 2 rollaway beds. Each apartment features a fully-equipped chef's kitchen with complimentary Nespresso and tea, 75-inch Smart TVs, and Sonos sound systems. Enjoy private balconies with skyline views. As a guest, you'll have access to 30,000 sq. ft. of indoor/outdoor amenities including a pool, spa, firepits, outdoor cabanas, a yoga deck, a golf simulator, a media lounge, co-working spaces, private offices, a fitness center with SoulCycle bikes, a catering kitchen, social lounges, a library, and a business center. A 24/7 doorperson is available. Please note that the availability of some of these amenities may vary seasonally and could potentially incur additional fees. Located in Fulton Market, one of Chicago's most walkable neighborhoods, you'll find Michelin-starred restaurants, cafes, rooftop bars, galleries, and boutique shops all around. Union Park, Soho House, Google HQ, and the CTA Morgan stop are just steps away, making it simple to enjoy the best of food, culture, and nightlife like a local. Quiet hours are enforced from 10 pm to 8 am. Pets are not allowed. Smoking and parties are strictly prohibited. Unauthorized late check-out may result in additional charges. Any violation of the no-smoking policy will result in an immediate fine of USD$500 per occurrence and termination of the stay without a refund. Failure to abide by any of the house rules may result in the immediate cancellation of your stay without a refund. A damage deposit of USD 2000 is mandatory for all bookings. Check-in is available any time after 4:00 PM and before 10:00 PM. Check-out must be completed any time before 11:00 AM. The co-working spaces and private offices provide a dedicated area for remote work.

The property manager

1314 W Randolph St #ID1029645P
Blueground

Nearby schools

GreatSchools ratings are based on test scores and additional metrics when available.

1314 W Randolph St #ID1029645P
By contacting this property, you agree to our Terms of Use. Visit our Privacy Portal for more information. When you click “Send message”, we’ll send your inquiry to the property manager so they can reach out and answer your questions.

Find similar homes

Spot something off?Good catch. Flag it and help keep listings legit.