1314 Robert Ct

1314 Robert Ct — Photo 1
1314 Robert Ct — Photo 2
1314 Robert Ct — Photo 3
1314 Robert Ct — Photo 4
1314 Robert Ct — Photo 5
1314 Robert Ct — Photo 6
1314 Robert Ct — Photo 7
1314 Robert Ct — Photo 8
1314 Robert Ct — Photo 9
1314 Robert Ct — Photo 10
1314 Robert Ct — Photo 11
1314 Robert Ct — Photo 12
1314 Robert Ct — Photo 13
1314 Robert Ct — Photo 14
1314 Robert Ct — Photo 15
1314 Robert Ct — Photo 16
1314 Robert Ct — Photo 17
1314 Robert Ct — Photo 18
1314 Robert Ct — Photo 19
1314 Robert Ct — Photo 20
1314 Robert Ct — Photo 21
1314 Robert Ct — Photo 22
1314 Robert Ct — Photo 23
1314 Robert Ct — Photo 24
1314 Robert Ct — Photo 25

$4,500/ mo
Doesn't include deposits and fees
3 beds2 baths1778 sqft house
Available September 1
1314 Robert Ct
Your booked tour

What you get

Pet-friendlyLaundryParkingAir conditioning

Costs, fees, and lease terms

Lease terms

Renter is responsible for water, gas and electric. No smoking allowed.

Pricing comparison

$482

At $4,500, this listing is priced $482 more than the current market rate for a 3 bedroom home in Brea.

Pets

  • Dogs

    Allowed
  • Cats

    Allowed

The neighborhood

About the building

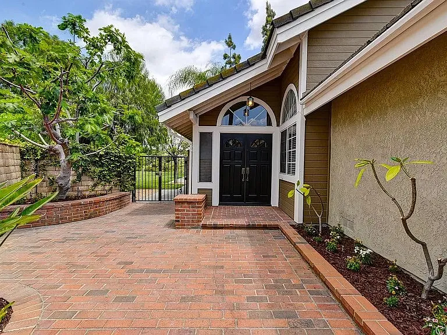
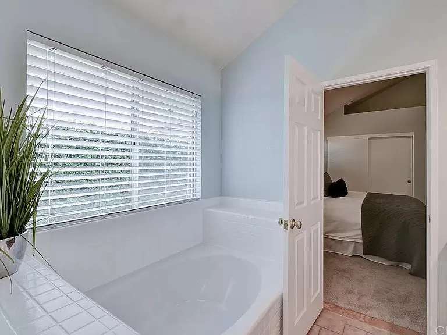
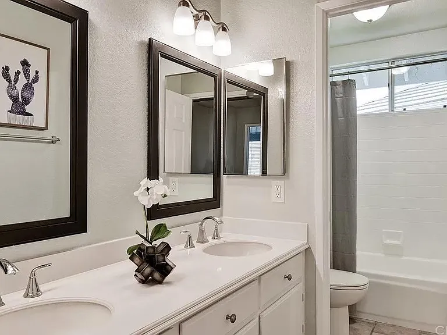
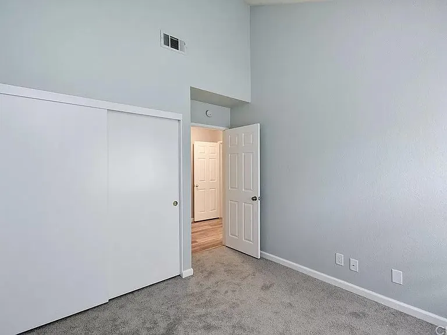
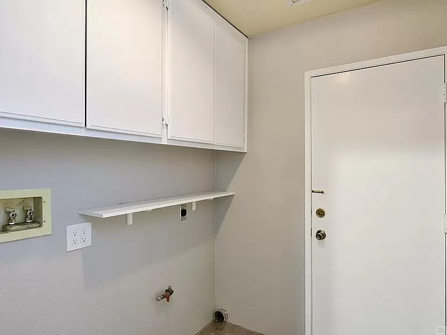
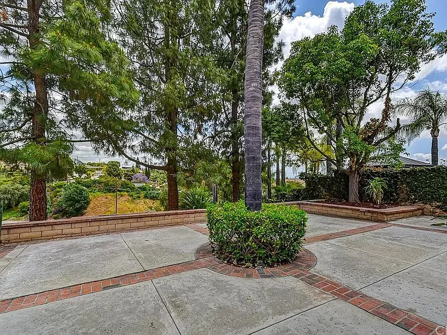
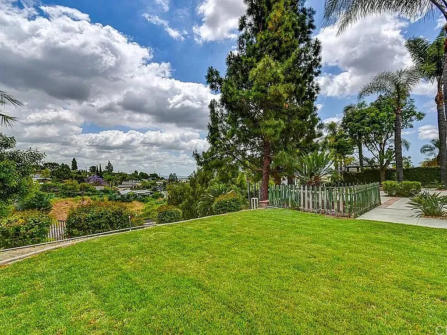
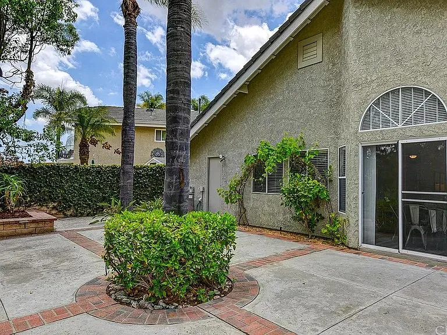
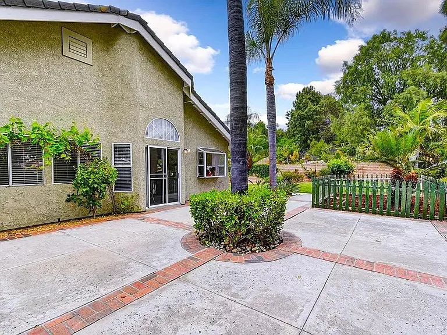
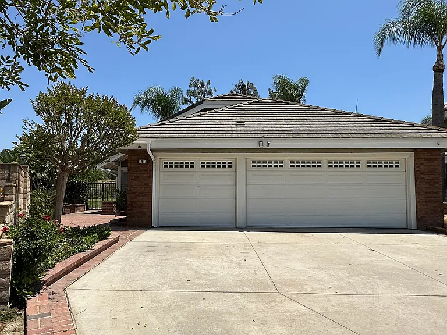
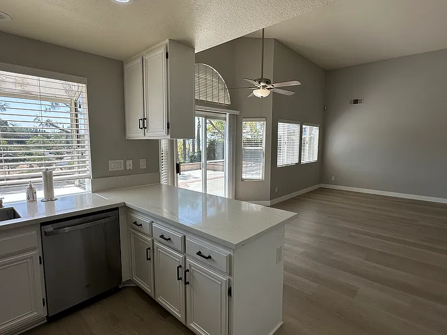
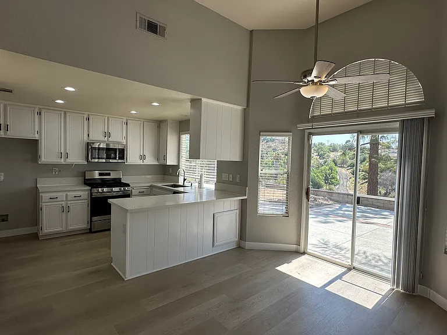
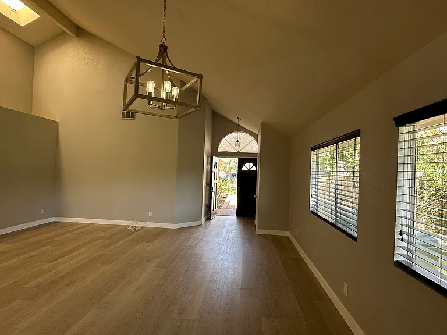
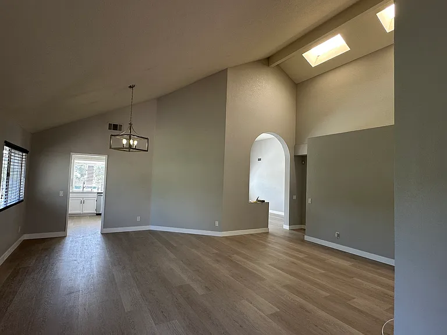
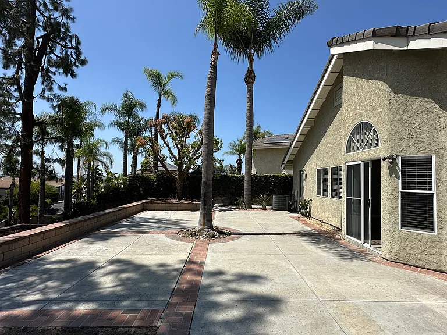
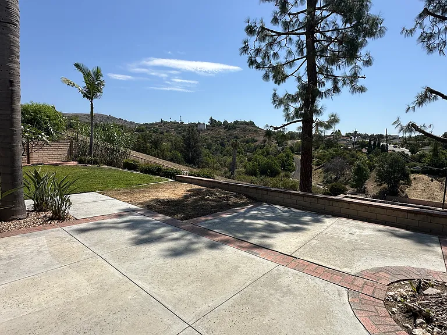
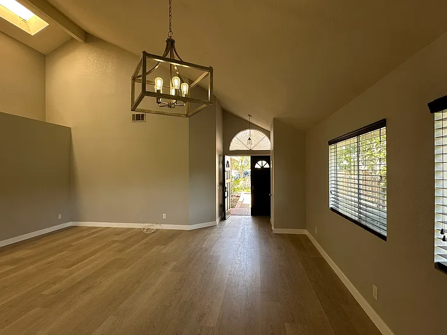
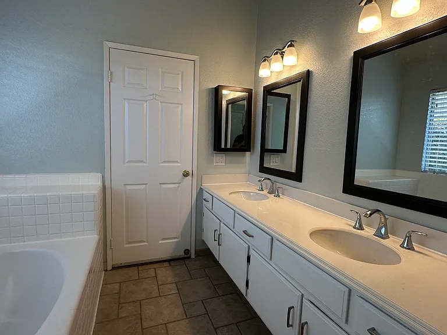
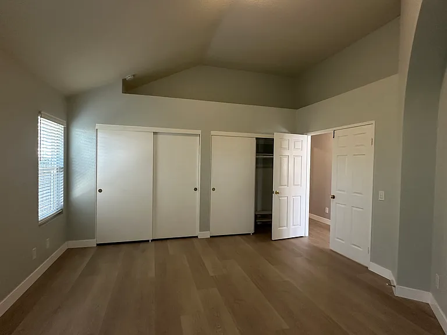
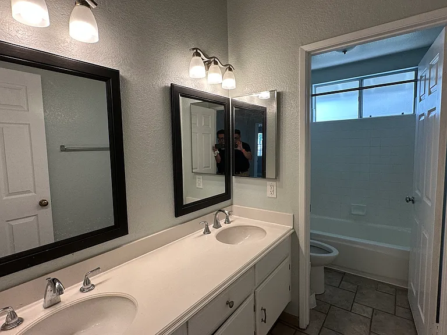
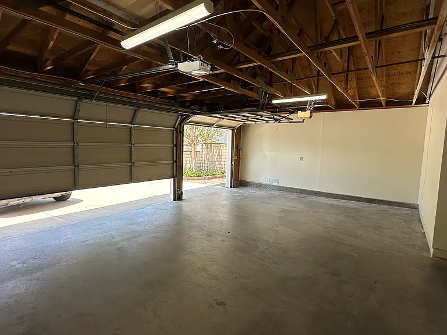
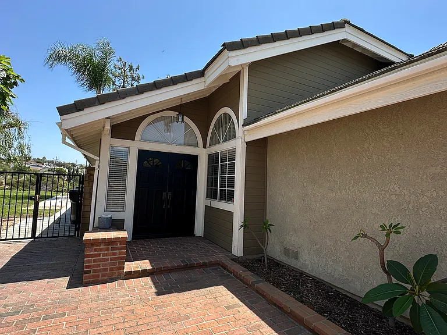
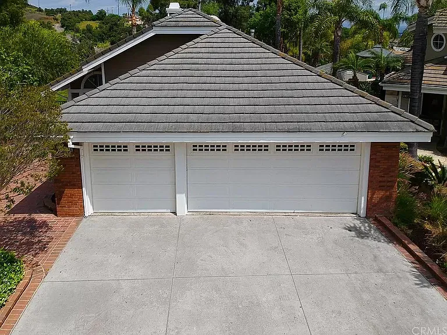
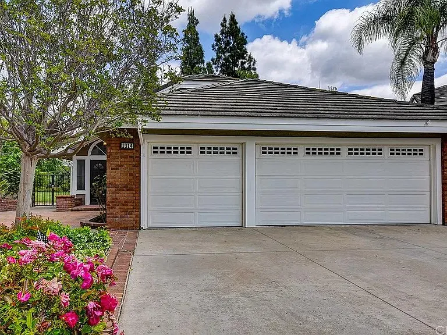
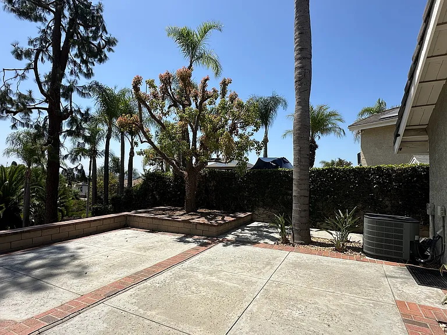
Magnificent single level home with a cul-de-sac location in the city of Brea and community of Amber Hills. This upgraded home comes with 3 bedrooms, 2 Full bathrooms, a 3-car garage, and a canyon view. As you walk through the front door you come to the spacious living and dining area and immediately notice the new laminate floor that continue throughout the home, brand new modern light fixtures, fresh paint, and high vaulted ceilings allowing for a more spacious feel and more natural light. The kitchen has been upgraded with quartz counter-tops, recessed lighting, stainless steel appliances, and laminate floors that continue throughout the home. The kitchen is open to the great room and features a fireplace and sliding glass doors leading to the backyard. Past the great room you travel down the hall and come to the spacious master bedroom which comes with an en-suite master bathroom complete with his and her sinks, large separate deep soak tub, shower, and tile floors. Continue past the master bedroom and come to the additional 2 bedrooms, an upgraded hall bathroom offering a tub/shower combo, and tile floors. There is an inside laundry that leads to the 3-car garage. The backyard is very spacious and private with no one behind allowing for a canyon/hillside view and is complete with a concrete patio and grass area. This home is located in the award-winning Brea Olinda school district and is just minutes from Downtown Brea with local shopping, dining, and entertainment.

The property manager

Nearby schools

Students who live in 1314 Robert Ct attend the following Brea-olinda Unified School District public schools:
GreatSchools ratings are based on test scores and additional metrics when available.

1314 Robert Ct

By contacting this property, you agree to our Terms of Use. Visit our Privacy Portal for more information. When you click “Send message”, we’ll send your inquiry to the property manager so they can reach out and answer your questions.

Find similar homes

Spot something off?Good catch. Flag it and help keep listings legit.