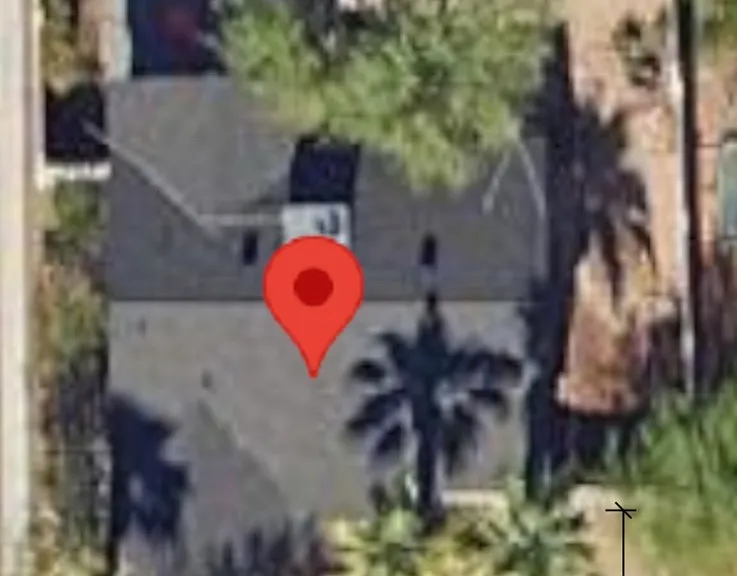
1314 E Hubbell St

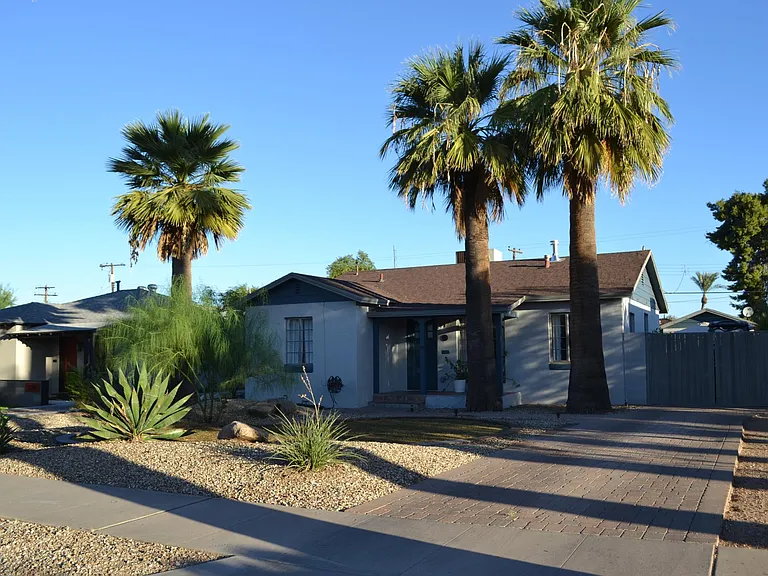
1314 E Hubbell St — Photo 1
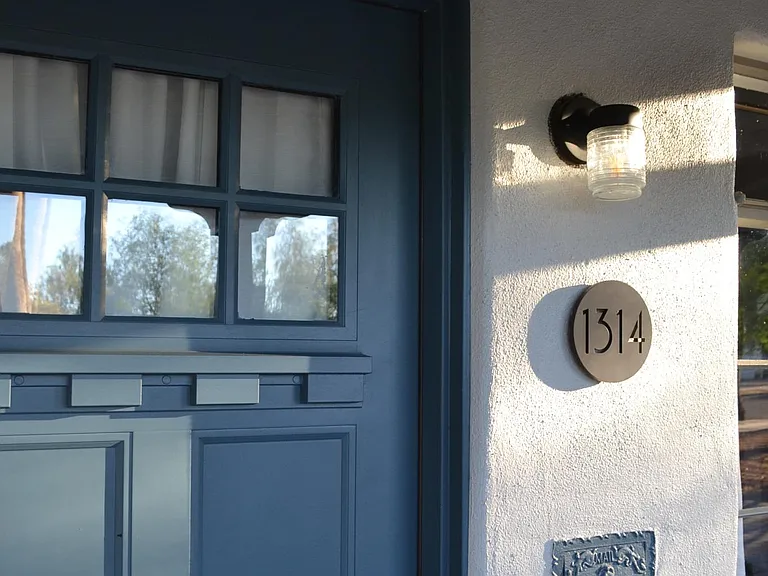
1314 E Hubbell St — Photo 2
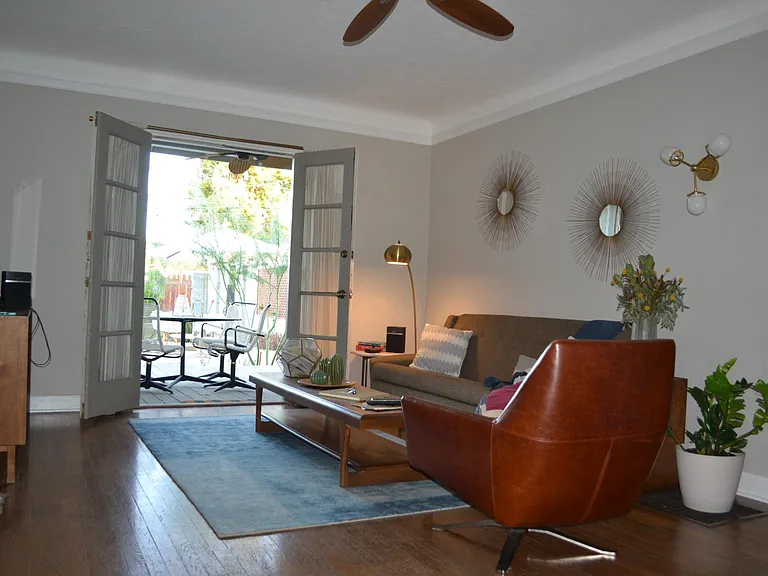
1314 E Hubbell St — Photo 3
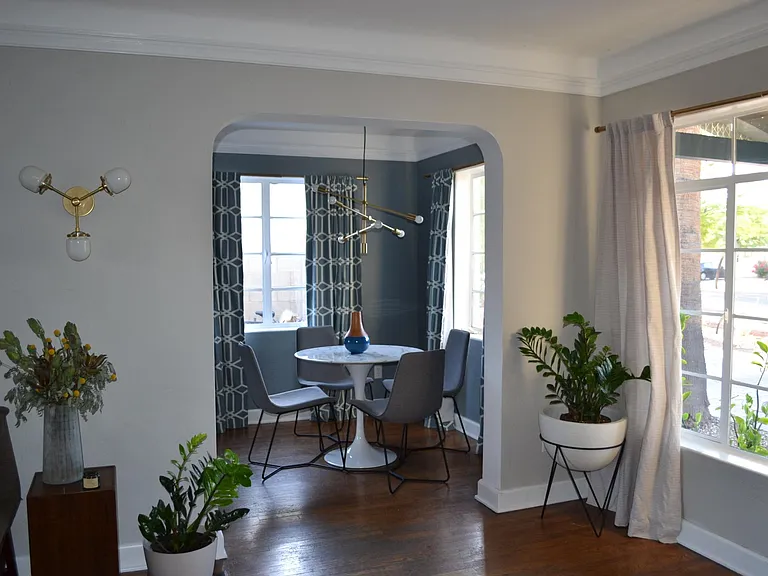
1314 E Hubbell St — Photo 4
LIVING ROOM
1314 E Hubbell St — Photo 6
1314 E Hubbell St — Photo 7
1314 E Hubbell St — Photo 8
1314 E Hubbell St — Photo 9
1314 E Hubbell St — Photo 10
1314 E Hubbell St — Photo 11
1314 E Hubbell St — Photo 12
PANTRY
1314 E Hubbell St — Photo 14
1314 E Hubbell St — Photo 15
1314 E Hubbell St — Photo 16
1314 E Hubbell St — Photo 17
1314 E Hubbell St — Photo 18
1314 E Hubbell St — Photo 19
1314 E Hubbell St — Photo 20
1314 E Hubbell St — Photo 21
1314 E Hubbell St — Photo 22
1314 E Hubbell St — Photo 23
CASITA
CASITA
CASITA
LIVING
CASITA
BEDROOM 2
BEDROOM 2
1314 E Hubbell St — Photo 31
1314 E Hubbell St — Photo 32
1314 E Hubbell St — Photo 33
1314 E Hubbell St — Photo 34
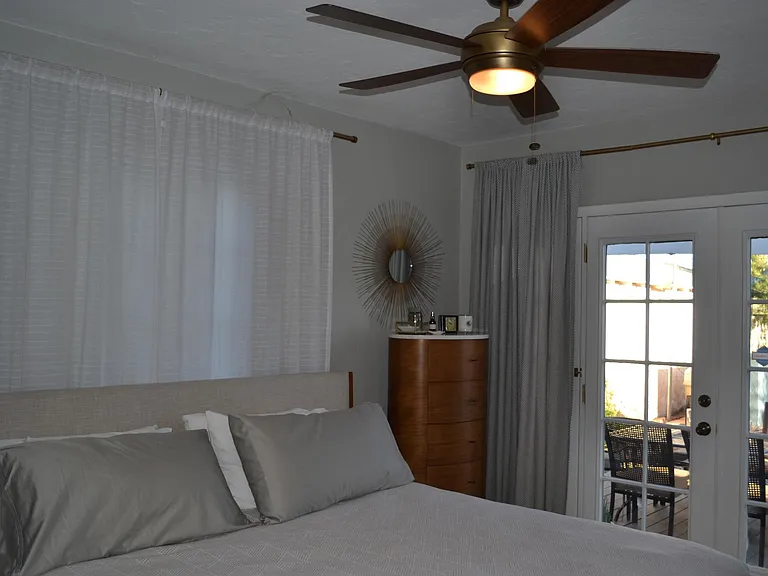
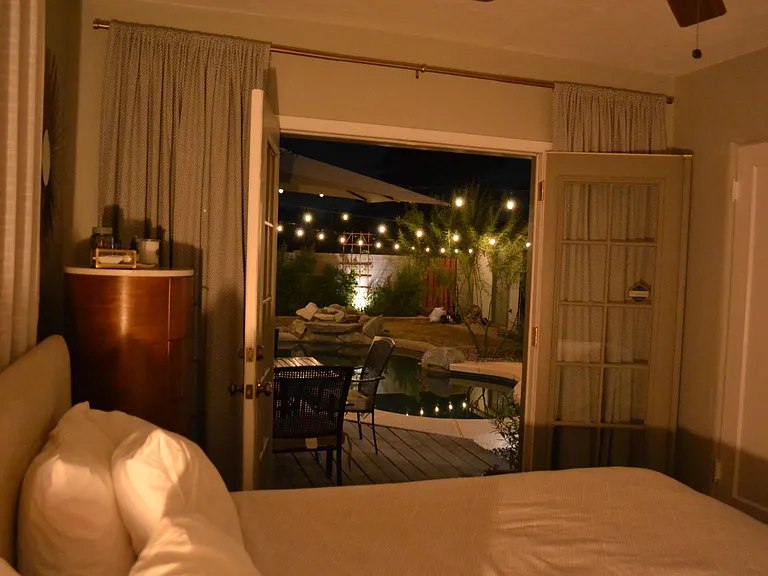
MASTER TO BACKYARD

$3,200/ mo
Doesn't include deposits and fees
3 beds2 baths1188 sqft house
Available August 15
1314 E Hubbell St
Your booked tour

What you get

Pet-friendlyIn-unit laundryParkingAir conditioningPool

Costs, fees, and lease terms

Lease terms

Property & Lease Terms: Minimum Lease: 12 months. Pets: Allowed with prior owner approval and non-refundable fee of $250 per pet. Max 2 pets. Maintenance: Professional pool service is included. Tenant is responsible for regular yard maintenance. Utilities: Tenant responsibility Appliances: Washer and dryer included. Restrictions: No subletting or short-term renting (Airbnb, VRBO, etc.) of the main home or the casita is permitted. Cleaning fee: non-refundable $400 Next Steps & Showings: Showings are limited to serious inquiries only. Priority will be given to those who submit an application through Zillow. Alternatively, you can request a tour by sending us a message with your preferred move-in date, some information about yourself, and your availability for a tour. Process: - Drive by the property and confirm the location works for you. - Apply or request a tour (via Zillow). - Tour the property. - Approval of Application by landlord - Secure the property with signed lease, first month's rent, security deposit, cleaning fee, and pet fee(if applicable)

Pricing comparison

$847

At $3,200, this listing is priced $847 more than the current market rate for a 3 bedroom home in Encanto.

Pets

  • Dogs

    Allowed
  • Cats

    Allowed

The neighborhood

About the building

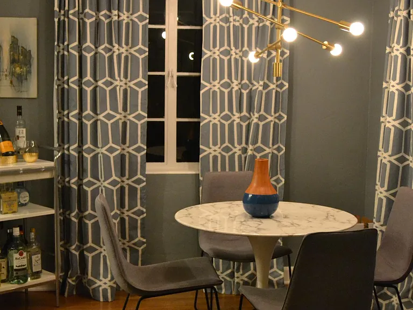
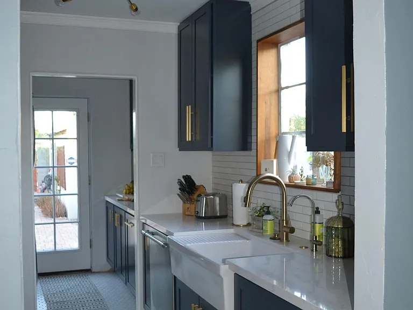
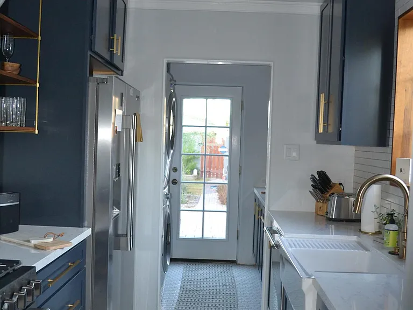
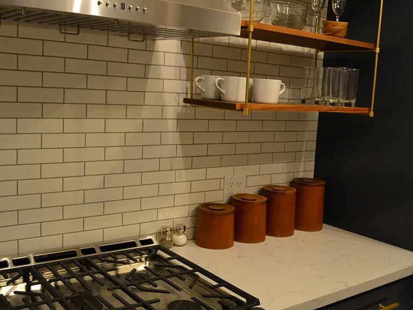
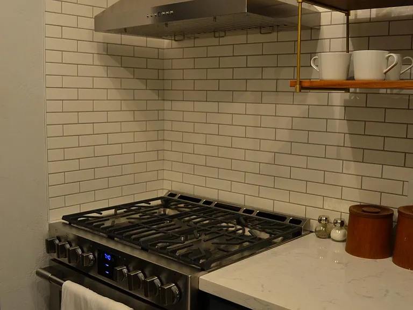
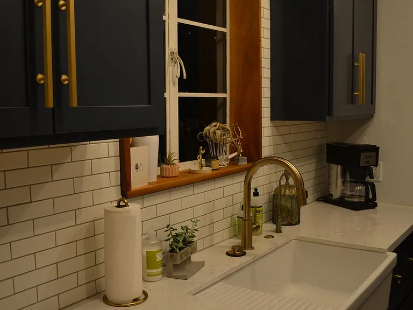
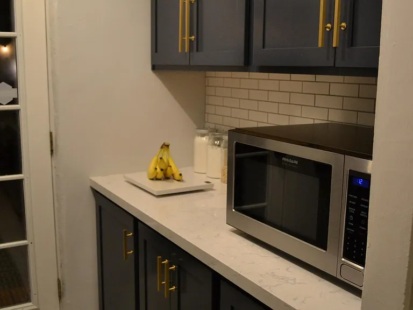
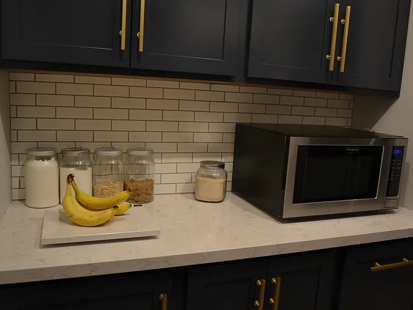
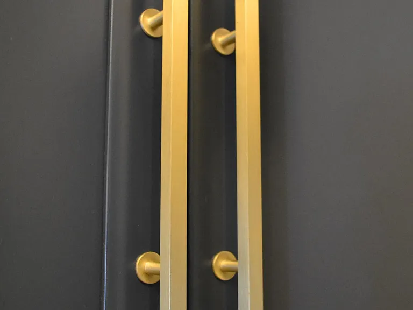
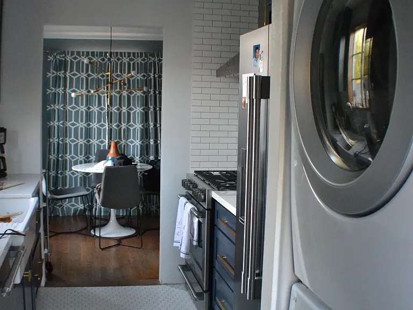
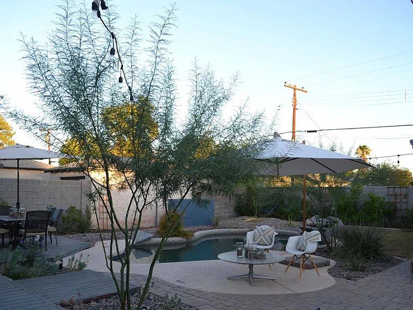
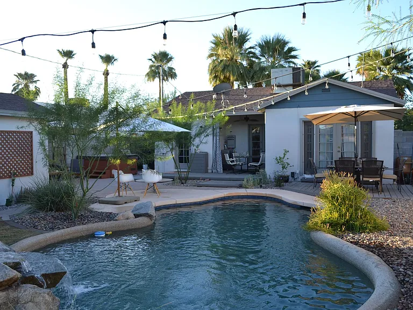
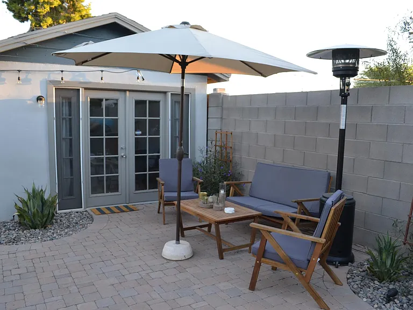
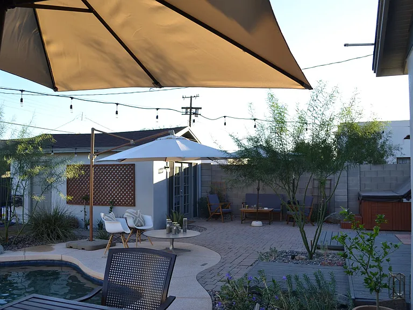
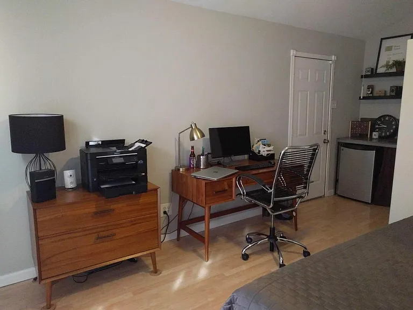
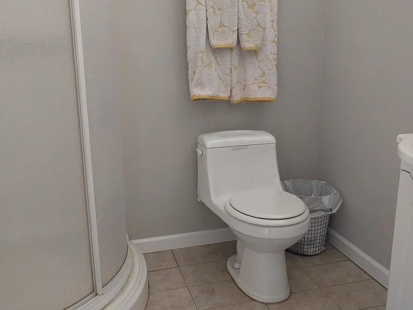
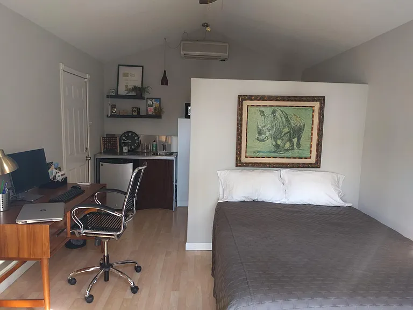
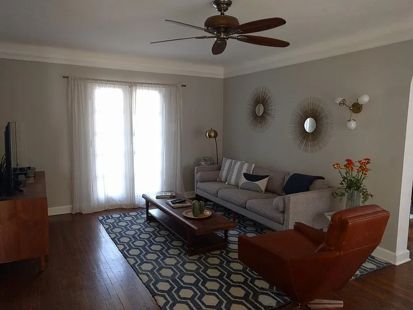
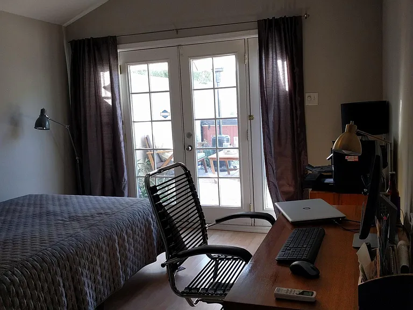
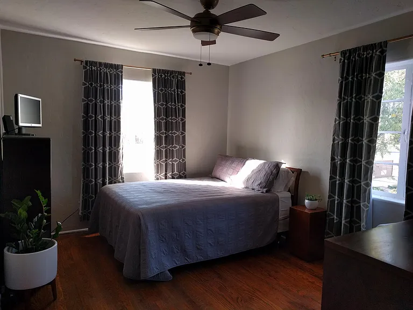
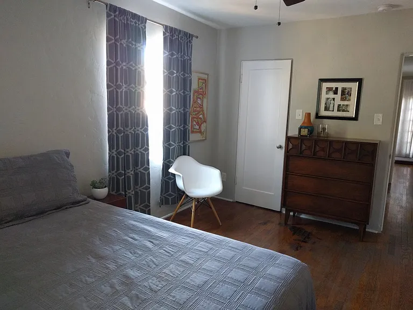
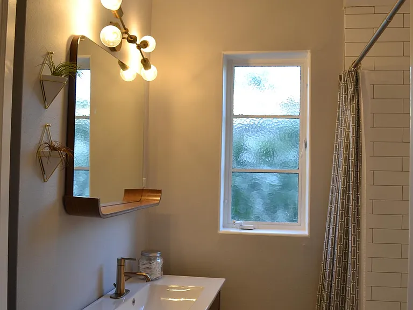
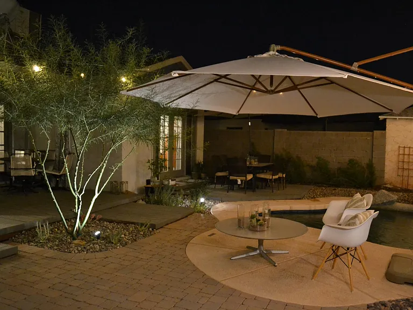
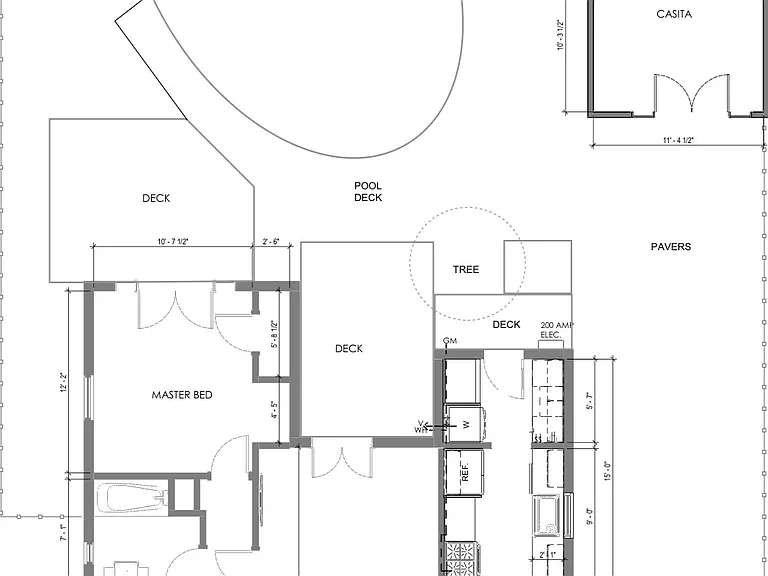
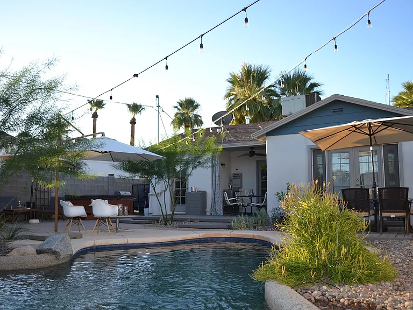
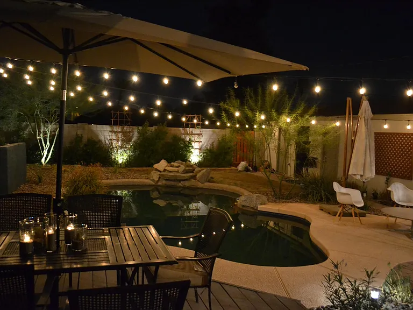
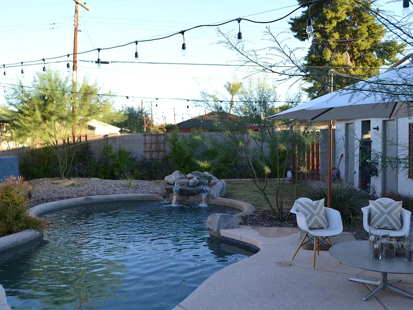
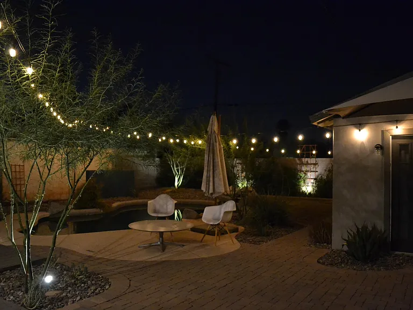
Historic Coronado Retreat | 2 Bed + Casita & Pool Step into a thoughtfully updated retreat in the heart of the Coronado Historic District. This property perfectly balances preserved architectural character with premium modern upgrades, offering a primary residence, a versatile detached casita, and a private backyard oasis. The Main Residence The 2-bedroom, 1-bathroom main house features a seamless flow, flooded with natural light and updated for maximum comfort. Modern Comforts: Enjoy energy efficiency and peace of mind with a newer AC unit and a tankless water heater for endless hot water. Architectural Details: Original hardwood floors are paired with custom brass light fixtures and ceiling fans throughout, elevating the historic charm. Chef's Kitchen: Built for both function and design, the kitchen features Cambria quartz countertops, a fireclay farmhouse sink, custom brass and walnut accents, and a dedicated reverse osmosis water system. The Frigidaire Professional appliance suite includes a high-end gas range and a French door refrigerator. Indoor-Outdoor Flow: French doors in both the living area and primary bedroom open directly to views of the pool and shaded yard, expanding your living space outward. The Casita & Workshop Detached Casita: Complete with its own private bathroom and dedicated air conditioning, this space is ideal for a quiet home office, creative studio, or private guest suite. Workshop: A separate workshop provides excellent additional space for projects or storage. Outdoor Living & Parking The beautifully landscaped exterior is designed for relaxation, low-maintenance entertaining, and secure storage. The Pool: A sparkling, self-cleaning pebble-tec pool features a built-in waterfall for a serene auditory backdrop. The Grounds: Relax on the deck surrounded by mature, native trees that provide excellent shade and privacy. Parking & Access: A fully paved driveway offers clean, convenient off-street parking, while a secure side yard with an RV gate provides flexible storage options. The Neighborhood Located in a highly walkable, vibrant community. You are just a short stroll from Coronado Park and the neighborhood's excellent local dining scene, with immediate access to Downtown Phoenix, I-10, and SR-51 for an easy commute.

The property manager

Nearby schools

Students who live in 1314 E Hubbell St attend the following Phoenix Elementary District (Unified School District) and Phoenix Union High School District (Unified School District) public schools:
GreatSchools ratings are based on test scores and additional metrics when available.

1314 E Hubbell St
By contacting this property, you agree to our Terms of Use. Visit our Privacy Portal for more information. When you click “Send message”, we’ll send your inquiry to the property manager so they can reach out and answer your questions.

Find similar homes

Spot something off?Good catch. Flag it and help keep listings legit.