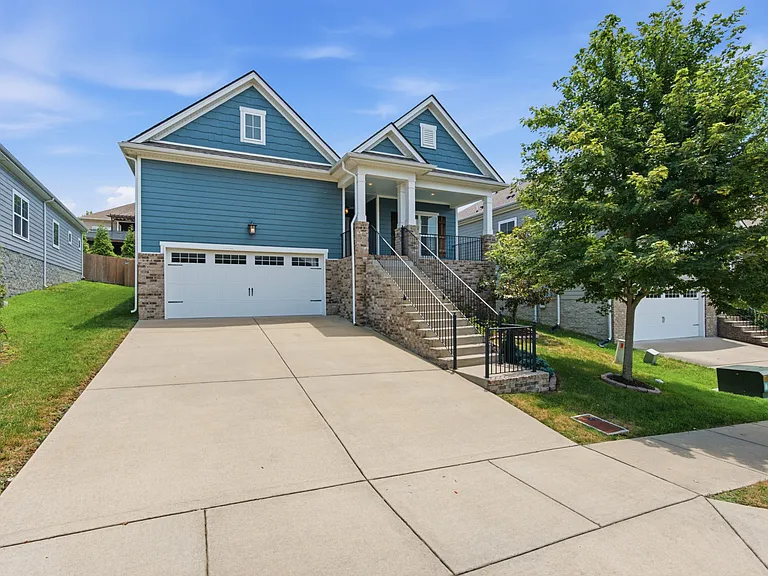
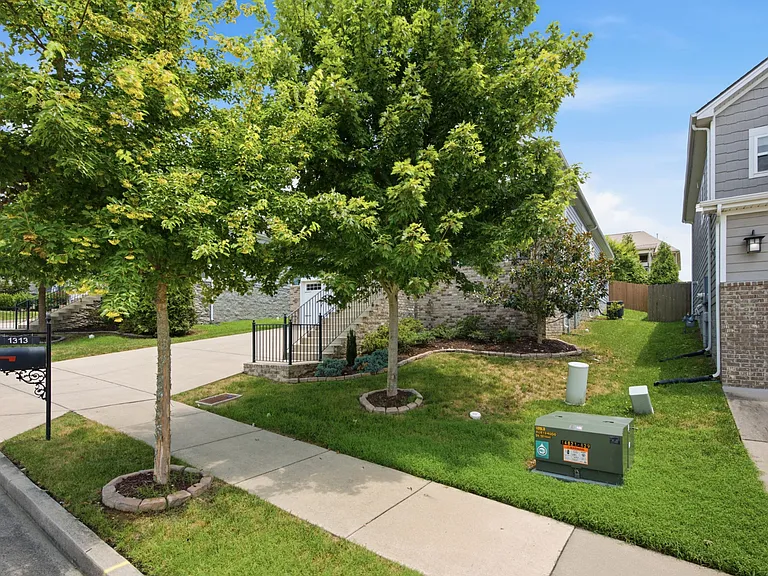
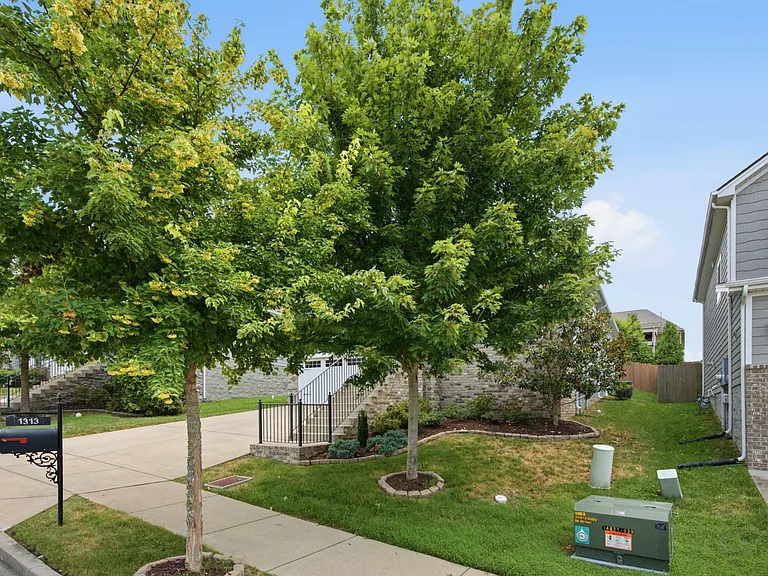
1313 Duns Ln

1313 Duns Ln — Photo 1
1313 Duns Ln — Photo 2
1313 Duns Ln — Photo 3
1313 Duns Ln — Photo 4
1313 Duns Ln — Photo 5
1313 Duns Ln — Photo 6
1313 Duns Ln — Photo 7
1313 Duns Ln — Photo 8
1313 Duns Ln — Photo 9
1313 Duns Ln — Photo 10
1313 Duns Ln — Photo 11
1313 Duns Ln — Photo 12
1313 Duns Ln — Photo 13
1313 Duns Ln — Photo 14
1313 Duns Ln — Photo 15
1313 Duns Ln — Photo 16
1313 Duns Ln — Photo 17
1313 Duns Ln — Photo 18
1313 Duns Ln — Photo 19
1313 Duns Ln — Photo 20
1313 Duns Ln — Photo 21
1313 Duns Ln — Photo 22
1313 Duns Ln — Photo 23
1313 Duns Ln — Photo 24
1313 Duns Ln — Photo 25
1313 Duns Ln — Photo 26
1313 Duns Ln — Photo 27
1313 Duns Ln — Photo 28
1313 Duns Ln — Photo 29
1313 Duns Ln — Photo 30
1313 Duns Ln — Photo 31
1313 Duns Ln — Photo 32
1313 Duns Ln — Photo 33
1313 Duns Ln — Photo 34
1313 Duns Ln — Photo 35
1313 Duns Ln — Photo 36
1313 Duns Ln — Photo 37
1313 Duns Ln — Photo 38
1313 Duns Ln — Photo 39
1313 Duns Ln — Photo 40
1313 Duns Ln — Photo 41
1313 Duns Ln — Photo 42
1313 Duns Ln — Photo 43
1313 Duns Ln — Photo 44

$2,750/ mo
Doesn't include deposits and fees
3 beds2 baths1659 sqft house
Available July 11
1313 Duns Ln
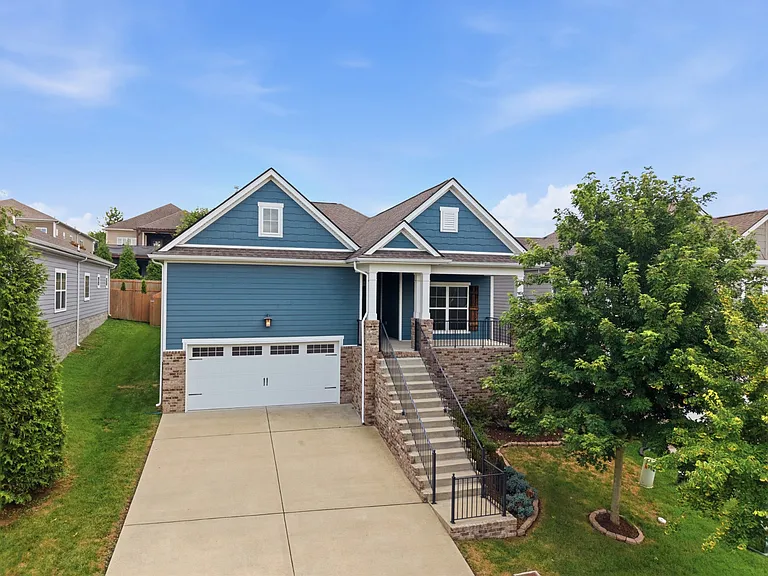
Your booked tour

What you get

LaundryParkingAir conditioning

Costs, fees, and lease terms

Lease terms

Other

Pricing comparison

At $2,750, this listing is priced similarly to the current market rate for a 3 bedroom home in Nolensville.

The neighborhood

About the building

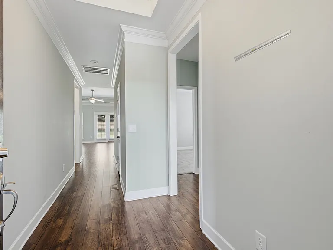
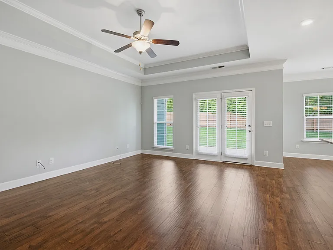
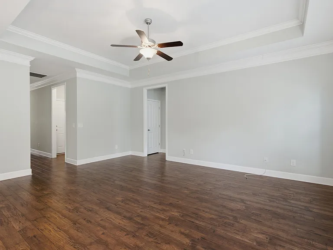
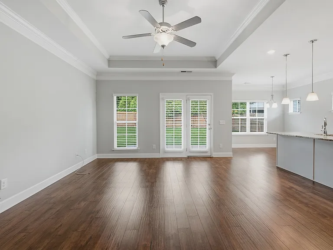
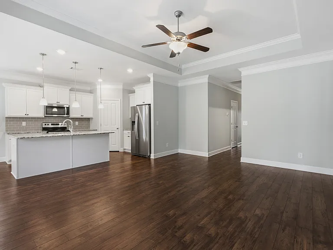
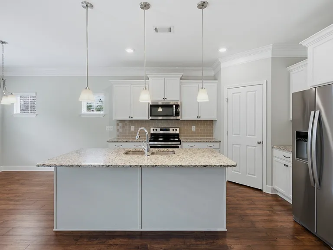
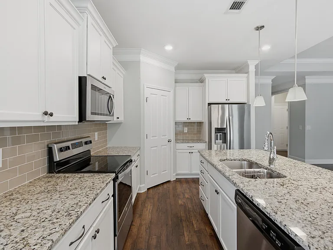
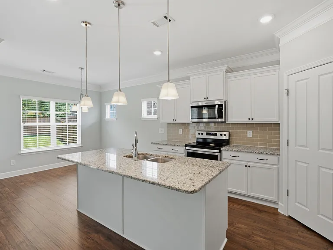
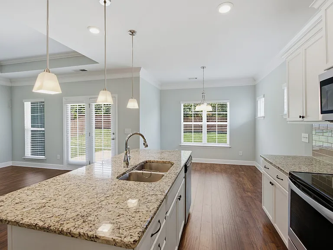
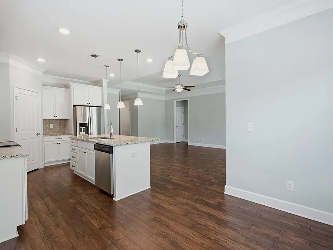
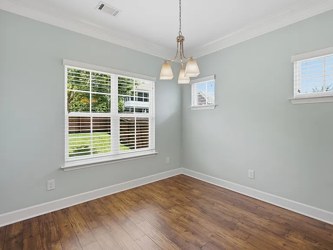
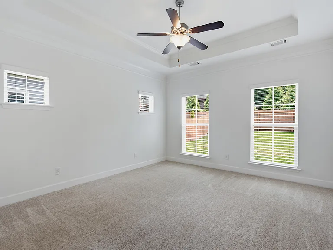
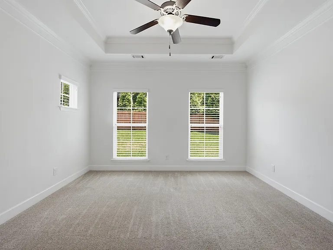
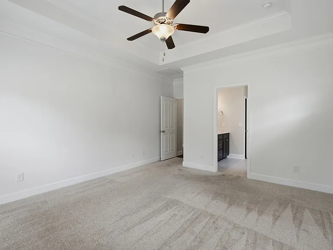
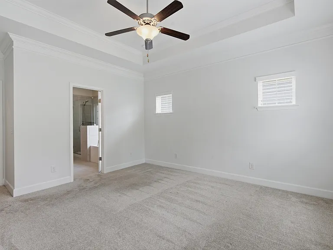
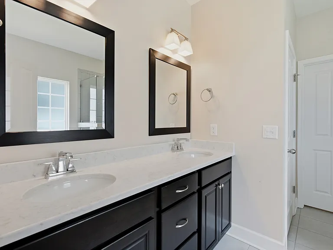
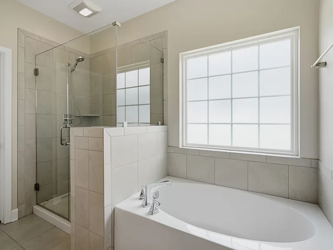
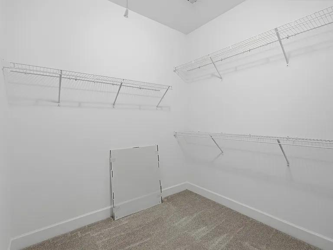
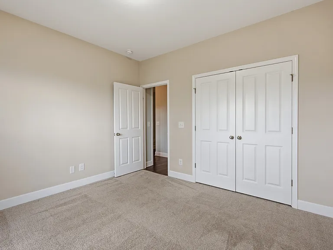
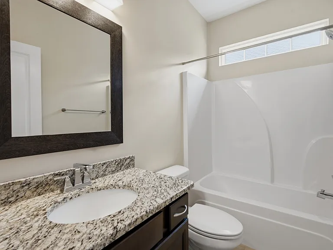
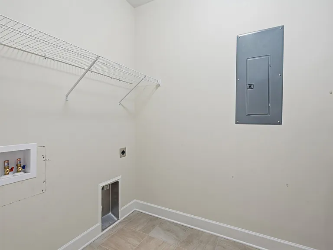
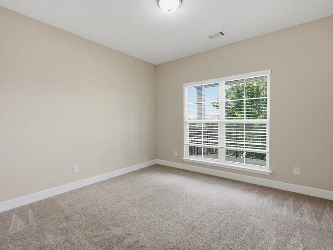
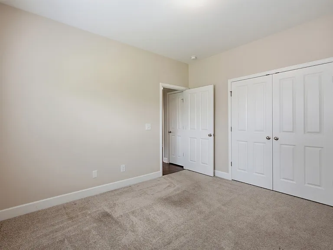
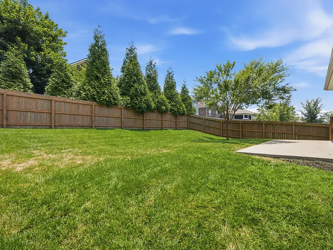
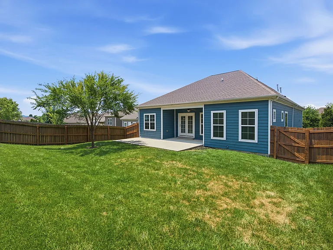
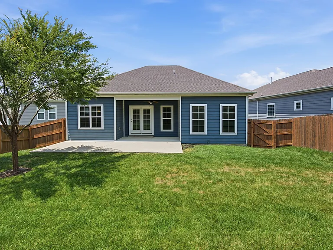
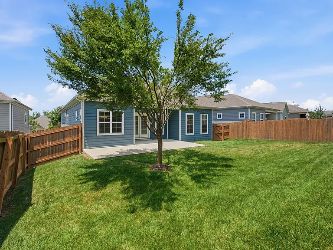
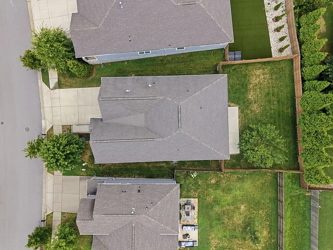
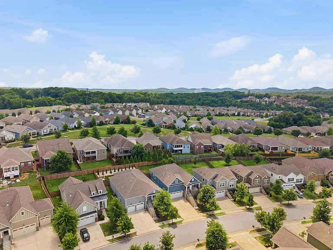
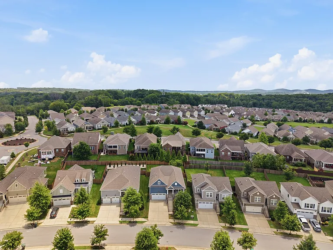
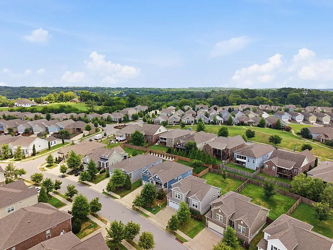
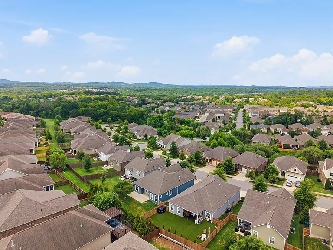
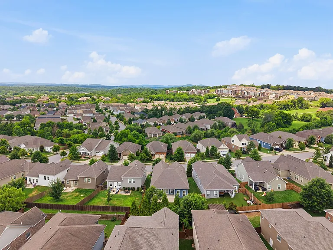
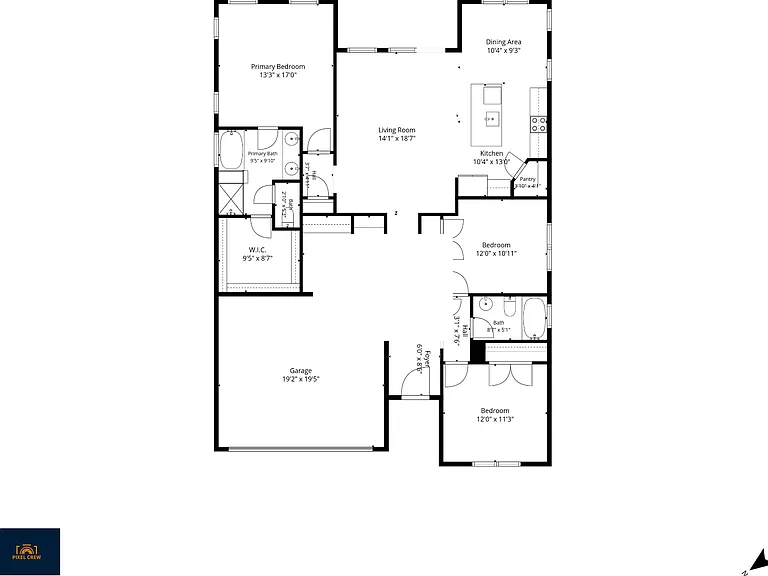
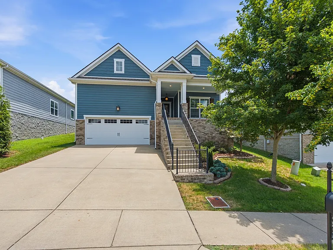
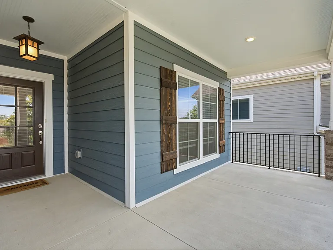
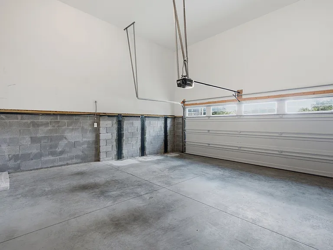
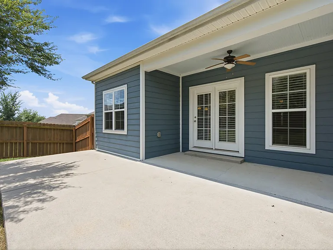
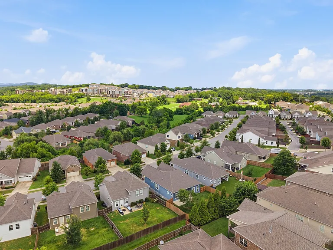
Welcome to this beautiful three bedroom, two bathroom rental home in Nolensville offering just under 1,700 square feet of living space and a layout that works well for everyday living. The covered front patio creates a warm and inviting entrance and gives the home great curb appeal. Inside, you will find hardwood floors throughout the main living area, adding style, durability, and easy maintenance. The living room features a tray ceiling that gives the space an open and elevated feel, making it a great place to relax, gather, or entertain. The kitchen is designed with both function and comfort in mind, featuring a large island with plenty of seating, a pantry for extra storage, and an additional eat-in area that is perfect for casual meals, homework, morning coffee, or extra gathering space. The open flow between the kitchen and living area makes the home feel spacious while still keeping everything connected and convenient. The primary bedroom is privately positioned toward the back of the home and features a tray ceiling, ceiling fan, and peaceful views overlooking the fenced backyard. The primary bathroom includes double vanities, a separate soaking tub, a tile shower with glass enclosure, and a large walk-in closet. The secondary bedrooms are located toward the front of the home, creating nice separation from the primary suite. Laundry room connections with cabinets and countertops for easy folding/storage. Outside, enjoy a covered back patio, additional patio space for grilling or outdoor seating, and a nice private fenced backyard with mature trees that provide a peaceful backdrop and added privacy. The two-car garage offers plenty of room for parking, storage, or everyday convenience. The community also features sidewalks, making it easy to enjoy walks through the neighborhood. Tenant is responsible for all utilities, and the landlord will cover the HOA dues and will have the lawn mowed on a bi-weekly basis

The property manager

Nearby schools

Students who live in 1313 Duns Ln attend the following Davidson County (Unified School District) public schools:
GreatSchools ratings are based on test scores and additional metrics when available.

1313 Duns Ln
By contacting this property, you agree to our Terms of Use. Visit our Privacy Portal for more information. When you click “Send message”, we’ll send your inquiry to the property manager so they can reach out and answer your questions.
Find similar homes

Spot something off?Good catch. Flag it and help keep listings legit.