13126 NE 138th Pl

13126 NE 138th Pl — Photo 1
13126 NE 138th Pl — Photo 2
13126 NE 138th Pl — Photo 3
13126 NE 138th Pl — Photo 4
13126 NE 138th Pl — Photo 5
13126 NE 138th Pl — Photo 6
13126 NE 138th Pl — Photo 7
13126 NE 138th Pl — Photo 8
13126 NE 138th Pl — Photo 9
13126 NE 138th Pl — Photo 10
13126 NE 138th Pl — Photo 11
13126 NE 138th Pl — Photo 12
13126 NE 138th Pl — Photo 13
13126 NE 138th Pl — Photo 14
13126 NE 138th Pl — Photo 15
13126 NE 138th Pl — Photo 16
13126 NE 138th Pl — Photo 17
13126 NE 138th Pl — Photo 18
13126 NE 138th Pl — Photo 19
13126 NE 138th Pl — Photo 20
13126 NE 138th Pl — Photo 21
13126 NE 138th Pl — Photo 22
13126 NE 138th Pl — Photo 23
13126 NE 138th Pl — Photo 24
13126 NE 138th Pl — Photo 25
13126 NE 138th Pl — Photo 26
13126 NE 138th Pl — Photo 27
13126 NE 138th Pl — Photo 28
13126 NE 138th Pl — Photo 29
13126 NE 138th Pl — Photo 30
13126 NE 138th Pl — Photo 31
13126 NE 138th Pl — Photo 32
13126 NE 138th Pl — Photo 33

This pad was taken off the market on 04/12/26.Explore listings in the same area.
$4,195/ mo
Doesn't include deposits and fees
3 beds2.5 baths2200 sqft house
No longer available
13126 NE 138th Pl
Your booked tour

What you get

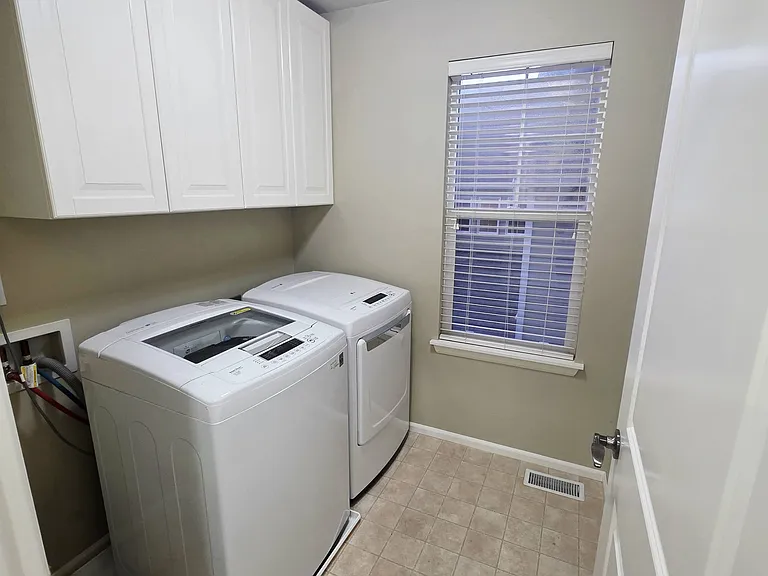
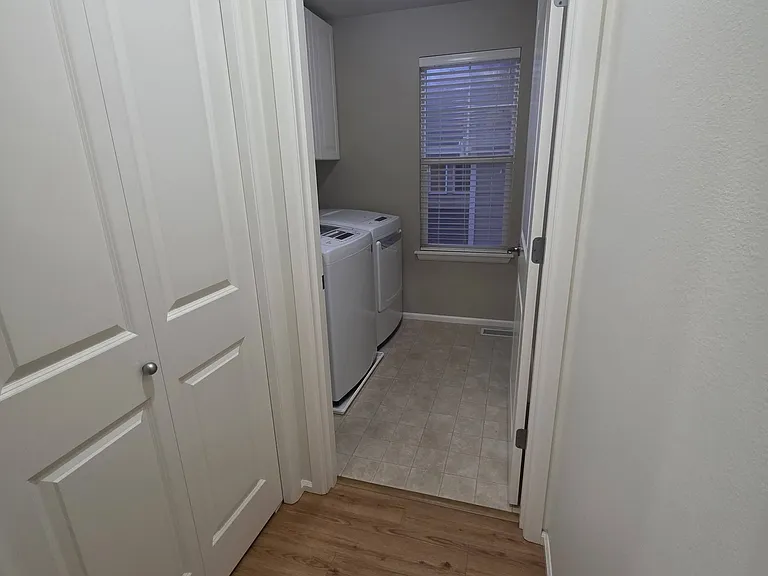
Pet-friendlyIn-unit laundryParkingAir conditioningEv Charging Station

Costs, fees, and lease terms

Lease terms

Renter is responsible for water, sewer, gas, electricity and HOA dues. Last month's rent due at signing. Upto 2 pets allowed.

Pricing comparison

$892

At $4,195, this listing is priced $892 more than the current market rate for a 3 bedroom home in Kingsgate.

Pets

  • Dogs

    Allowed
    Number allowed2
  • Cats

    Allowed
    Number allowed2

The neighborhood

About the building

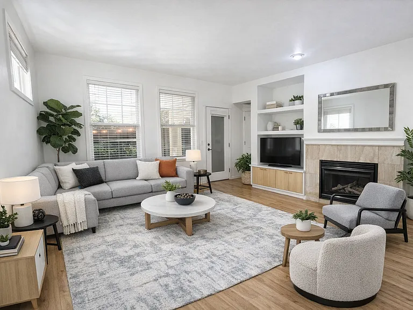
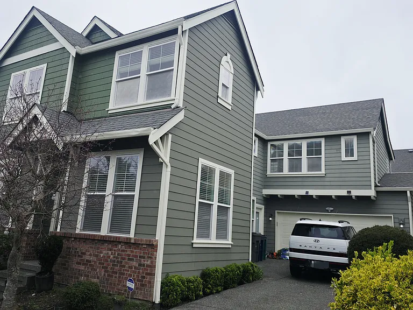
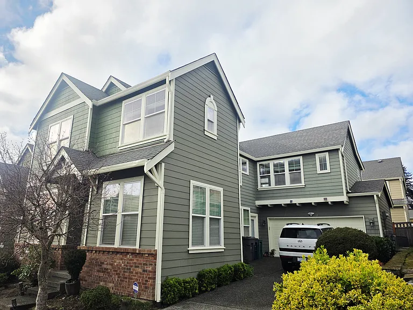
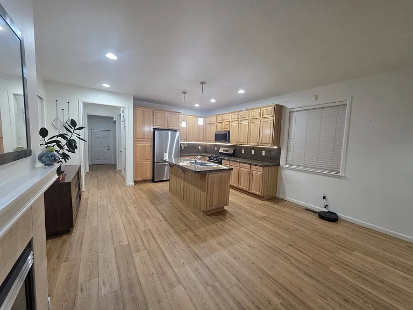
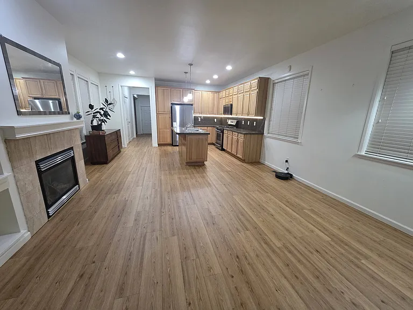
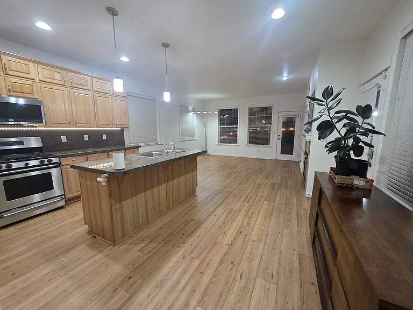
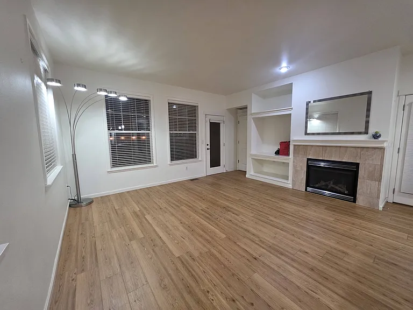
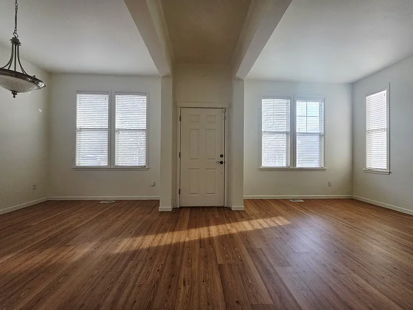
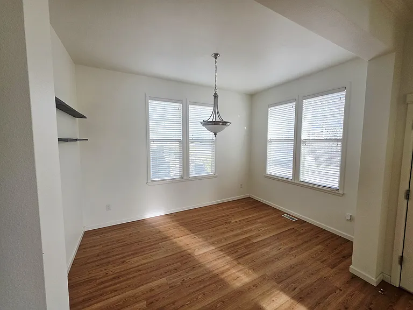
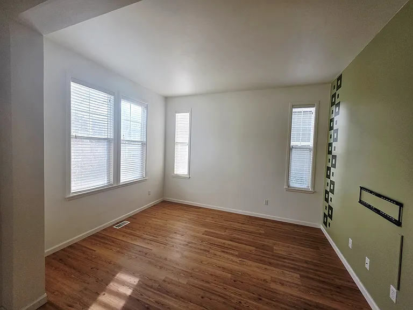
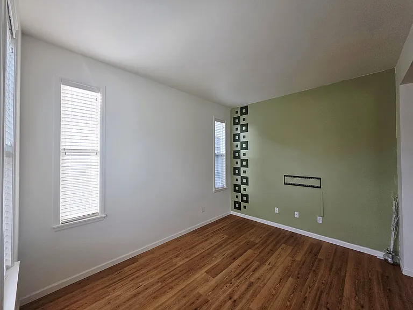
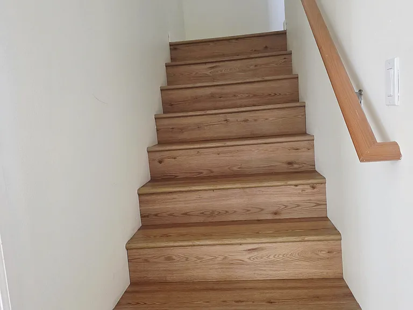
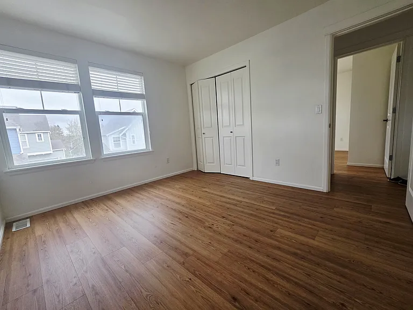
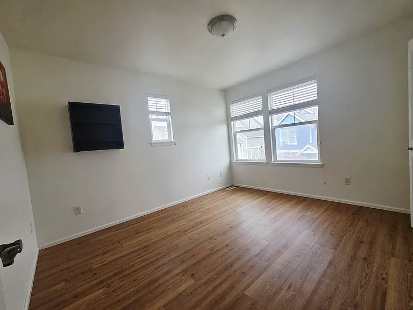
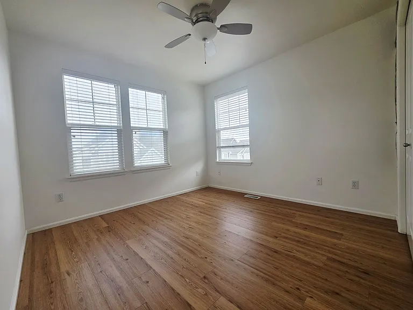
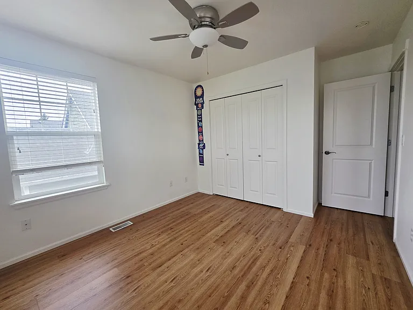
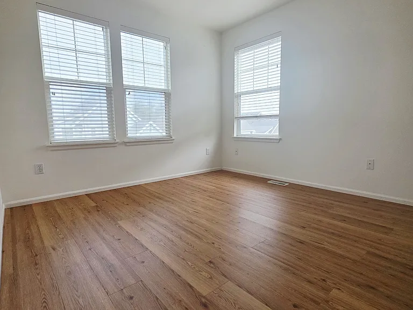
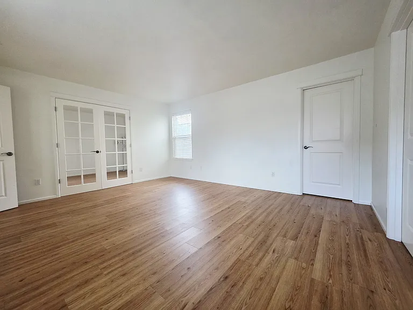
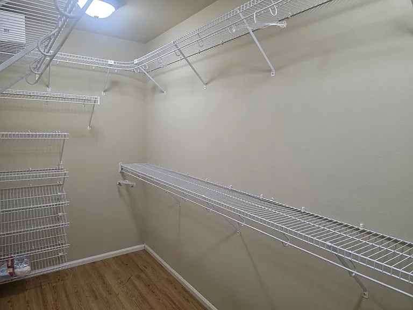
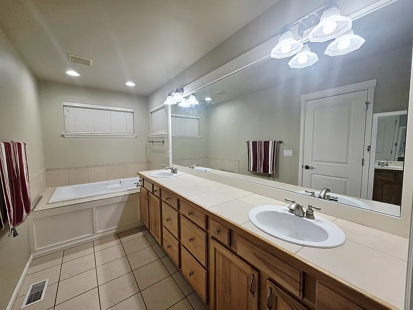
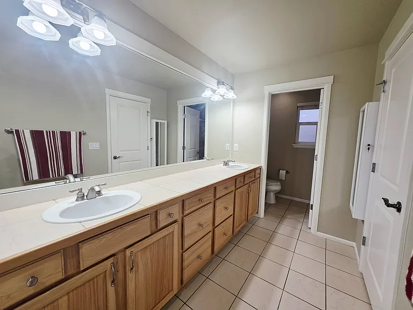
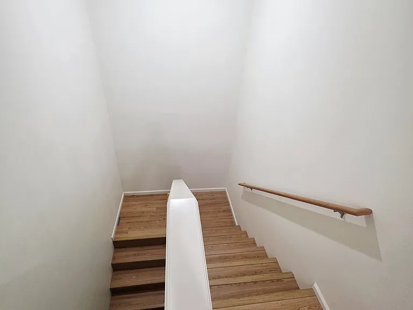
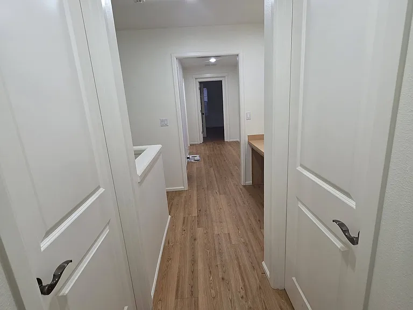
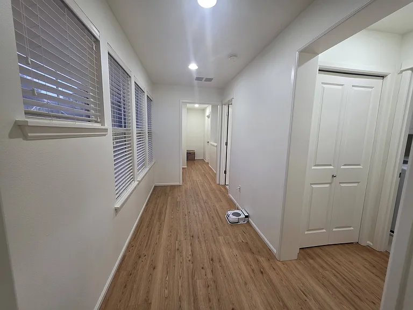
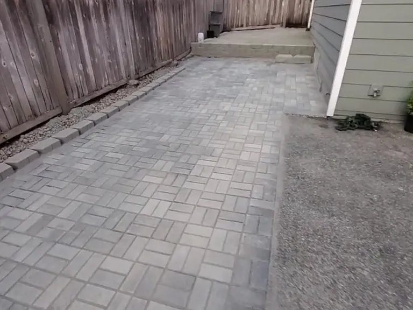
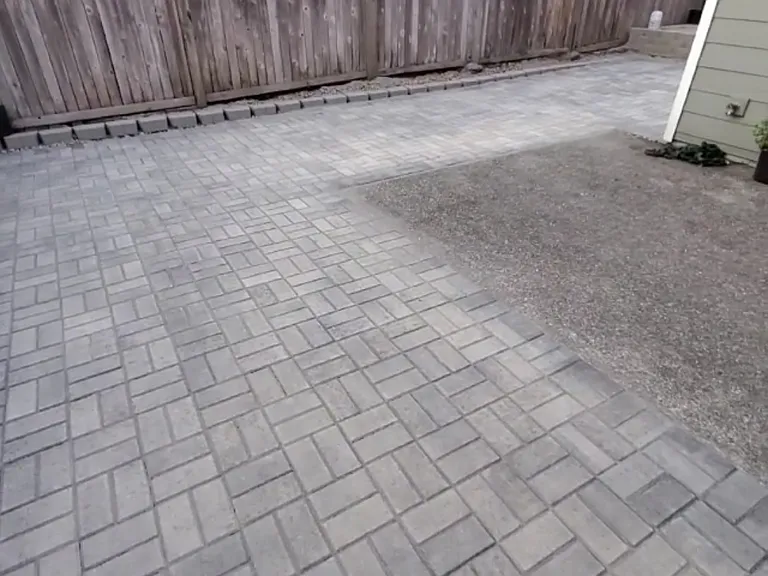
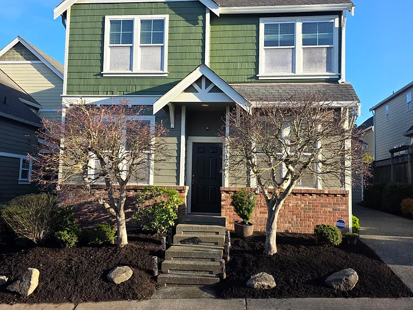
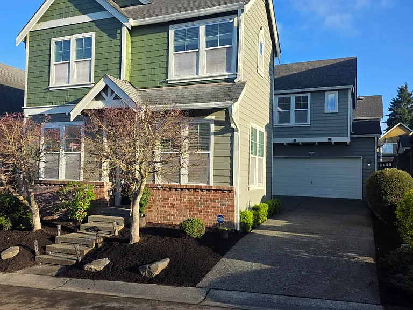
Welcome to this recently painted, beautifully maintained home in Kirkland's highly sought after neighborhood a quiet, charming community. Offering approximately 2208 sq. ft. of thoughtfully designed living space, this home combines comfort, style, and functionality with 3 bedrooms and an additional spacious Office/Media room. A smart open concept floor plan welcomes you with flowing hardwood floors that extend from the entry through the kitchen and great room. Large windows throughout fill the home with abundant natural light, enhancing the bright and airy feel on both levels. The entertainer's kitchen is a standout, featuring a center island, ample cabinetry for storage, and stainless steel appliances. The kitchen opens directly to the great room, keeping everyone connected. Retreat to the spacious primary suite, your own private escape complete with a cozy fireplace and a dedicated sitting area ideal for a home office, reading nook, or morning coffee spot. Well proportioned secondary bedrooms and thoughtfully designed storage provide flexibility for guests, work from home needs, or hobbies. Additional highlights include: Hardwood flooring on both levels Excellent storage and closet space Bright interiors with oversized windows Attached 2 car garage and additional private driveway Access to a nearby neighborhood park and community amenities Prime location: Just minutes from shopping, dining, hospitals, and neighborhood conveniences, with easy commutes to Microsoft, Google, and other major Eastside employers. Wine Country and outdoor recreation are also close by, offering the best of work life balance. This inviting Sweetbriar home offers the space, light, and location today's renters are looking for don't miss the opportunity to make it your next home.

The property manager

Nearby schools

Find similar homes

Spot something off?Good catch. Flag it and help keep listings legit.