1312 S Grant St

1312 S Grant St — Photo 1
1312 S Grant St — Photo 2
1312 S Grant St — Photo 3
1312 S Grant St — Photo 4
1312 S Grant St — Photo 5
1312 S Grant St — Photo 6
1312 S Grant St — Photo 7
1312 S Grant St — Photo 8
1312 S Grant St — Photo 9
1312 S Grant St — Photo 10
1312 S Grant St — Photo 11
1312 S Grant St — Photo 12
1312 S Grant St — Photo 13
1312 S Grant St — Photo 14
1312 S Grant St — Photo 15
1312 S Grant St — Photo 16
1312 S Grant St — Photo 17
1312 S Grant St — Photo 18
1312 S Grant St — Photo 19
1312 S Grant St — Photo 20
1312 S Grant St — Photo 21
1312 S Grant St — Photo 22
1312 S Grant St — Photo 23
1312 S Grant St — Photo 24
1312 S Grant St — Photo 25
1312 S Grant St — Photo 26
1312 S Grant St — Photo 27
1312 S Grant St — Photo 28

$4,750/ mo
Total price
Now includes required monthly fees in total price
4 beds3.5 baths3112 sqft house
Available October 18
1312 S Grant St
Your booked tour

What you get

Dog-friendlyIn-unit laundryParkingAir conditioningEv Charging Station

Costs, fees, and lease terms

Lease terms

Water, sewer, and trash are included in rent. Tenant is responsible for electricity, gas, and internet. This is a strictly non-smoking property. Smoking or vaping of any kind, including tobacco and marijuana, is prohibited inside and outside the home. Quiet enjoyment is expected at all times. Loud music and loud outdoor gatherings are not permitted. This property is part of a close knit community of four rental homes, and all tenants are expected to be respectful of neighbors and to be treated with the same respect in return.

Pricing comparison

$758

At $4,750, this listing is priced $758 more than the current market rate for a 4 bedroom home in Platt Park.

Pets

  • Dogs

    Allowed
    Number allowed1
  • Cats

    Not allowed

The neighborhood

About the building

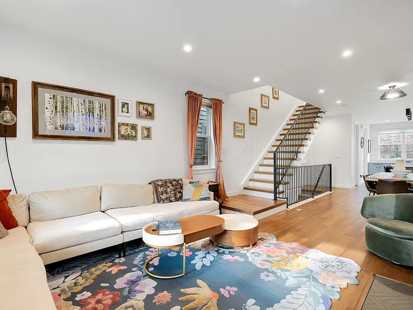
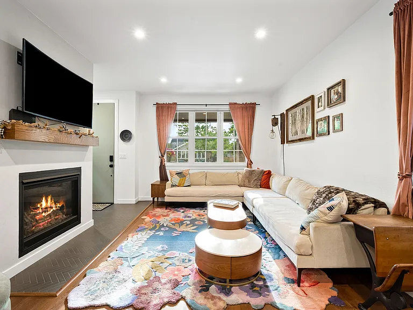
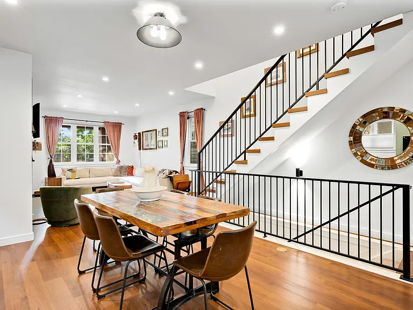
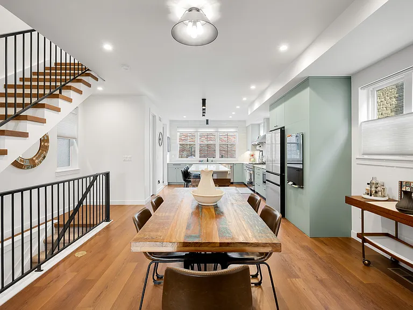
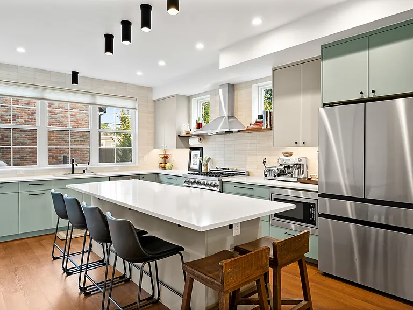
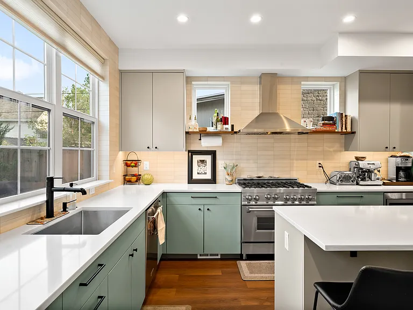
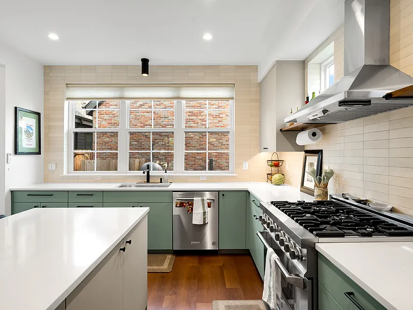
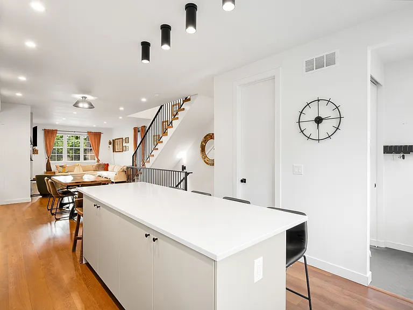
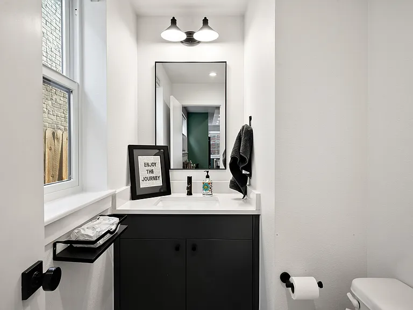
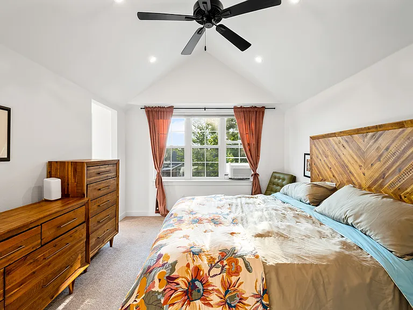
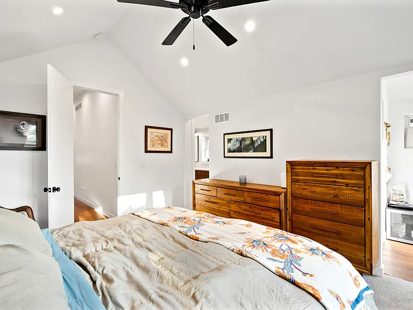
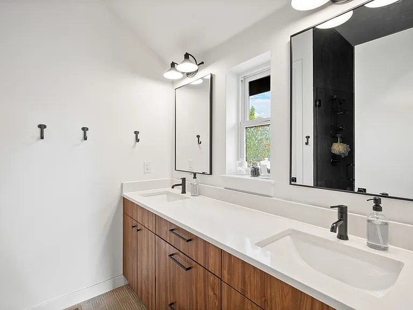
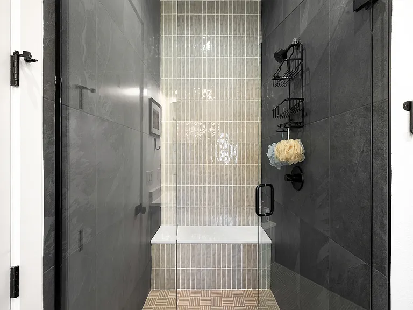
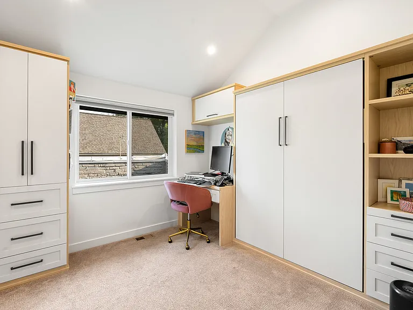
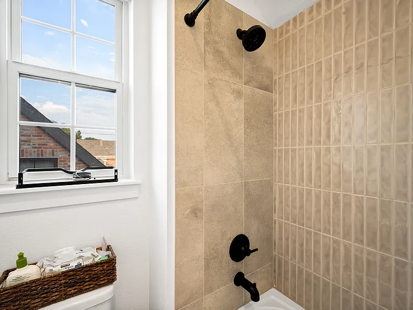
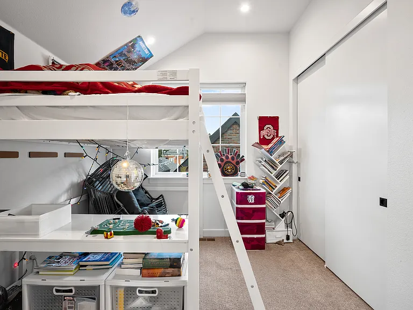
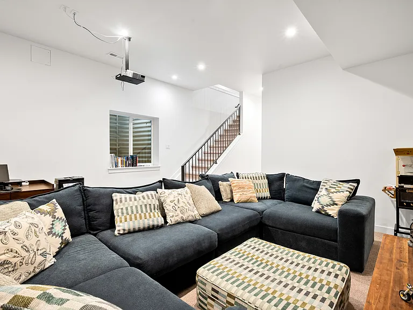
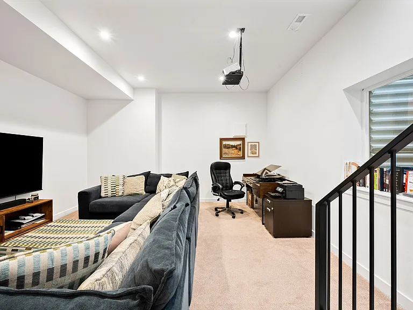
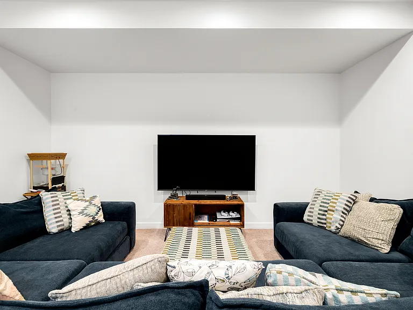
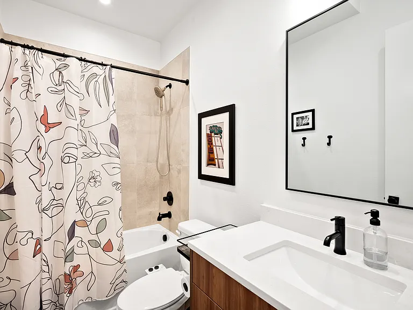
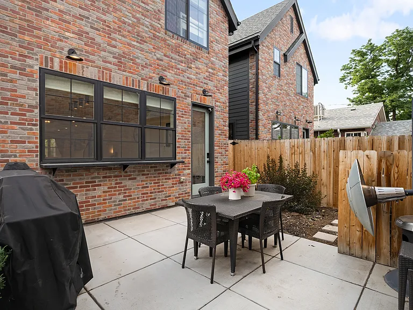
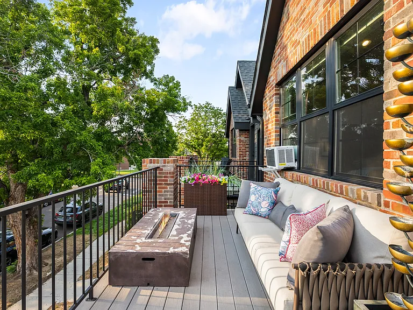
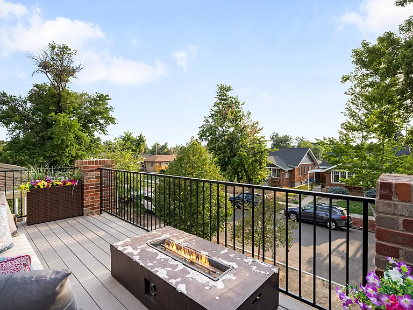
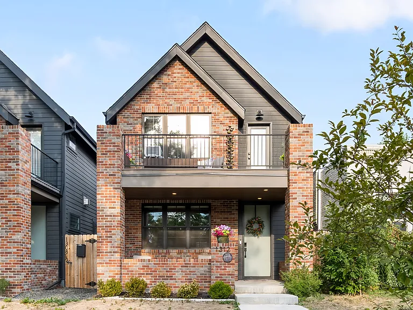
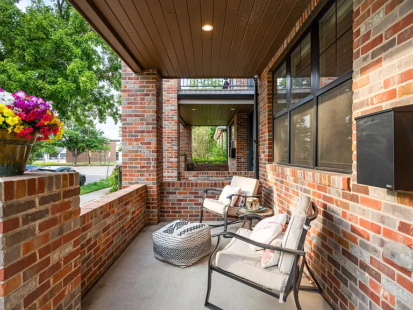
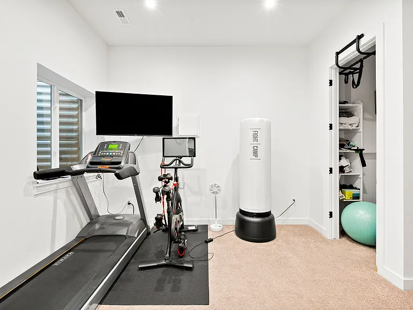
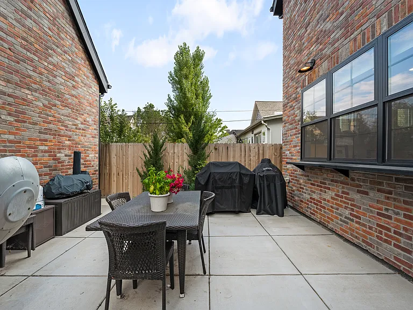
Live in the heart of Platte Park, walking distance to two light rail stations and the Pearl Street strip, home to Denver's best summer farmers market plus a lineup of restaurants, bars, and coffee shops. McKinley Thatcher Elementary is also just a short walk away, and I-25 access is quick and easy. Built in 2023, this 4 bedroom, 4 bathroom home is packed with modern finishes and thoughtful amenities. Step inside to soaring ceilings and rich wood floors that run from the entry through a cozy gas fireplace living room, a spacious dining area, and a huge open kitchen with ample prep space, a gas oven, microwave, generous cabinetry, and a walk in pantry. A front coat closet and a rear drop zone off the garage keep everyday clutter in check. Upstairs holds three bedrooms. The primary suite includes a large walk in closet and an oversized three quarter bathroom with a tall walk in shower. The two secondary bedrooms sit under the roofline for extra character, share a Jack and Jill bathroom, and offer plenty of storage. One even includes a built in office nook and a Murphy bed, ideal for guests or work from home flexibility. The basement level offers over 11 foot ceilings, a large living area, a full laundry room with washer and dryer included, a four piece bathroom with both a shower and a tub, and a fourth bedroom currently set up as a home gym, easily converted back to a bedroom. A convenient powder room rounds out the main floor. Outdoor space is a standout feature, with three distinct areas: a lower front courtyard, an upper level front porch with mountain views, and a private backyard perfect for grilling and relaxing. Water, sewer, and trash are provided by the landlord. Tenant is responsible for electricity, gas, and internet. Up to two dogs are welcome; cats are not permitted. This is a strictly non-smoking property, with no smoking or vaping of any kind, including tobacco and marijuana, inside or outside the home. Quiet enjoyment is expected at all times, with no loud music or loud outdoor gatherings. This home is part of a close knit community of four rental properties, and all tenants are expected to be respectful of neighbors and to be treated with the same respect in return. This is a rare opportunity to live in one of Denver's most walkable neighborhoods in a nearly new home with space, style, and outdoor living all in one place. Lease start date is potentially negotiable but a 12 month or longer lease is required.

The property manager

Nearby schools

Students who live in 1312 S Grant St attend the following Denver County 1 School District (Unified School District) public schools:
GreatSchools ratings are based on test scores and additional metrics when available.

1312 S Grant St
By contacting this property, you agree to our Terms of Use. Visit our Privacy Portal for more information. When you click “Send message”, we’ll send your inquiry to the property manager so they can reach out and answer your questions.

Find similar homes

Spot something off?Good catch. Flag it and help keep listings legit.