13115 Mill Crossing Ct #303

13115 Mill Crossing Ct #303 — Photo 1
13115 Mill Crossing Ct #303 — Photo 2
13115 Mill Crossing Ct #303 — Photo 3
13115 Mill Crossing Ct #303 — Photo 4
13115 Mill Crossing Ct #303 — Photo 5
13115 Mill Crossing Ct #303 — Photo 6
13115 Mill Crossing Ct #303 — Photo 7
13115 Mill Crossing Ct #303 — Photo 8
13115 Mill Crossing Ct #303 — Photo 9
13115 Mill Crossing Ct #303 — Photo 10
13115 Mill Crossing Ct #303 — Photo 11
13115 Mill Crossing Ct #303 — Photo 12
13115 Mill Crossing Ct #303 — Photo 13
13115 Mill Crossing Ct #303 — Photo 14
13115 Mill Crossing Ct #303 — Photo 15
13115 Mill Crossing Ct #303 — Photo 16
13115 Mill Crossing Ct #303 — Photo 17
13115 Mill Crossing Ct #303 — Photo 18
13115 Mill Crossing Ct #303 — Photo 19
13115 Mill Crossing Ct #303 — Photo 20
13115 Mill Crossing Ct #303 — Photo 21
13115 Mill Crossing Ct #303 — Photo 22
13115 Mill Crossing Ct #303 — Photo 23
13115 Mill Crossing Ct #303 — Photo 24
13115 Mill Crossing Ct #303 — Photo 25
13115 Mill Crossing Ct #303 — Photo 26
13115 Mill Crossing Ct #303 — Photo 27

$2,300/ mo
Doesn't include deposits and fees
2 beds2 baths1356 sqft condo
Available August 1
13115 Mill Crossing Ct #303

Your booked tour

What you get

Pet-friendlyIn-unit laundryParkingAir conditioningPool

Costs, fees, and lease terms

Lease terms

Owner pays for electricity. Everything else is included. Must have a minimum credit score of 650.

Pets

  • Dogs

    Allowed
    Number allowed1
  • Cats

    Allowed
    Number allowed1

The neighborhood

About the building

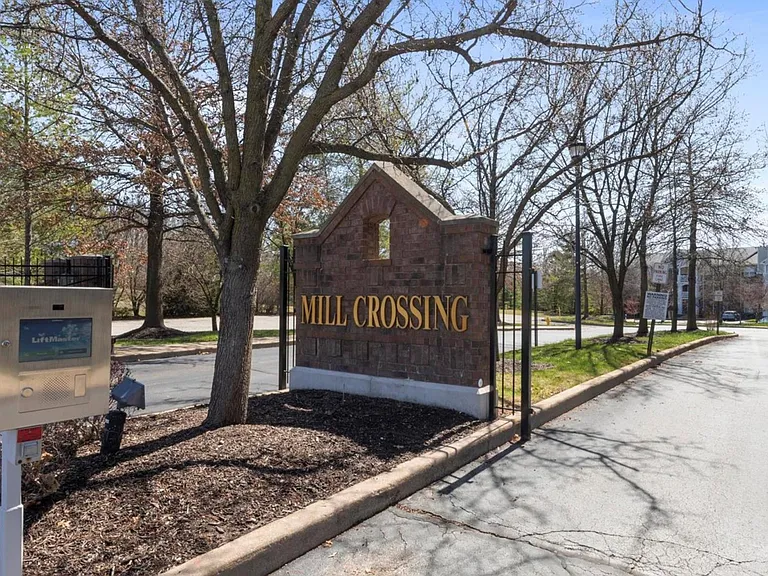
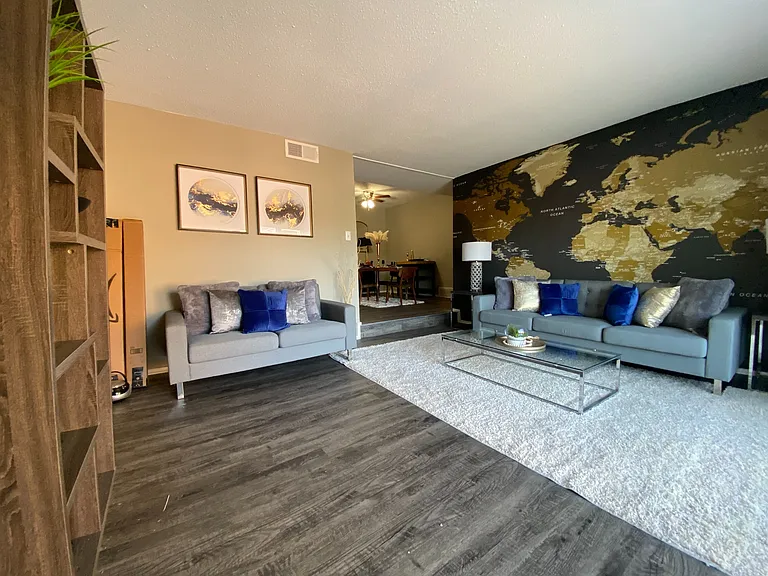
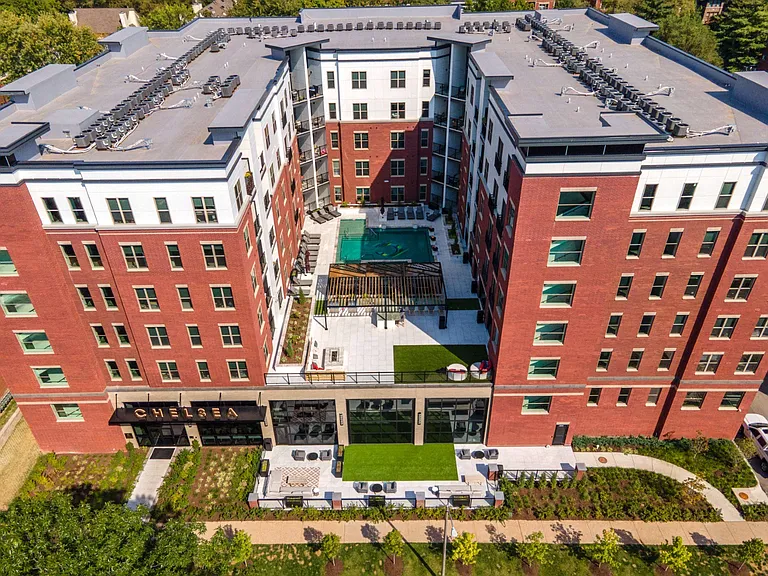
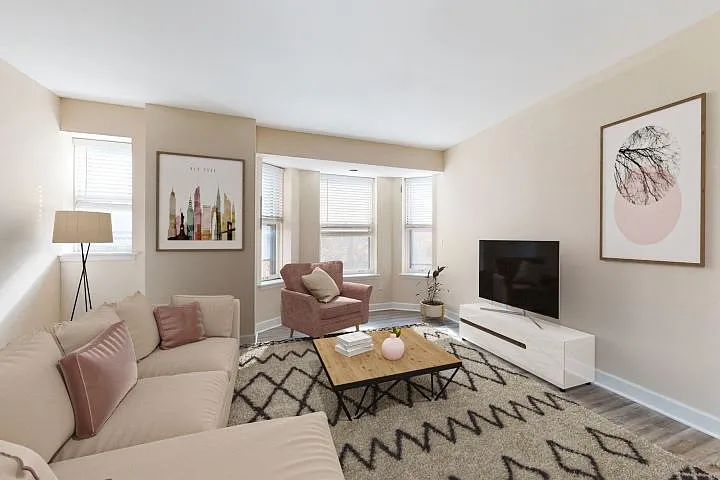
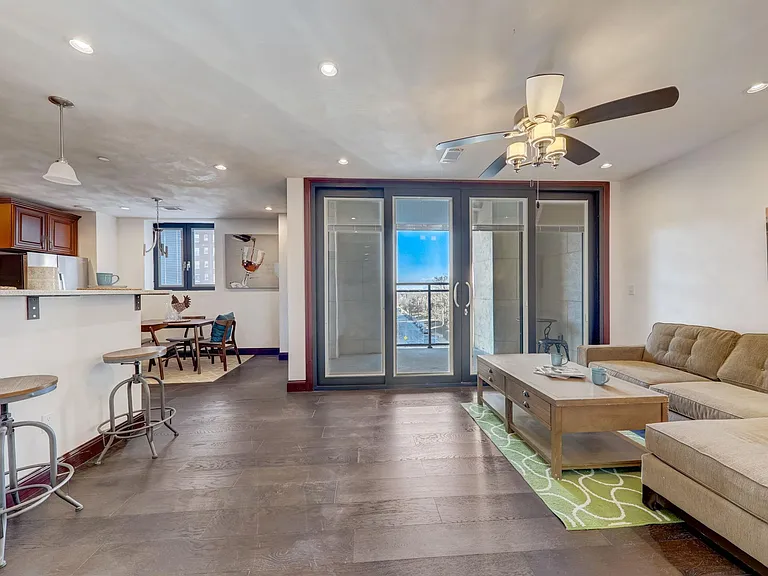
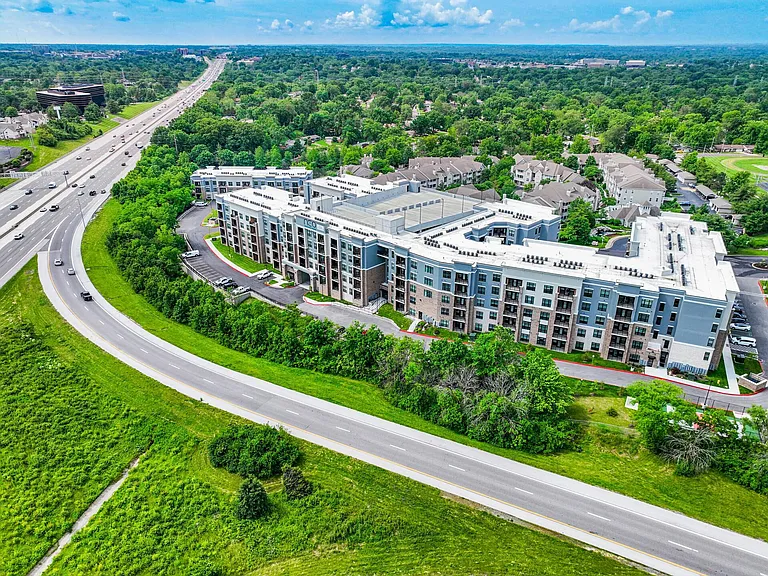
Enjoy the ease, comfort & luxury of this beautiful top floor unit. NO STAIRS REQUIRED in this ranch style condo with elevator in the building. The neutral palette, solid surface countertops, stainless steel appliances, breakfast bar, under cabinet lighting, glass top range, double door fridge w/water & ice dispensers, laminate wood floors, adult height bathroom countertops, open floor plan w/ 9' ceilings & abundant crown molding w/wide base boards & ceiling fans enhance this enviable unit. Added amenities include a gas fireplace, in unit laundry, & a balcony overlooking wooded green space. Private parking is assigned in the underground heated garage, with an additional storage unit. This complex offers an inground pool, clubhouse with a business & fitness center. This condo is positioned perfectly for commuting & nearby access to the airport, shopping, hospitals, & an array of restaurants. Refrigerator, washer & dryer included!

The property manager

13115 Mill Crossing Ct #303

Nearby schools

Students who live in 13115 Mill Crossing Ct #303 attend the following Parkway C-2 School District (Unified School District) public schools:

GreatSchools ratings are based on test scores and additional metrics when available.

13115 Mill Crossing Ct #303

By contacting this property, you agree to our Terms of Use. Visit our Privacy Portal for more information. When you click “Send message”, we’ll send your inquiry to the property manager so they can reach out and answer your questions.

Find similar homes

Similar listings comparison

This listing

13115 Mill Crossing Ct #303

Studio$1,243+$834+$1,195+$1,425+
1 bed$1,430+$1,389+$955+$1,220+$1,175+$1,461+$1,275+$1,399+
2 beds$2,300$1,935+$1,936+$1,221+$1,950+$1,320+$2,268+$1,599+$1,775+
3 beds$1,905+$2,879$2,495+
Total monthly price
Total price
Total price
Total price
Distance16.0 miles away16.0 miles away16.5 miles away12.2 miles away2.3 miles away2.0 miles away11.1 miles away10.2 miles away
PetsCats and Small Dogs AllowedCats and Dogs AllowedCats and Dogs AllowedCats and Dogs AllowedCats and Dogs AllowedCats and Dogs AllowedCats and Dogs AllowedCats and Dogs Allowed
LaundryIn UnitIn UnitSharedSharedIn Unit, SharedShared
SecurityControlled Access, IntercomDoorman, Night Patrol, Gated Entry, Controlled Access, Intercom
A/CYesYesYesYesYesYes
DishwasherYesYesYesYes
ParkingYesYesYesYesYesYesYesYes
GymYesYesYesYesYesYesYes
PoolYesYesYesYesYes
Spot something off?Good catch. Flag it and help keep listings legit.