1311 Green Ravine Dr

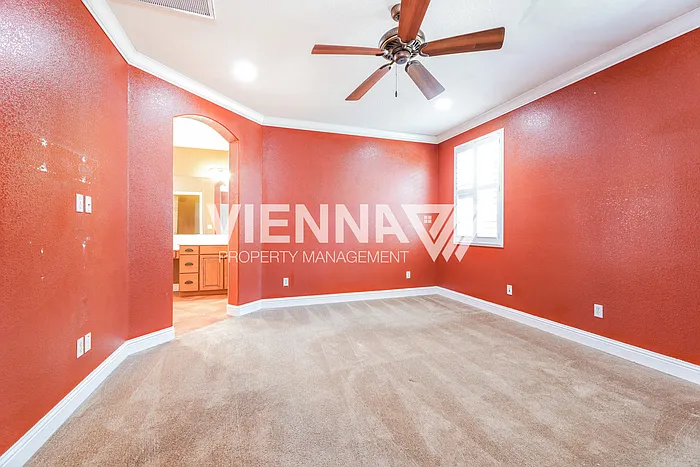
1311 Green Ravine Dr — Photo 1
1311 Green Ravine Dr — Photo 2
1311 Green Ravine Dr — Photo 3
1311 Green Ravine Dr — Photo 4
1311 Green Ravine Dr — Photo 5
1311 Green Ravine Dr — Photo 6
1311 Green Ravine Dr — Photo 7
1311 Green Ravine Dr — Photo 8
1311 Green Ravine Dr — Photo 9
1311 Green Ravine Dr — Photo 10
1311 Green Ravine Dr — Photo 11
1311 Green Ravine Dr — Photo 12
1311 Green Ravine Dr — Photo 13
1311 Green Ravine Dr — Photo 14
1311 Green Ravine Dr — Photo 15
1311 Green Ravine Dr — Photo 16
1311 Green Ravine Dr — Photo 17
1311 Green Ravine Dr — Photo 18
1311 Green Ravine Dr — Photo 19
1311 Green Ravine Dr — Photo 20
1311 Green Ravine Dr — Photo 21
1311 Green Ravine Dr — Photo 22
1311 Green Ravine Dr — Photo 23
1311 Green Ravine Dr — Photo 24
1311 Green Ravine Dr — Photo 25
1311 Green Ravine Dr — Photo 26
1311 Green Ravine Dr — Photo 27
1311 Green Ravine Dr — Photo 28
1311 Green Ravine Dr — Photo 29
1311 Green Ravine Dr — Photo 30
1311 Green Ravine Dr — Photo 31
1311 Green Ravine Dr — Photo 32
1311 Green Ravine Dr — Photo 33
1311 Green Ravine Dr — Photo 34
1311 Green Ravine Dr — Photo 35
1311 Green Ravine Dr — Photo 36
1311 Green Ravine Dr — Photo 37
1311 Green Ravine Dr — Photo 38
1311 Green Ravine Dr — Photo 39
1311 Green Ravine Dr — Photo 40
1311 Green Ravine Dr — Photo 41
1311 Green Ravine Dr — Photo 42
Verified

$2,995/ mo
Doesn't include deposits and fees
4 beds2.5 baths2647 sqft house
Available July 15
1311 Green Ravine Dr
Your booked tour

What you get

Pet-friendlyPool

Costs, fees, and lease terms

Pricing comparison

$191

At $2,995, this listing is priced $191 cheaper than the current market rate for a 4 bedroom home in Lincoln.

Pets

  • Dogs

    Allowed
  • Cats

    Allowed

The neighborhood

About the building

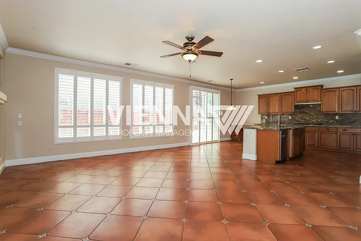
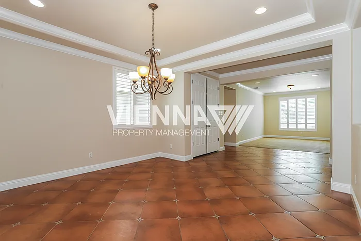
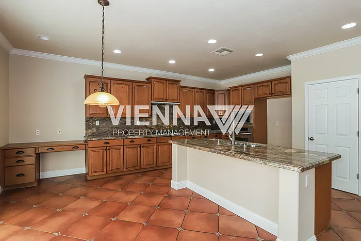
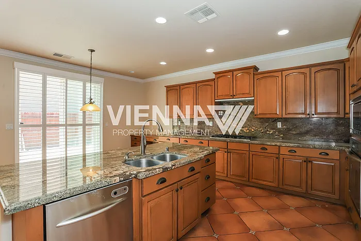
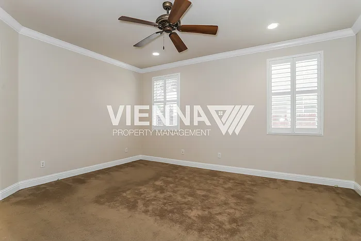
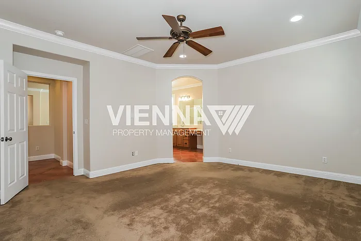
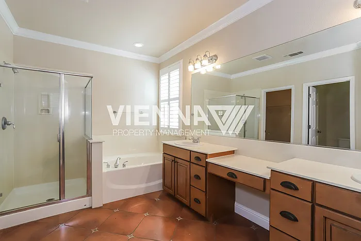
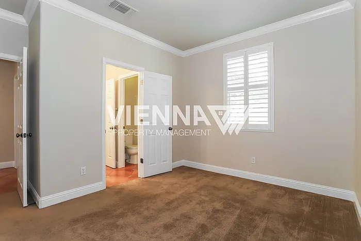
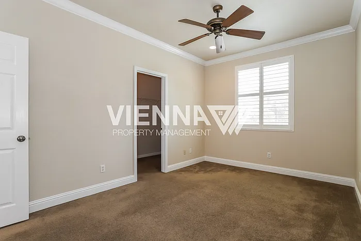
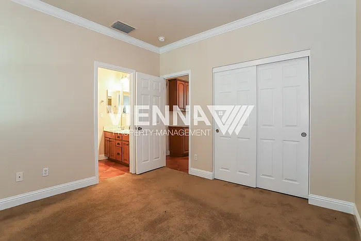
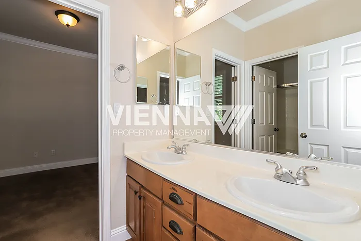
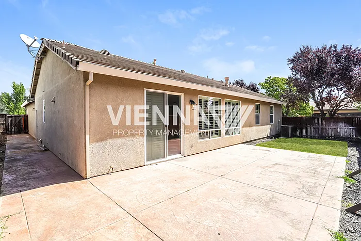
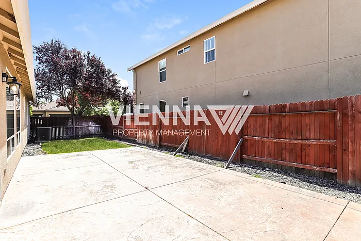
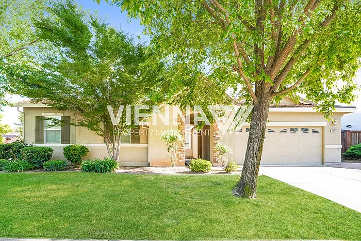
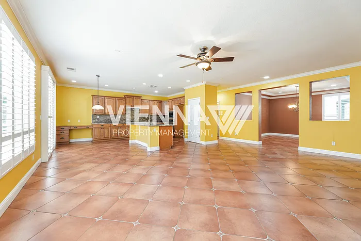
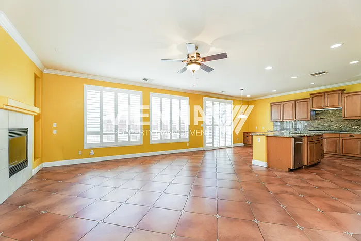
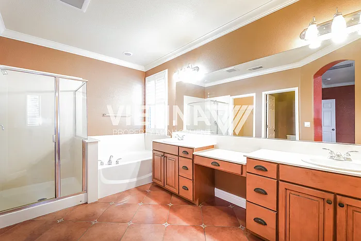
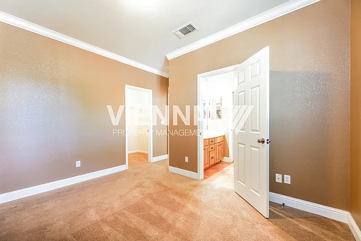
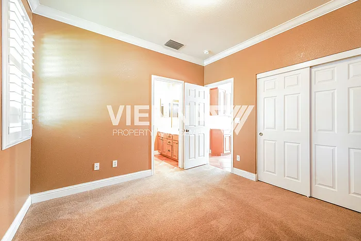
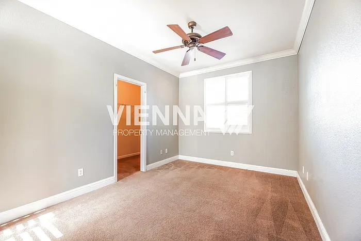
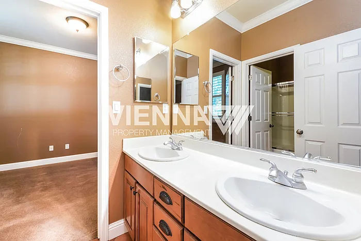
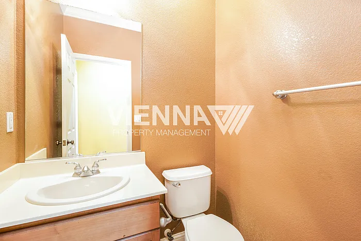
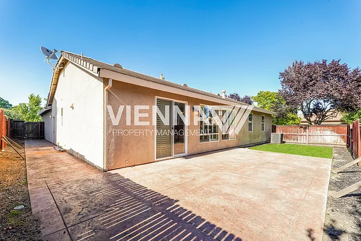
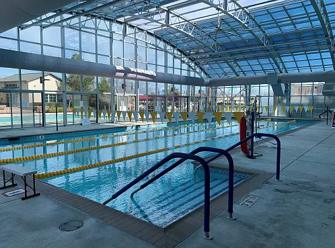
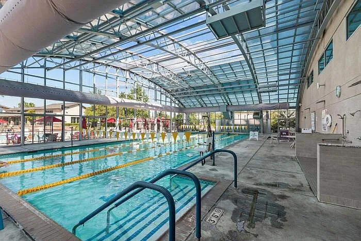
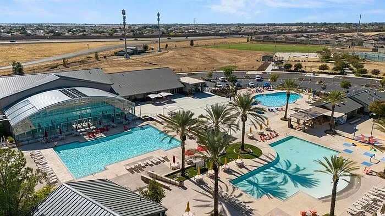
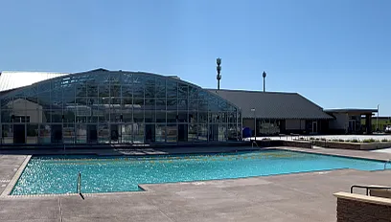
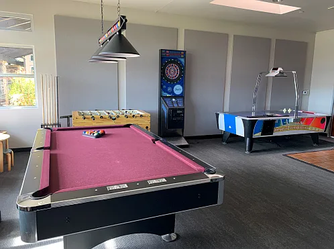
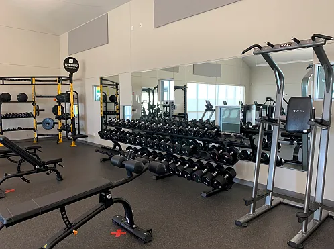
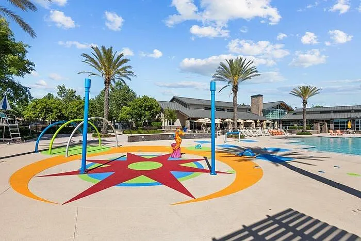
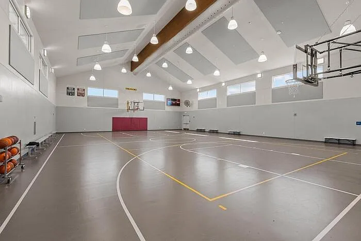
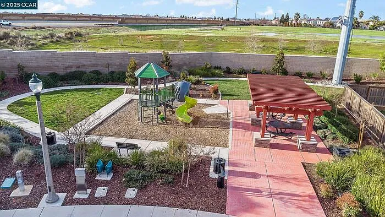
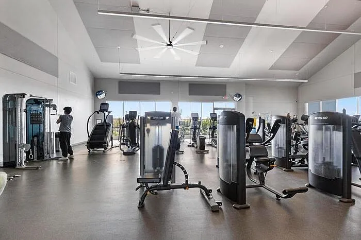
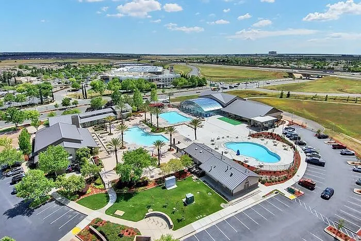
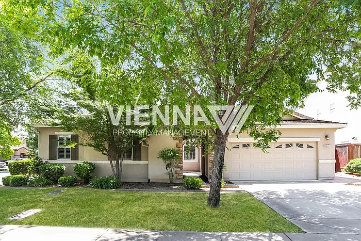
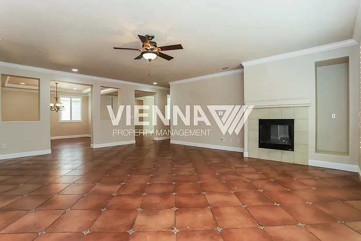
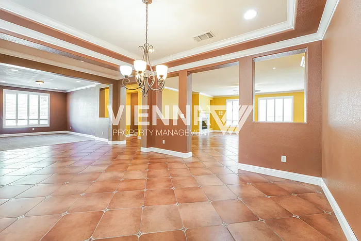
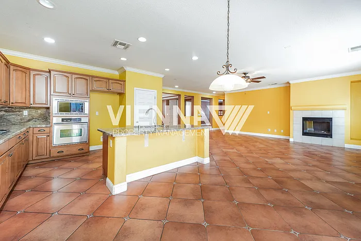
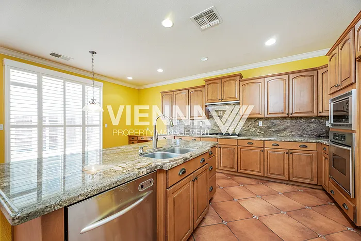
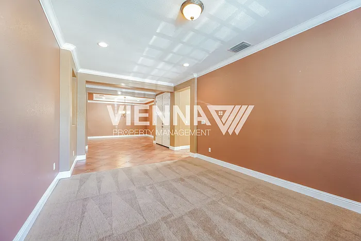
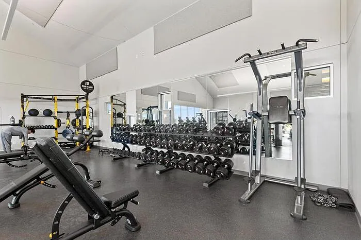
1311 Green Ravine Drive, Lincoln, CA 95648 4 Bedrooms | 2 Bathrooms | 2,647 Sq. Ft. Pets: One small pet allowed Rent: $2995 Security Deposit: $2995 Welcome home to this beautifully maintained single-story residence in the desirable Lincoln Crossing HOA community, ideally located off Ferrari Ranch Road. Offering 2,647 square feet of thoughtfully designed living space, this spacious 4-bedroom, 2-bath home combines elegant finishes, flexible living areas, and a fantastic location with access to the outstanding Lincoln Crossing community amenities. Step inside to discover brand-new interior paint throughout, creating a bright, fresh, and inviting atmosphere. Plantation shutters and crown molding throughout the home add timeless charm and sophistication, while the open floor plan offers the perfect balance of everyday comfort and entertaining space. Just off the entry, you'll find a formal living and dining room, perfect for hosting family gatherings or holiday celebrations. To the right of the entrance is an additional flex room that can easily serve as a home office, playroom, fitness space, or media roomgiving you the flexibility to fit your lifestyle. At the heart of the home is the expansive family room featuring a cozy fireplace and seamless flow into the gourmet kitchen. Designed for both functionality and entertaining, the kitchen boasts abundant cabinetry, gorgeous granite countertops with a full granite backsplash, a large center island with bar seating, built-in desk area, generous pantry, and plenty of workspace for preparing meals or gathering with family and friends. The spacious primary suite offers a peaceful retreat with plenty of natural light and room for oversized furniture. The luxurious ensuite bathroom features dual vanities, a relaxing soaking tub, a separate glass-enclosed walk-in shower, and an oversized walk-in closet. Three additional bedrooms are generously sized and provide flexibility for family, guests, or additional workspace. Outside, you'll appreciate the low-maintenance front and backyard, allowing you to spend more time enjoying your home and less time on yard work. Located in the highly sought-after Lincoln Crossing HOA, residents enjoy access to exceptional community amenities including pools, a fitness center, clubhouse, parks, walking trails, and more. Conveniently situated near top-rated schools, shopping, dining, golf courses, and easy freeway access, this home truly offers the best of Lincoln living. $27.95/month Resident Benefits Package delivers savings and convenient, professional services that make taking care of your home second nature. Please review the flier for more information ALL SHOWING ARE OPEN HOUSE STYLE Nearby schools: Bridgeway Island Elementary School River City Highschool Southport Elementary Click on the link below to be notified when the home is available to view. Basic Screening Guidelines: -All adults 18 & over must have at least a 640 credit score -Verifiable income of at least 3 times the rent amount required -36 months positive verifiable housing history required -$45 application fee per adult Vienna Property Management BRE #01882979 Contact us to schedule a showing.

The property manager

Vienna Property Management
Verified listing

Nearby schools

Students who live in 1311 Green Ravine Dr attend the following Western Placer Unified School District public schools:
GreatSchools ratings are based on test scores and additional metrics when available.

1311 Green Ravine Dr
Verified listing

By contacting this property, you agree to our Terms of Use. Visit our Privacy Portal for more information. When you click “Send message”, we’ll send your inquiry to the property manager so they can reach out and answer your questions.

Find similar homes

Frequently asked questions

What is this home's pet policy?

There are cats and dogs allowed at 1311 Green Ravine Dr. Please contact the property manager for up to date pet policy and fee information.

Is there laundry in the house?

Please contact 1311 Green Ravine Dr for information regarding laundry amenities.
Does the home offer parking?

For up to date tenant parking information, please contact 1311 Green Ravine Dr.

What Lincoln neighborhood is 1311 Green Ravine Dr in?
Your new apartment would be located in the Lincoln neighborhood.

What school district is this home in?

1311 Green Ravine Dr is within the Western Placer Unified School District. Check out the additional Nearby Schools for more boundary details.
When was this listing last updated?

The property manager updated this rental listing 2 hours, 44 minutes ago.

Spot something off?Good catch. Flag it and help keep listings legit.