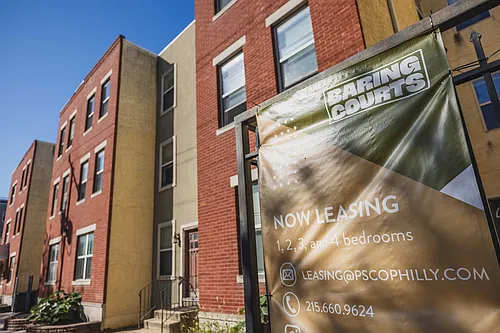
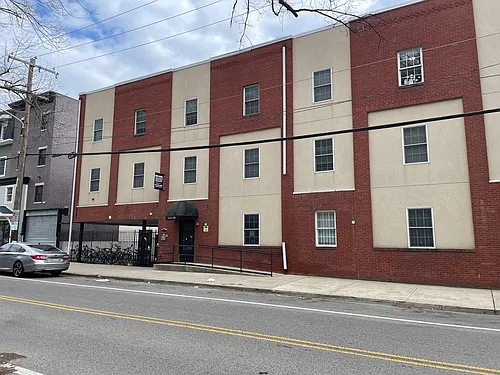
1311-13 S 52nd St #6

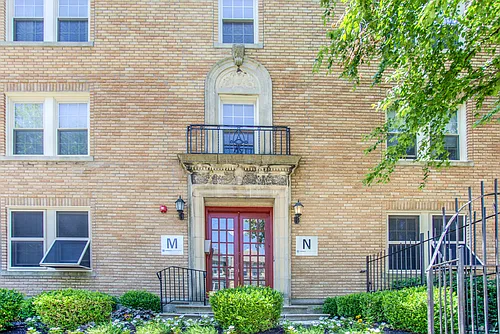
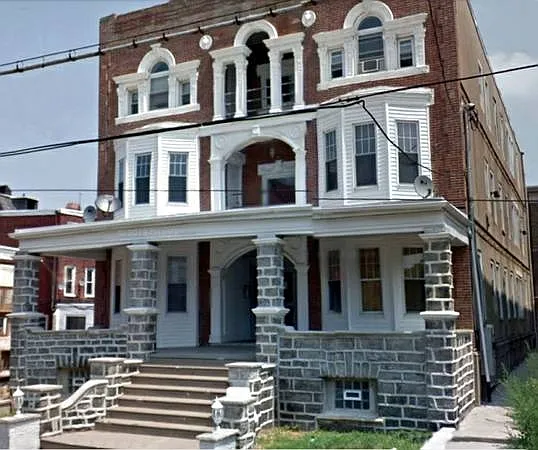
1311-13 S 52nd St #6 — Photo 1
1311-13 S 52nd St #6 — Photo 2
1311-13 S 52nd St #6 — Photo 3
1311-13 S 52nd St #6 — Photo 4
1311-13 S 52nd St #6 — Photo 5
1311-13 S 52nd St #6 — Photo 6
1311-13 S 52nd St #6 — Photo 7
1311-13 S 52nd St #6 — Photo 8
1311-13 S 52nd St #6 — Photo 9
1311-13 S 52nd St #6 — Photo 10
1311-13 S 52nd St #6 — Photo 11
1311-13 S 52nd St #6 — Photo 12
1311-13 S 52nd St #6 — Photo 13

$1,600/ mo
Doesn't include deposits and fees
3 beds1 bath1400 sqft condo
1311-13 S 52nd St #6
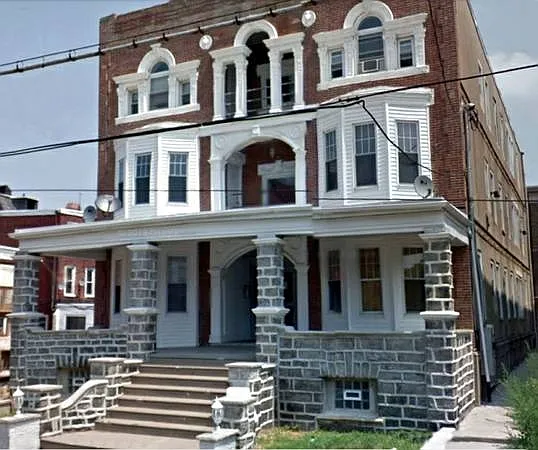
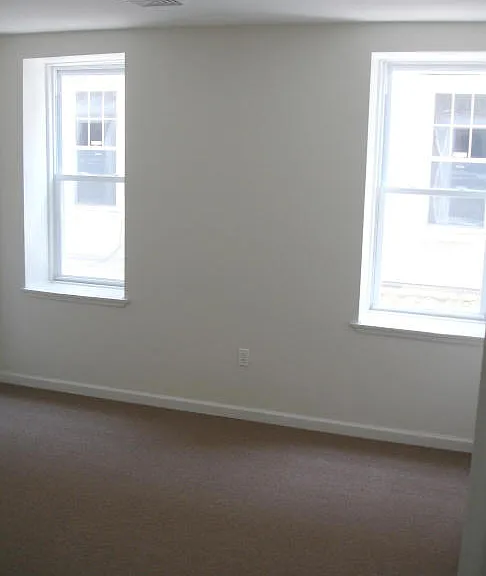
Your booked tour

What you get

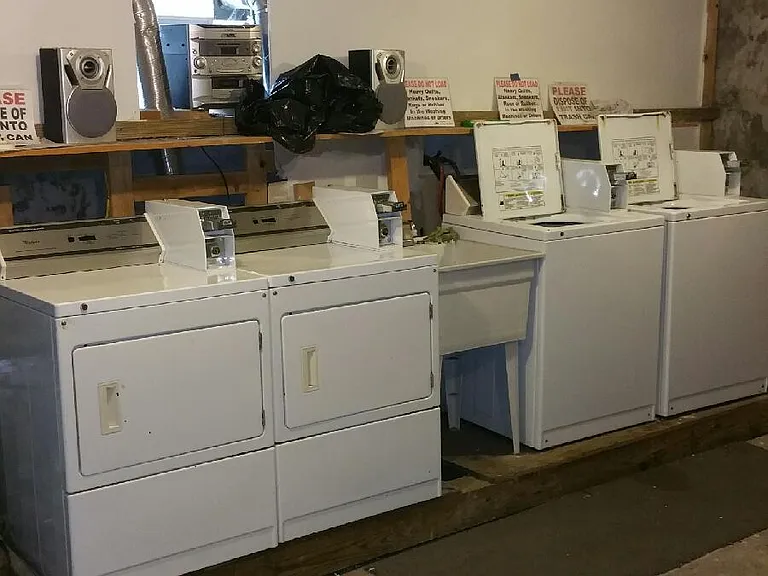
Pet-friendlyShared laundry

Costs, fees, and lease terms

Lease terms

All drains/pipes are clear, any clogs tenant's responsibility to get cleared. Most of our lease terms are 24 months. Our standard policy is we need to have copies of the utilities switched into your name before we can release the keys to the property to you.

Pets

  • Dogs

    Allowed
    Number allowed1
  • Cats

    Allowed
    Number allowed1

The neighborhood

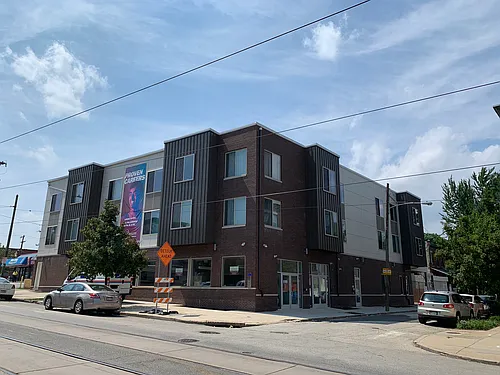
About the building

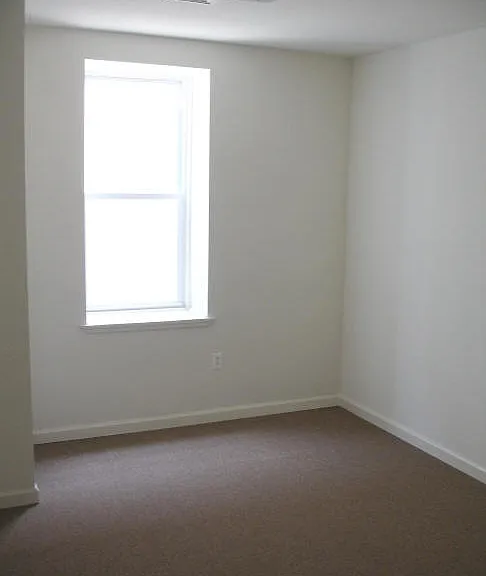
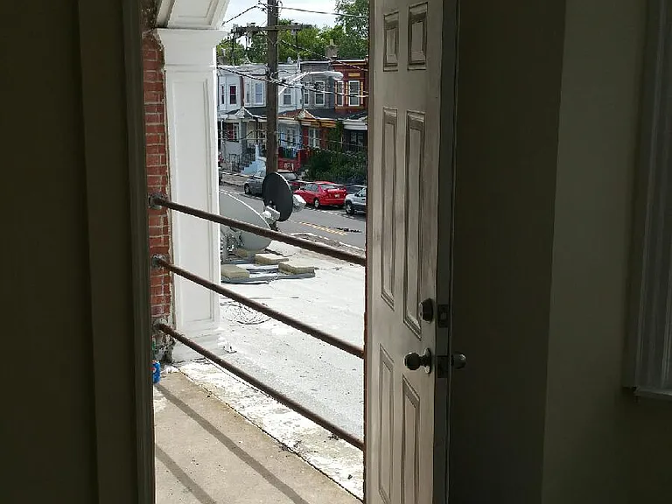
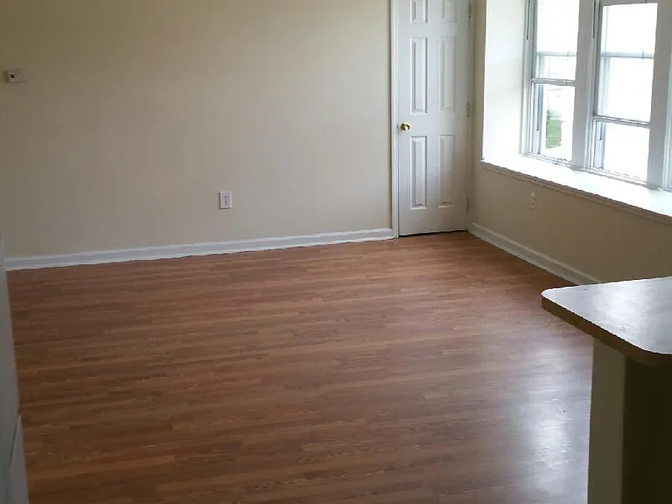
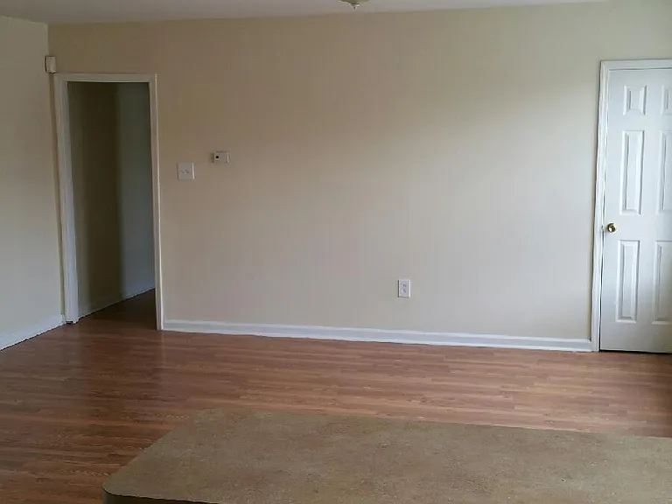
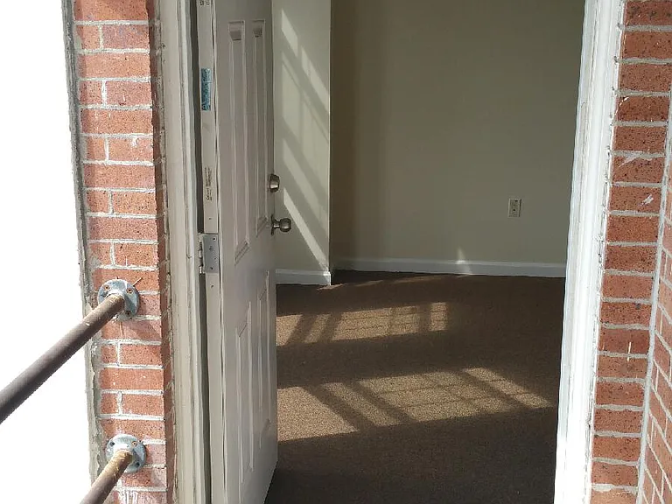
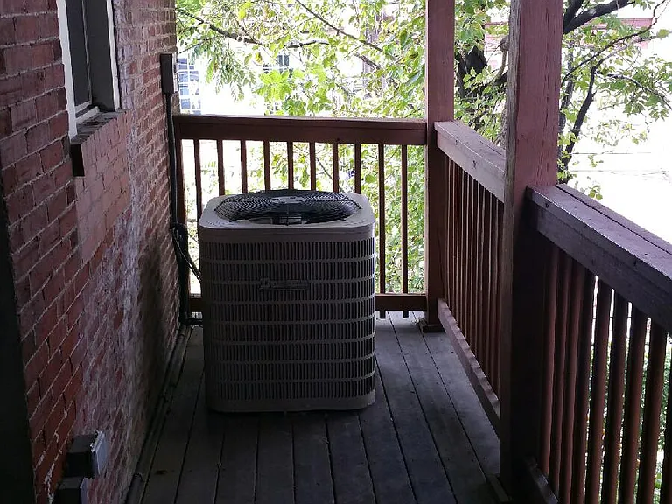
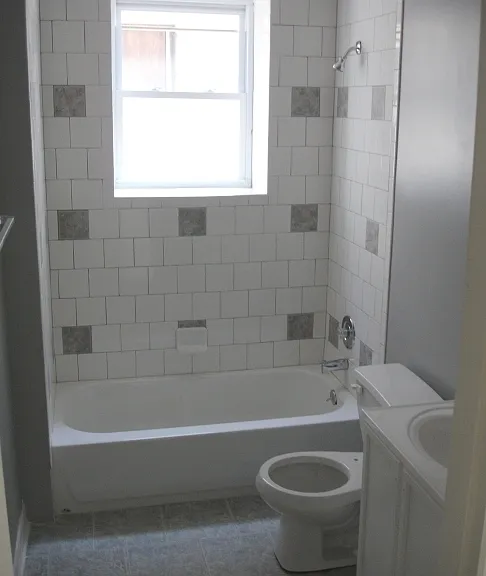
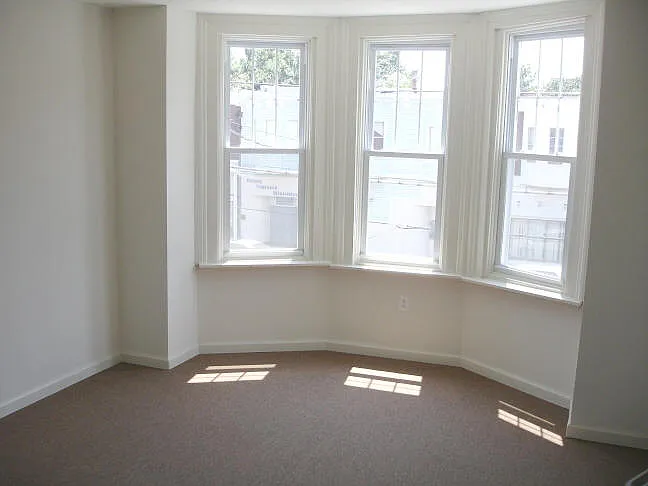
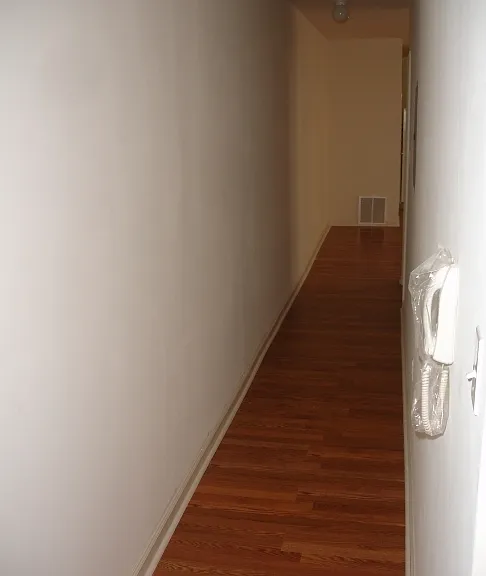
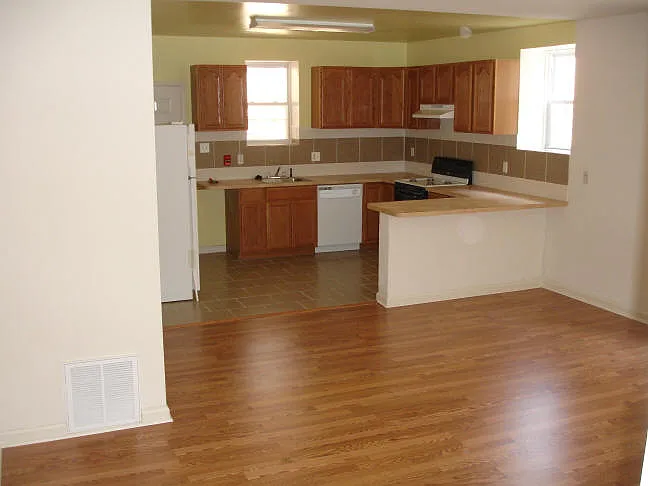
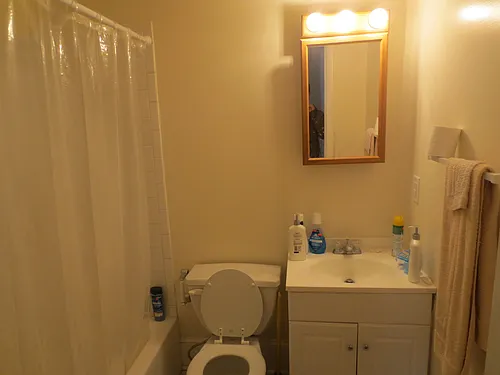
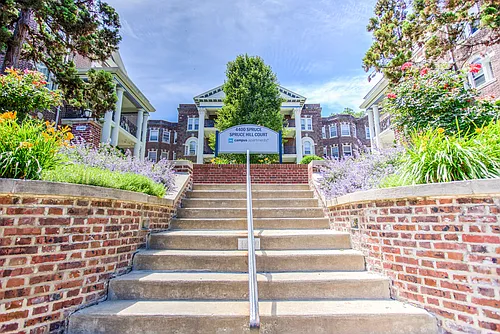
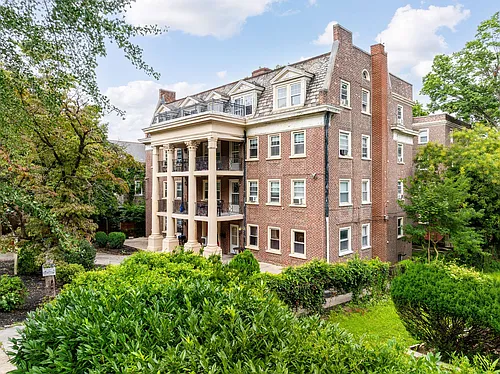
Why settle for ordinary when you can come home to extraordinary? Welcome to a beautifully renovated 3-bedroom apartment where modern elegance meets everyday comfort. Every detail has been thoughtfully upgraded to create a space you'll be proud to call home. A Kitchen You'll Love The stunning new kitchen is the centerpiece of this home, featuring brand-new stainless steel appliances, including a stove, dishwasher, and microwave. Beautiful finishes, abundant cabinet space, and a convenient garbage disposal make cooking and entertaining effortless. Fresh, Modern Bathroom Relax and recharge in a newly remodeled bathroom designed with contemporary finishes that bring a touch of luxury to your daily routine. Warm Hardwood Floors Throughout Rich hardwood flooring flows throughout the apartment, creating a timeless look that's both beautiful and easy to maintain. Three Spacious Bedrooms Whether you're creating a peaceful retreat, a home office, or space for family, each bedroom offers generous room, natural light, and endless possibilities. Comfort in Every Season Stay comfortable year-round with central heating and air conditioning, providing the perfect indoor climate no matter the weather. Enjoy Your Own Outdoor Escape Start your mornings on the inviting front porch and end your evenings relaxing or entertaining on the private back deck your own outdoor oasis in the city. **Property Highlights 1.) Completely renovated throughout 2.) Brand-new stainless steel kitchen appliances 3.) Garbage disposal 4.) Beautiful hardwood floors 5.) Updated modern bathroom 6.) Spacious living and bedroom areas 7.) Central heat & air conditioning 8.) Front porch & private back deck 9.) Move-in ready This isn't just another apartment it's a place you'll be excited to come home to every day. Located near Septa Transportation - Routes 13, 52, 64 & R3 at 49th St. Station - Grocery Stores, Deli & Dry Cleaner on the surrounding corners - Recreation Center (1 Block Away with Library, Swimming Pool, Baseball Field, Basketball & Tennis Court). As well as local bars & restaurants such as The Barn Dive & Sports Bar, Abby's Desert Lounge Cocktail Bar, Kings Hookah Lounge and Restaurant, & Four Worlds Bakery. Requirements: $50 (Non-Refundable) Application & Credit Check for Each Adult going on the Lease. To move in, First Month $1,600.00, Last Month $1,600.00 (3,200.00) and Security Deposit $1,600.00 paid in three equal installments, monthly (Total $4,800.00). Must make $4,800.00 a month to qualify, 625 FICO Score or Higher, & No Evictions or Judgements on your records. Tenant is responsible for Electric & Gas. 1st Months' & Last Months' due at signing. Pet Deposit of $250 Required for Pets. Pet Rent $25 Monthly per pet. For a viewing call GW Property Management Inc. * Price shown is total price based on community-supplied monthly required fees. Excludes user-selected optional fees and variable or usage-based fees and required charges due at or prior to move-in or at move-out. Price, availability, fees, and any applicable rent special are subject to change without notice. * Square footage definitions vary. Displayed square footage is approximate.

The property manager

1311-13 S 52nd St #6

Nearby schools

Students who live in 1311-13 S 52nd St #6 attend the following The School District Of Philadelphia (Unified School District) public schools:

GreatSchools ratings are based on test scores and additional metrics when available.

1311-13 S 52nd St #6

By contacting this property, you agree to our Terms of Use. Visit our Privacy Portal for more information. When you click “Send message”, we’ll send your inquiry to the property manager so they can reach out and answer your questions.
Find similar homes

Similar listings comparison

This listing

1311-13 S 52nd St #6

Studio$975+
1 bed$1,350+$1,225+$1,175+$1,195
2 beds$1,350+$1,300+$1,600+
3 beds$1,600$1,200+$1,761+$1,770+$1,625$1,650+$1,650$1,799+$1,695+
4+ beds$2,337+
Total monthly price
Total price
Total price
Distance1 mile away0.5 miles away0.9 miles away0.8 miles away0.9 miles away3.5 miles away1.6 miles away1.8 miles away
PetsCats and Small Dogs AllowedCats and Dogs AllowedCats and Dogs AllowedCats and Dogs AllowedCats and Dogs AllowedCats and Dogs AllowedCats and Dogs Allowed
LaundrySharedSharedSharedSharedShared
SecurityIntercom
A/CYesYes
DishwasherYesYes
ParkingYes
GymYesYes
Pool
Spot something off?Good catch. Flag it and help keep listings legit.