13101 Mapleleaf Dr

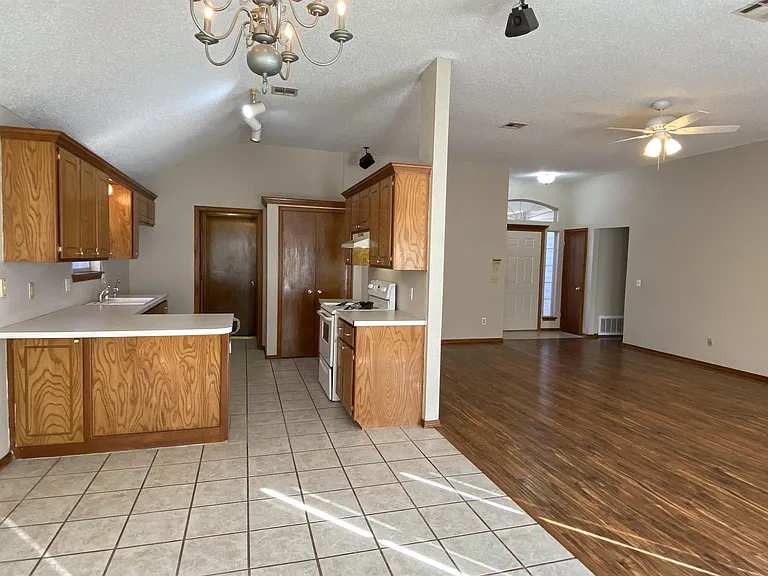
13101 Mapleleaf Dr — Photo 1
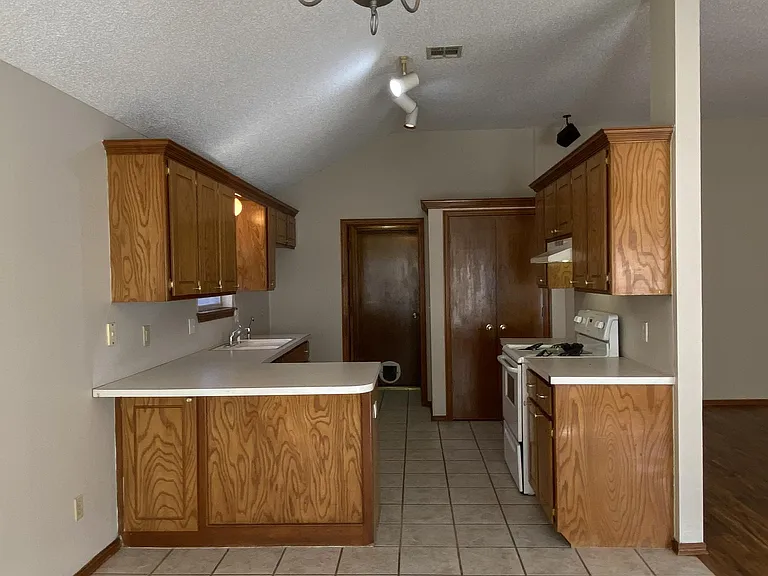
13101 Mapleleaf Dr — Photo 2
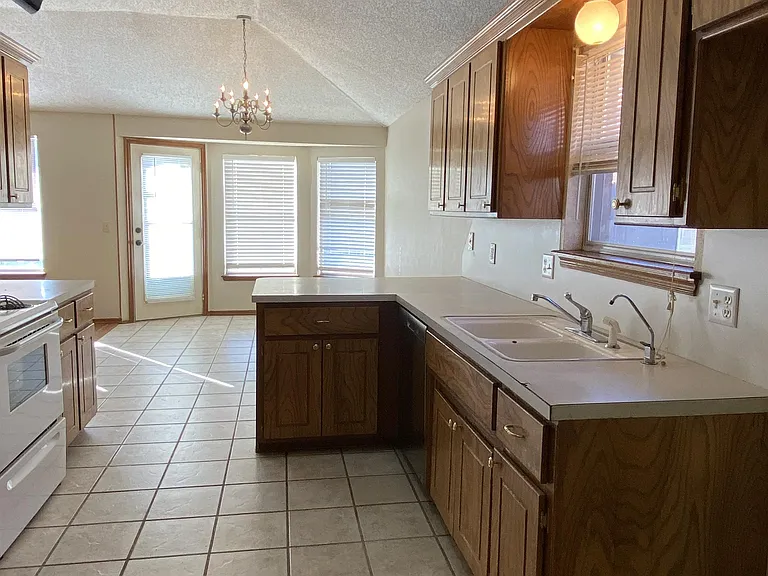
13101 Mapleleaf Dr — Photo 3
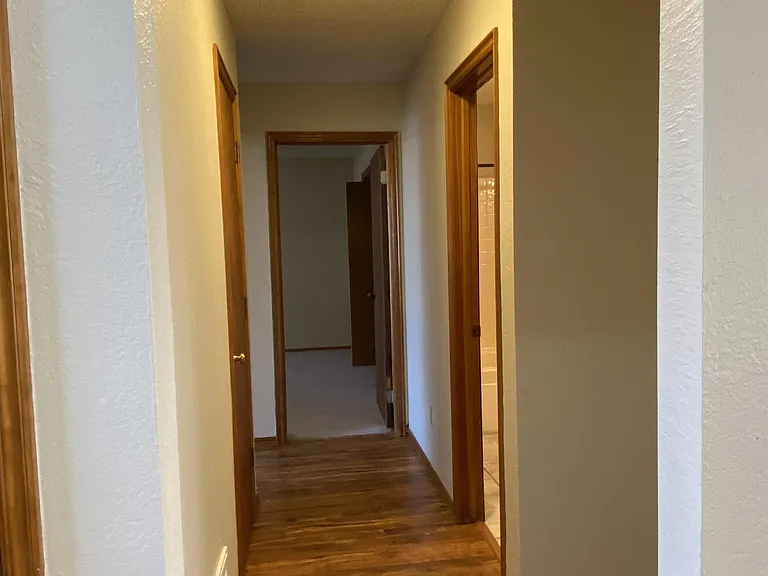
13101 Mapleleaf Dr — Photo 4
13101 Mapleleaf Dr — Photo 5
13101 Mapleleaf Dr — Photo 6
13101 Mapleleaf Dr — Photo 7
13101 Mapleleaf Dr — Photo 8
13101 Mapleleaf Dr — Photo 9
13101 Mapleleaf Dr — Photo 10
13101 Mapleleaf Dr — Photo 11
13101 Mapleleaf Dr — Photo 12
13101 Mapleleaf Dr — Photo 13
13101 Mapleleaf Dr — Photo 14
13101 Mapleleaf Dr — Photo 15
13101 Mapleleaf Dr — Photo 16
13101 Mapleleaf Dr — Photo 17
13101 Mapleleaf Dr — Photo 18
13101 Mapleleaf Dr — Photo 19
13101 Mapleleaf Dr — Photo 20
13101 Mapleleaf Dr — Photo 21
13101 Mapleleaf Dr — Photo 22
13101 Mapleleaf Dr — Photo 23
13101 Mapleleaf Dr — Photo 24
13101 Mapleleaf Dr — Photo 25
13101 Mapleleaf Dr — Photo 26
Verified

$1,550/ mo
Doesn't include deposits and fees
3 beds2 baths1605 sqft house
13101 Mapleleaf Dr
Your booked tour

What you get

Pet-friendlyLaundryParkingAir conditioningSecurity

Costs, fees, and lease terms

Pets

  • Dogs

    Allowed
  • Cats

    Allowed

The neighborhood

About the building

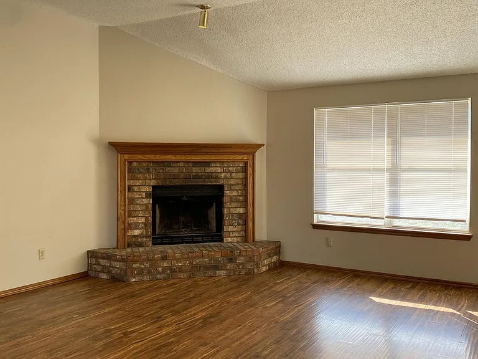
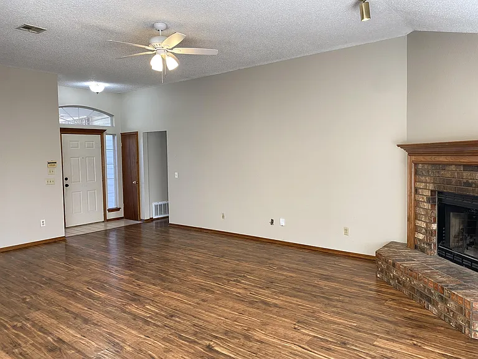
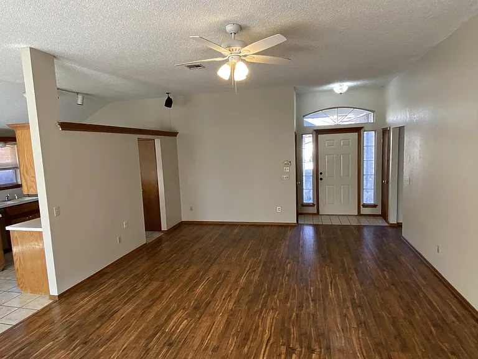
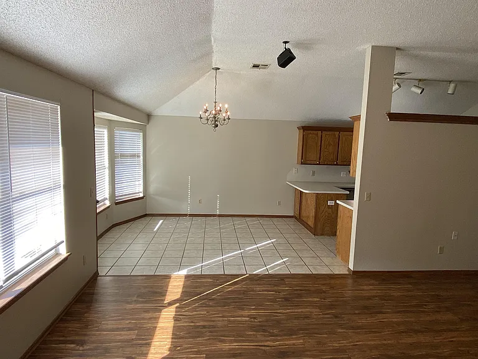
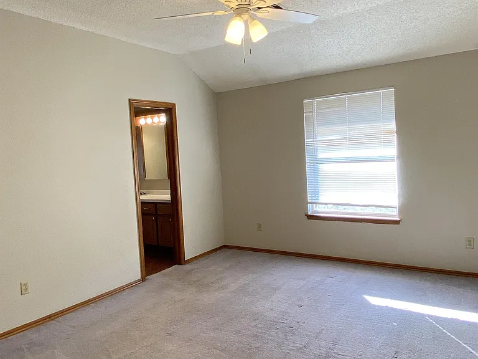
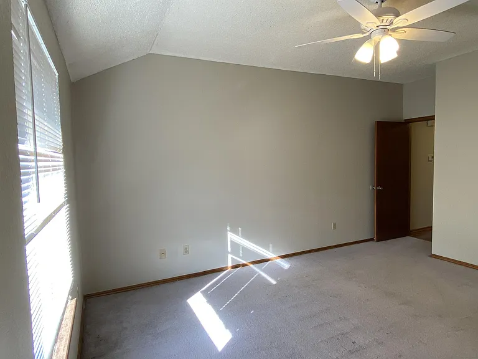
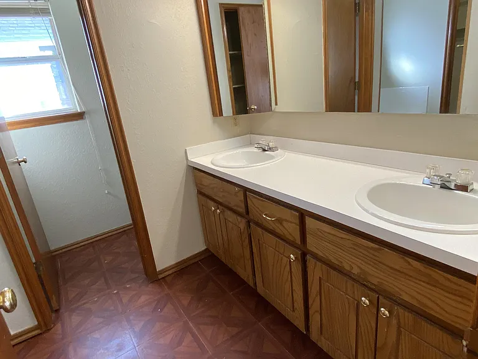
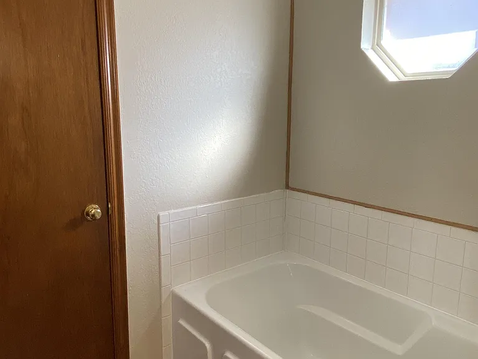
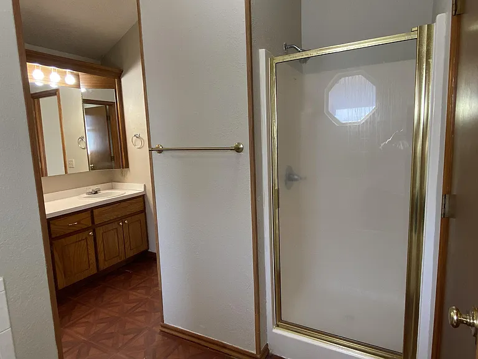
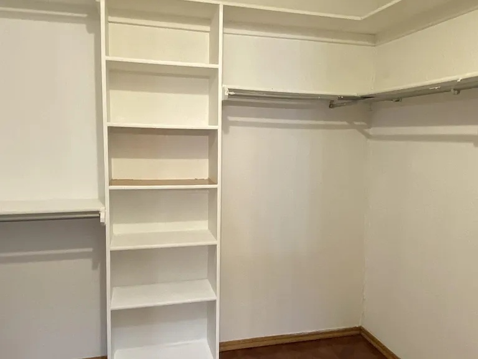
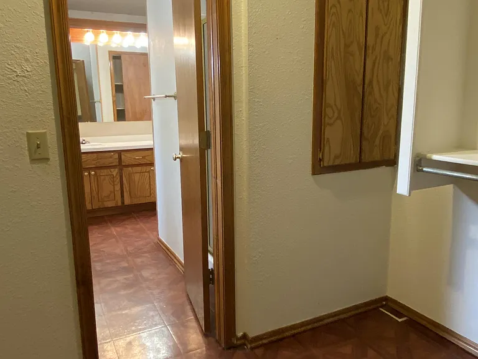
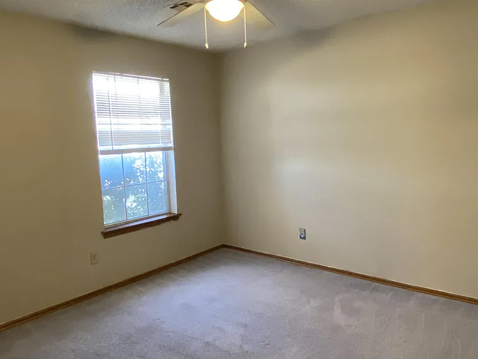
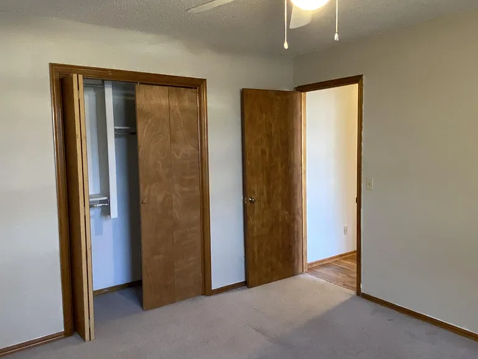
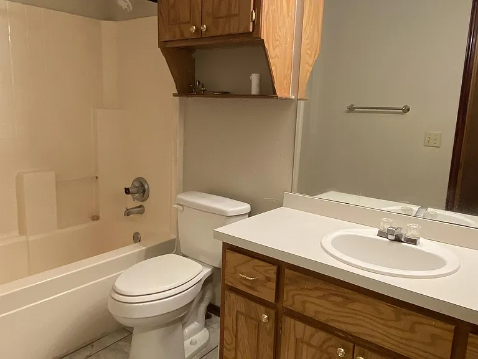
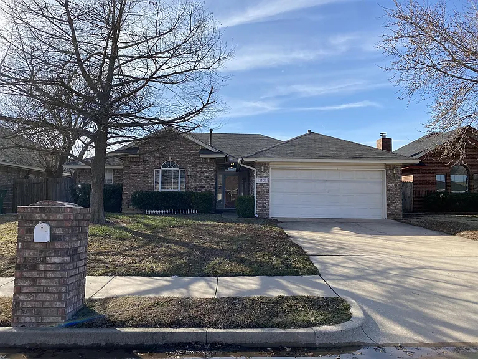
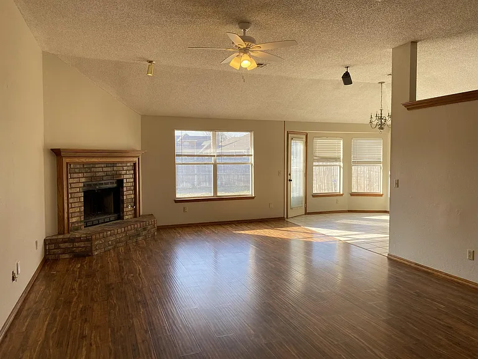
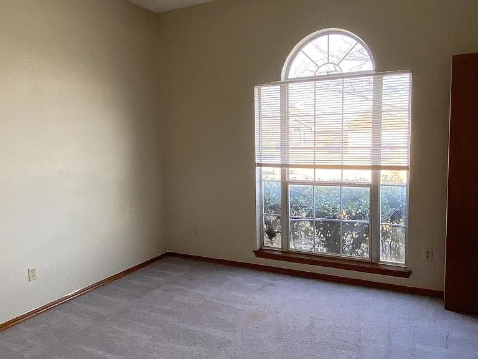
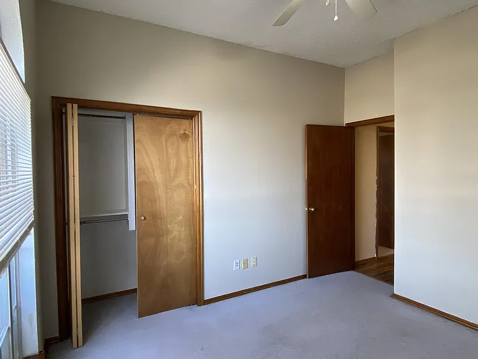
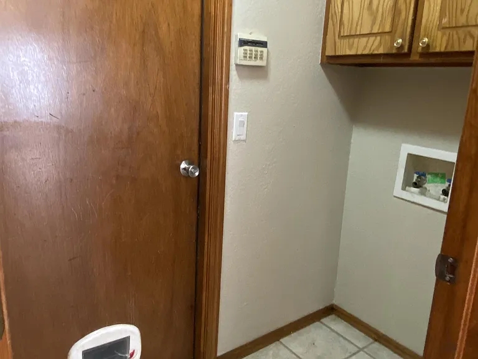
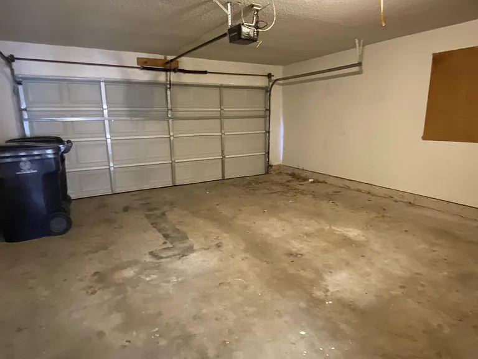
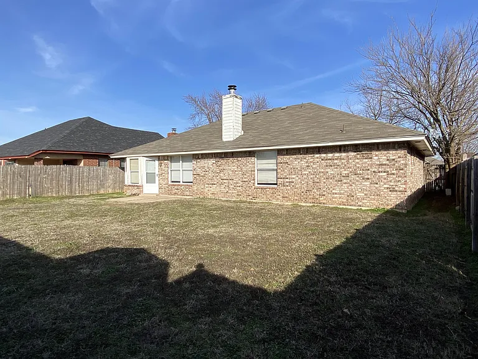
NOW AVAILABLE FOR SELF-GUIDED TOURS **Freshly Painted 3-Bedroom Home with Open Floor Plan & Spacious Primary Suite Welcome home to this beautifully maintained **3-bedroom, 2-bathroom home** conveniently located near **SW 134th & Santa Fe**. With quick access to **I-35 you'll enjoy an easy commute while being just minutes from shopping, dining, and entertainment. Best of all, this home has been **freshly painted making it move-in ready! Step inside and be greeted by an inviting, open floor plan featuring soaring **vaulted ceilings** and a cozy **fireplace** that serves as the centerpiece of the spacious living room. The adjoining dining area offers plenty of room for family meals and entertaining and provides direct access to the fully fenced backyardperfect for relaxing, grilling, or enjoying the outdoors. The kitchen overlooks both the dining and living areas, creating a bright, open-concept layout that's ideal for everyday living and hosting guests. Retreat to the oversized primary suite, complete with plush carpeting, a ceiling fan, and a luxurious en-suite bathroom featuring: * Double-sink vanity * Relaxing soaking tub * Separate walk-in shower * Private water closet * Huge walk-in closet The two additional bedrooms are generously sized with soft carpeting, spacious closets, and convenient access to the full hall bathroom. Additional features include: * Fresh interior paint * Open-concept living and dining areas * Vaulted ceilings * Cozy fireplace * Spacious fenced backyard * Laundry room with washer and dryer hookups * Attached two-car garage * Convenient access to I-35, shopping, restaurants, and entertainment This home offers the perfect blend of comfort, space, and convenience. Schedule your showing today and see why this beautiful home is the perfect place to call your own! Applicants should have clean rental history (no eviction action, whatsoever) and income of at least 3x monthly rent. Landlord checks credit and criminal history. $40 application fee per adult resident. Lease terms are a standard 12-month contract, unless agreed upon in advance. Authorized pets welcome, with a $250 per pet (non-refundable) pet fee. Limit two; weight limit 60 lbs Tenant is responsible for lawn care and all utilities. Listing information is correct to the best of our knowledge at time of listing. Potential tenants are responsible to view property & verify information prior to submitting an application. NOTE: Security deposit is $1,450 and is refundable at the end of the lease term. Tenant will also be charged a one-time Lease Setup Fee of $100. At Two Doors Realty, we strive to provide an experience that is cost-effective and convenient. That's why we provide a Resident Benefits Package (RBP) to address common headaches for our renters. Our OPTIONAL program handles insurance, identity protection, pest control, air filter changes, and credit building. The package is available to every eligible property upon resident election. More details upon application.

The property manager

Two Doors Realty, LLC
Verified listing

Nearby schools

Students who live in 13101 Mapleleaf Dr attend the following Moore School District (Unified School District) public schools:
GreatSchools ratings are based on test scores and additional metrics when available.

13101 Mapleleaf Dr
Verified listing

By contacting this property, you agree to our Terms of Use. Visit our Privacy Portal for more information. When you click “Send message”, we’ll send your inquiry to the property manager so they can reach out and answer your questions.

Find similar homes

Frequently asked questions

What is this home's pet policy?

There are cats and dogs allowed at 13101 Mapleleaf Dr. Please contact the property manager for up to date pet policy and fee information.

Is there laundry in the house?

This building offers washer/dryer hookups laundry.

Does the home offer parking?

Yes, 13101 Mapleleaf Dr provides parking.
What Oklahoma City neighborhood is 13101 Mapleleaf Dr in?
Your new apartment would be located in the Oklahoma City neighborhood.

What school district is this home in?

13101 Mapleleaf Dr is within the Moore School District. Check out the additional Nearby Schools for more boundary details.
When was this listing last updated?

The property manager updated this rental listing 3 days, 22 hours ago.

Spot something off?Good catch. Flag it and help keep listings legit.