1310 E Beth Dr

1310 E Beth Dr — Photo 1
1310 E Beth Dr — Photo 2
1310 E Beth Dr — Photo 3
1310 E Beth Dr — Photo 4
1310 E Beth Dr — Photo 5
1310 E Beth Dr — Photo 6
1310 E Beth Dr — Photo 7
1310 E Beth Dr — Photo 8
1310 E Beth Dr — Photo 9
1310 E Beth Dr — Photo 10
1310 E Beth Dr — Photo 11
1310 E Beth Dr — Photo 12
1310 E Beth Dr — Photo 13
1310 E Beth Dr — Photo 14
1310 E Beth Dr — Photo 15
1310 E Beth Dr — Photo 16
1310 E Beth Dr — Photo 17
1310 E Beth Dr — Photo 18
1310 E Beth Dr — Photo 19
1310 E Beth Dr — Photo 20
1310 E Beth Dr — Photo 21
1310 E Beth Dr — Photo 22
1310 E Beth Dr — Photo 23
1310 E Beth Dr — Photo 24
1310 E Beth Dr — Photo 25
1310 E Beth Dr — Photo 26
1310 E Beth Dr — Photo 27
1310 E Beth Dr — Photo 28
1310 E Beth Dr — Photo 29
1310 E Beth Dr — Photo 30
1310 E Beth Dr — Photo 31
1310 E Beth Dr — Photo 32
1310 E Beth Dr — Photo 33
1310 E Beth Dr — Photo 34
1310 E Beth Dr — Photo 35
1310 E Beth Dr — Photo 36
1310 E Beth Dr — Photo 37
1310 E Beth Dr — Photo 38
1310 E Beth Dr — Photo 39
1310 E Beth Dr — Photo 40
1310 E Beth Dr — Photo 41
1310 E Beth Dr — Photo 42
1310 E Beth Dr — Photo 43
1310 E Beth Dr — Photo 44
1310 E Beth Dr — Photo 45
1310 E Beth Dr — Photo 46
1310 E Beth Dr — Photo 47
1310 E Beth Dr — Photo 48
1310 E Beth Dr — Photo 49
1310 E Beth Dr — Photo 50
1310 E Beth Dr — Photo 51
1310 E Beth Dr — Photo 52
Verified

$2,998/ mo
Doesn't include deposits and fees
5 beds2.5 baths3079 sqft house
1310 E Beth Dr
Your booked tour

What you get

No petsIn-unit laundryParkingAir conditioningPool

Costs, fees, and lease terms

Pets

  • Dogs

    Not allowed
  • Cats

    Not allowed

The neighborhood

About the building

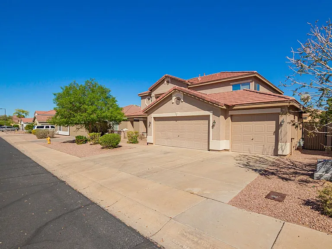
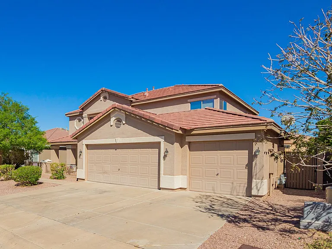
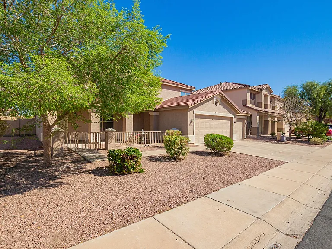
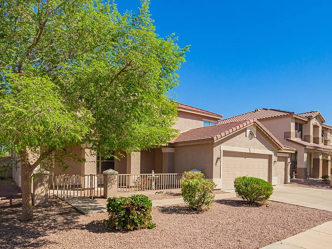
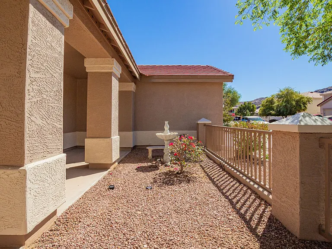
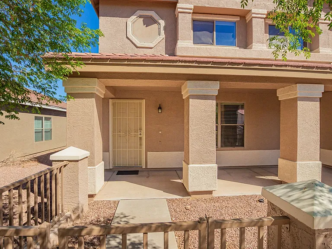
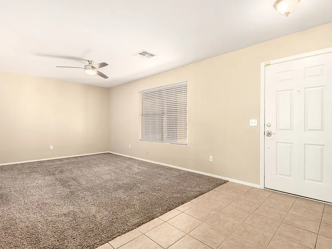
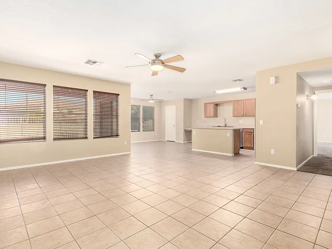
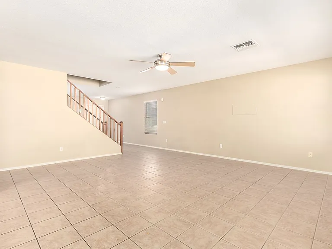
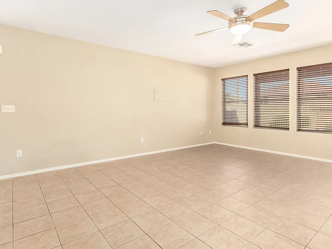
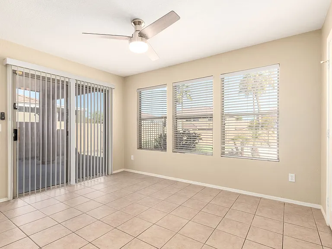
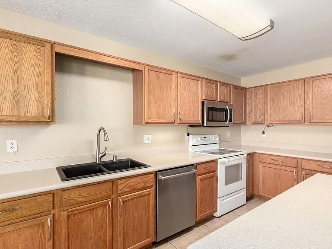
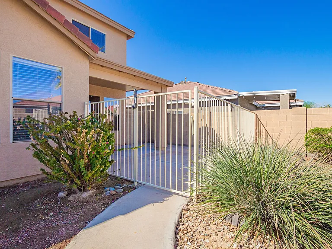
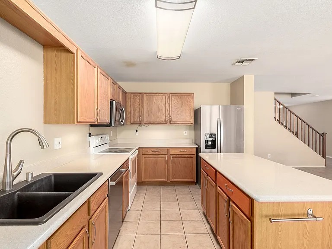
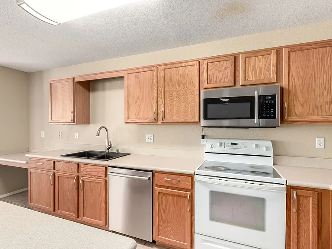
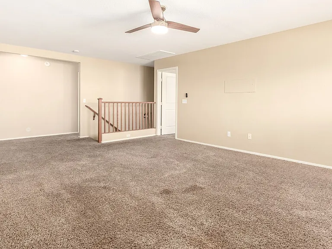
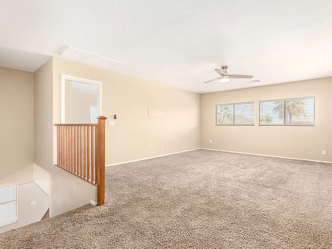
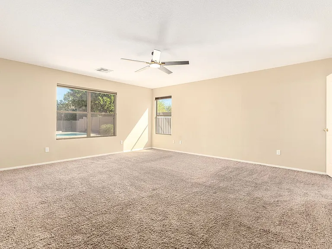
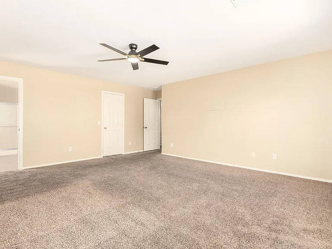
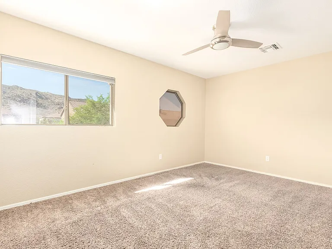
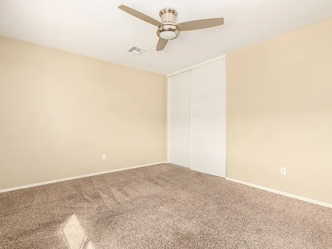
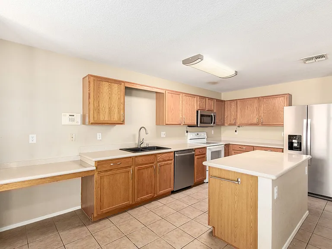
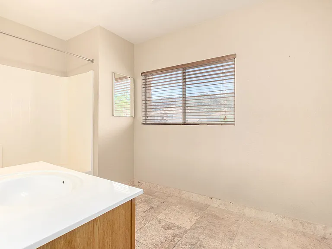
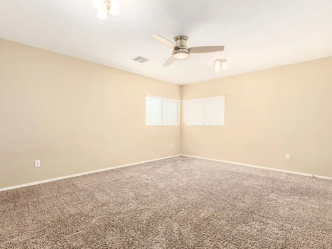
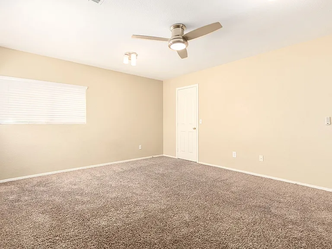
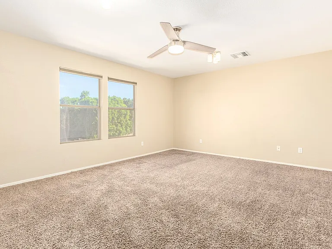
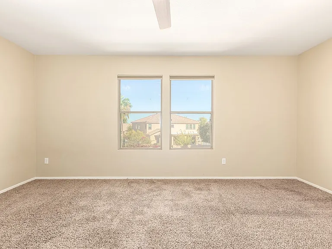
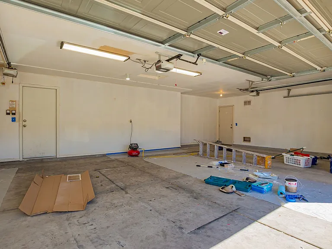
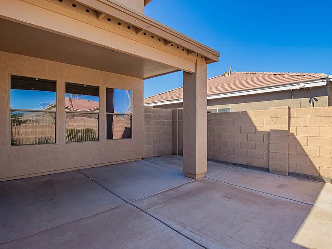
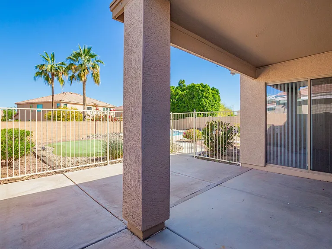
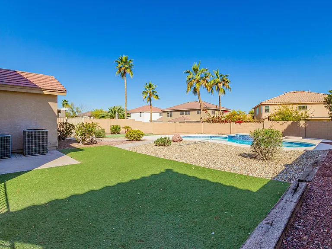
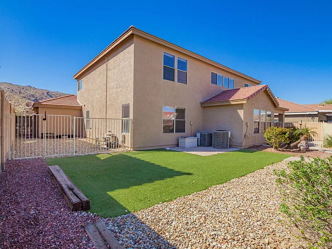
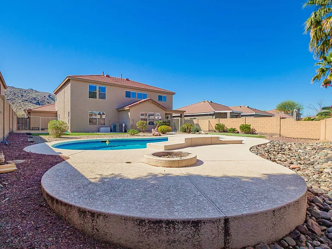
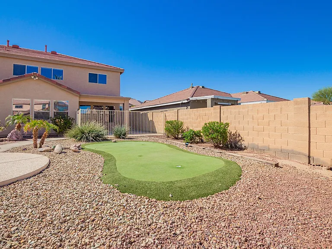
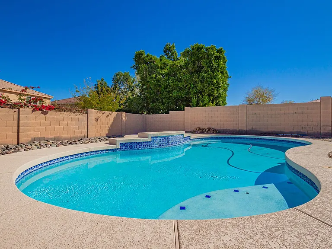
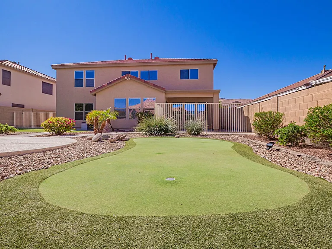
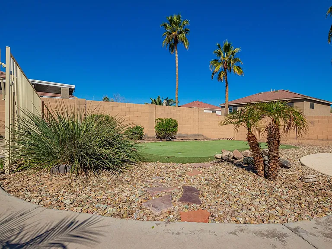
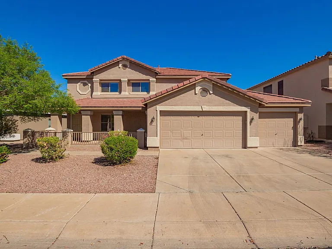
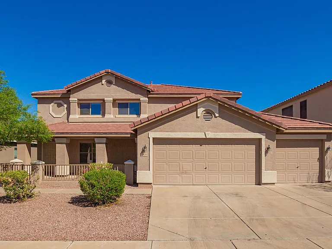
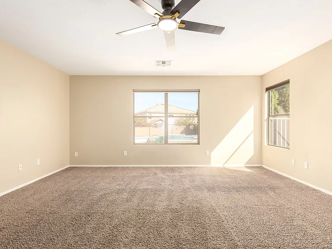
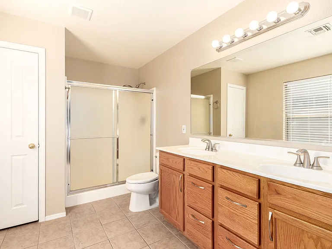
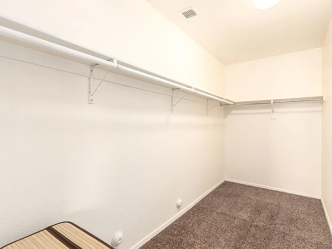
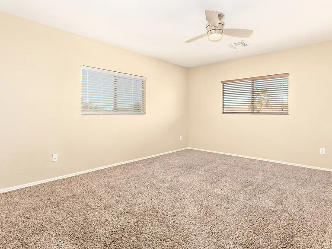
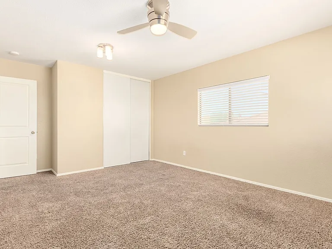
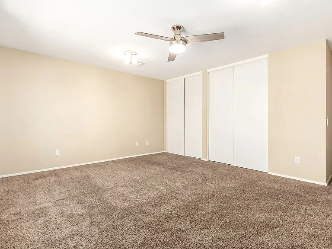
This stunning 3,100 sq. ft. home is designed for comfort, space, and style! The open-concept kitchen features an island, smooth-top range, built-in microwave, and a cozy breakfast nook, complemented by a formal living and dining room. The downstairs master suite provides privacy, while upstairs boasts four generously sized bedrooms and a versatile loft. Step outside into your private backyard oasis, complete with a covered patio, lush green lawn, putting green, firepit, and a breathtaking resort-style pool with a cascading waterfall. Enjoy mountain views from the front fenced courtyard and take advantage of the 3-car garage. Located in a prestigious gated community, just a short walk to the park, with hiking trails, golf, and mountain biking minutes away. Pets considered upon owner approval. Application Fee: $65/Adult, Security Deposit: 1 mo rent, Cleaning Fee: $500 (non refundable) Admin Fee: $275 (non refundable) Pet Fee: $300/pet (non refundable) / Pet Rent $50/pet- LESSOR APPROVAL, Renters Insurance or Owners Liability Insurance Required Admin Fee: 2%/monthly (Included in Rent Price) Resident Benefit Package: $45/monthly (Included in Rent Price) $500 Earnest Deposit to Hold Pool Service: $150/mo

The property manager

Taylor Street Property Management
Verified listing

Nearby schools

Students who live in 1310 E Beth Dr attend the following Roosevelt Elementary District (Unified School District) and Phoenix Union High School District (Unified School District) public schools:
GreatSchools ratings are based on test scores and additional metrics when available.

1310 E Beth Dr
Verified listing

By contacting this property, you agree to our Terms of Use. Visit our Privacy Portal for more information. When you click “Send message”, we’ll send your inquiry to the property manager so they can reach out and answer your questions.

Find similar homes

Frequently asked questions

What is this home's pet policy?

There are no pets allowed at 1310 E Beth Dr. Please contact the property manager for up to date pet policy and fee information.

Is there laundry in the house?

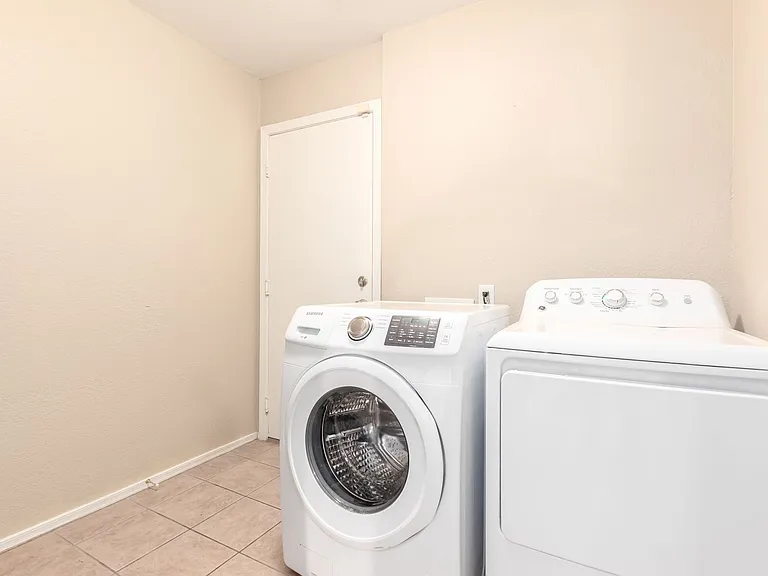
This building offers in unit laundry.

Does the home offer parking?

Yes, 1310 E Beth Dr provides parking.
What Phoenix neighborhood is 1310 E Beth Dr in?
Your new apartment would be located in the South Mountain neighborhood.

What school district is this home in?

1310 E Beth Dr is within the Roosevelt Elementary District. Check out the additional Nearby Schools for more boundary details.
When was this listing last updated?

The property manager updated this rental listing 8 days, 20 hours ago.

Spot something off?Good catch. Flag it and help keep listings legit.