131 Lake Point Dr

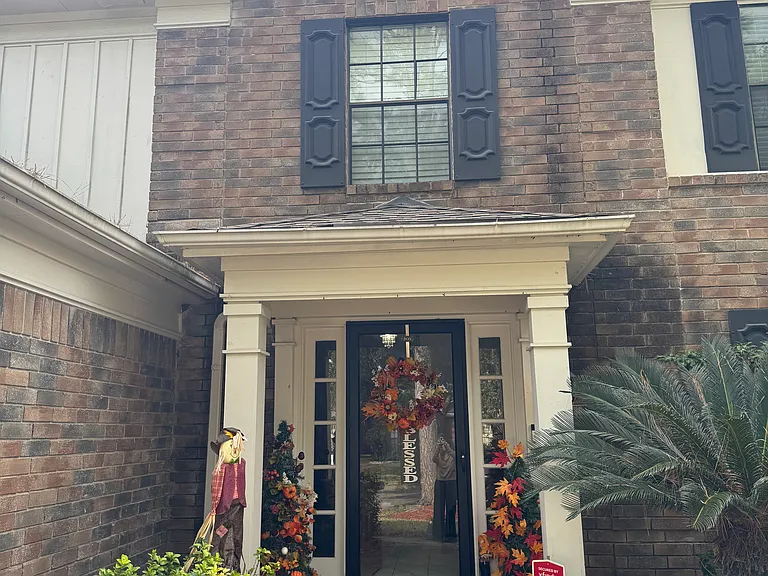
covered front porch
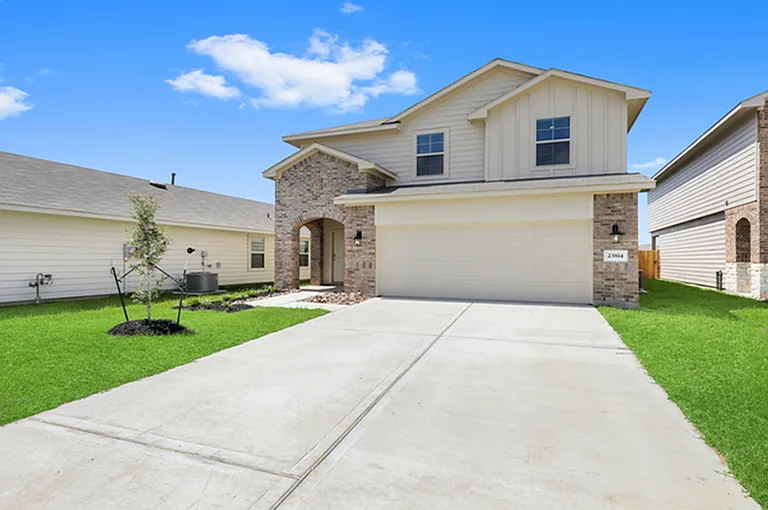
Front of house with attached garage
Dining room with hardwood floor off living room and kitchen
Kitchen with new tile floor
Kitchen with Jenn Air gas cooktop, wall oven and microwave, new quartz countertop and new sink
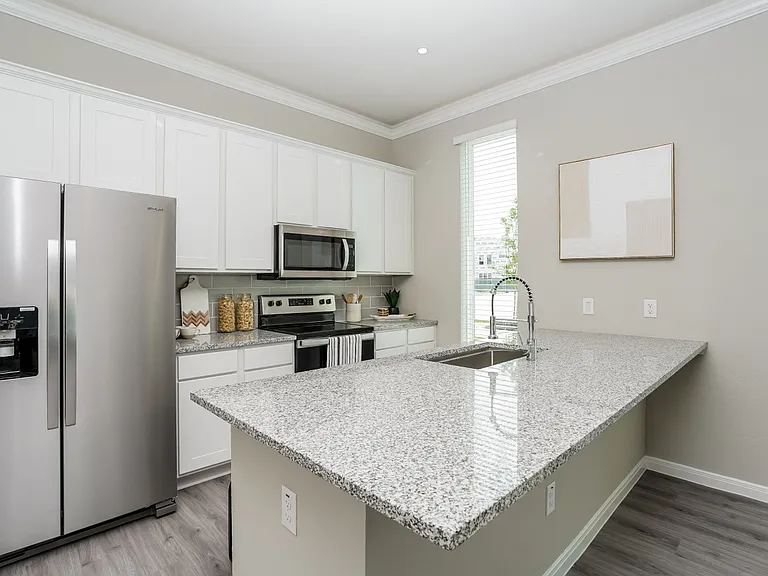
Kitchen with SS appliances
Kitchen with new quartz countertop and sink
Kitchen and breakfast area open to family room
Double french doors to backyard
131 Lake Point Dr — Photo 10
New tiles in foyer
Updated half bath
Family room with hardwood floor and fireplace
Entire house has fresh interior and exterior paint
Living room with hardwood floor, can be used as office space
131 Lake Point Dr — Photo 16
upstairs from entrance door
Huge master suite
New double sink with quartz countertop
Generous sized 2nd bathroom with new tile floor, double sink, quartz countertop and new frameless walk-in shower
2nd bathroom with new tile floor and new frameless walk-in shower
Large Master bathroom with jetted tub and new frameless walk-in shower and new tile floor
2nd bedroom with recently replaced carpet
3rd bedroom with recently replaced carpet
Hallway to additional 3 bedrooms
Harbour Park community playground
Harbour Park community pool
Walking distance to Harbour Park Community Center with splash pool and playground

$2,700/ mo
Doesn't include deposits and fees
4 beds2.5 baths2500 sqft house
Available September 1
131 Lake Point Dr

Your booked tour

What you get

Pet-friendlyLaundryParkingAir conditioning

Costs, fees, and lease terms

Special offer!
One month free with 2 years contract

Lease terms

Renters pay all utilities and lawn care.

Pets

  • Dogs

    Allowed
    Number allowed1
  • Cats

    Allowed
    Number allowed1

The neighborhood

About the building

Welcome to a highly desirable Harbour Park Community of League City with excellent CCISD schools. This beautiful updated 4 bedrooms, 2.5-baths home located in a prime location near Kemah Boardwalk and golf course. Enjoy community amenities like splash pool and playground. This property has been updated with new roof, new AC, new flooring, new garage door opener, new interior and exterior paint, new walk-in showers with frameless glass doors, new double sinks with Quartz countertops. Kitchen with Quartz countertop, 42" cabinets and gas cooktop, hardwood floors in Family room, Dining room and Living room. All new tile floors in kitchen, bathrooms, hallways and laundry room. Upstairs you'll find a huge Master Suite with large updated bathroom with jetted tub, frameless glass walk-in shower, double sinks with Quartz countertop and large walk-in-closet, 3 additional generously sized bedrooms with walk-in closets and a second bathroom with updated frameless glass walk-in shower and double sink with Quartz countertop. The home has been well maintained with two AC climate controls for optimal efficiency. Huge fenced backyard with large tiled patio and a 10'x18' shed for extra storage space. Home has never flooded, providing a secure and worry free living. Self schedule on Zillow for showing.

The property manager

Nearby schools

Students who live in 131 Lake Point Dr attend the following Clear Creek Independent School District (Unified School District) public schools:

GreatSchools ratings are based on test scores and additional metrics when available.

131 Lake Point Dr

By contacting this property, you agree to our Terms of Use. Visit our Privacy Portal for more information. When you click “Send message”, we’ll send your inquiry to the property manager so they can reach out and answer your questions.

Find similar homes

Spot something off?Good catch. Flag it and help keep listings legit.