131 John Patrick Dr

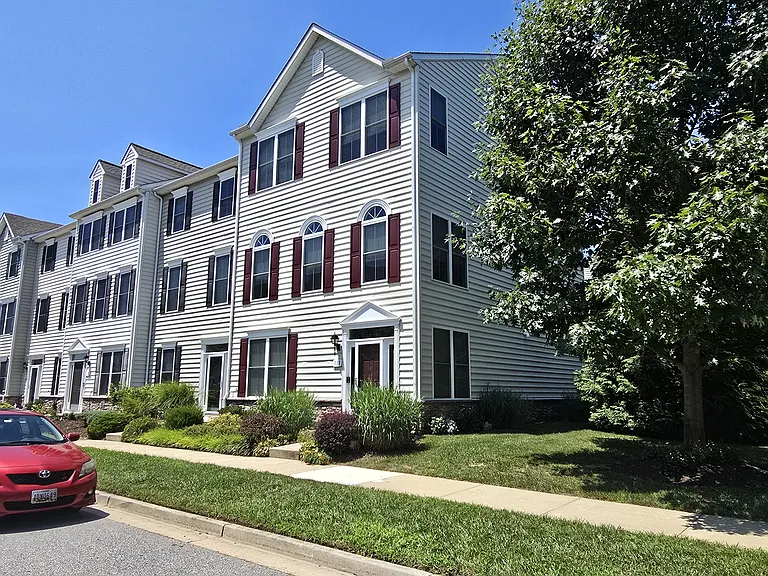
131 John Patrick Dr — Photo 1
131 John Patrick Dr — Photo 2
131 John Patrick Dr — Photo 3
Spacious first floor with half bath and entrance to 2 car garage.
First floor half bath and entrance to the 2 car garage.
Second floor - kitchen, dining room and entrance to spacious outdoor deck.
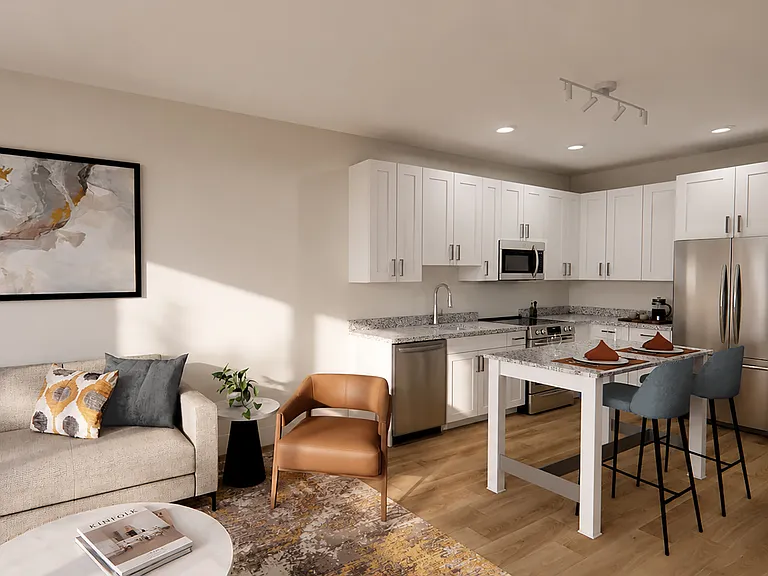
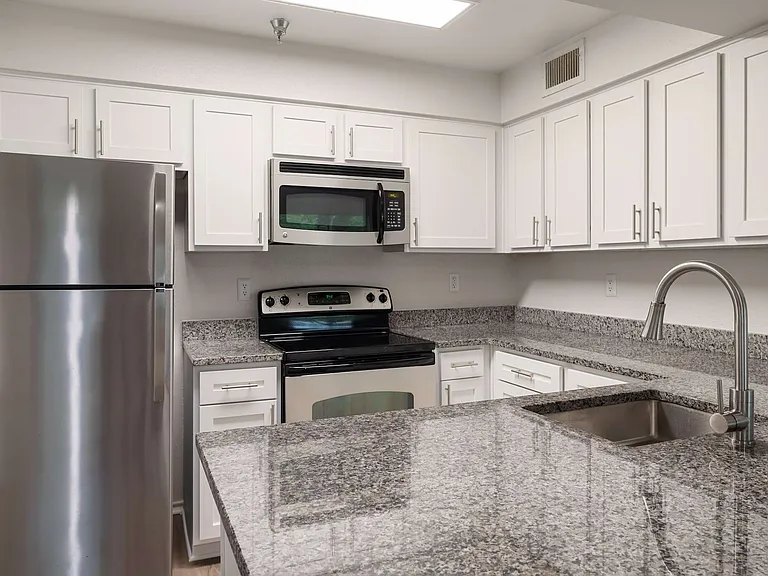
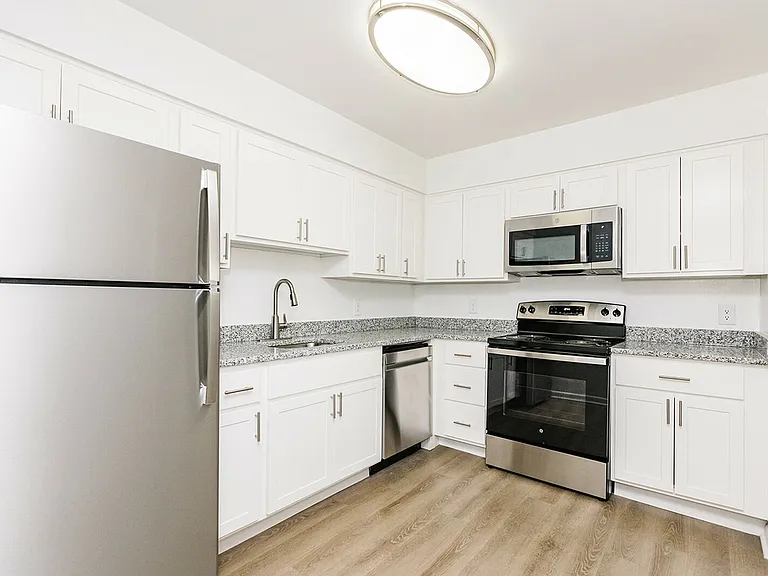
Kitchen with full stainless steel appliances.
Spacious second floor living room with fireplace that opens into the dining room and kitchen.
Another angle on second floor from living room.
Second floor door from deck to dining room.
Spacious second floor deck with ability to tie into propane for grill.
Another angle of second floor spacous deck.
Third floor primary very large bedroom.
Third floor full bath for suite.
Another angle for suite bath for primary bedroom.
Another photo of third floor bedroom showing entrance on right to walk in closet and double doors to hallway.
Third floor Primary suite huge walk in closet.
Third floor primary suite with entrance to full bath on left and entrance to walk in closet on right.
Another angle of suite bedroom.
Room on third floor with washer and dryer and home vacuum system.
Third floor room has the tubing for the home vacuum system.
Third floor second suite bedroom.
Third floor second suite walk in closet.
Third floor second suite full bath.
Another angle of second suite bath.
Clubhouse that tenants will have access to.
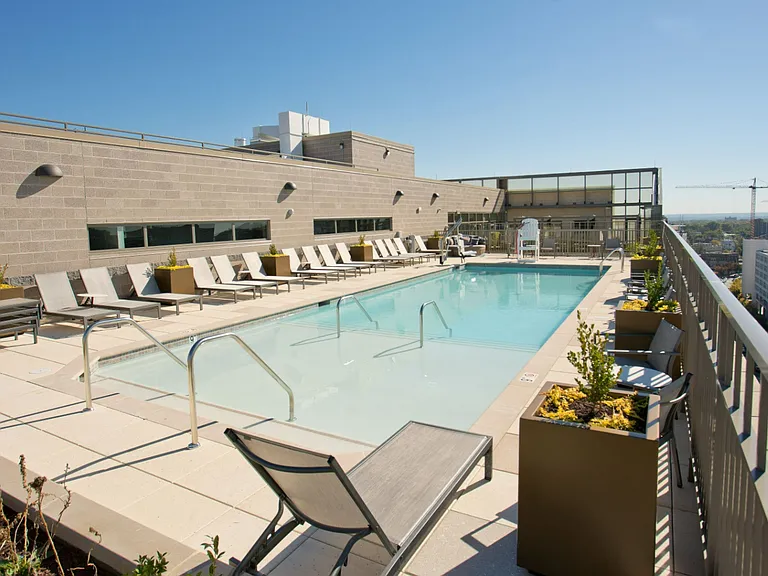
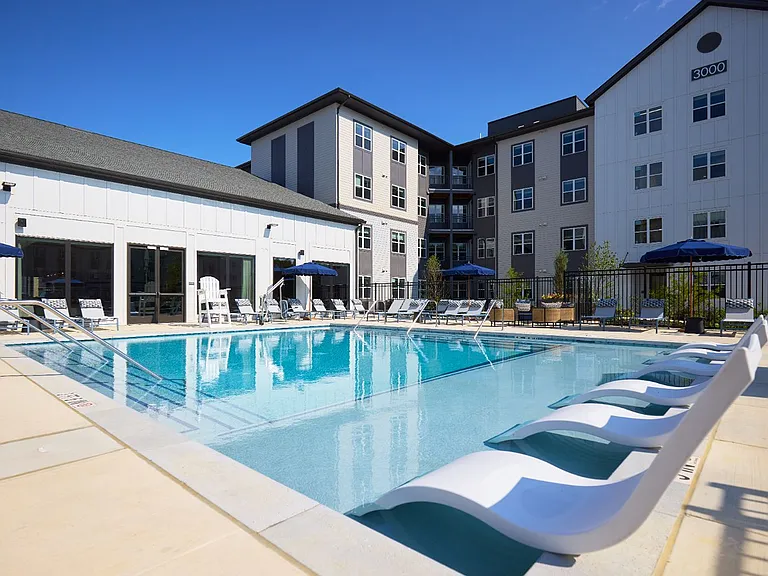
Pool that tenants will have access to.
Two car garage with inside entrance to the first floor. Extra parking in front and along street.
2 car garage inside looking out.
Inside garage. Extra refrigerator available for use by tenants. Storage shelves built in.
First floor floorplan.
Second floor floorplan.
Third floor floorplan.

$3,500/ mo
Doesn't include deposits and fees
2 beds4 baths2304 sqft townhouse
Available August 10
131 John Patrick Dr

Your booked tour

What you get

No petsIn-unit laundryParkingAir conditioningGym

Costs, fees, and lease terms

Special offer!
Discount for multi-year lease.

Lease terms

Seeking tenants for a long term relationship. Discount offered for a two or more year lease.

Pets

  • Dogs

    Not allowed
  • Cats

    Not allowed

The neighborhood

About the building

Stunning three-level luxury townhome on Kent Island perfect for busy professionals who want space, style, and easy commuting. Live minutes from the Bay Bridge in this upgraded end-unit townhome offering about 2,300 sq ft, a two car garage, and a flexible three-level layout ideal for a home office, guests, and entertaining. The entry level features a bright flex room with hardwood floors and a half bath, perfect for a dedicated office, fitness space, or media room. On the main level, an open-concept great room with corner fireplace flows into a gourmet kitchen with granite counters, stainless steel appliances, gas cooktop, double wall ovens, and a two-tier island with seating and separate dining area ideal for hosting friends or working from home in comfort. Step out to the 12x20 Trex deck with built in gas line for grilling and outdoor speakers, creating a true indoor outdoor entertaining space. Upstairs, you'll find two spacious bedroom suites, each with its own spa style bath featuring a soaking tub, separate shower, ceramic tile, and large walk in closet great for roommates, couples who want separate retreats, a family with one child, or an owner who wants a luxurious guest suite. A full-size laundry room on the bedroom level adds everyday convenience. The Ellendale Community amenities include a pool, clubhouse, and floating dock/pier with access to Thompson Creek, plus quick access to Route 50 and the Chesapeake Bay Bridge for easy commuting to Annapolis, Baltimore, or DC. Additional upgrades include whole house audio, central vacuum, humidifier, ceiling fans, and thoughtfully designed storage, all of which add comfort and value for long term renters. This home is ideal for affluent young to middle aged professionals who want: A dedicated home office on its own level Lock and leave convenience with a two car garage Modern finishes and a true entertainer's kitchen Resort style baths and dual suites for flexibility Seeking a two year lease with a fixed $3,500 a month rent for the entire term, with renewal option. Discount offered with two year or longer lease.

The property manager

Nearby schools

Students who live in 131 John Patrick Dr attend the following Queen Anne's County Public Schools (Unified School District) public schools:

GreatSchools ratings are based on test scores and additional metrics when available.

131 John Patrick Dr

By contacting this property, you agree to our Terms of Use. Visit our Privacy Portal for more information. When you click “Send message”, we’ll send your inquiry to the property manager so they can reach out and answer your questions.

Find similar homes

Spot something off?Good catch. Flag it and help keep listings legit.