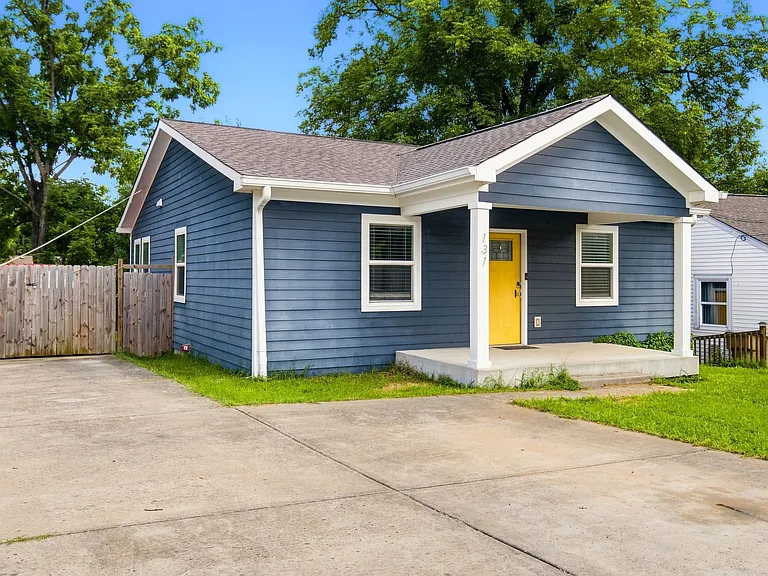
131 Eastmoreland St

131 Eastmoreland St — Photo 1
131 Eastmoreland St — Photo 2
131 Eastmoreland St — Photo 3
131 Eastmoreland St — Photo 4
131 Eastmoreland St — Photo 5
131 Eastmoreland St — Photo 6
131 Eastmoreland St — Photo 7
131 Eastmoreland St — Photo 8
131 Eastmoreland St — Photo 9
131 Eastmoreland St — Photo 10
131 Eastmoreland St — Photo 11
131 Eastmoreland St — Photo 12
131 Eastmoreland St — Photo 13
131 Eastmoreland St — Photo 14
131 Eastmoreland St — Photo 15
131 Eastmoreland St — Photo 16
131 Eastmoreland St — Photo 17
131 Eastmoreland St — Photo 18
131 Eastmoreland St — Photo 19
131 Eastmoreland St — Photo 20
131 Eastmoreland St — Photo 21
131 Eastmoreland St — Photo 22
131 Eastmoreland St — Photo 23
131 Eastmoreland St — Photo 24
131 Eastmoreland St — Photo 25
131 Eastmoreland St — Photo 26
131 Eastmoreland St — Photo 27
131 Eastmoreland St — Photo 28
131 Eastmoreland St — Photo 29
131 Eastmoreland St — Photo 30
131 Eastmoreland St — Photo 31
131 Eastmoreland St — Photo 32
131 Eastmoreland St — Photo 33
131 Eastmoreland St — Photo 34
131 Eastmoreland St — Photo 35

$3,600/ mo
Doesn't include deposits and fees
4 beds3 baths1220 sqft house
131 Eastmoreland St

Your booked tour

What you get

Pet-friendlyIn-unit laundryParkingAir conditioning

Costs, fees, and lease terms

Lease terms

Tenant pays all utilities. Renter to verify all pertinent information. Initial Pet Fee is $500 but subject to change based on number/type of pets. $50 non-refundable application fee for any person living in the home over 18 years of age. Screening includes background & credit check and rental verification. No past felonies, evictions, or current bankrupt

Pets

  • Dogs

    Allowed
    Number allowed1
  • Cats

    Allowed
    Number allowed1

The neighborhood

About the building

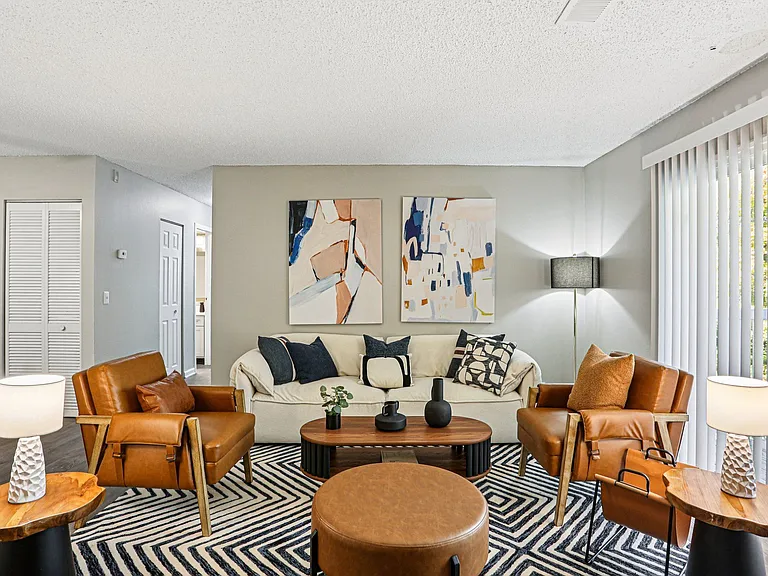
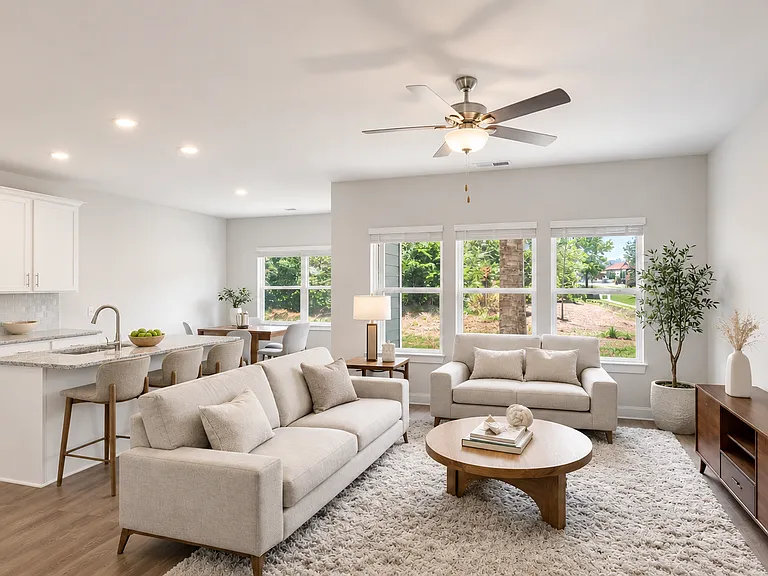
Situated just five minutes from downtown Nashville, this four-bedroom, three-bath home combines modern finishes with a bright, open layout. The main level offers an open-concept living and dining area accented with subway tile, a neutral color palette, and laminate flooring throughout. The kitchen is finished with stainless steel appliances, quartz countertops, white Shaker cabinetry, and a tile backsplash. Additional features include custom sliding barn-style closet doors, an oversized backyard, and ample parking. The home is offered partly furnished.

The property manager

Nearby schools

Students who live in 131 Eastmoreland St attend the following Davidson County (Unified School District) public schools:

GreatSchools ratings are based on test scores and additional metrics when available.

131 Eastmoreland St

By contacting this property, you agree to our Terms of Use. Visit our Privacy Portal for more information. When you click “Send message”, we’ll send your inquiry to the property manager so they can reach out and answer your questions.

Find similar homes

Spot something off?Good catch. Flag it and help keep listings legit.