1309 Canary Ln

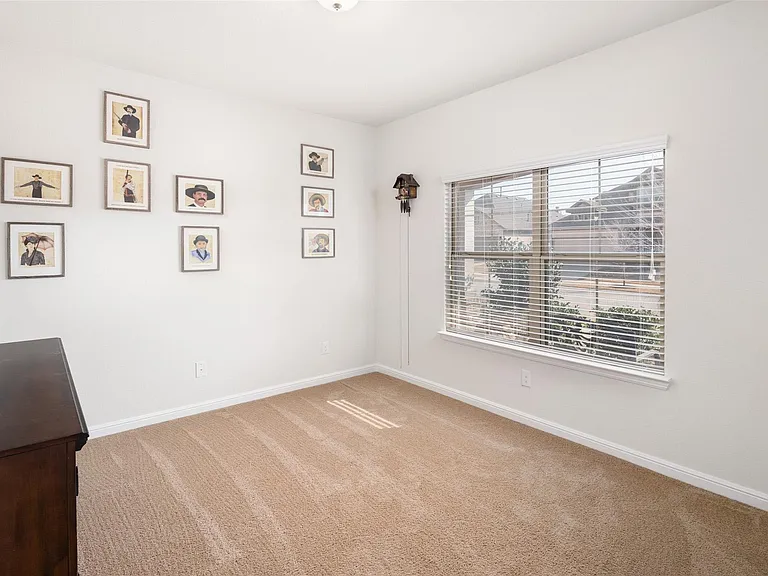
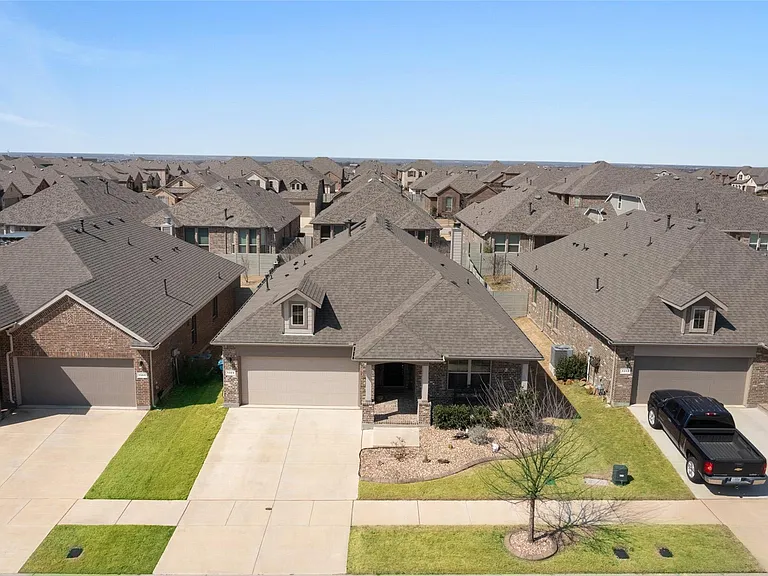
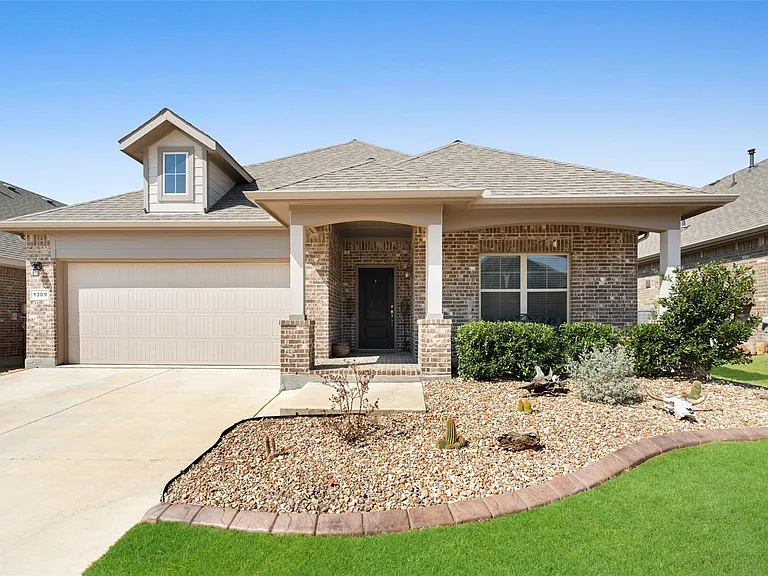
1309 Canary Ln — Photo 1
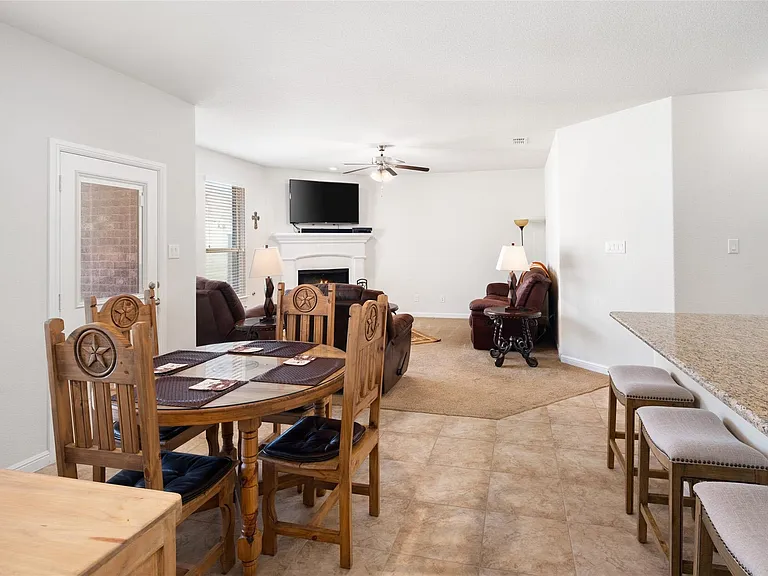
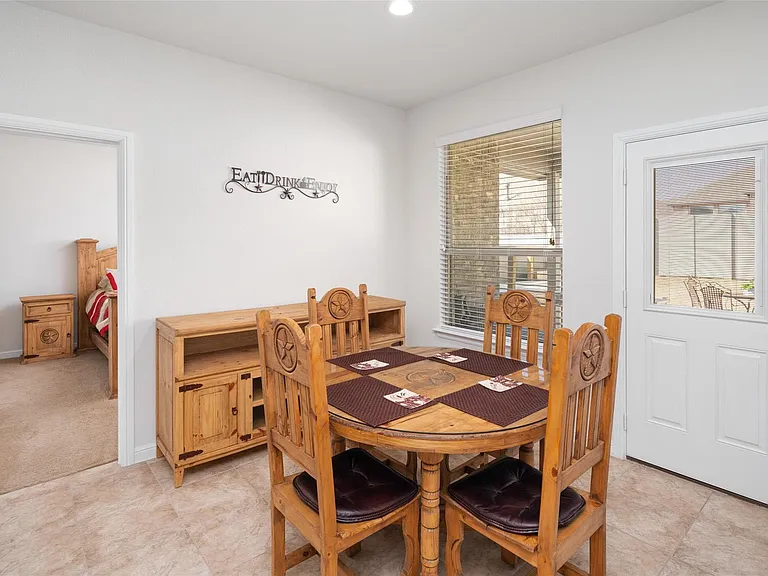
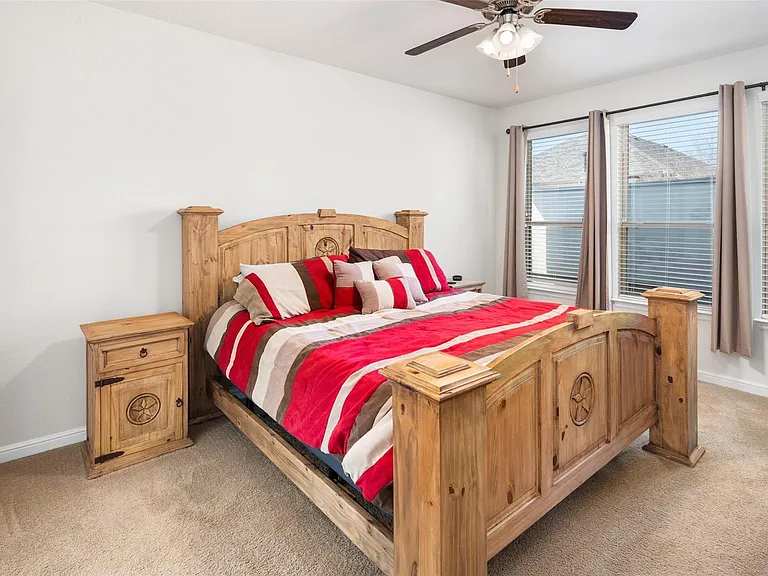
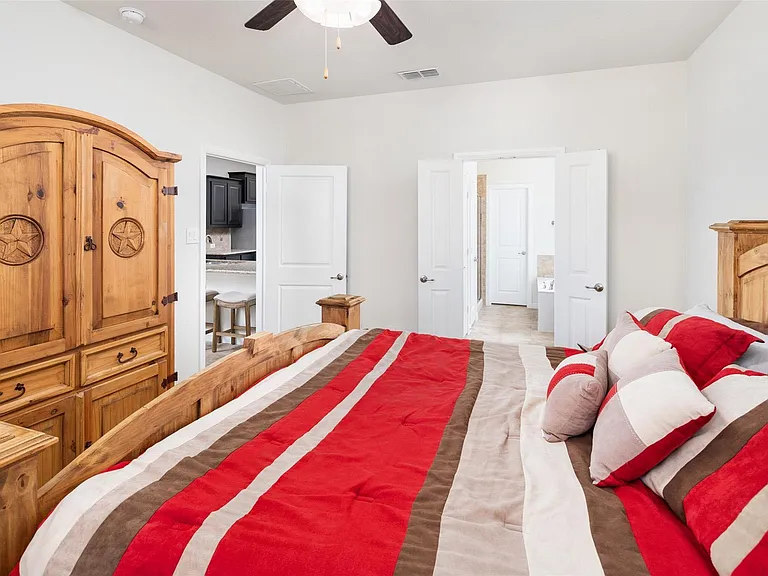
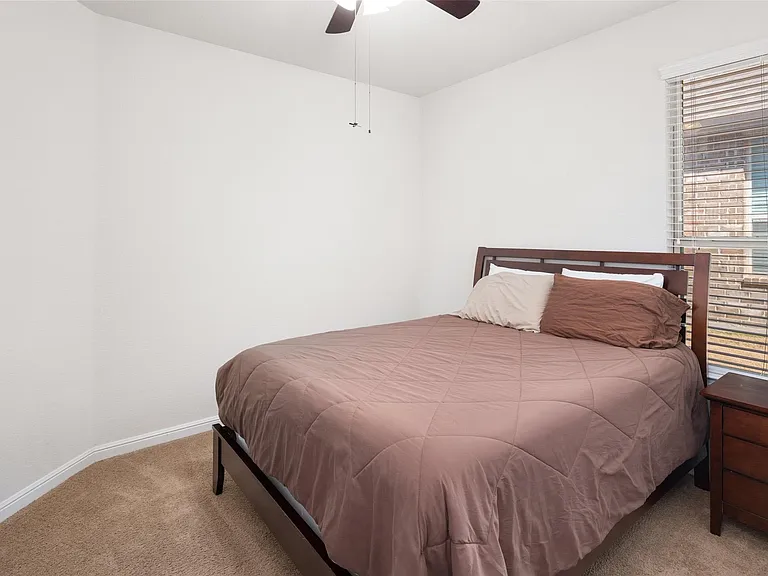
The pictures were taken while the home was occupied. None of the furniture is included with the home.
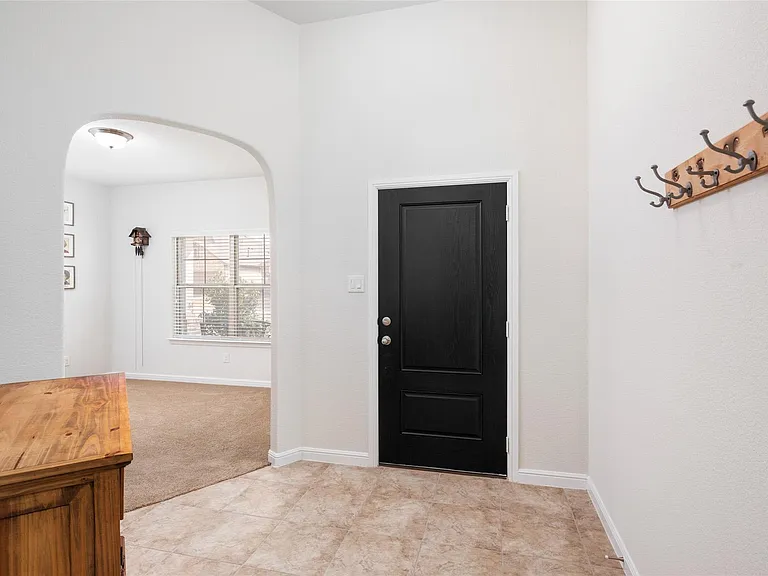
1309 Canary Ln — Photo 3
The pictures were taken while the home was occupied. None of the furniture is included with the home.
1309 Canary Ln — Photo 5
1309 Canary Ln — Photo 6
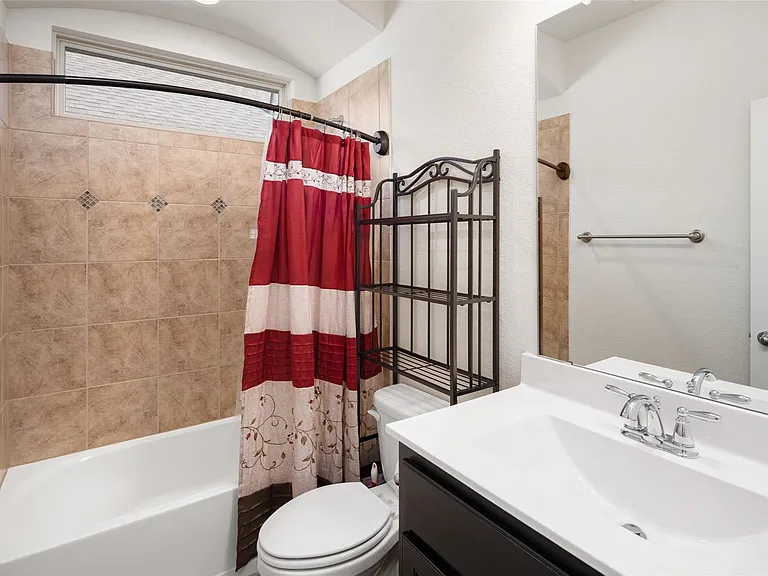
The pictures were taken while the home was occupied. None of the furniture is included with the home.
1309 Canary Ln — Photo 13
1309 Canary Ln — Photo 14
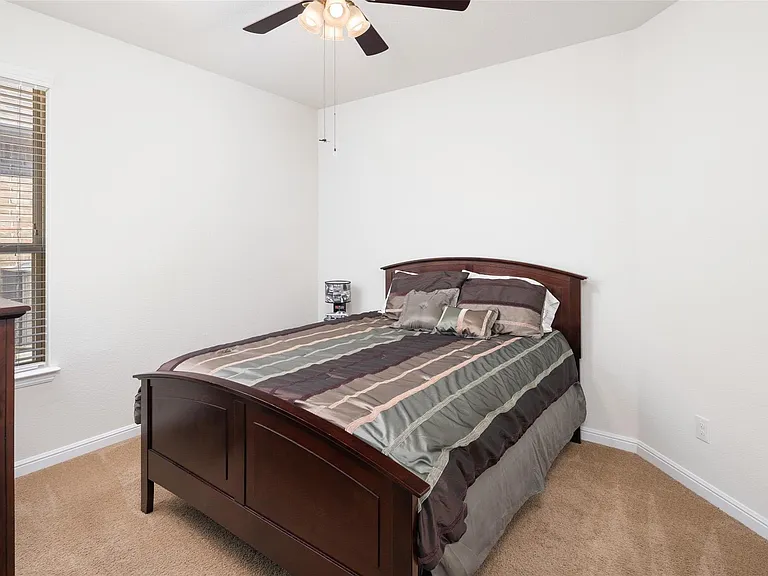
The pictures were taken while the home was occupied. None of the furniture is included with the home.
1309 Canary Ln — Photo 16
The pictures were taken while the home was occupied. None of the furniture is included with the home.
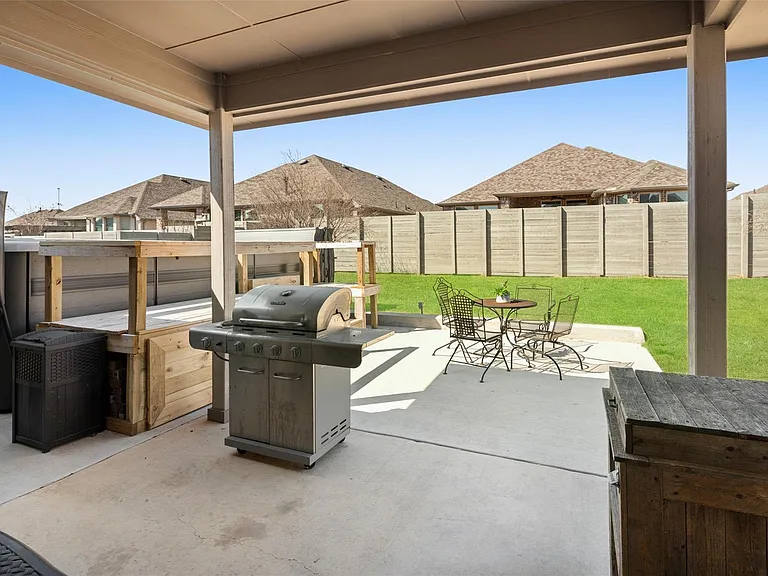
The pictures were taken while the home was occupied. None of the furniture or patio grill is included with the home.
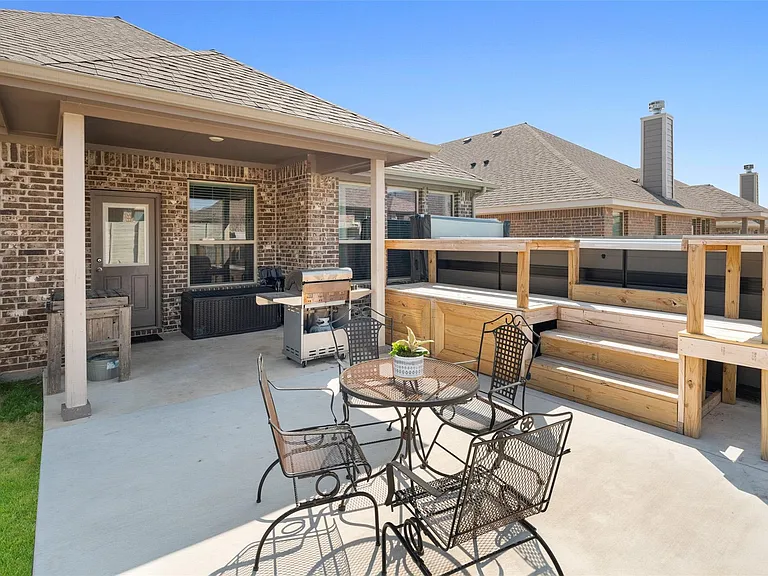
1309 Canary Ln — Photo 19
The photos were taken while the home was occupied. The furniture and swim spa shown in the photos is not included with the home.
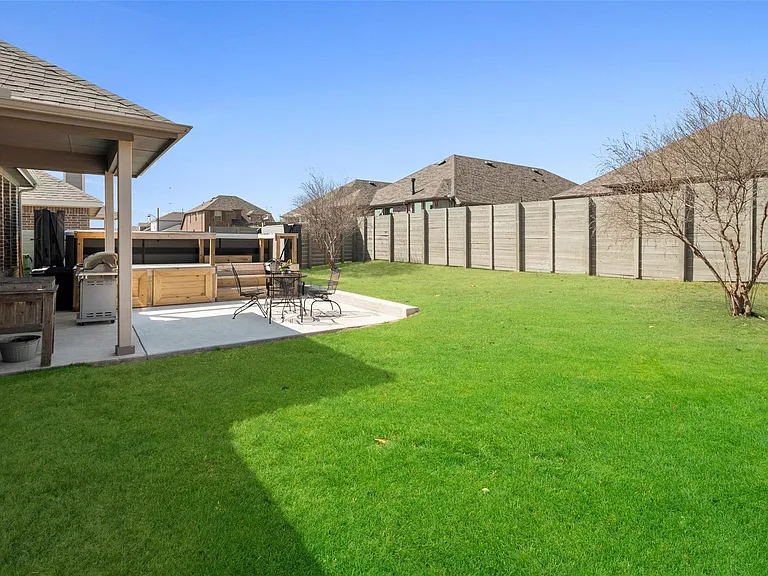
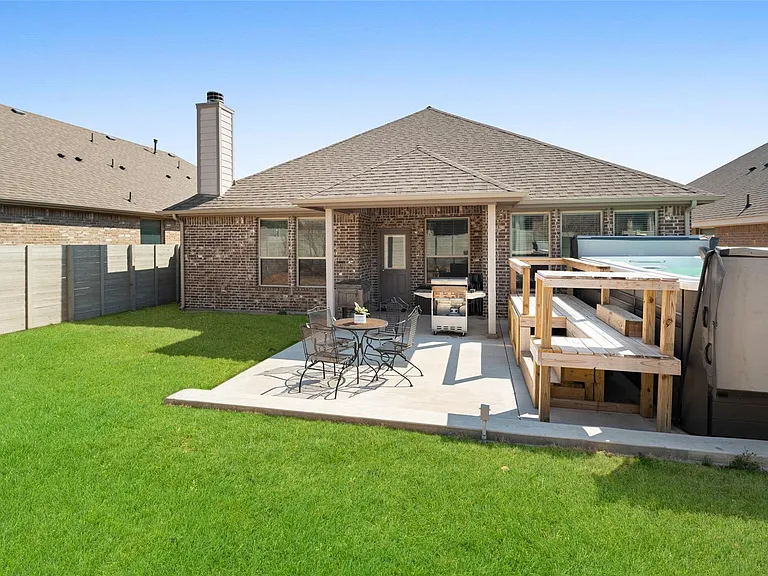
1309 Canary Ln — Photo 21
The photos were taken while the home was occupied. The furniture and swim spa shown in the photos is not included with the home.

$2,695/ mo
Doesn't include deposits and fees
3 beds2 baths1872 sqft house
1309 Canary Ln
Your booked tour

What you get

Pet-friendlyLaundryParkingAir conditioning

Costs, fees, and lease terms

Lease terms

Important Notice: Prospective tenants and their agents are responsible for verifying all information, including schools, room dimensions, and property details. Information is deemed reliable but is not guaranteed. The owner, listing agent, and brokerage are not responsible for any inaccuracies. Application Requirements To begin the application process, please provide the following for each applicant who is 18 years of age or older: Completed Texas REALTORS (TAR) Residential Lease Application Copies of the two most recent pay stubs (proof of income) Color copy of a valid driver's license or government-issued photo ID Self-Employed Applicants: Please provide: Bank statements for the past two months Most recent federal tax return W-2 (if applicable) Rental Qualifications Good credit history required Clean background check No prior evictions No bankruptcies Application Process Once the completed application package is received, it will be submitted to the landlord for initial review. If approved, applicants will receive a secure link to pay the $48 application fee and authorize the credit and background screening. Final approval is contingent upon the landlord's review of the screening reports. Lease Terms Security deposit: One month's rent Funds due within one business day after lease execution: Security deposit First month's rent Prorated rent (if applicable) Pet fees/deposits (if applicable) Accepted payment methods: Cashier's check or electronic payment only. Personal checks are not accepted. The property will remain available until the lease is fully executed and all required funds have been received. Renter's Insurance Renter's insurance is required before move-in. The policy must include: Minimum $425,000 liability coverage Landlord listed as an Additional Insured Proof of insurance must be provided before keys are released. Pet Policy Maximum of 1 small pets No aggressive breeds $350 non-refundable pet fee per pet $25 monthly pet rent Additional Policies No smoking or vaping inside the home or garage. Housing vouchers/Section 8 are not accepted.

Pricing comparison

$172

At $2,695, this listing is priced $172 cheaper than the current market rate for a 3 bedroom home in Argyle.

Pets

  • Dogs

    Allowed
  • Cats

    Allowed

The neighborhood

About the building

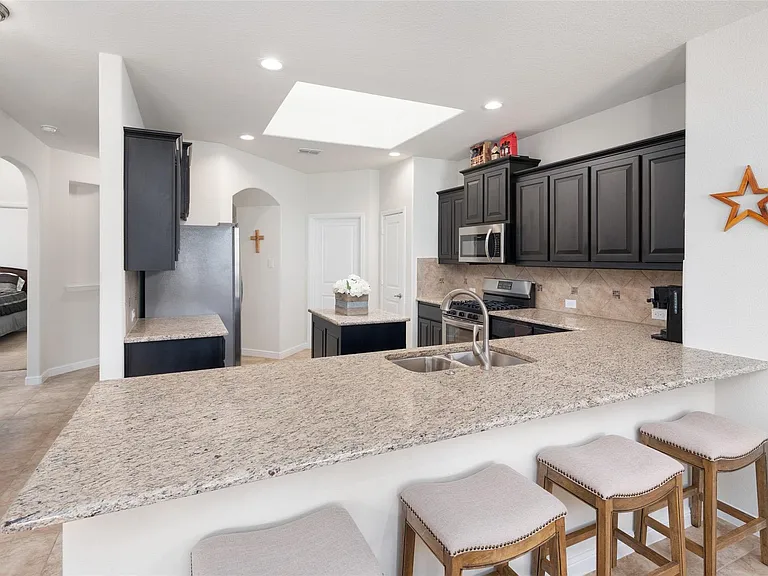
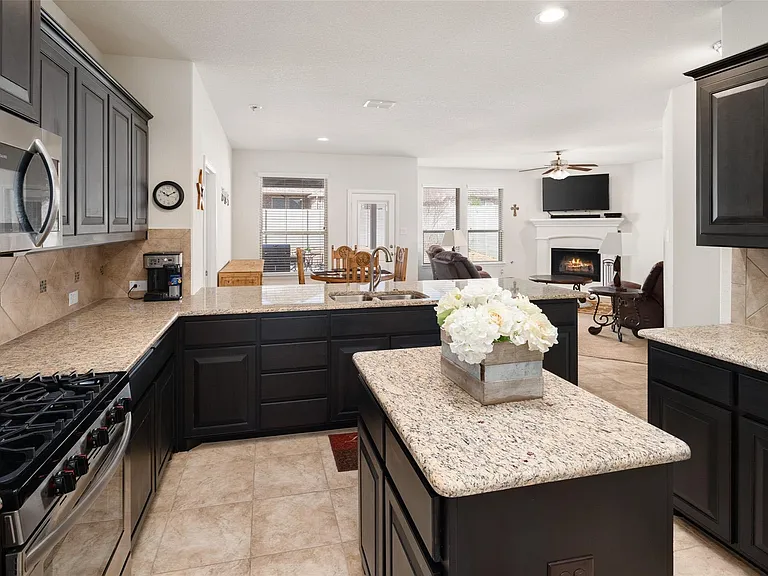
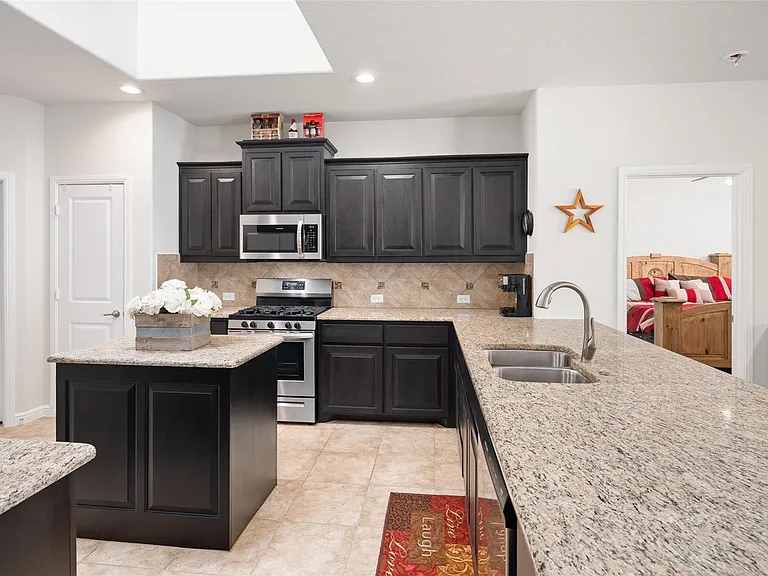
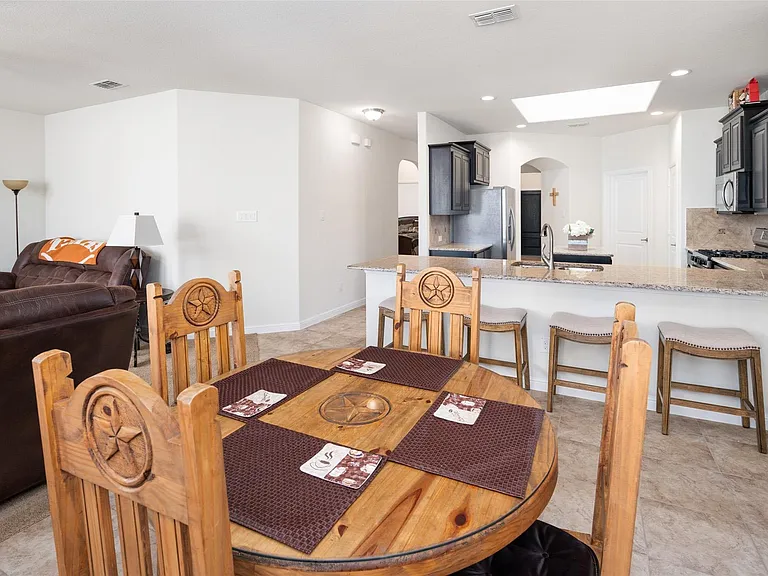
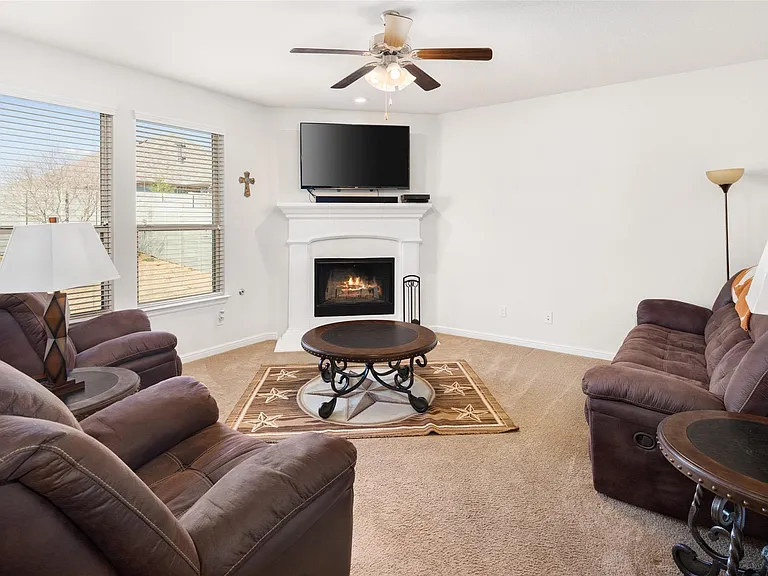
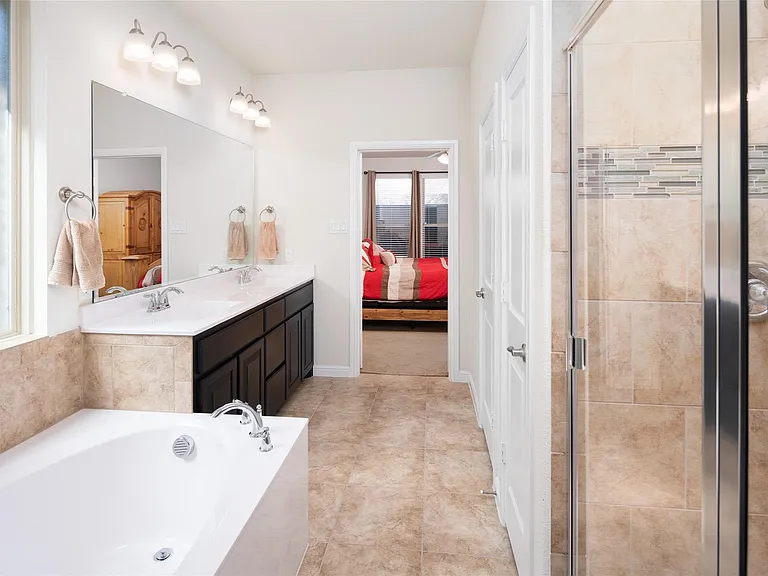
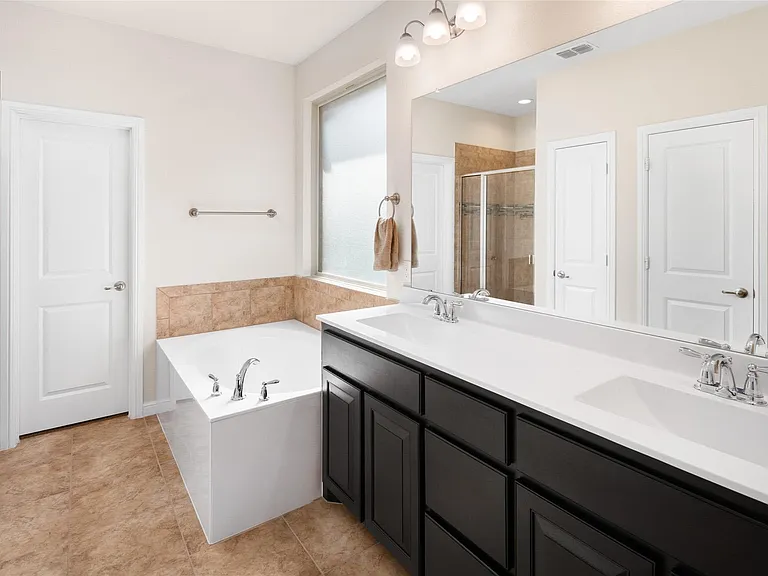
Welcome to this beautifully maintained one-story home located in the award-winning Harvest Community! Filled with abundant natural light, this spacious home features an open-concept floor plan with 3 bedrooms, 2 bathrooms, a generous living area, a game room, and a formal dining room. The gourmet kitchen is designed for both everyday living and entertaining, offering a skylight, granite countertops, stainless steel appliances, a large walk-in pantry, and a seamless flow into the living and dining areas. The private primary suite features dual vanities and an oversized walk-in closet, creating a comfortable retreat. Enjoy resort-style living with Harvest's exceptional amenities, including a clubhouse, multiple resort-style pools, a fitness center, a Farmhouse Coffee Shop, a scenic lake, walking and jogging trails, a community garden, and a full-time Lifestyle Manager who organizes activities and events for residents of all ages. Please note: The photos were taken while the home was occupied. The furniture shown in the photos is not included with the home. Additionally, the swim spa shown in the backyard photos has been removed and is not included with the property.

The property manager

Nearby schools

Students who live in 1309 Canary Ln attend the following Northwest Independent School District (Unified School District) public schools:

GreatSchools ratings are based on test scores and additional metrics when available.

1309 Canary Ln

By contacting this property, you agree to our Terms of Use. Visit our Privacy Portal for more information. When you click “Send message”, we’ll send your inquiry to the property manager so they can reach out and answer your questions.

Find similar homes

Spot something off?Good catch. Flag it and help keep listings legit.