13086 SW Aubergine Ter

13086 SW Aubergine Ter — Photo 1
13086 SW Aubergine Ter — Photo 2
13086 SW Aubergine Ter — Photo 3
13086 SW Aubergine Ter — Photo 4
13086 SW Aubergine Ter — Photo 5
13086 SW Aubergine Ter — Photo 6
13086 SW Aubergine Ter — Photo 7
13086 SW Aubergine Ter — Photo 8
13086 SW Aubergine Ter — Photo 9
13086 SW Aubergine Ter — Photo 10
13086 SW Aubergine Ter — Photo 11
13086 SW Aubergine Ter — Photo 12
13086 SW Aubergine Ter — Photo 13
13086 SW Aubergine Ter — Photo 14
13086 SW Aubergine Ter — Photo 15
13086 SW Aubergine Ter — Photo 16
13086 SW Aubergine Ter — Photo 17
13086 SW Aubergine Ter — Photo 18
13086 SW Aubergine Ter — Photo 19
13086 SW Aubergine Ter — Photo 20
13086 SW Aubergine Ter — Photo 21
13086 SW Aubergine Ter — Photo 22
13086 SW Aubergine Ter — Photo 23
13086 SW Aubergine Ter — Photo 24
13086 SW Aubergine Ter — Photo 25
13086 SW Aubergine Ter — Photo 26
13086 SW Aubergine Ter — Photo 27
13086 SW Aubergine Ter — Photo 28
13086 SW Aubergine Ter — Photo 29
13086 SW Aubergine Ter — Photo 30
13086 SW Aubergine Ter — Photo 31
13086 SW Aubergine Ter — Photo 32
13086 SW Aubergine Ter — Photo 33
13086 SW Aubergine Ter — Photo 34
13086 SW Aubergine Ter — Photo 35
13086 SW Aubergine Ter — Photo 36
13086 SW Aubergine Ter — Photo 37

This pad was taken off the market on 05/26/26.Explore listings in the same area.
$2,415/ mo
Total price
Now includes required monthly fees in total price
2 beds3 baths1429 sqft house
No longer available
13086 SW Aubergine Ter
Your booked tour

What you get

No petsIn-unit laundryParkingAir conditioning

Costs, fees, and lease terms

Pricing comparison

$467

At $2,415, this listing is priced $467 more than the current market rate for a 2 bedroom home in Sherwood.

Pets

  • Dogs

    Not allowed
  • Cats

    Not allowed

The neighborhood

About the building

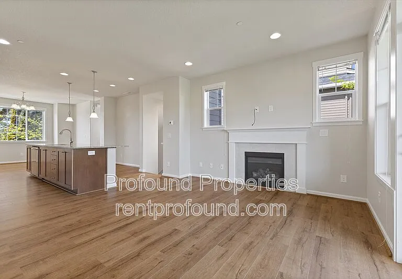
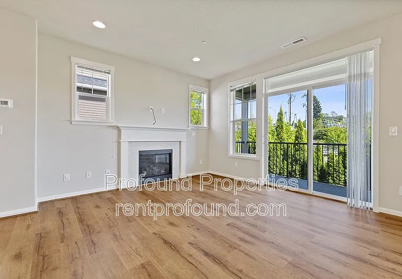
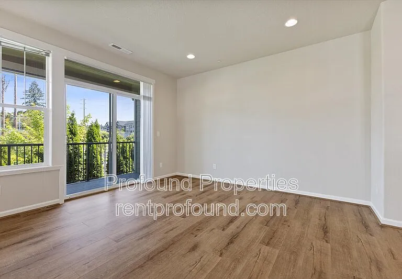
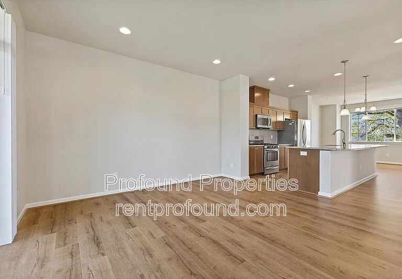
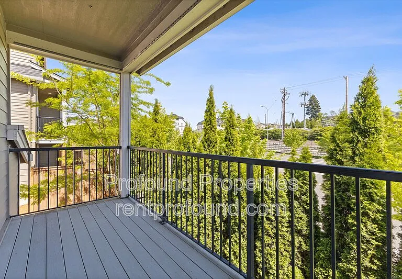
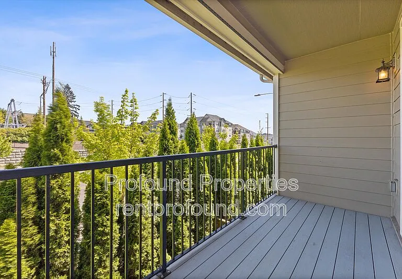
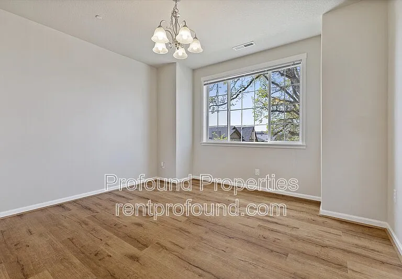
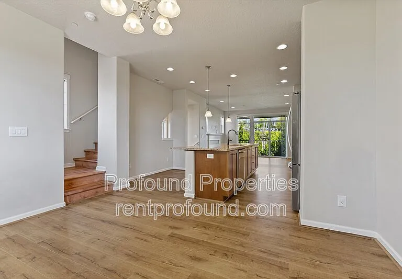
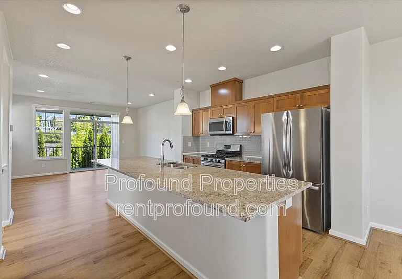
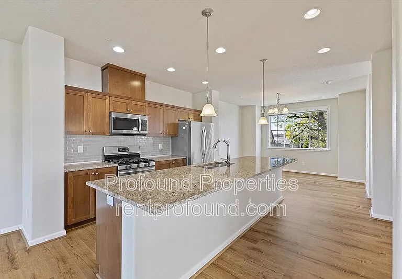
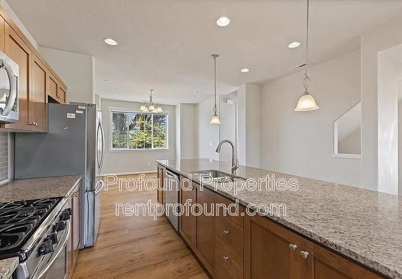
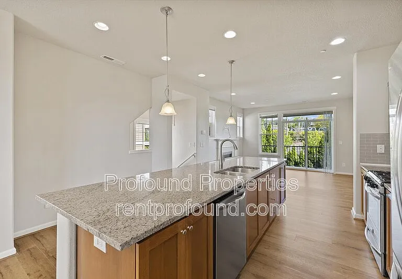
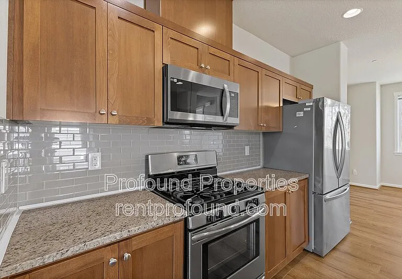
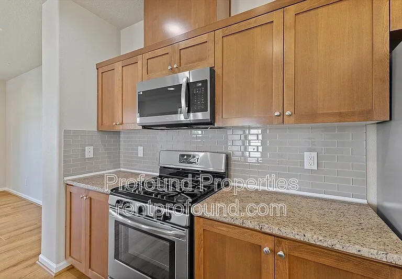
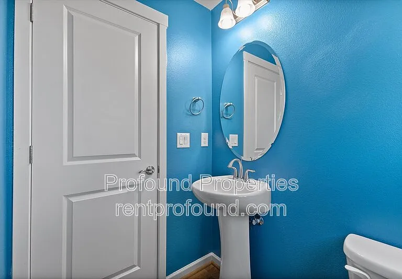
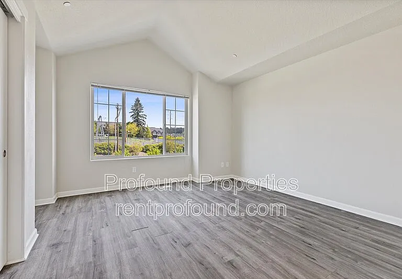
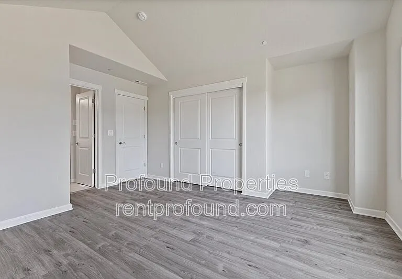
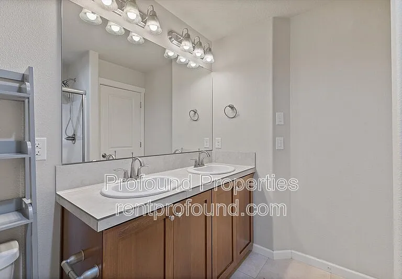
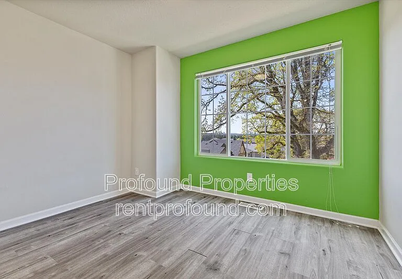
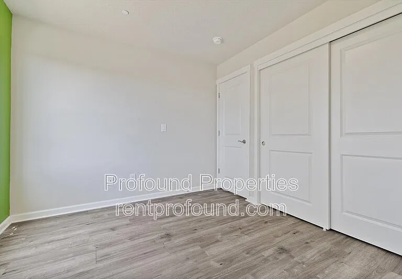
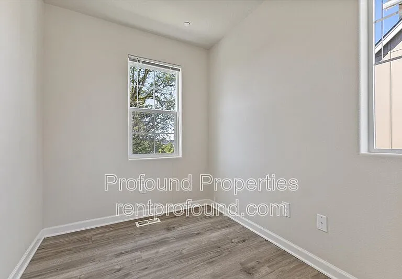
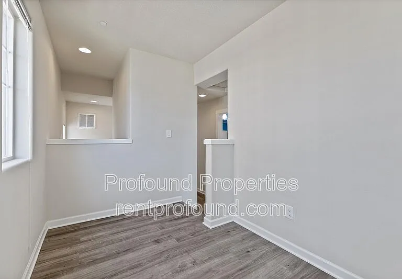
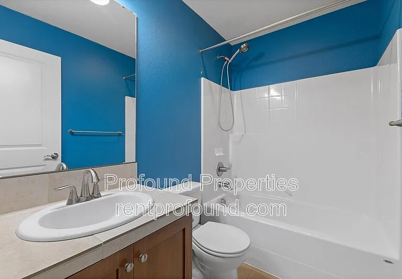
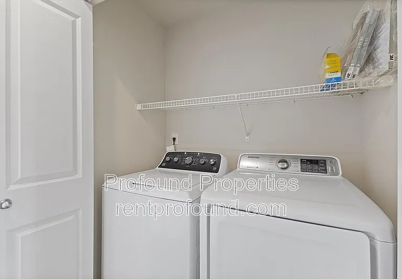
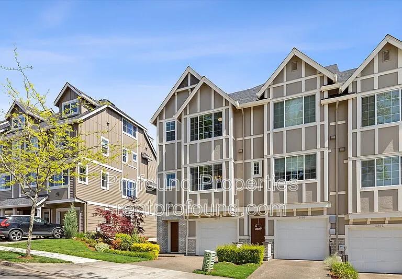
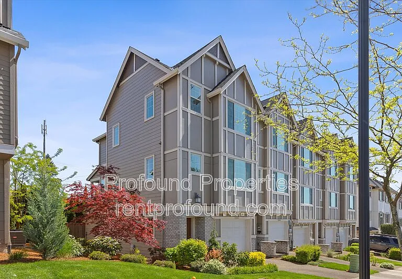
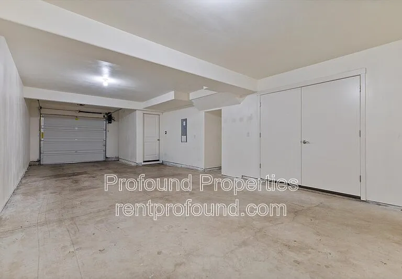
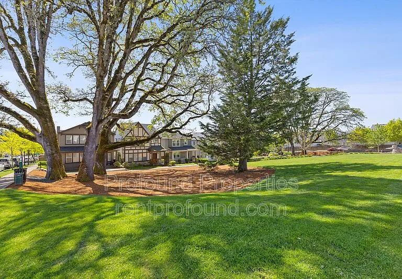
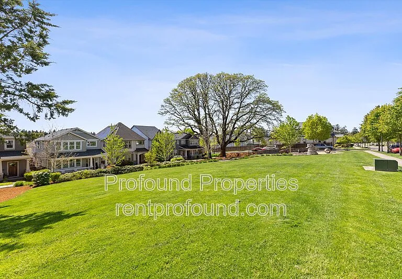
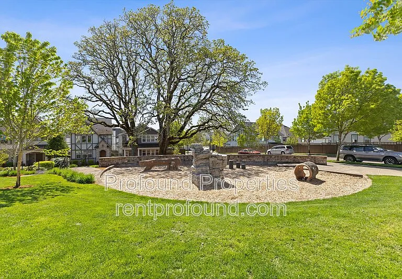
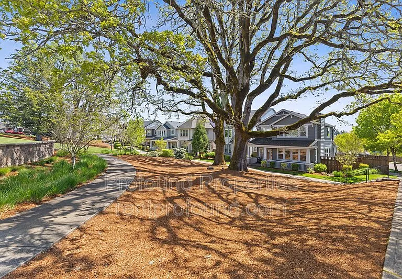
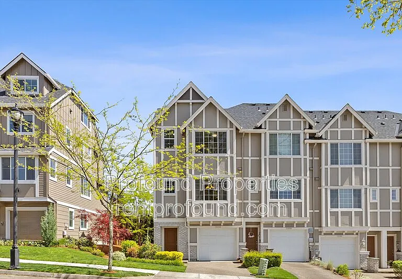
Welcome to 13086 SW Aubergine Terrace, a well-maintained 2-bedroom, 3-bath end-unit townhome offering 1,429 square feet of thoughtfully designed living space in one of Sherwood's most desirable newer communities. Built in 2017, this home features an open-concept main level with durable hardwood-style flooring, abundant natural light, and a modern kitchen complete with granite countertops, stainless steel appliances, and a large island ideal for both everyday living and entertaining. The layout is highly functional, with dual primary-style bedroom suites, each with its own bathroom, plus an additional half bath for guests. An attached garage, in-unit washer and dryer, AC, and a private balcony overlooking green space round out a home that feels clean, comfortable, and easy to live in. Positioned directly across from a beautifully maintained neighborhood park with mature trees, open lawn space, and walking paths, the setting here is a standout feature. You're tucked into a quiet residential pocket while still being just a few minutes from Old Town Sherwood, grocery stores, restaurants, and everyday conveniences. The combination of newer construction, efficient layout, quality finishes, and park-front setting makes this a rare opportunity in the current rental market, offering both lifestyle and value in a location that continues to see strong demand. Resident is responsible for all utilities. Landscaping is provided by the HOA. Sorry, no pets. FREE Resident Benefits Package included in rent! Our complimentary RBP is designed to enhance your living experience with valuable features like access to the online Resident Center for rent payments, maintenance requests, and important documents. It also includes credit reporting to help build your score, $1M Identity Protection for peace of mind, and free HVAC filter delivery to your door. You'll enjoy access to our top-tier resident rewards program, a utility concierge service to streamline utility setup, a vetted vendor network for trusted service providers, and one-time late fee forgiveness for added flexibility. We're committed to providing a seamless, rewarding rental experience for every resident. Approved applicants are expected to begin their lease within 14 days of approval or the property's ready date, whichever is later. All information is deemed reliable but not guaranteed. Prospective residents are encouraged to verify all amenities, square footage, school information, and property details independently prior to application.

The property manager

Nearby schools

Find similar homes

Spot something off?Good catch. Flag it and help keep listings legit.